Check Availability
$1,669,900
● House - For Sale

6522 WALHONDING ROAD

BETHESDA, MD 20816
bedrooms
6 Beds
bathrooms
3 Baths, 1 Half Bath
square feet
4,594 Ft²
$9,623
Est. Monthly

About This Property

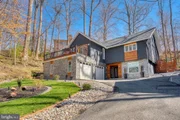
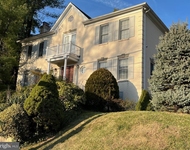
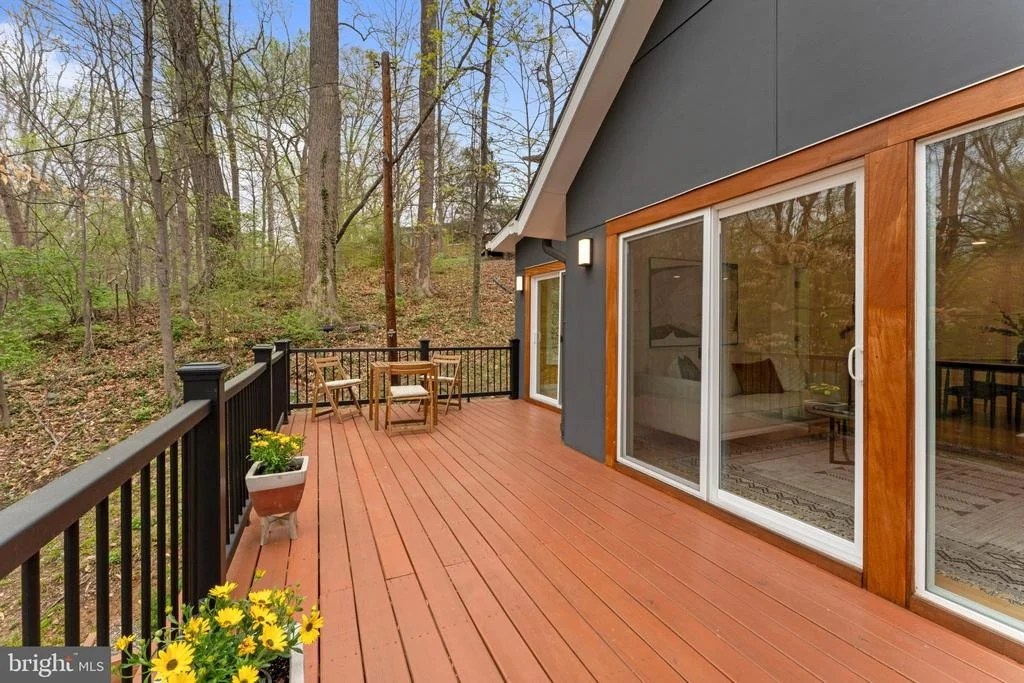
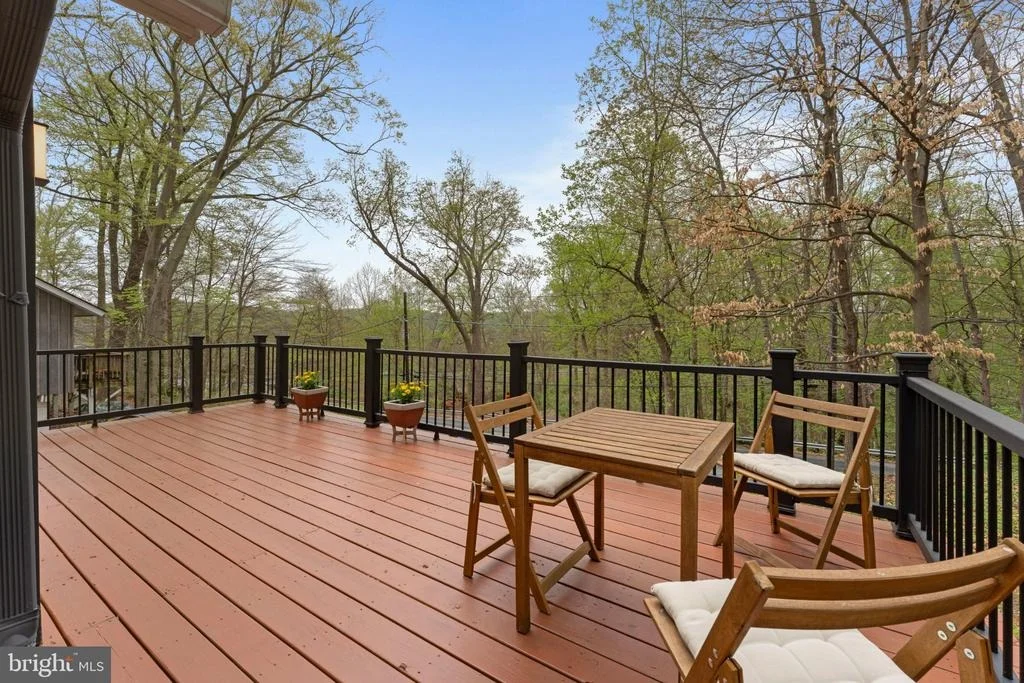
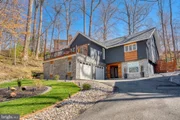
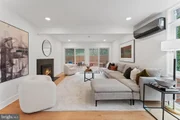
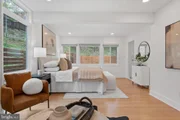
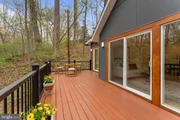
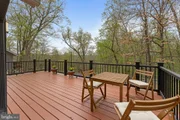
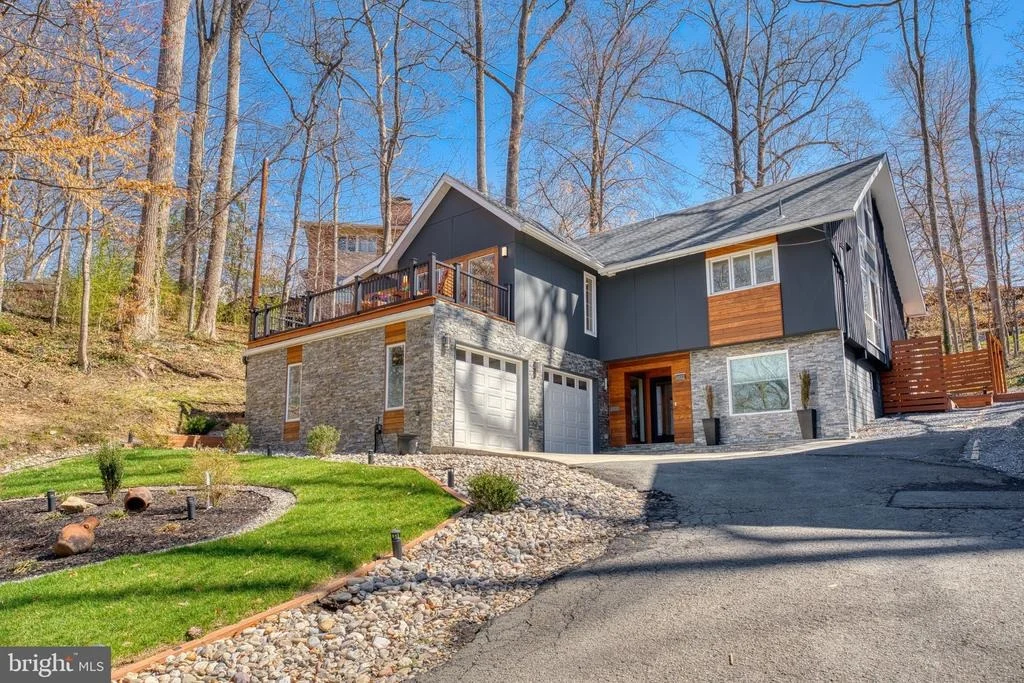
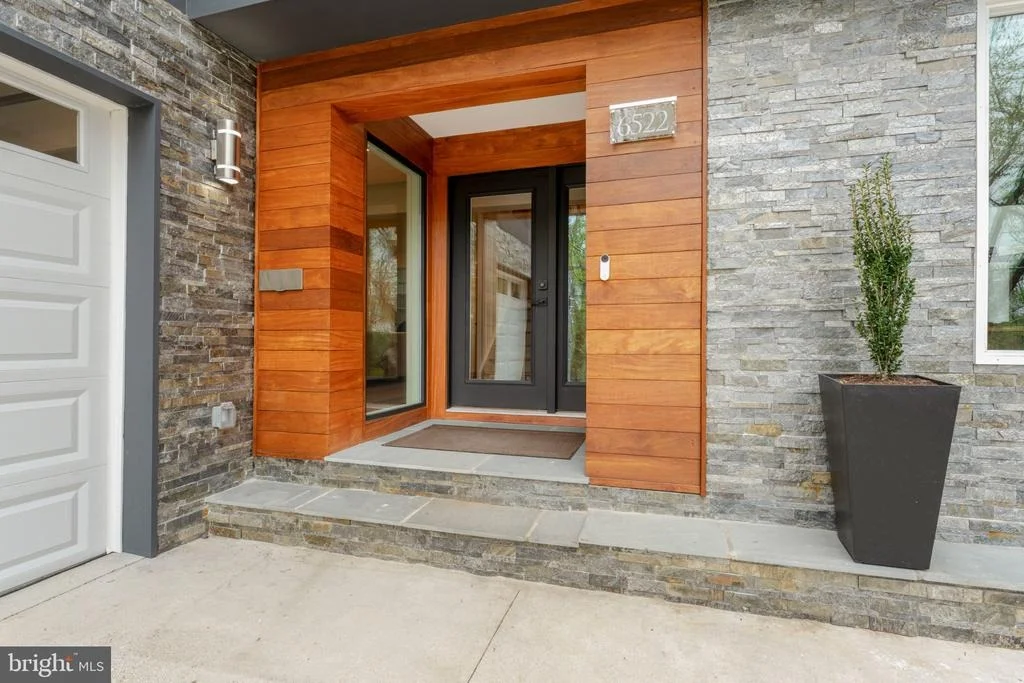
Enjoy beautiful sunset and seasonal Potomac River views from the front deck of this expanded and extensively updated 6-bedroom, 3.5-bath home in the desirable Glen Echo Heights neighborhood of Bethesda, within the highly sought-after Walt Whitman High School cluster. Conveniently located near an access point to the C&O Canal Towpath, this home offers the perfect blend of modern comfort, outdoor recreation, and commuter convenience.

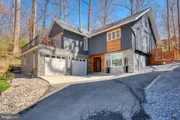
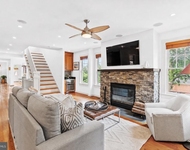
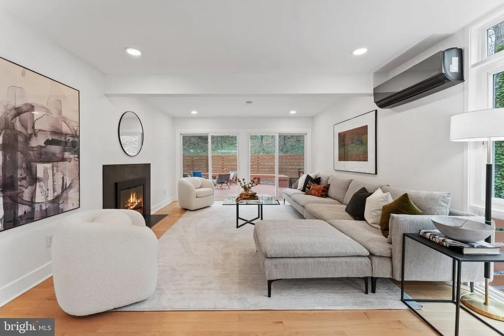
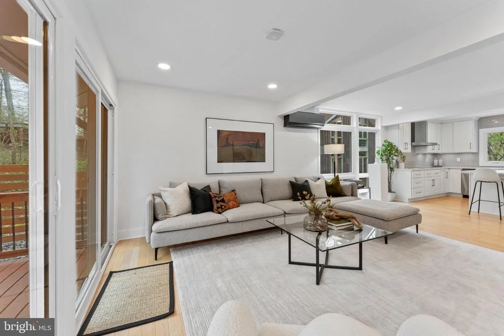
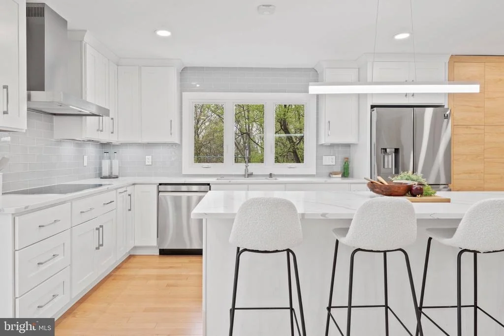
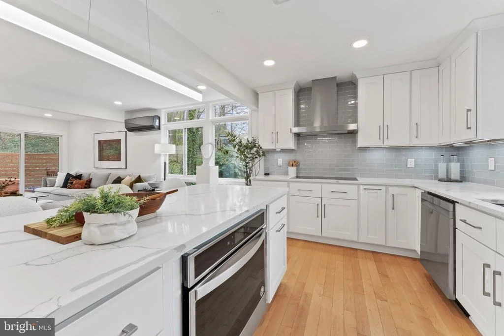
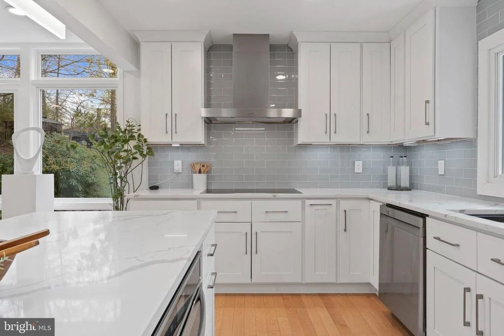
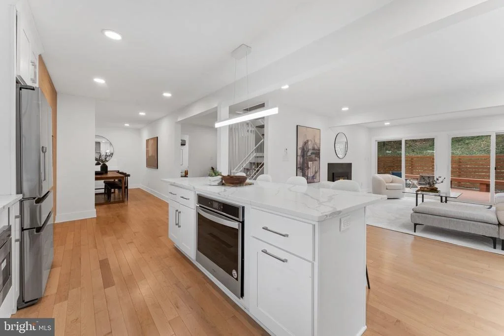
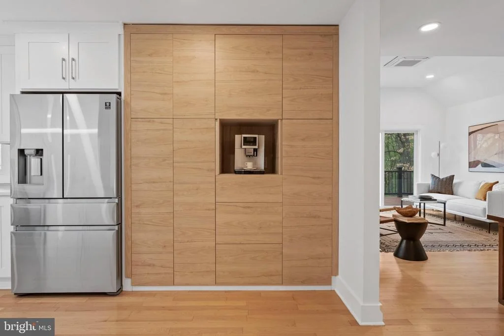
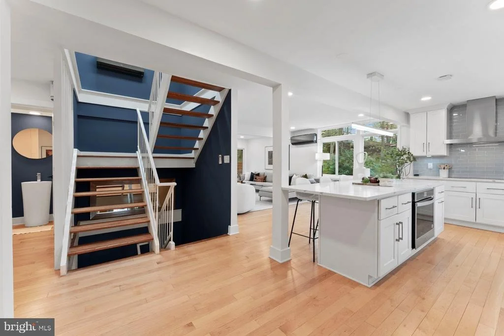
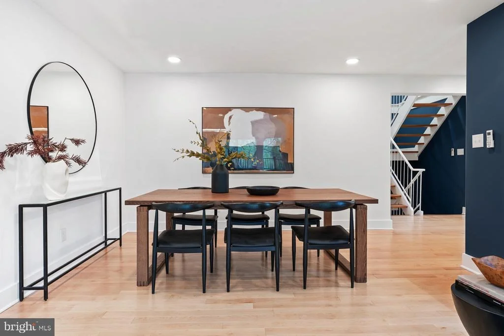
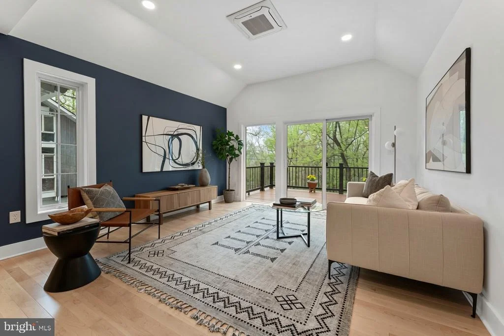
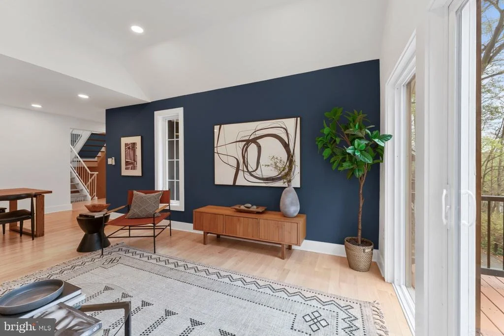
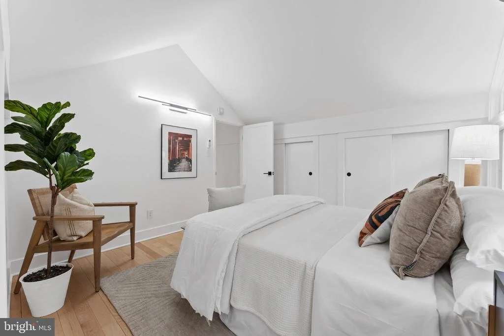
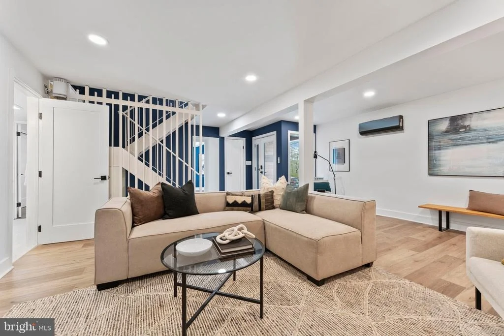
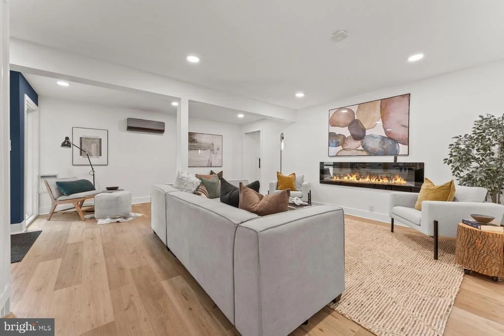
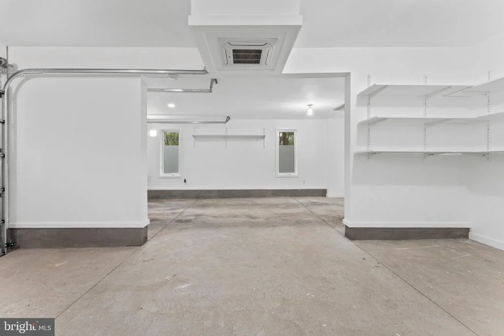
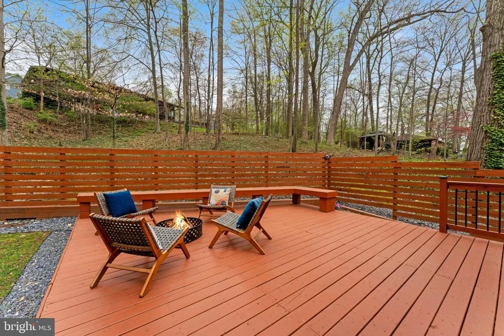
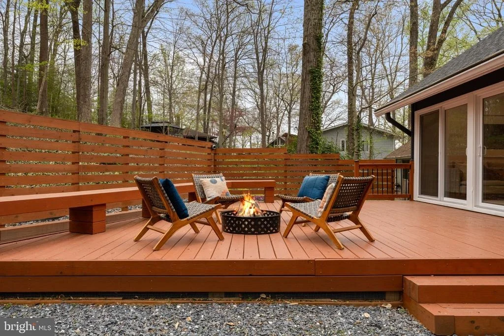
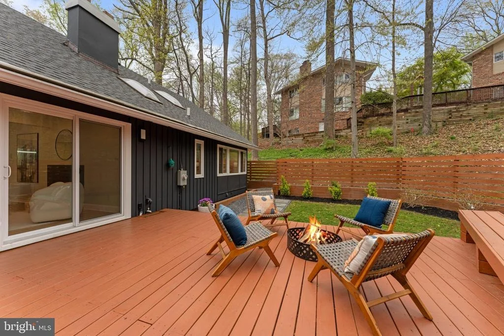
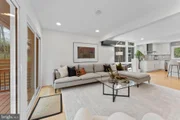
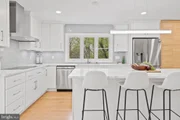
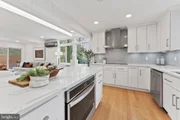
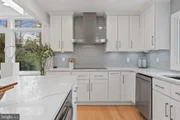
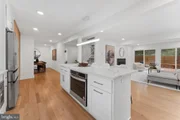
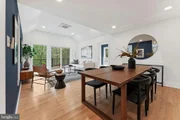
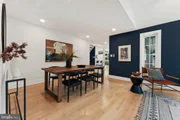
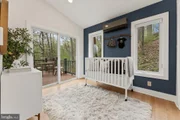
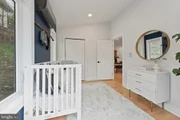
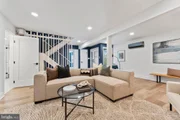
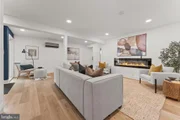
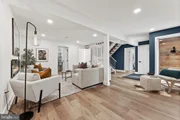
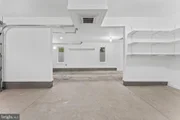
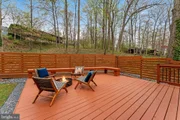
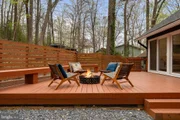
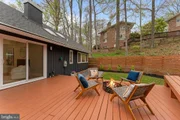
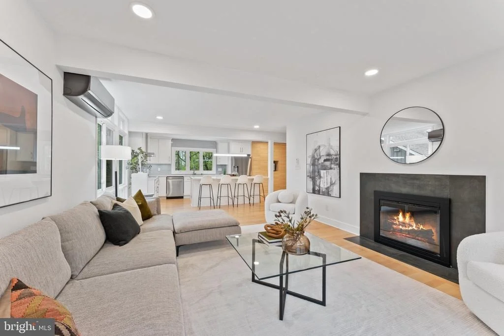
Thoughtfully renovated and expanded, this home spans three finished levels with flexible living spaces designed for today's lifestyle. Recent improvements include the addition of two bedrooms, a spacious family room, an expanded kitchen with new cabinetry, a climate-controlled two-car garage, and front and rear decks ideal for entertaining or relaxing.

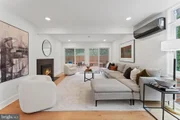
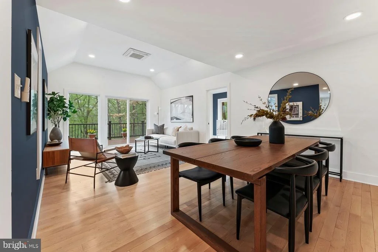
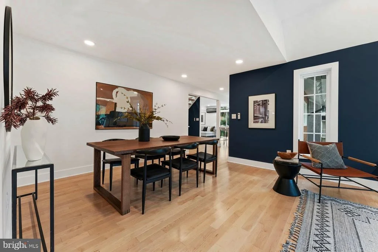
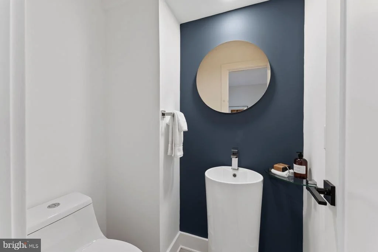
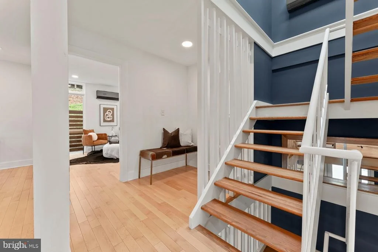
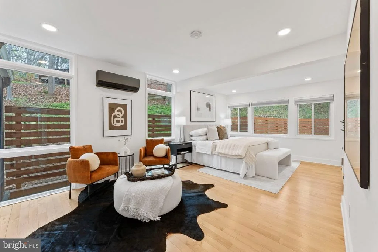
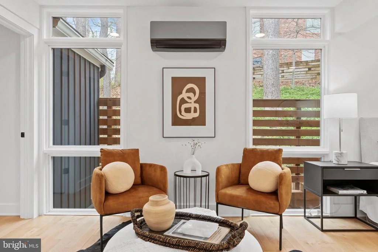
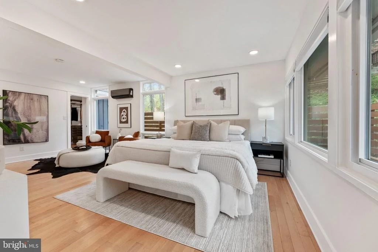
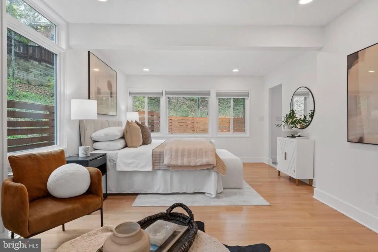
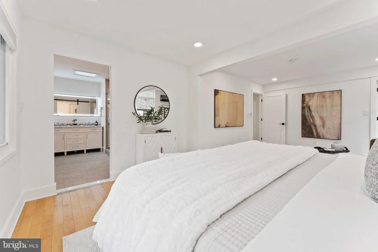
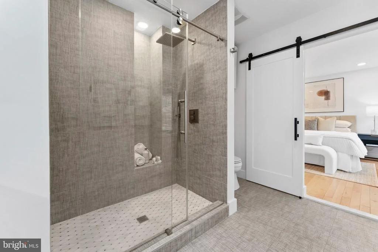
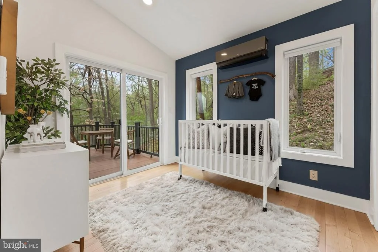
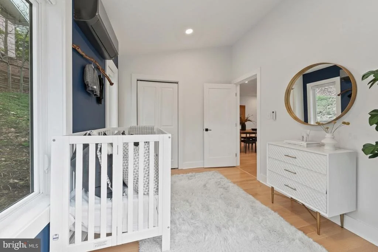
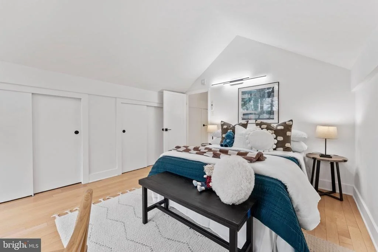
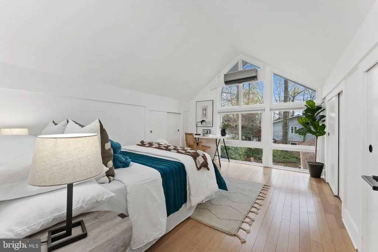
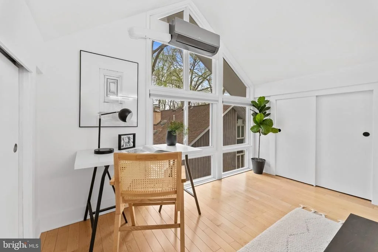
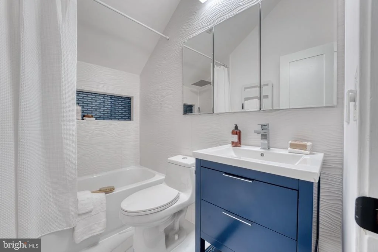
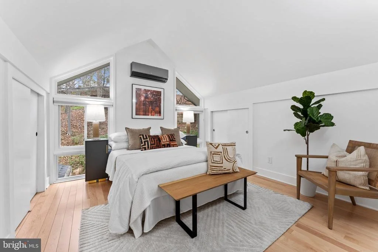
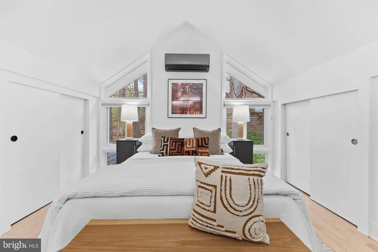
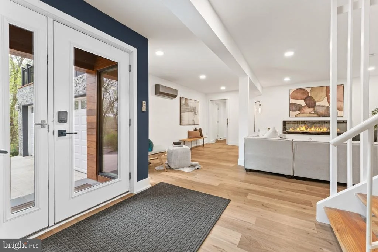
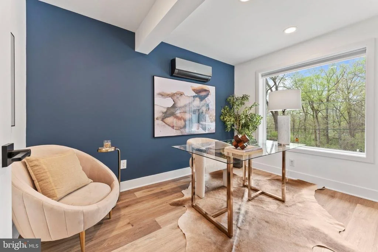
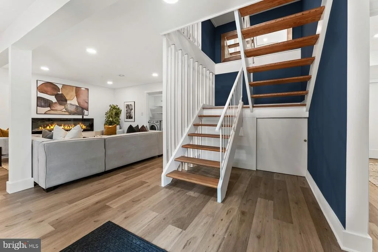
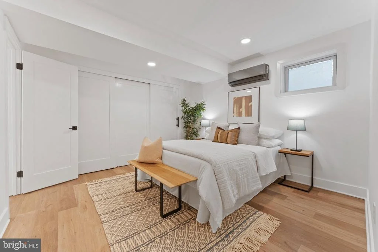
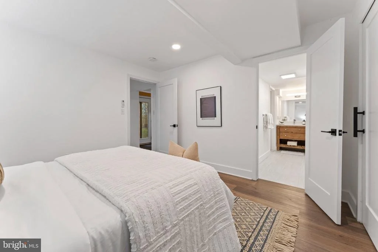
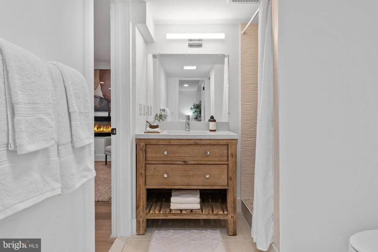
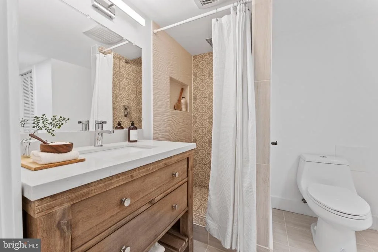
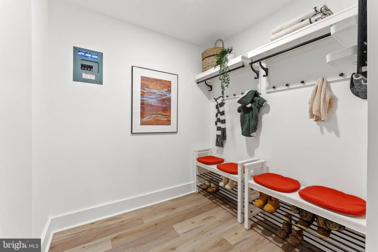
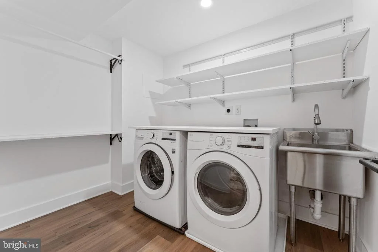
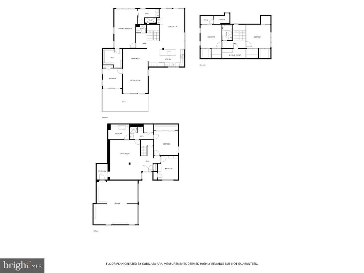
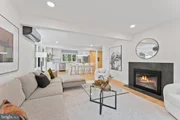
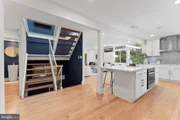
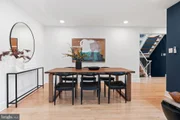
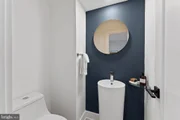
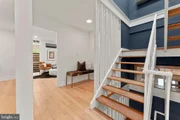
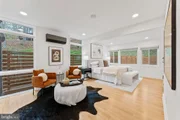
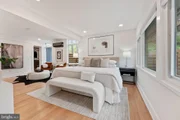
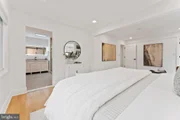
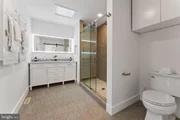
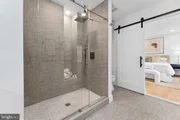
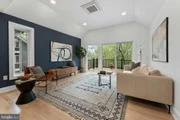
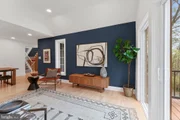
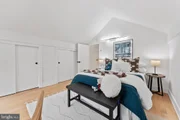
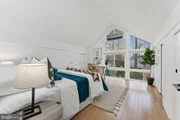
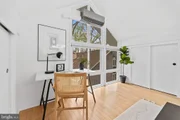
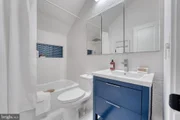
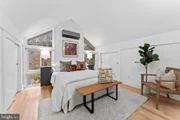
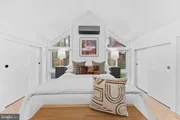
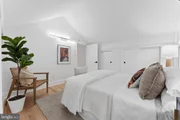
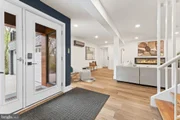
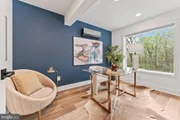
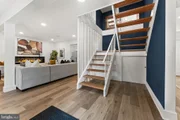
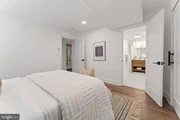
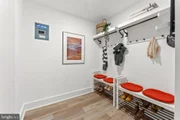
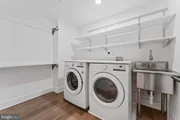
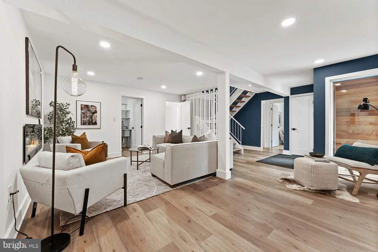
The entry level features a welcoming foyer, a large family/recreation room, a guest bedroom, a flexible home office (or sixth bedroom), a full bath, an updated laundry room, and interior access to the attached garage. The main level showcases an open floor plan with two living areas, a dining space, an expanded kitchen, the primary suite with a walk-in closet and en-suite bath, an additional bedroom with deck access, and a powder room. The upper level offers two additional bedrooms with oversized floor-to-ceiling windows and a full bath.

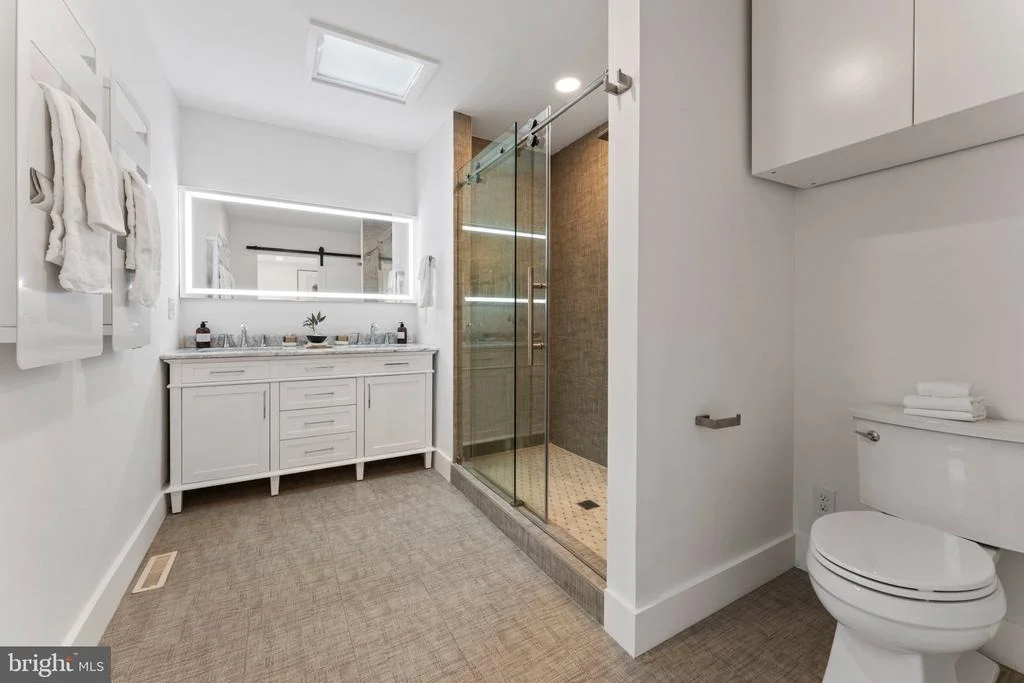
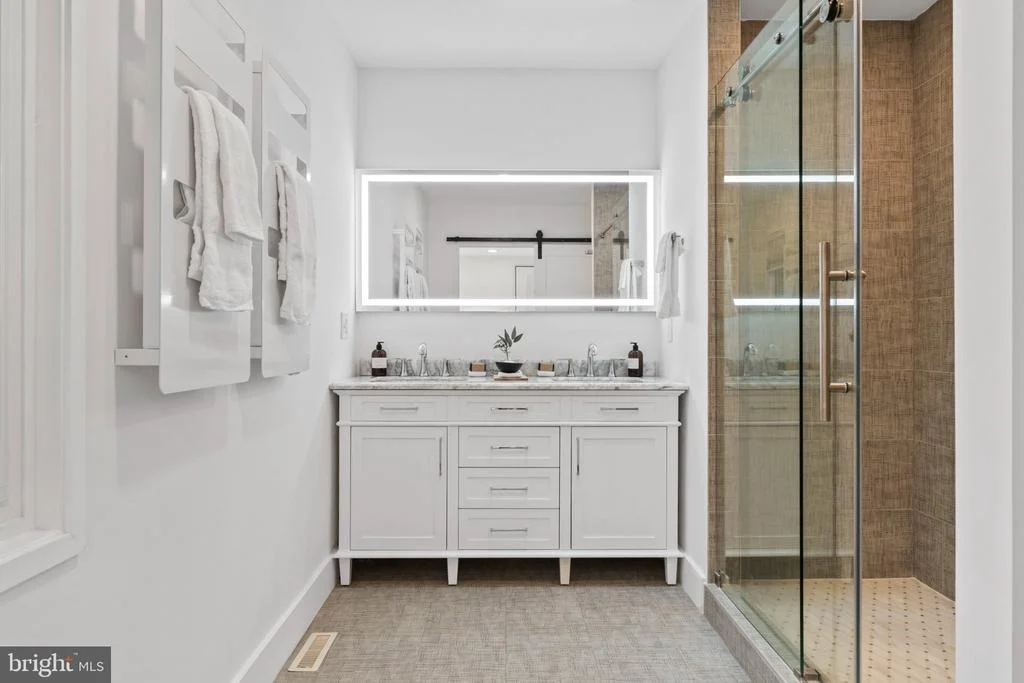
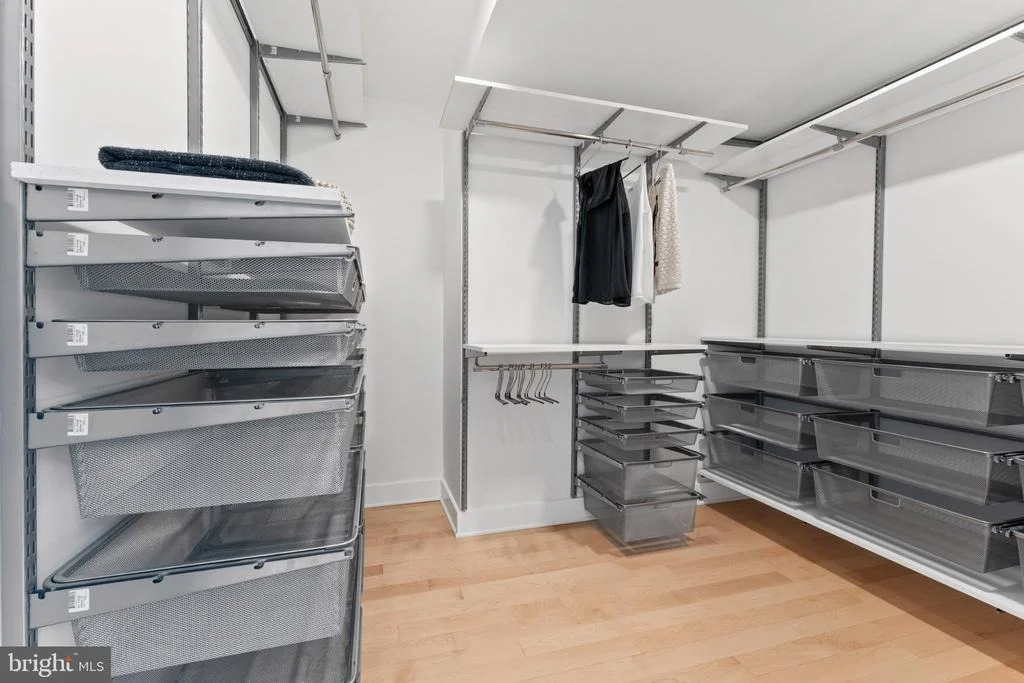
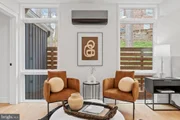
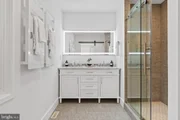
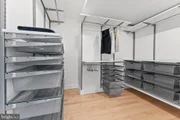
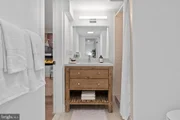
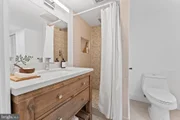
Major capital improvements include a roof (approximately 2.5 years old), new siding, gutters, 200-amp electrical service, a premium Rinnai tankless water heater with hot water recirculation system (less than one year old), wireless-controlled mini-split HVAC throughout the home and garage, backyard drainage system, app-controlled front-yard irrigation, an updated laundry room, automated garage doors, wireless smoke detectors, a security camera system, professionally landscaped grounds, custom primary closet organization, and European-style heated towel warmers in two bathrooms.

Ideally located with easy access to I-495, Washington, DC, and Northern Virginia, this home is just minutes from Sangamore Shopping Center, the future Westbard Square development, Glen Echo Park, Cabin John Park, the C&O Canal Towpath, hiking and biking trails, kayaking, shopping, dining, Sibley Memorial Hospital, and the Mohican Swim Club.
Unit Size
4,594 Ft²
Days on Market
-
Land Size
0.25 acres
Price per sqft
$364
Property Type
House
Property Taxes
$1,423
HOA Dues
-
Year Built
1964

Payment Calculator

Cap Rate Calculator

Last updated: 2 months ago (Bright MLS #MDMC2248212)
Price History

Date / Event Date Event Price
Sep 18, 2026 Listed by Compass $1,669,900
Listed by Compass
Jul 17, 2025 Sold
Sold
Jun 19, 2025 In contract -
In contract
Jun 4, 2025 Price Decreased $1,690,000
↓ $130K (7.1%)
Price Decreased
May 21, 2025 Price Decreased $1,820,000
↓ $75K (4%)
Price Decreased
Show More

Property Highlights

Parking Available
Garage
Air Conditioning
Fireplace
Parking Details
Has Garage
Parking Features: Shared Driveway, Attached, Garage, Off Street, Paved Driveway
Garage Spaces: 2
Interior Details
Half Bathrooms: 1
Full Bathrooms: 3
Interior Features: Breakfast Bar, Kitchen Island, Recessed Lighting, Bathroom - Walk-In Shower, Dining Area, Kitchen - Gourmet, Primary Bath(s), Skylight(s), Upgraded Countertops, Wood Floors
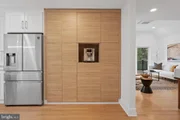
Appliances: Microwave, Dishwasher, Disposal, Cooktop, Refrigerator, Stainless Steel Appliance(s), Range Hood, Washer, Dryer, Oven - Wall
Flooring Type: Hardwood, Brick
Door Features: Sliding Glass
Has Fireplace
Fireplaces: 1
Basement: Finished, Walkout Level, Windows, Garage Access
Exterior Details
Square Footage: 4594
Square Footage Source: $0
Security Features: Smoke Detector(s)
Architectural Style: Contemporary, Mid-Century Modern
Year Built Source: Assessor
Year Built: 1964
Levels: 3
Other Structures: Above Grade, Below Grade
Window Features: Skylight(s)
Construction Materials: Frame
Patio and Porch Features: Deck
Lot Size Area: 10944
Lot Size Units: Square Feet
Lot Size Acres: 0.25
Lot Size Square Feet: 10944
Tax Lot: 29
Water Source: Public
Financial Details
Tax Assessed Value: $1,461,267
Tax Annual Amount: $17,081
Utilities Details
Cooling Type: Ductless/Mini-Split
Heating Type: Wall Unit
Sewer : Public Sewer

Building Info

Overview

    General

  • Year Built: 1964
  • Effective Year Built: 1964
  • Bedroom Count: 0
  • Bathroom Count: 4
  • Full Bathrooms: 3
  • Partial Bathrooms: 4
  • Building Condition: 6
  • Building Quality: 8
  • Construction Type: 6
  • Building Style: 0
  • Exterior Walls Type: 0
  • Interior Walls Type: 0
  • Roof Shape Type: 0
  • Roof Cover Type: 3
  • Floor Count: 150
  • Living Units: 1
  • Floor Cover: 0
  • Basement Type: 3
  • Basement Area: 950
  • Garage Type: 0
  • Parking Space Count: 0
  • Patio Type: 0
  • Porch Type: 7
  • Pool Type: 0

    Dimensions

  • Lot Size Square Feet: 10,944
  • Total Building Area: 2,404
  • Gross Building Area: 2,404
  • Building Area: 2,404
  • Building Area Measurement: T

    Heating and Cooling

  • Fireplace Count: 1
  • Air Conditioning: 13
  • Heating: 4
  • Heated Square Feet: 2,242
  • Heating Fuel Type: 0

    Utilities

  • Sewer System: 5
  • Water Service: 0

Building

  • Building Type: 0
  • Property Class: R
  • Subdivision: GLEN ECHO HGTS
  • Land Acres: 0000000251
  • Standard Land Use Code: 1001
  • County Land Use Code: R-B001
  • Legal Description 1: GLEN ECHO HGTS

Neighborhood

  • School District Name: Montgomery County Public Schools
  • Census Tract: 705800

Zoning

  • Zoning: R90

Geography

  • Assessors Map Reference: GM53
  • Account Number: 00505934
  • District: 07
  • Parcel: 07-00505934
  • Block: 2
  • Lot: 29
  • Latitude: 38.9592
  • Longitude: -77.13

    Address

  • Full Address: 6522 Walhonding Rd
  • Address - House Number: 6522
  • Address - Street Name: Walhonding
  • Address - Suffix Type: Rd
  • State: MD
  • City Name: Bethesda
  • Carrier Code: C019
  • 4-Digit Zip Code: 2265
  • Zip Code: 20816

Valuation

    Tax

  • Tax Year: 2023
  • Tax Amount: $1,309,245

    Appraisal Valuation

  • Standard Deviation: 0.158
  • Valuation Date: Jan 17, 2024
  • Confidence Score: 80
  • Final Value: 1,612,997
  • High Value: 1,867,887
  • Low Value: 1,358,107

    Market Valuation

  • Market Total Value: $1,412,700
  • Market Land Value: $622,800
  • Market Improvement Value: $789,900

    Assessments Valuation

  • Assessed Year: 2023
  • Assessed Total Value: $1,015,233

    Sales

  • Current Sale Contract Date: Apr 19, 2022
  • Current Sale Recording Date: Apr 21, 2022
  • Current Sale Price:
  • Current Sale Document Type: 27
  • Previous Sale Recording Date: Aug 11, 2021
  • Previous Sale Contract Date: Jun 18, 2021
  • Previous Sale Amount: $1,000,000
  • Previous Sale Document Type: 27
Data used for valuation calculations is provided by RealtyHop, and other third party sources

Comparables

Unit
Status
Type
Beds
Baths
ft²
Price/ft²
Asking Price
Listed On
Closing Price
Sold On
HOA + Taxes

About Brookmont


Similar Homes for Sale

Currently no similar homes around

Nearby Rentals

Unit for rent at 5320 Albemarle Street, BETHESDA, MD, 20816

$9,800 /mo

  • 5 Beds
  • 4 Baths
  • 4,028 ft²
5320 Albemarle Street, BETHESDA, MD, 20816 Listing by Theo Harding
Unit for rent at 5179 Macomb Street Nw, WASHINGTON, DC, 20016

$7,950 /mo

  • 4 Beds
  • 4 Baths
  • 3,546 ft²
5179 Macomb Street Nw, WASHINGTON, DC, 20016 Listing by Virginia Gergoff
Unit for rent at 5213 Cathedral Avenue Nw, WASHINGTON, DC, 20016

$8,950 /mo

  • 6 Beds
  • 4 Baths
  • 3,975 ft²
5213 Cathedral Avenue Nw, WASHINGTON, DC, 20016 Listing by Andrew Riguzzi


Frequently Asked Questions

When was property at 6522 Walhonding Road built and last sold?
The property at 6522 Walhonding Road was built in 1964 and last sold on Apr 19, 2022 for $1,480,000.
How much is this home worth?
The estimated value of the home located at 6522 Walhonding Road is $1,686,599.
What are some comparable homes to 6522 Walhonding Road?
There are currently no comparable homes to 6522 Walhonding Road.