Check Availability
Towson 21204 Ruxton
6521 DARNALL ROAD
$1,850,000
● House - For Sale

6521 DARNALL ROAD

BALTIMORE, MD 21204
bedrooms
5 Beds
bathrooms
4 Baths, 1 Half Bath
square feet
3,748 Ft²
$9,875
Est. Monthly

About This Property

Rare Ruxton Offering-Nearly an Acre of Privacy, Character and Refined Living

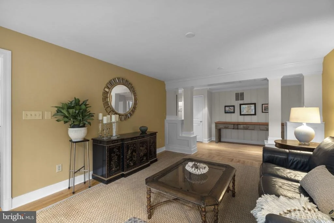
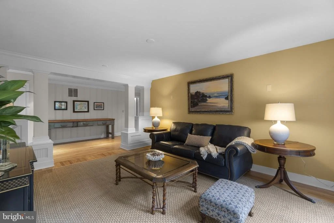
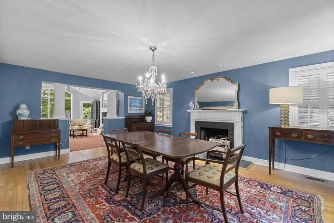
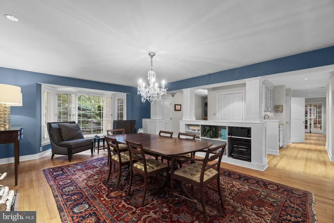
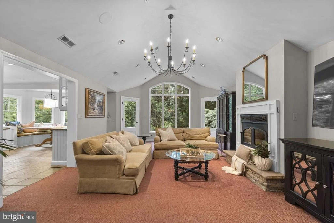
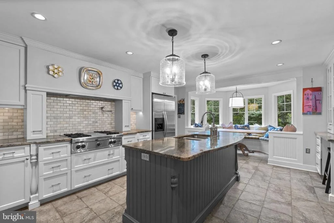
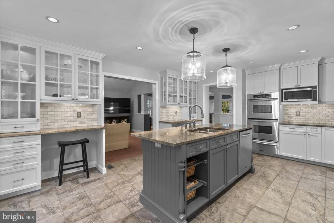
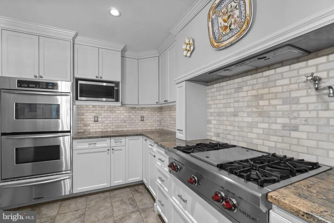
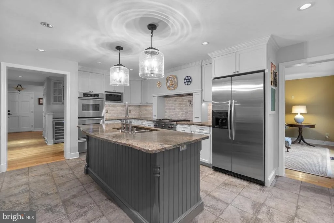
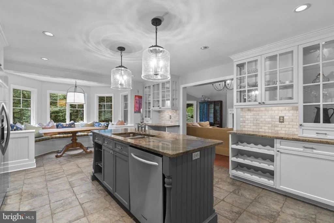
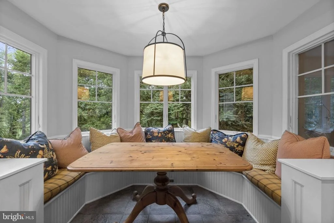
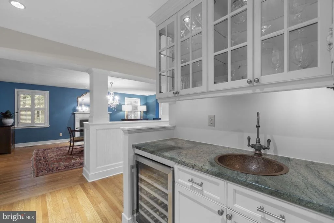
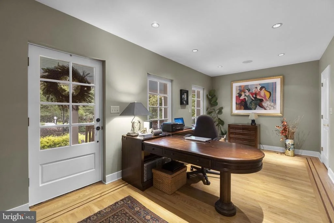
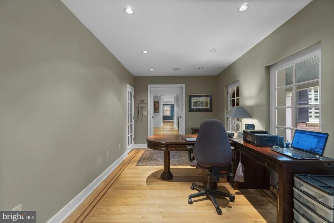
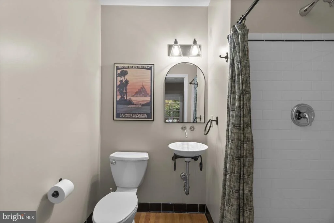
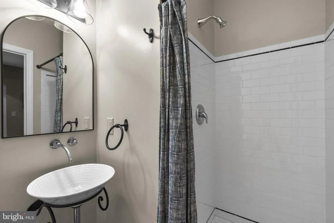
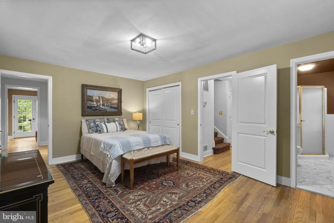
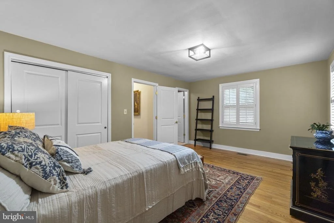
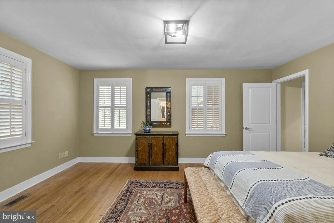
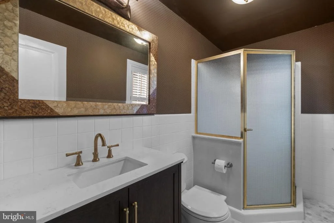
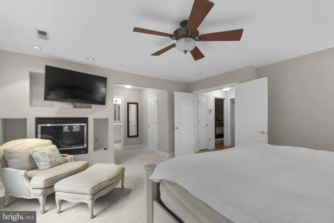
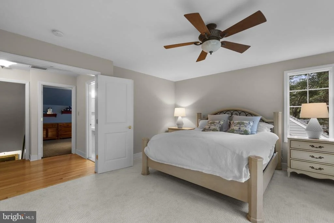
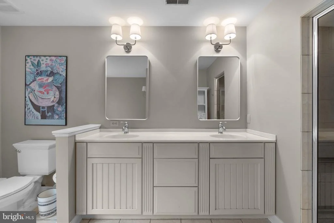
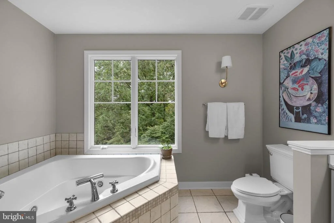
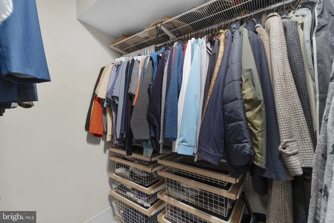
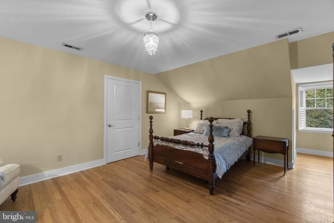
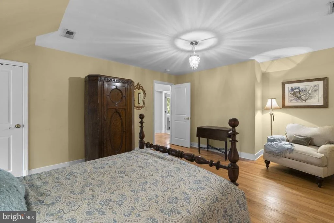
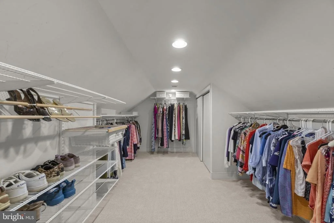
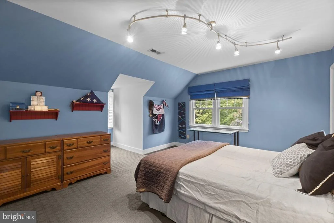
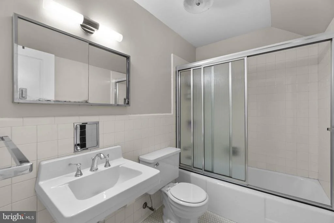
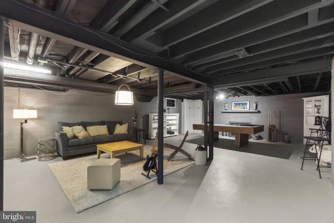
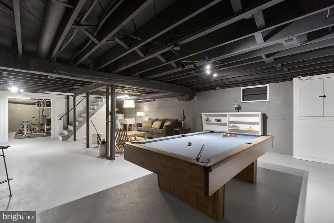
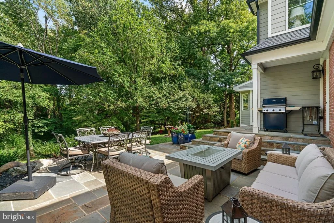
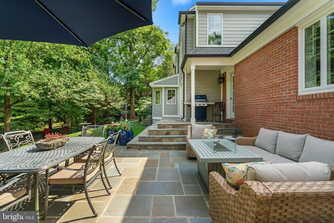
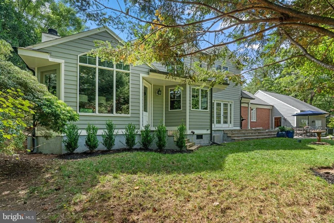
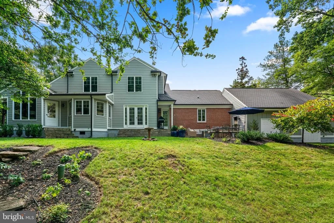
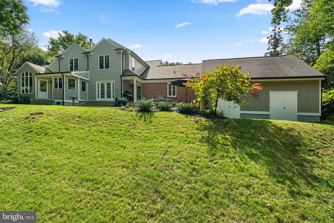
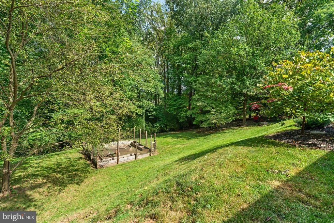
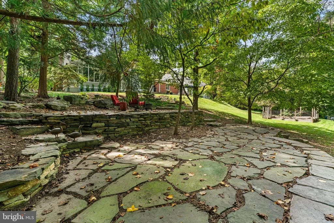
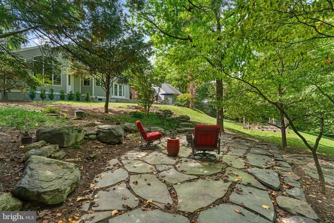
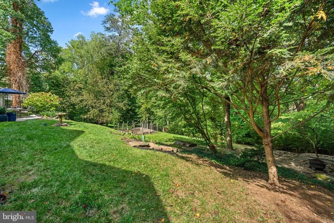
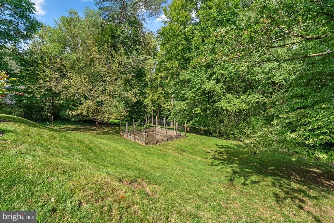
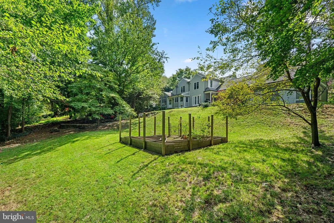
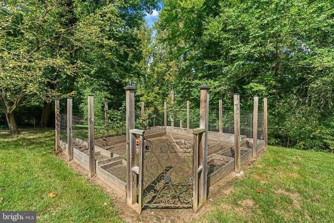
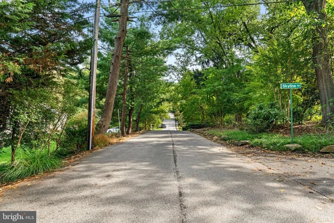
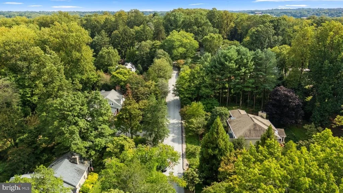
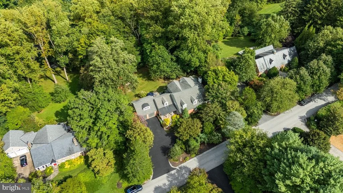
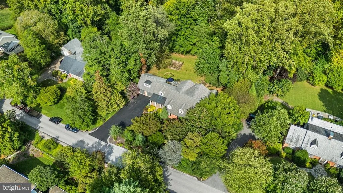
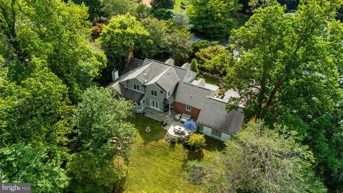
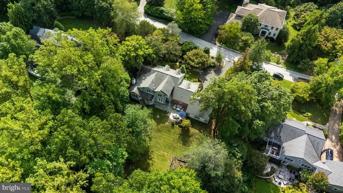
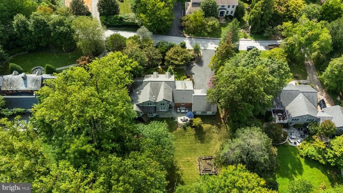
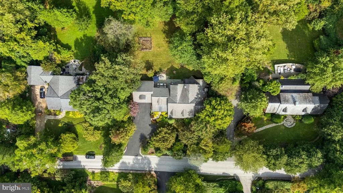
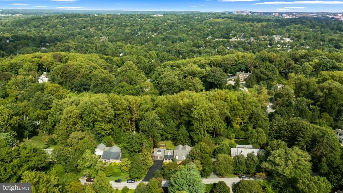
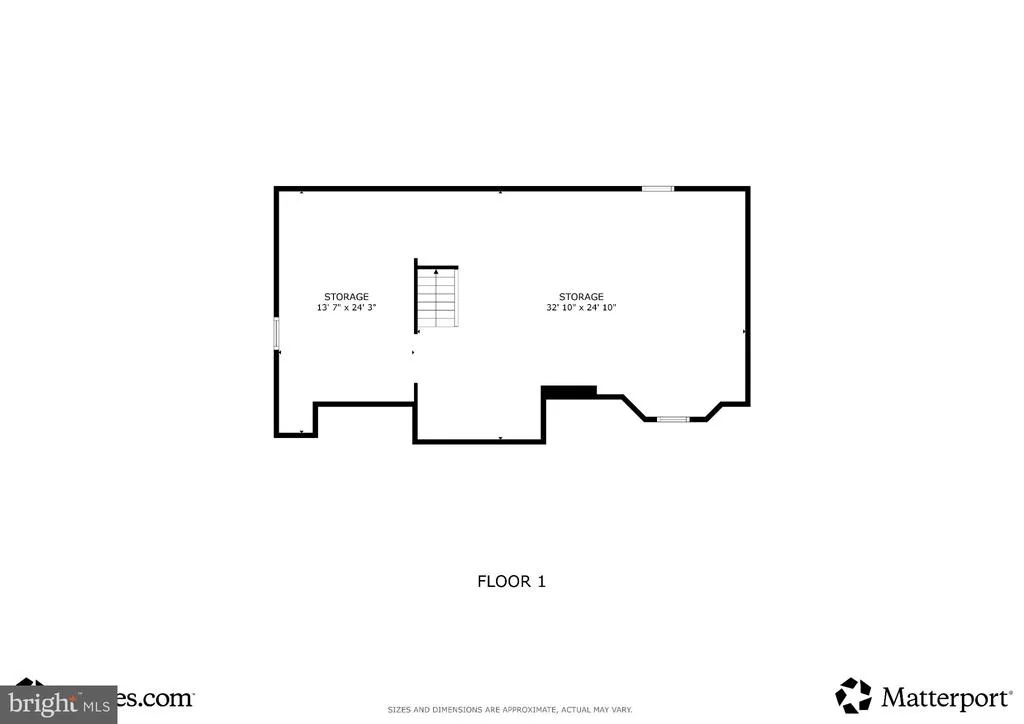
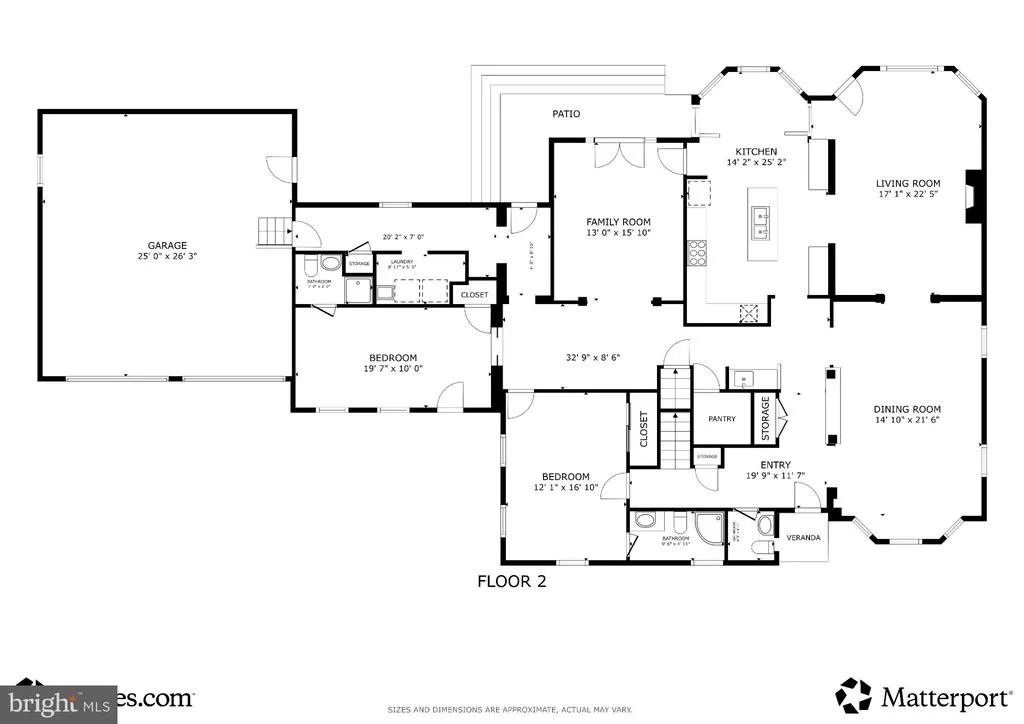
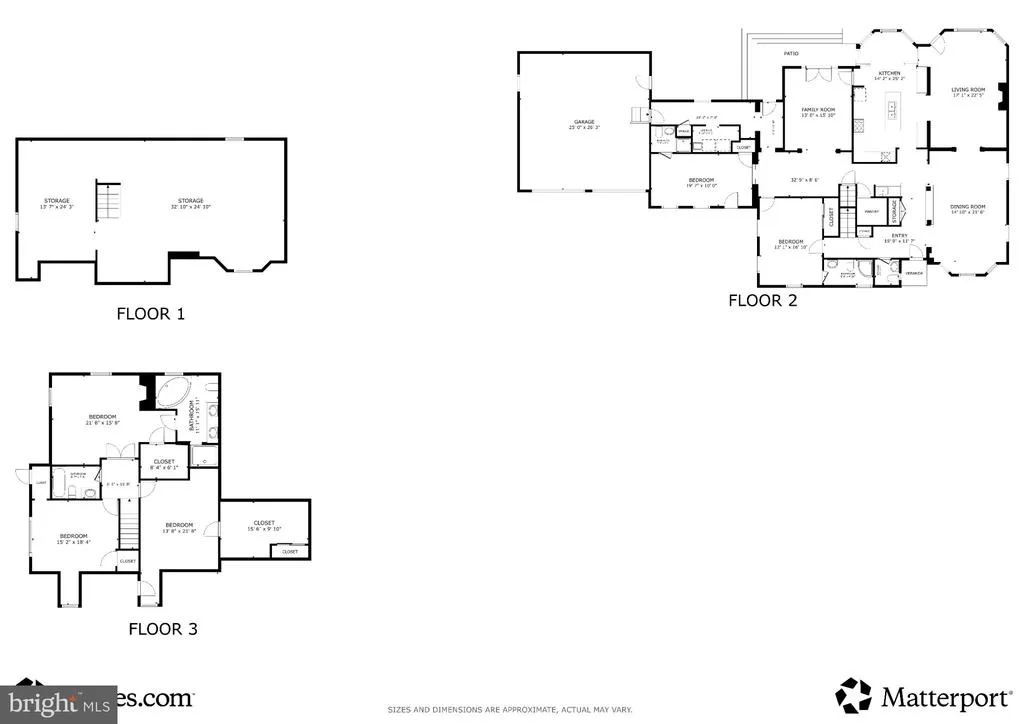
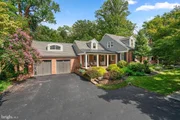
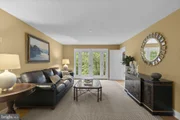
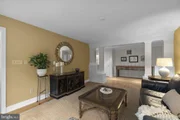
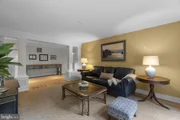
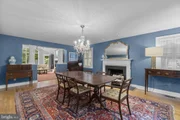
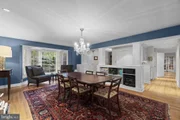
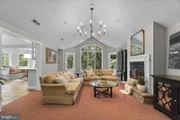
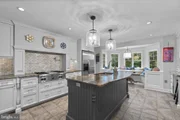
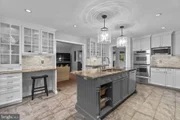
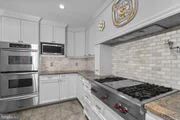
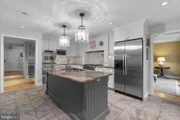
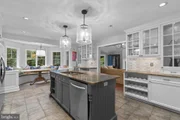
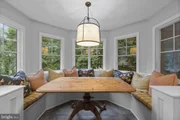
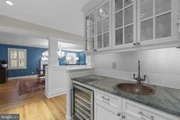
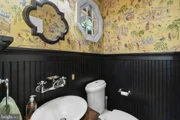
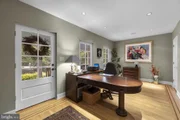
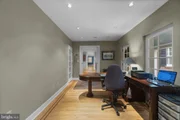
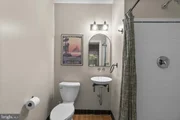
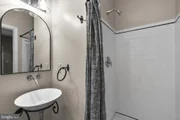
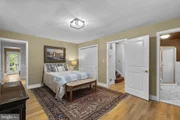
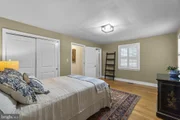
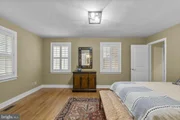
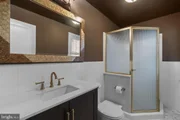
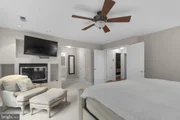
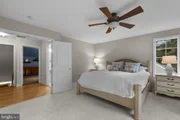
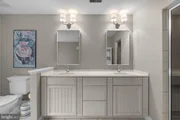
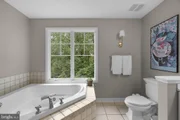
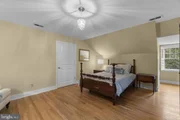
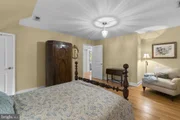
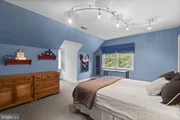
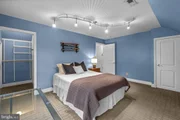
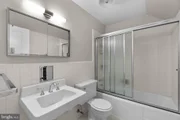
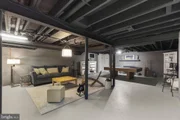
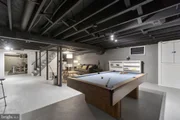
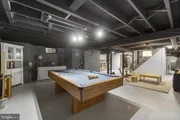
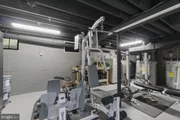
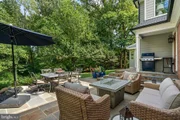
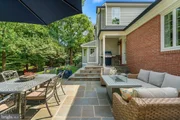
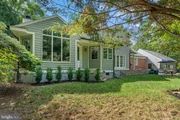
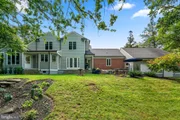
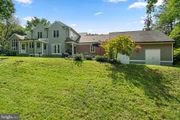
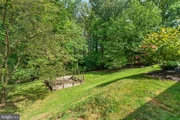
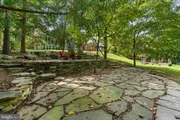
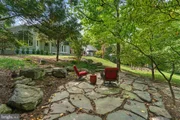
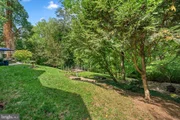
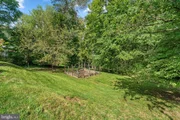
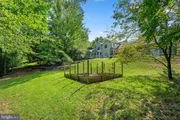
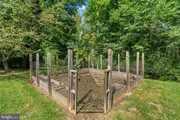
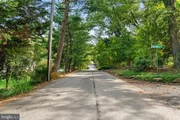
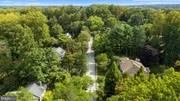
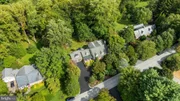
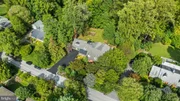
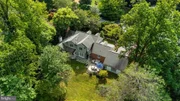
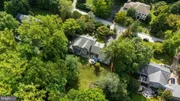
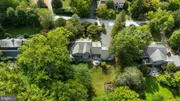
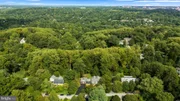
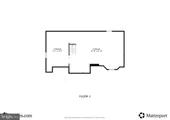
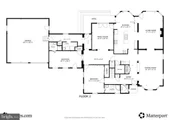
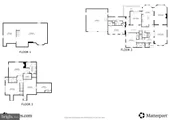
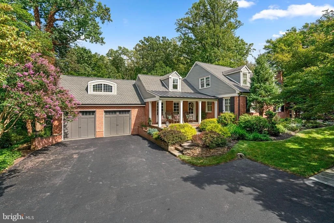
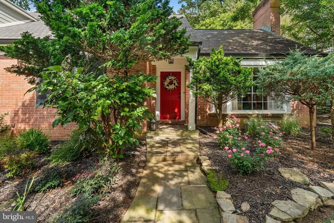
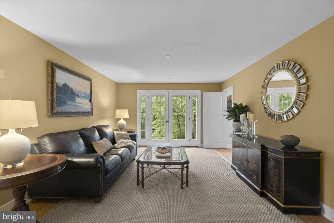
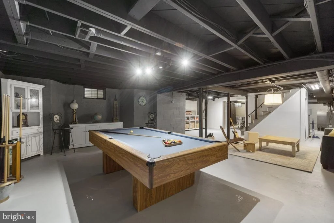
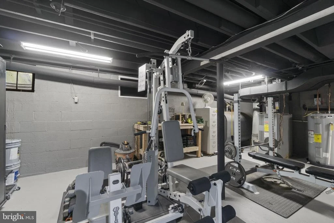
Set on nearly an acre along one of Ruxton's most scenic roads, this exceptional Cape Cod-style residence offers a rare combination of privacy, architectural character and modern comfort. Surrounded by mature trees and elegant landscaping, the property enjoys a peaceful, countryside-inspired setting while remaining close to Towson's premier schools, private schools, shopping, dining and cultural amenities.Offering 3,748 finished square feet above grade, plus an approximately 2,000-square-foot partially finished lower level, the home is thoughtfully designed for both gracious entertaining and comfortable everyday living.The main level unfolds with an inviting sense of flow and proportion. Hardwood floors, architectural columns, bay-style windows and 3 wood-burning fireplaces lend warmth and distinction to the formal dining room and expansive family room. French doors open to a private study or office with its own full bath and exterior access, creating a versatile space for work, guests or quiet retreat. At the center of the home, the gourmet kitchen combines refined design with exceptional functionality. Custom white cabinetry, glass-front doors, premium stainless-steel appliances, a Wolf® cooktop, double ovens with warming drawer create a polished culinary setting. A substantial center island with breakfast-bar seating anchors the room, while contrasting cabinetry, statement pendant lighting, a wet/dry bar with built-in wine storage, and a dedicated writing station add thoughtful detail. The adjoining breakfast nook is especially inviting, framed by panoramic windows and centered around a circular built-in banquette. The kitchen flows naturally into the formal living and family rooms, creating an elegant setting for entertaining. In the living room, architectural columns and French doors open directly to the rear patio. A main-level bedroom with full bath offers exceptional flexibility for guests, extended family or one-level living. Upstairs, the spacious primary suite provides a serene private retreat. A gas fireplace, generous walk-in closet and luxurious bath with dual vanities, a jetted Jacuzzi® tub and spa-inspired shower create a comfortable and sophisticated escape.Two additional bedrooms with walk-in closets, including a cedar closet for winter storage.The lower level offers approximately 2,000 square feet of partially finished space, ready to accommodate a recreation room, home gym, game area, workshop, media space or future customization. A two-car garage and walk-up storage area provide added convenience.Outside, the grounds capture the privacy and natural beauty that define Ruxton living. Mature trees and landscaping surround the home, while multiple blue stone patios create distinct areas for outdoor dining, entertaining and relaxation. Impressive stepping stones lead to a lower patio with hardscaping and shade, while a dedicated garden area and covered front porch add to the property's quiet, welcoming appeal.
Unit Size
3,748 Ft²
Days on Market
-
Land Size
0.93 acres
Price per sqft
$494
Property Type
House
Property Taxes
$790
HOA Dues
-
Year Built
1957

Listed By

Robert Lucido
Keller Williams Lucido Agency
Scott Alder
Keller Williams Lucido Agency

Payment Calculator

Cap Rate Calculator

Last updated: 9 days ago (Bright MLS #MDBC2173890)

Price History

Date / Event Date Event Price
Sep 23, 2026 Listed by Keller Williams Lucido Agency $1,850,000
Listed by Keller Williams Lucido Agency
Feb 7, 2002 Sold
Sold

Property Highlights

Garage
Air Conditioning
Fireplace
Parking Details
Has Garage
Parking Features: Attached, Garage, Driveway, Asphalt Driveway
Garage Spaces: 2
Interior Details
Half Bathrooms: 1
Full Bathrooms: 4
Interior Features: Breakfast Bar, Built-in Features, Cedar Closet(s), Ceiling Fan(s), Eat-in Kitchen, Kitchen Island, Recessed Lighting, Walk-In Closet(s), Dry Bar, Storage, Attic, Butlers Pantry, Carpet, Family Room Off Kitchen, Floor Plan - Open, Floor Plan - Traditional, Formal/Separate Dining Room, Primary Bath(s), Upgraded Countertops, Wainscotting, Wood Floors
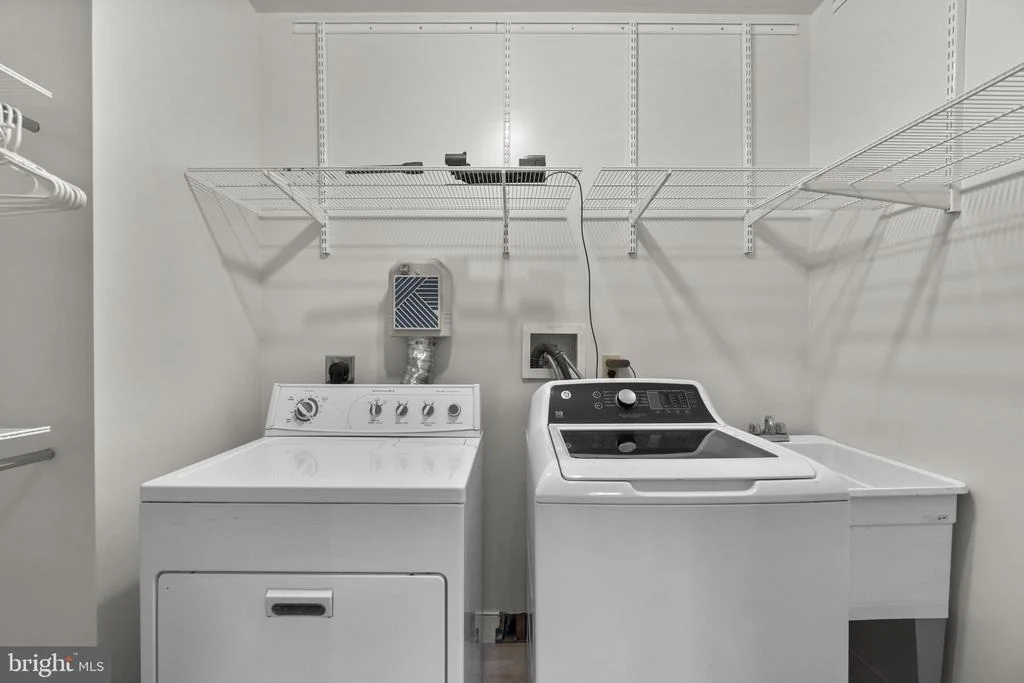
Appliances: Built-In Range, Cooktop, Dishwasher, Disposal, Dryer, Freezer, Ice Maker, Double Oven, Self Cleaning Oven, Refrigerator, Stainless Steel Appliance(s), Washer, Water Heater, Commercial Range, Energy Efficient Appliances, Oven - Wall, Water Dispenser
Flooring Type: Carpet, Ceramic Tile, Concrete, Hardwood, Luxury Vinyl, Wood
Has Fireplace
Fireplace Features: Propane, Wood
Fireplaces: 4
Basement: Full, Partially Finished, Connecting Stairway, Interior Access, Windows
Exterior Details
Square Footage: 3748
Square Footage Source: $0
Security Features: Smoke Detector(s), Main Entrance Lock
Architectural Style: Cape Cod
Year Built Source: Assessor
Year Built: 1957
Levels: 3
Other Structures: Above Grade, Below Grade
Construction Materials: Brick, HardiPlank Type
Patio and Porch Features: Patio, Porch, Roof
Lot Features: Wooded
Lot Size Area: 40511
Lot Size Units: Square Feet
Lot Size Acres: 0.93
Lot Size Square Feet: 40511
Water Source: Public
Financial Details
Tax Assessed Value: $935,967
Tax Annual Amount: $9,483
Utilities Details
Cooling Type: Central Air
Heating Type: Forced Air, Heat Pump(s)
Sewer : Septic Exists

Building Info

Overview

    General

  • Year Built: 1957
  • Effective Year Built: 1957
  • Bedroom Count: 0
  • Bathroom Count: 4
  • Full Bathrooms: 4
  • Partial Bathrooms: 4
  • Building Condition: 3
  • Building Quality: 7
  • Construction Type: 6
  • Building Style: 0
  • Exterior Walls Type: 2
  • Interior Walls Type: 0
  • Roof Shape Type: 0
  • Roof Cover Type: 3
  • Floor Count: 200
  • Living Units: 1
  • Floor Cover: 0
  • Basement Type: 9
  • Basement Area: 0
  • Garage Type: 1
  • Garage Square Area: 650
  • Parking Space Count: 2
  • Patio Type: 20
  • Porch Type: 7
  • Pool Type: 0

    Dimensions

  • Lot Size Square Feet: 40,511
  • Lot Size Depth Feet: 3,120
  • Lot Size Frontage Feet: 1,330
  • Total Building Area: 3,748
  • Gross Building Area: 3,748
  • Building Area: 3,748
  • Building Area Measurement: T

    Heating and Cooling

  • Fireplace Count: 1
  • Air Conditioning: 13
  • Heating: 4
  • Heated Square Feet: 3,748
  • Heating Fuel Type: 0

    Utilities

  • Sewer System: 5
  • Water Service: 6

Building

  • Building Type: 0
  • Property Class: R
  • Land Acres: 0000000930
  • Standard Land Use Code: 1001
  • County Land Use Code: R-B001
  • Legal Description 1: 0.929 ES DARNALL RD 130 S RUXTON RD

Neighborhood

  • School District Name: Baltimore County Public Schools
  • Census Tract: 490400

Geography

  • Assessors Map Reference: 69 15 626
  • Account Number: 0919710220
  • District: 09
  • Parcel: 09-0919710220
  • Latitude: 39.3977
  • Longitude: -76.6576

    Address

  • Full Address: 6521 Darnall Rd
  • Address - House Number: 6521
  • Address - Street Name: Darnall
  • Address - Suffix Type: Rd
  • State: MD
  • City Name: Towson
  • Carrier Code: C022
  • 4-Digit Zip Code: 6424
  • Zip Code: 21204

Valuation

    Tax

  • Tax Year: 2023
  • Tax Amount: $450,681
  • Initial Tax Delinquent Year: 2021

    Appraisal Valuation

  • Standard Deviation: 0.167
  • Valuation Date: Sep 13, 2023
  • Confidence Score: 78
  • Final Value: 903,099
  • High Value: 1,053,919
  • Low Value: 752,278

    Market Valuation

  • Market Total Value: $782,400
  • Market Land Value: $274,500
  • Market Improvement Value: $507,900

    Assessments Valuation

  • Assessed Year: 2023
  • Assessed Total Value: $782,400
  • Assessed Land Value: $274,500
  • Assessed Improvements Value: $507,900

    Exemptions

  • Homeowner Exemption: Yes

    Sales

  • Current Sale Recording Date: Feb 07, 2002
  • Current Sale Price:
  • Current Sale Document Type: 27
  • Current Sale Input Document Number: 227207
Data used for valuation calculations is provided by RealtyHop, and other third party sources

Comparables

Unit
Status
Type
Beds
Baths
ft²
Price/ft²
Asking Price
Listed On
Closing Price
Sold On
HOA + Taxes

About Ruxton


Similar Homes for Sale

Currently no similar homes around

Nearby Rentals

Unit for rent at 515 Towson Avenue, LUTHERVILLE TIMONIUM, MD, 21093

$2,800 /mo

  • 3 Beds
  • 2 Baths
  • 2,288 ft²
515 Towson Avenue, LUTHERVILLE TIMONIUM, MD, 21093 Listing by Jeremy Michael McDonough
Unit for rent at 7811 Maple Avenue, TOWSON, MD, 21204

$3,500 /mo

  • 4 Beds
  • 2 Baths
  • 3,188 ft²
7811 Maple Avenue, TOWSON, MD, 21204 Listing by Thomas J Mooney IV
Unit for rent at 2607 Smith Avenue, BALTIMORE, MD, 21209

$3,250 /mo

  • 4 Beds
  • 2 Baths
  • 2,431 ft²
2607 Smith Avenue, BALTIMORE, MD, 21209 Listing by Aliza T Wein


Frequently Asked Questions

When was property at 6521 Darnall Road built and last sold?
The property at 6521 Darnall Road was built in 1957 and last sold on Jan 1, 1970 for $375,000.
How much is this home worth?
The estimated value of the home located at 6521 Darnall Road is $1,868,500.
What are some comparable homes to 6521 Darnall Road?
There are currently no comparable homes to 6521 Darnall Road.

Nearby Counties