Check Availability
Fairfax 20121
6520 WHITE POST ROAD
$829,750
● House - In Contract

6520 WHITE POST ROAD

CENTREVILLE, VA 20121
bedrooms
4 Beds
bathrooms
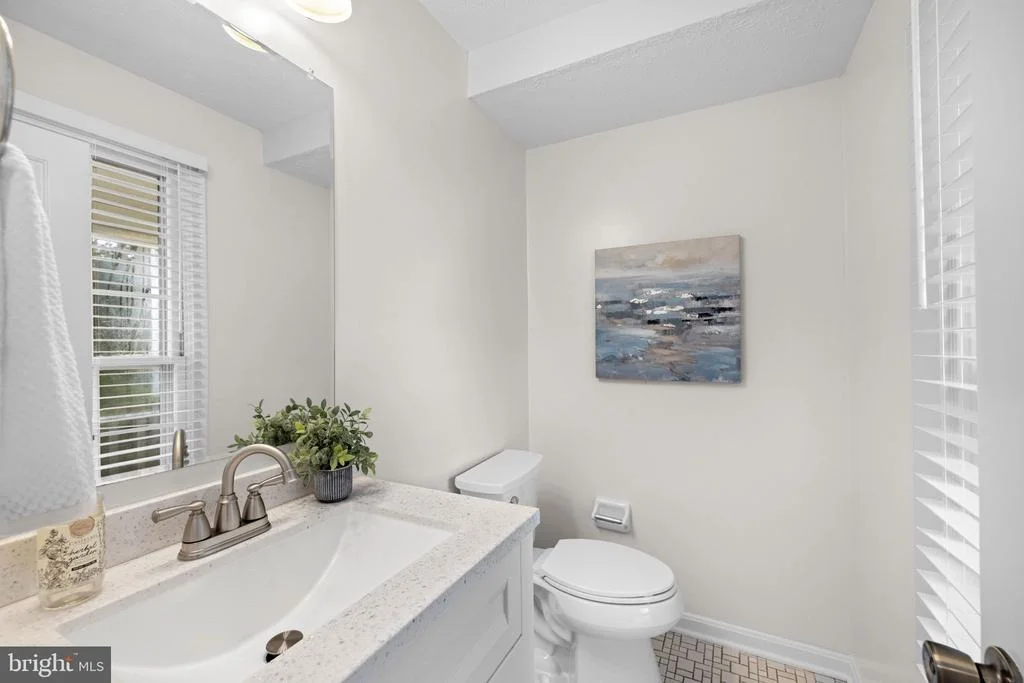
2 Baths, 1 Half Bath
square feet
2,501 Ft²
$4,787
Est. Monthly

About This Property

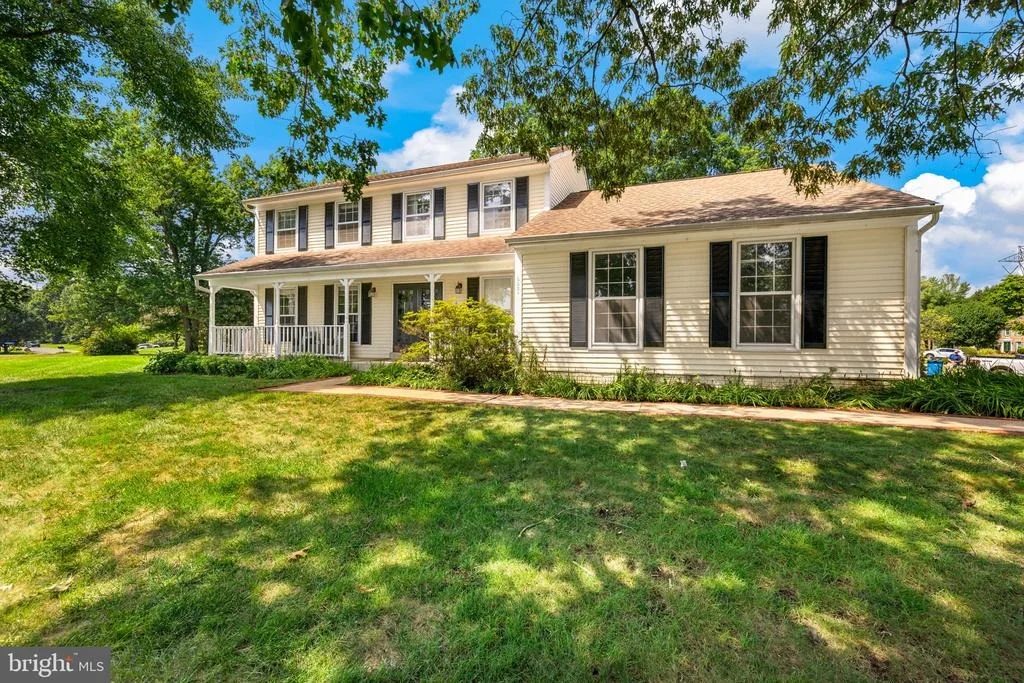
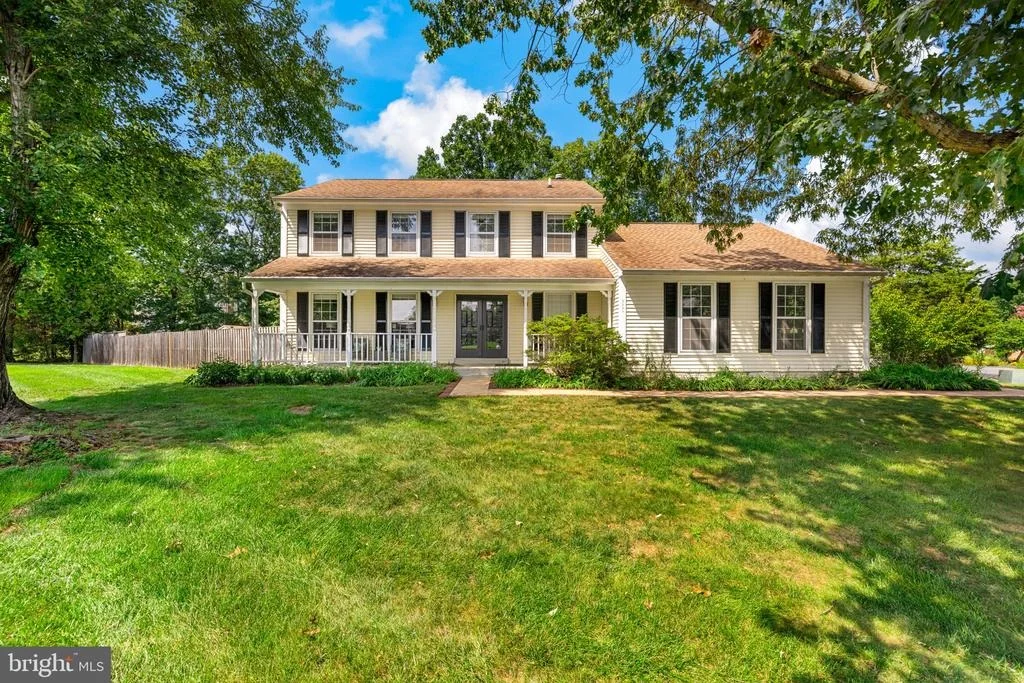
Back on the market with a new roof (main house/front porch: 2026, garage/living room: 2019)!  

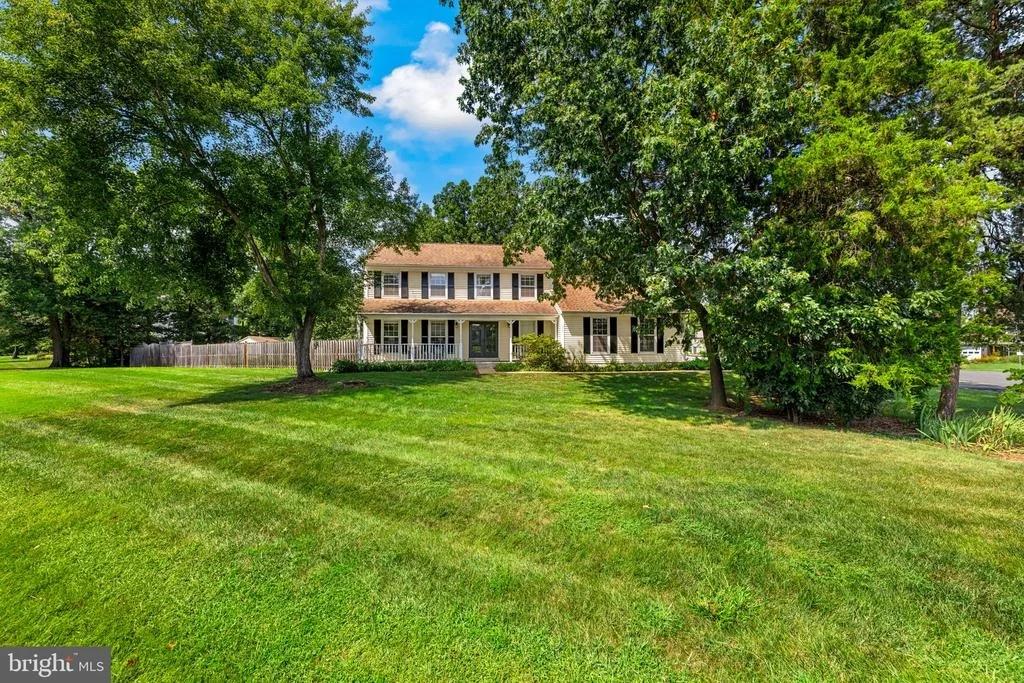
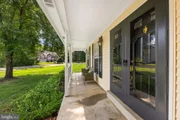
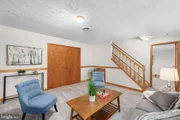
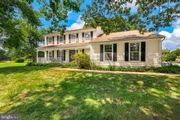
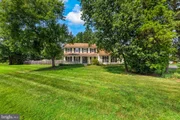
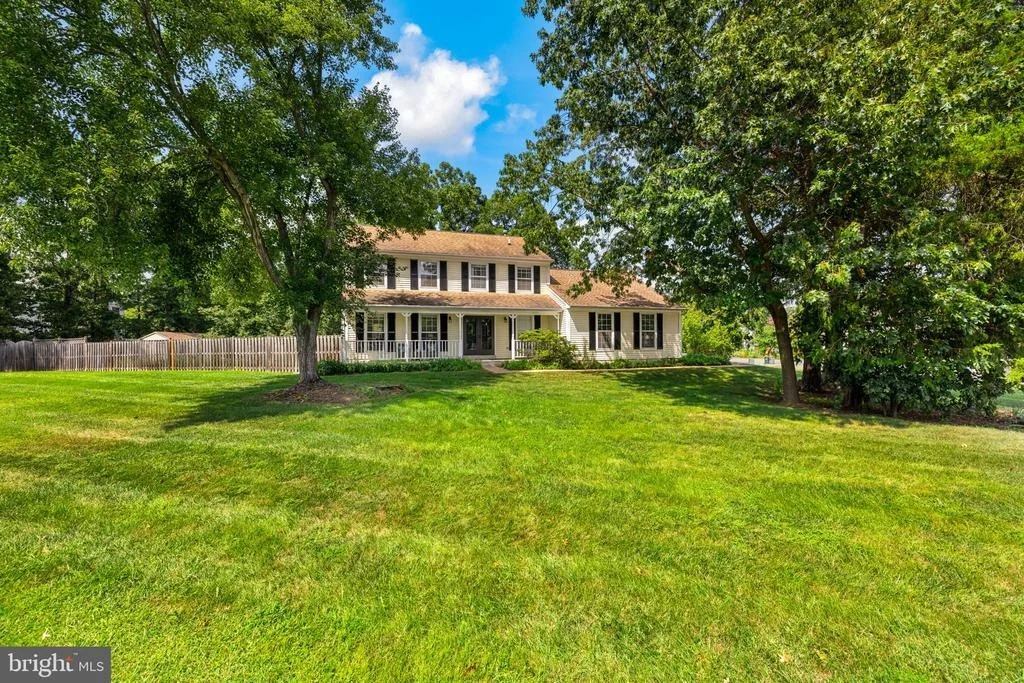
Welcome to this charming, spacious home offering three finished levels, flexible living space, and inviting outdoor areas.

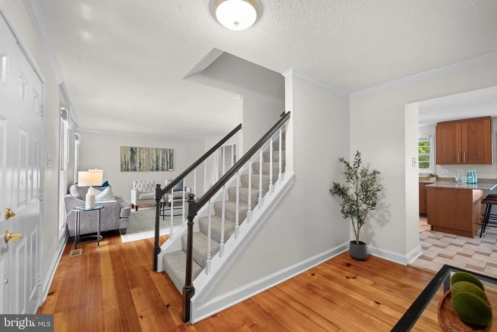
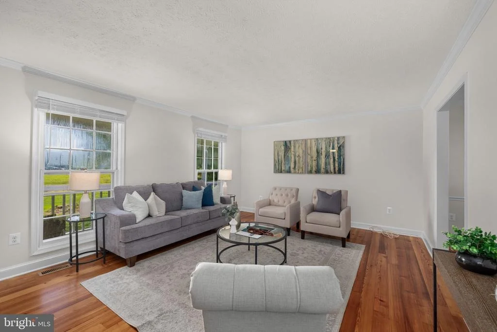
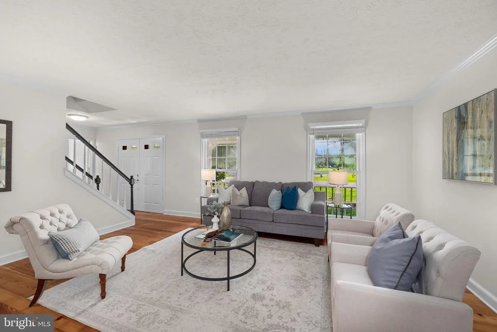
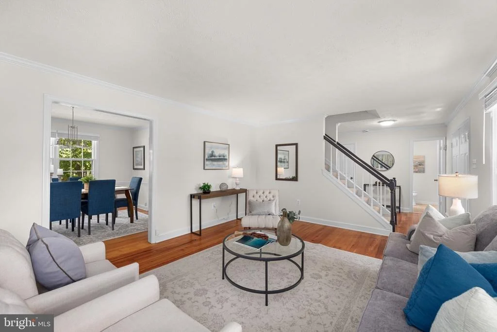
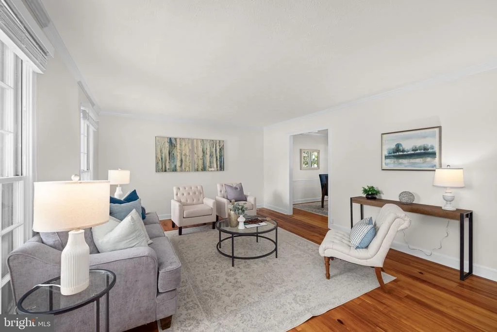
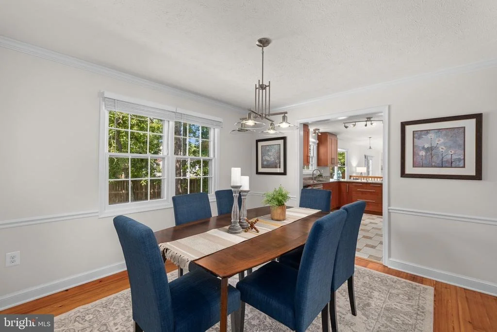
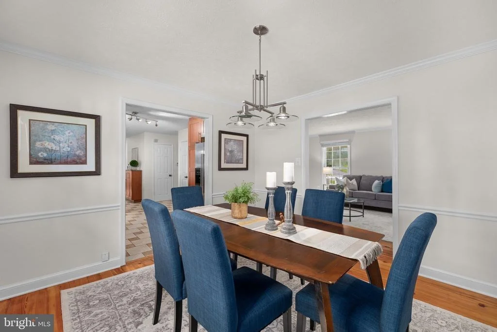
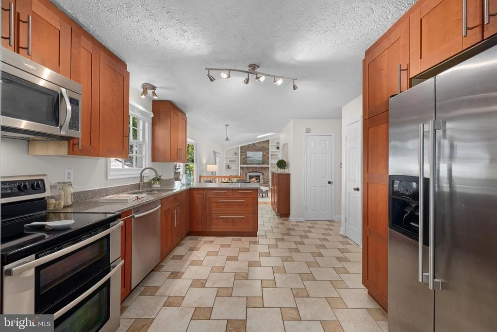
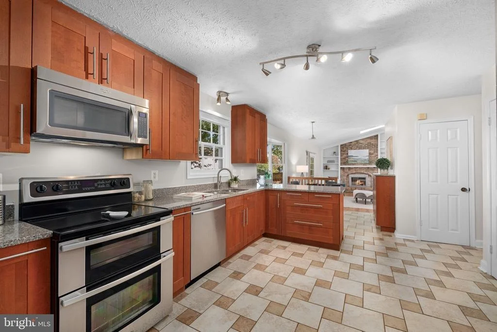
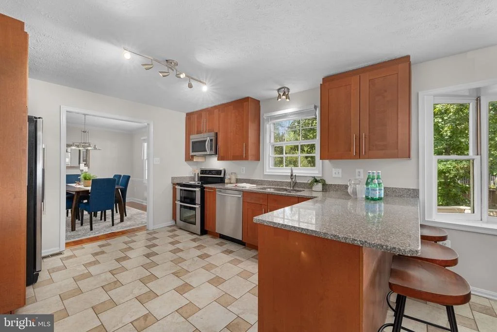
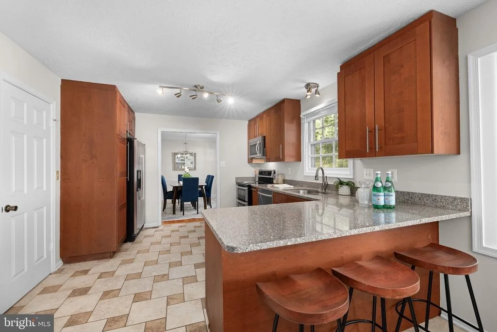
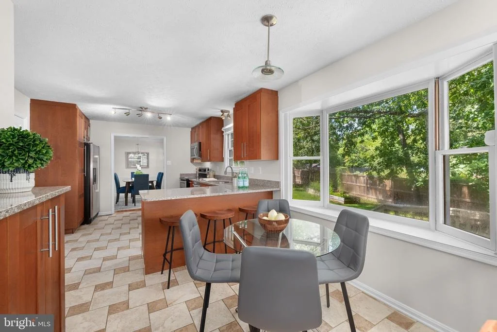
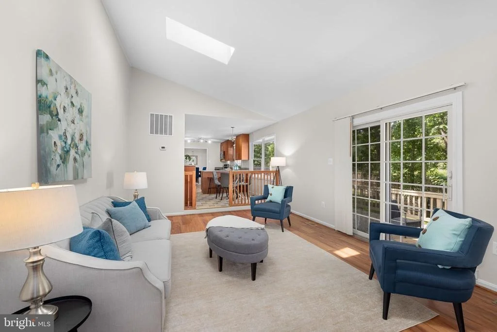
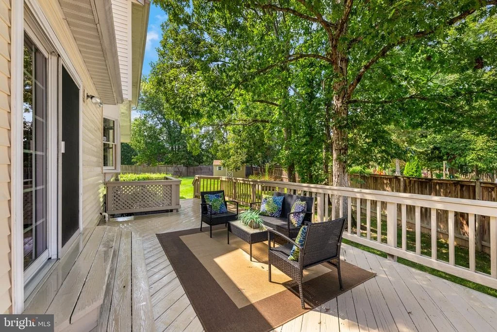
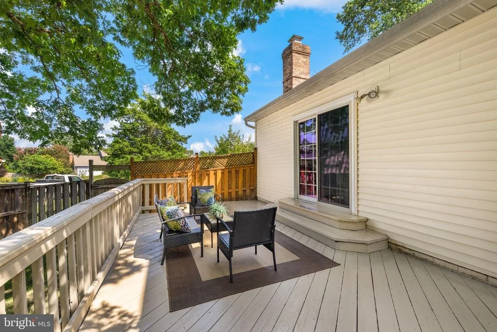
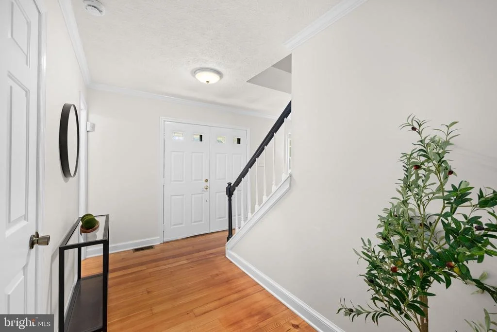
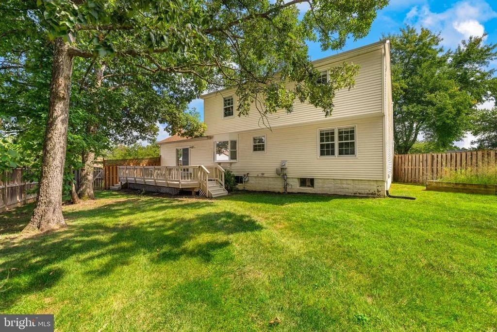
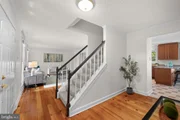
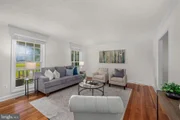
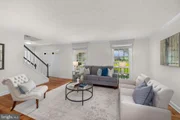
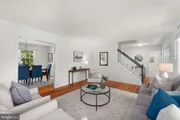
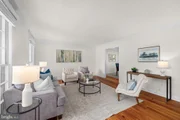
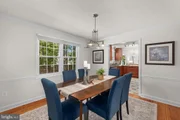
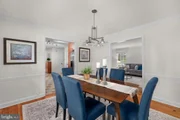
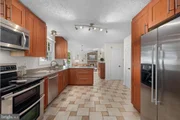
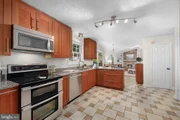
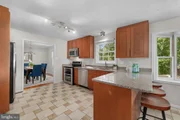
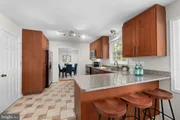
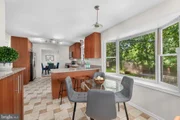
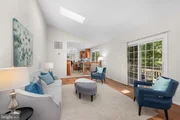
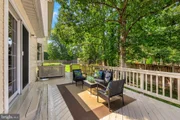
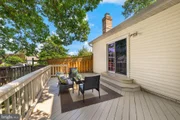
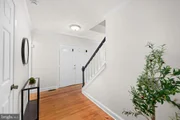
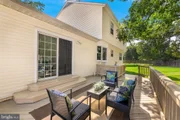
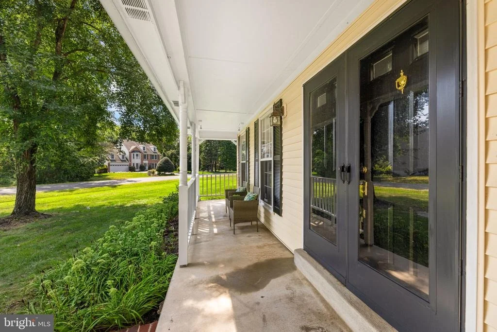
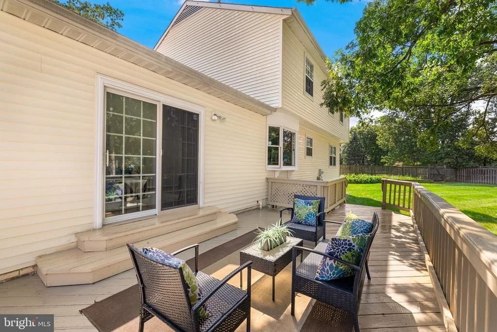
The front porch welcomes you into a warm main level featuring a comfortable living room, dining room, and family room situated just off the kitchen. The eat-in kitchen offers plenty of room for casual meals, while the breakfast bar creates the perfect spot for morning coffee, homework, or conversation. A fireplace and skylights anchor the family room, and the adjoining deck makes it easy to enjoy outdoor dining or relax while overlooking the large yard.

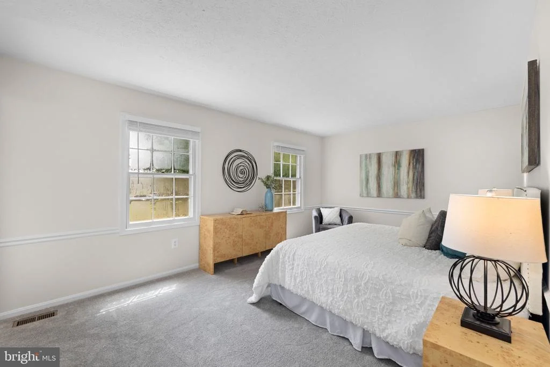
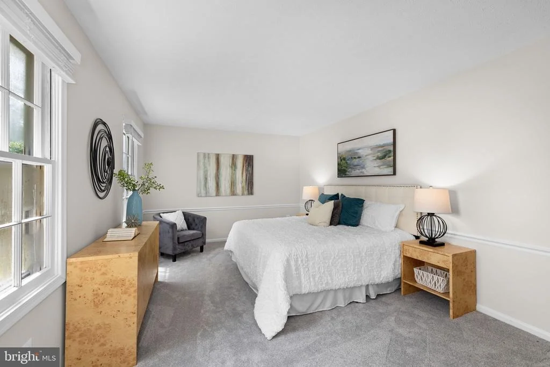
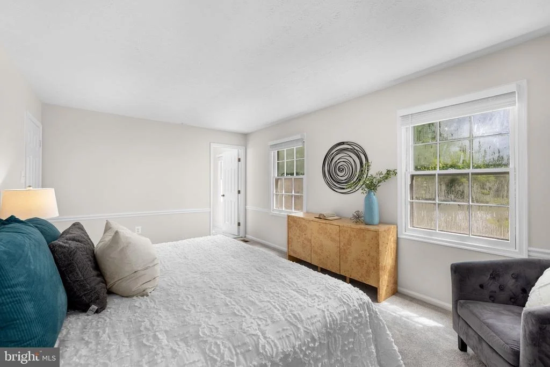
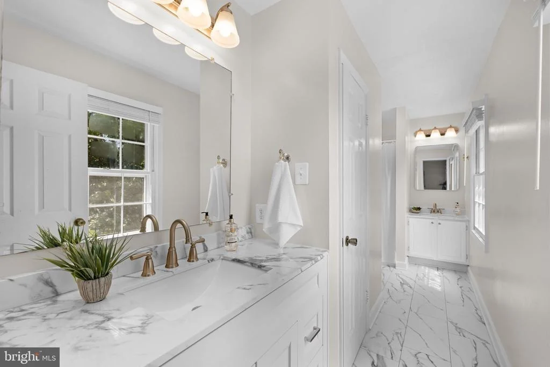
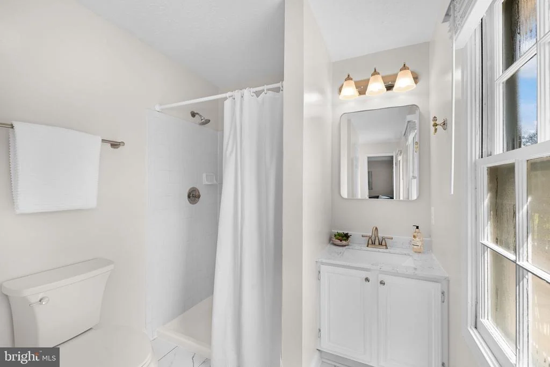
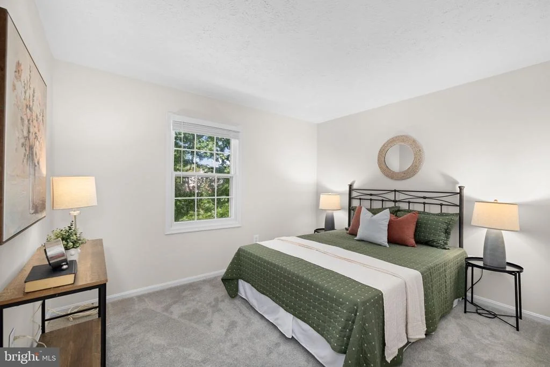
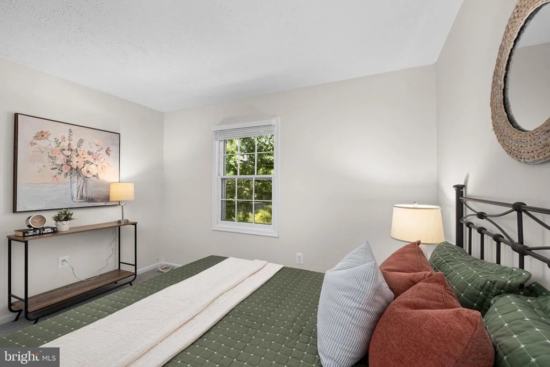
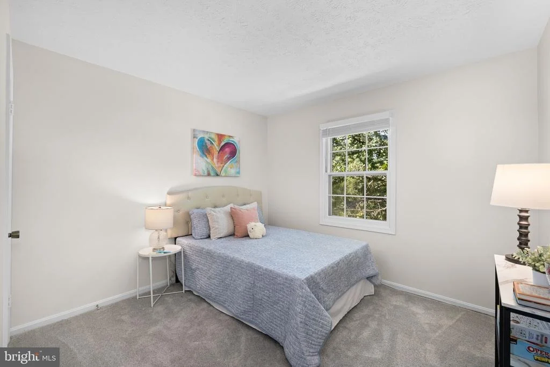
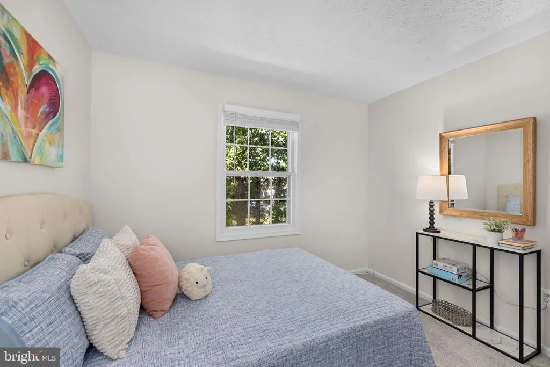
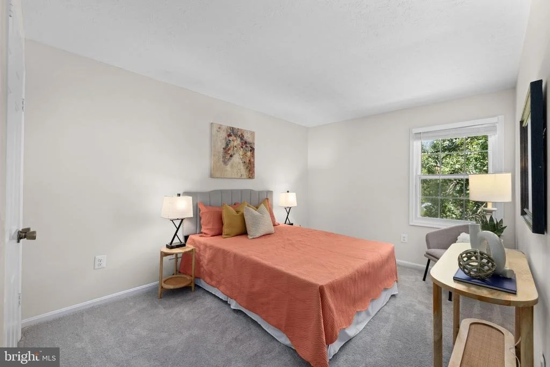
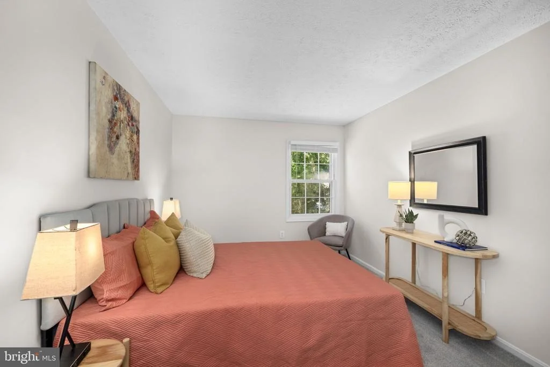
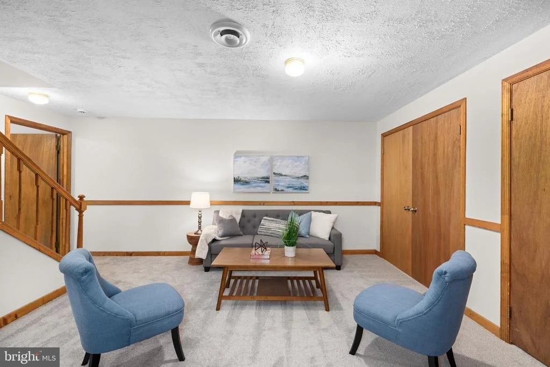
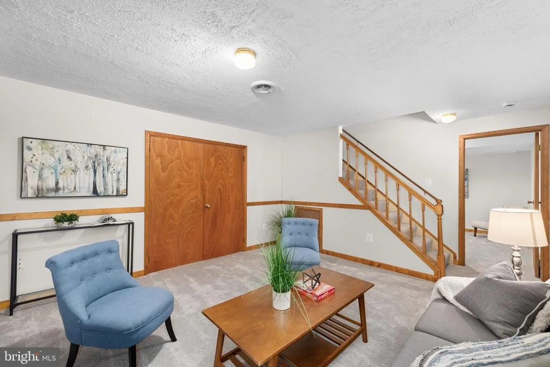
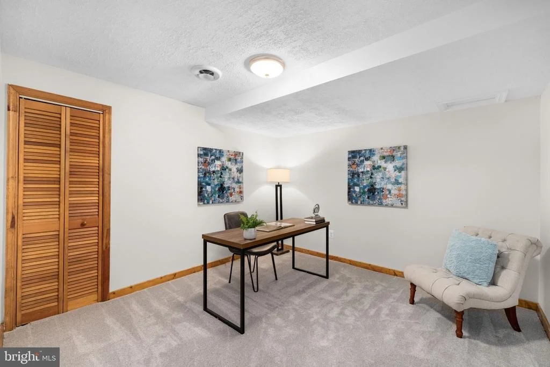
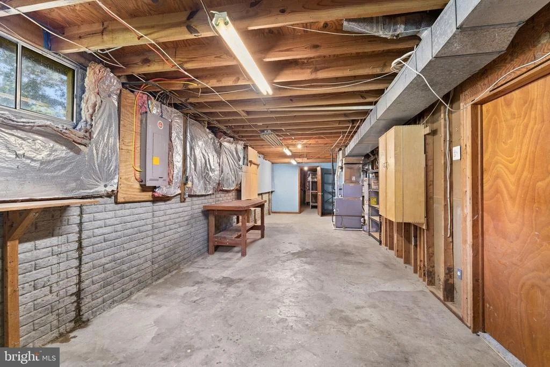
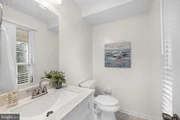
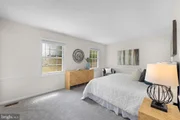
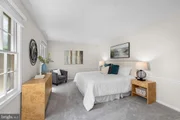
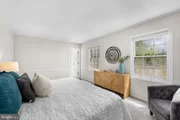
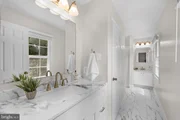
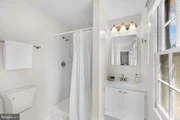
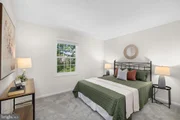
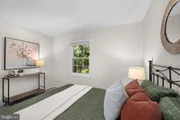
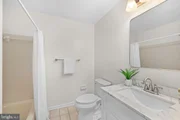
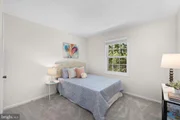
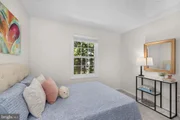
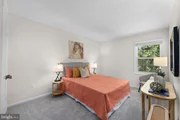
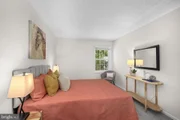
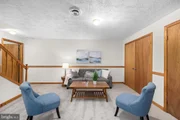
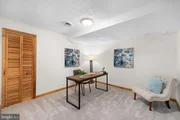
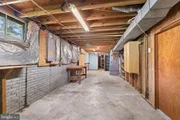
Upstairs, you'll find four bedrooms and two bathrooms. The finished basement adds valuable flexibility with additional finished space and storage for seasonal items, equipment, and household essentials.

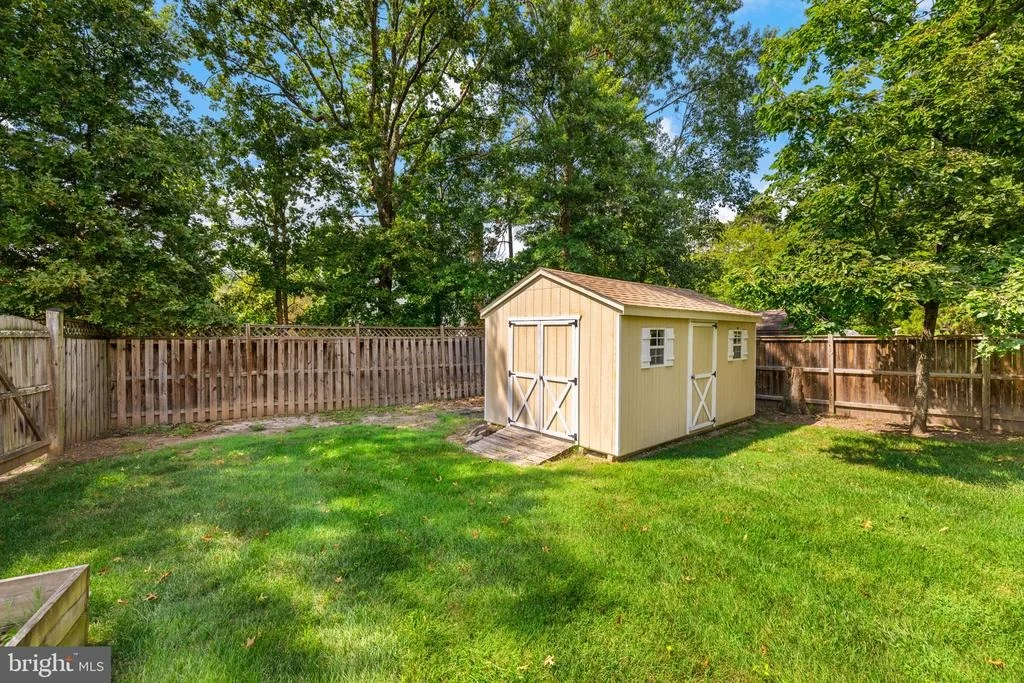
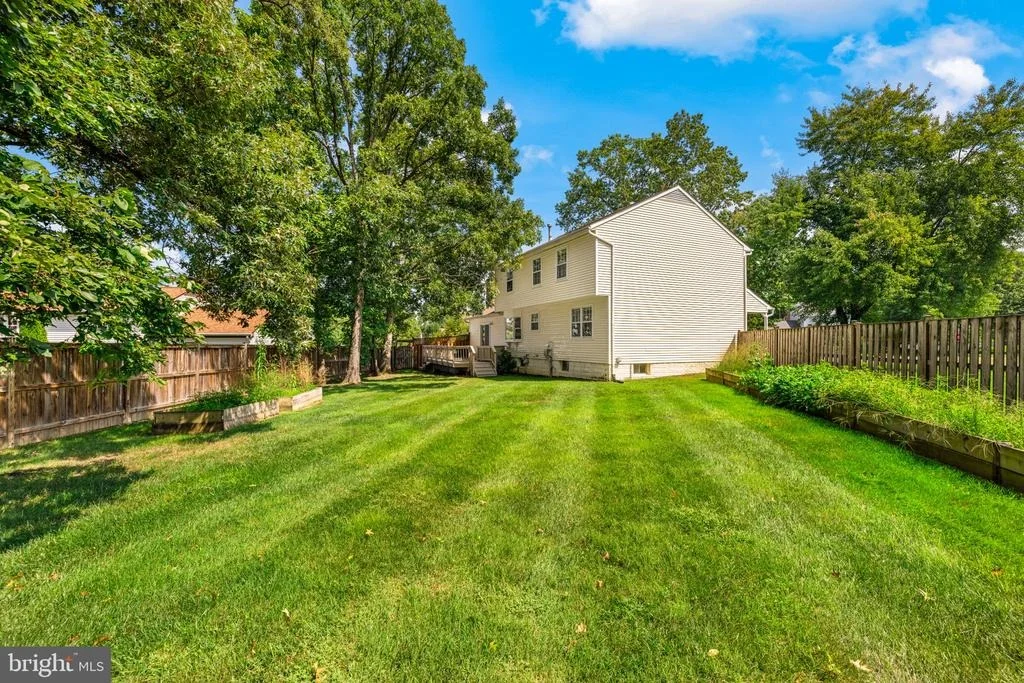
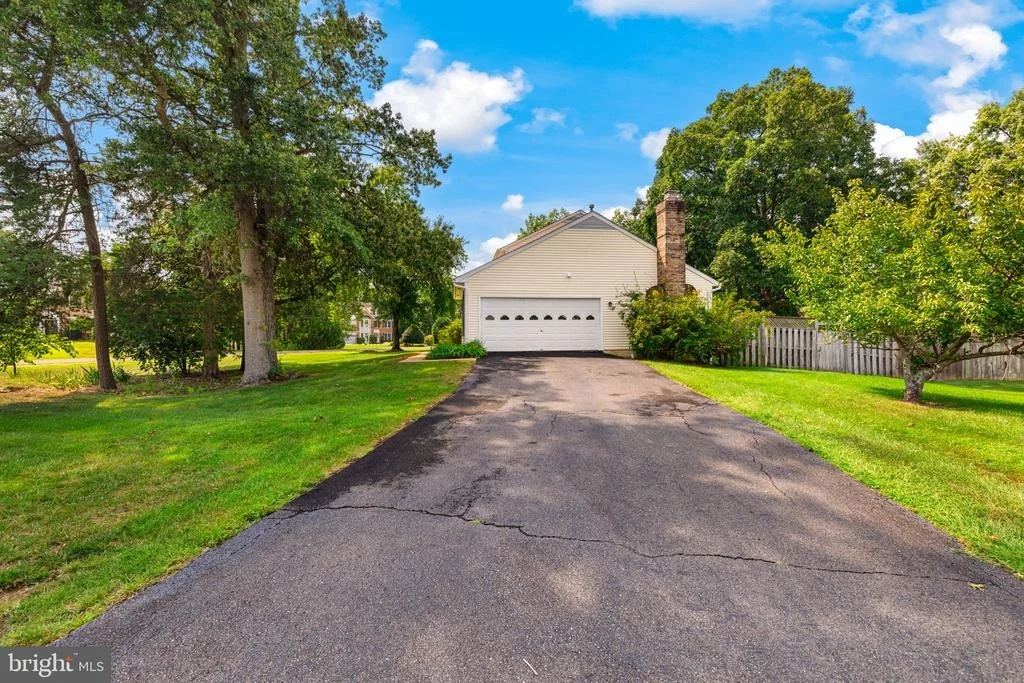
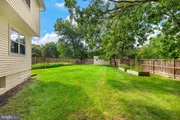
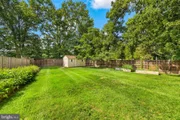
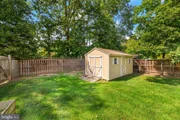
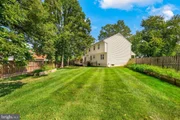
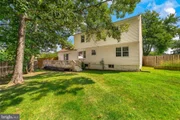
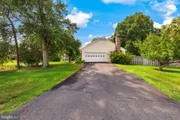
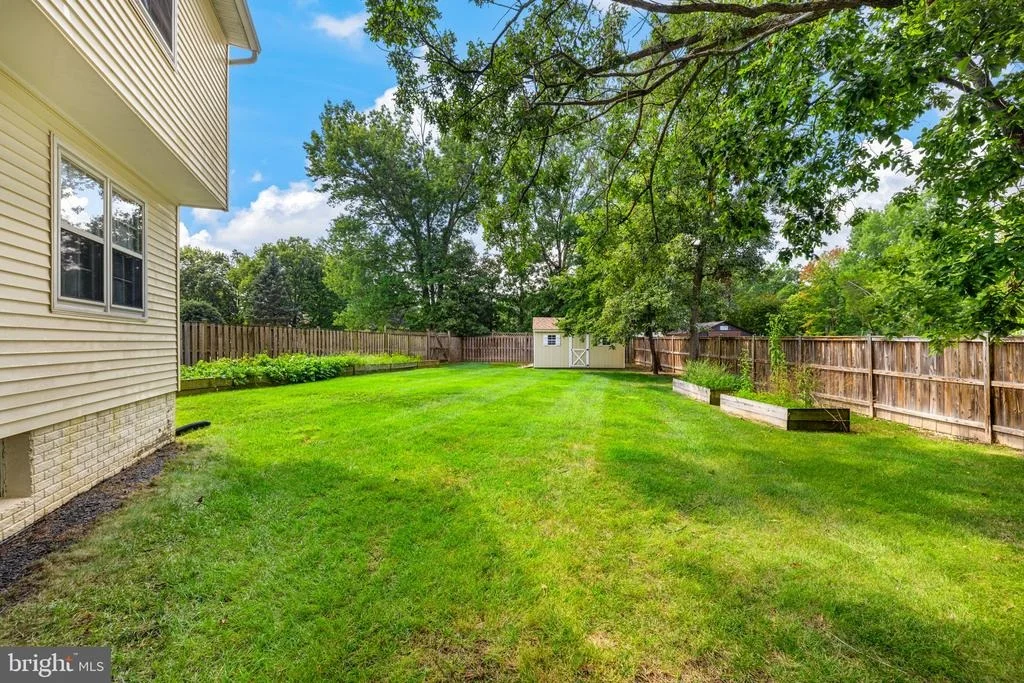
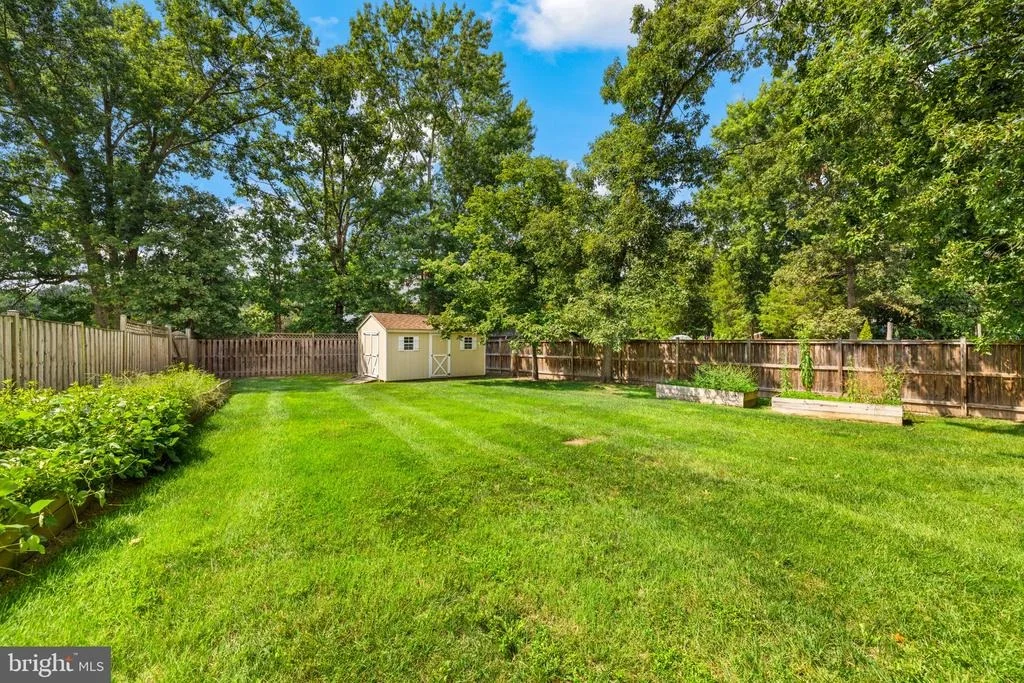
Outside, the generous yard offers room to play, garden in the raised beds, entertain, or simply enjoy the open space. A storage shed provides convenient organization for lawn and outdoor gear, while garage parking and a paved driveway add everyday ease and protection from the elements.

VA Assumable Loan at 3.71% ( $290k).
Unit Size
2,501 Ft²
Days on Market
-
Land Size
0.50 acres
Price per sqft
$332
Property Type
House
Property Taxes
$712
HOA Dues
-
Year Built
1984

Listed By

Robert Carter
TTR Sotheby's International Realty

Payment Calculator

Cap Rate Calculator

Last updated: 3 days ago (Bright MLS #VAFX2338828)

Price History

Date / Event Date Event Price
Oct 5, 2026 In contract -
In contract
Sep 30, 2026 Relisted $829,750
Relisted
Sep 19, 2026 In contract -
In contract
Sep 10, 2026 Listed by TTR Sotheby's International Realty $829,750
Listed by TTR Sotheby's International Realty
Feb 27, 2012 Sold
Sold
Show More

Property Highlights

Garage
Air Conditioning
Fireplace
Parking Details
Has Garage
Parking Features: Attached, Garage, Driveway
Garage Spaces: 2
Interior Details
Half Bathrooms: 1
Full Bathrooms: 2
Interior Features: Kitchen Island, Dining Area, Family Room Off Kitchen, Floor Plan - Traditional, Formal/Separate Dining Room, Kitchen - Table Space, Primary Bath(s), Window Treatments, Wood Floors, Skylight(s)
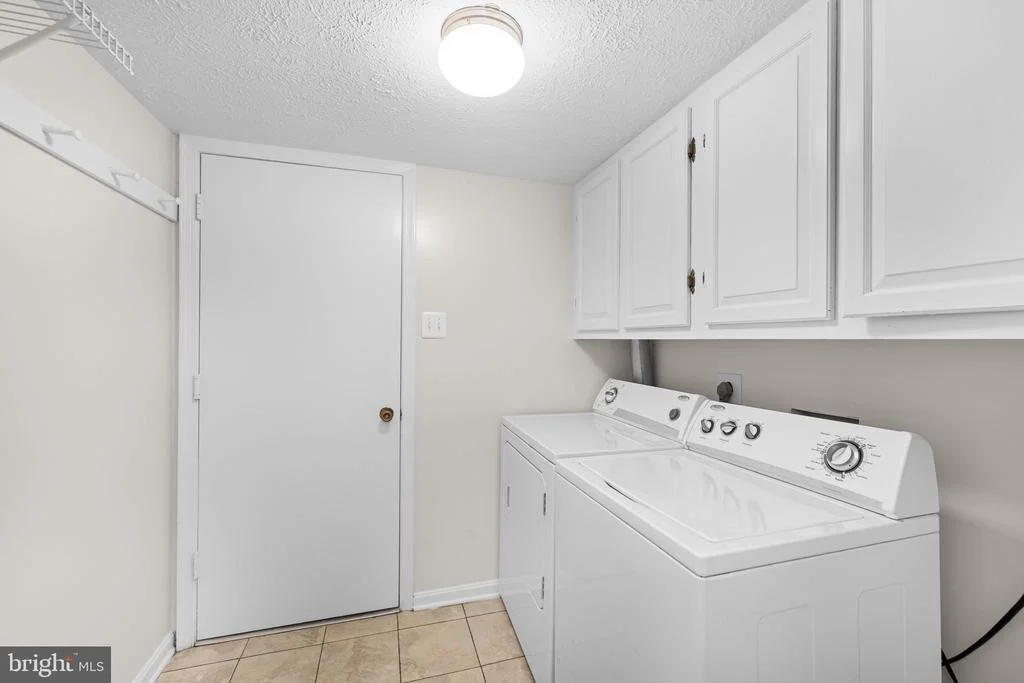
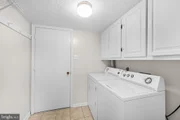
Appliances: Microwave, Dishwasher, Dryer, Refrigerator, Washer, Stove
Has Fireplace
Fireplace Features: Wood
Fireplaces: 1
Basement: Full, Partially Finished, Interior Access
Exterior Details
Square Footage: 2501
Square Footage Source: $0
Architectural Style: Colonial
Year Built Source: Assessor
Year Built: 1984
Levels: 3
Other Structures: Above Grade, Below Grade
Construction Materials: Vinyl Siding
Patio and Porch Features: Deck
Lot Size Area: 21981
Lot Size Units: Square Feet
Lot Size Acres: 0.5
Lot Size Square Feet: 21981
Tax Lot: 13
Water Source: Public
Financial Details
Tax Assessed Value: $740,740
Tax Annual Amount: $8,544
Utilities Details
Cooling Type: Central Air
Heating Type: Forced Air
Sewer : Public Sewer

Building Info

Overview

    General

  • Year Built: 1984
  • Effective Year Built: 1984
  • Building Count: 1
  • Total Rooms: 9
  • Bedroom Count: 4
  • Bathroom Count: 3
  • Full Bathrooms: 2
  • Partial Bathrooms: 3
  • Building Condition: 0
  • Building Quality: 0
  • Construction Type: 6
  • Building Style: 40
  • Exterior Walls Type: 19
  • Interior Walls Type: 0
  • Roof Shape Type: 0
  • Roof Cover Type: 3
  • Floor Count: 200
  • Living Units: 1
  • Floor Cover: 9
  • Basement Type: 2
  • Basement Area: 292
  • Garage Type: 1
  • Garage Square Area: 400
  • Parking Space Count: 2
  • Patio Type: 0
  • Porch Type: 7
  • Pool Type: 0
  • Location Influence Type: 206

    Dimensions

  • Lot Size Square Feet: 21,981
  • Total Building Area: 2,828
  • Gross Building Area: 2,828
  • Building Area: 2,136
  • Building Area Measurement: L

    Heating and Cooling

  • Fireplace Count: 1
  • Air Conditioning: 1
  • Heating: 8
  • Heated Square Feet: 2,136
  • Heating Fuel Type: 2

    Utilities

  • Sewer System: 1
  • Water Service: 2

Building

  • Building Type: 0
  • Property Class: R
  • Subdivision: GATE POST ESTATES
  • Land Acres: 0000000505
  • Standard Land Use Code: 1001
  • County Land Use Code: 011
  • Legal Description 1: GATE POST ESTATES LT 13 SEC 1A

Neighborhood

  • School District Name: Fairfax County Public Schools
  • Census Tract: 491301

Zoning

  • Zoning: 030

Geography

  • Assessors Map Reference: 064-2
  • District: Jan 31, 2009
  • Section: 1A
  • Parcel: 0642-04-0013
  • Lot: 13
  • Municipality: SULLY DIST #2
  • Latitude: 38.8293
  • Longitude: -77.4663

    Address

  • Full Address: 6520 White Post Rd
  • Address - House Number: 6520
  • Address - Street Name: White Post
  • Address - Suffix Type: Rd
  • State: VA
  • City Name: Centreville
  • Carrier Code: R021
  • 4-Digit Zip Code: 2177
  • Zip Code: 20121

Valuation

    Tax

  • Total Area: 2,136
  • Tax Year: 2022
  • Tax Amount: $753,327
  • Tax Rate Code Area: 90200

    Appraisal Valuation

  • Standard Deviation: 0.1121
  • Valuation Date: Aug 23, 2023
  • Confidence Score: 88
  • Final Value: 751,525
  • High Value: 835,833
  • Low Value: 667,217

    Market Valuation

  • Market Total Value: $658,790
  • Market Land Value: $306,000
  • Market Improvement Value: $352,790

    Assessments Valuation

  • Assessed Year: 2022
  • Assessed Total Value: $658,790
  • Assessed Land Value: $306,000
  • Assessed Improvements Value: $352,790

    Sales

  • Current Sale Contract Date: Feb 22, 2012
  • Current Sale Recording Date: Feb 27, 2012
  • Current Sale Price:
  • Current Sale Document Type: 68
  • Current Sale Input Document Number: 20129094004
  • Previous Sale Recording Date: Oct 14, 2011
  • Previous Sale Contract Date: Sep 16, 2011
  • Previous Sale Amount: $412,000
  • Previous Sale Document Type: 69

    Financing

  • First Mortgage Financing Type: FIX
Data used for valuation calculations is provided by RealtyHop, and other third party sources

Comparables

Unit
Status
Type
Beds
Baths
ft²
Price/ft²
Asking Price
Listed On
Closing Price
Sold On
HOA + Taxes

About Fairfax


Similar Homes for Sale

Currently no similar homes around

Nearby Rentals

Unit for rent at 14421 Saguaro Place, CENTREVILLE, VA, 20121

$1,950 /mo

  • 2 Beds
  • 1 Bath
  • 1,054 ft²
14421 Saguaro Place, CENTREVILLE, VA, 20121 Listing by Young-ae Bauer
Unit for rent at 14413 Saguaro Place, CENTREVILLE, VA, 20121

$2,400 /mo

  • 3 Beds
  • 1 Bath
  • 1,302 ft²
14413 Saguaro Place, CENTREVILLE, VA, 20121 Listing by ISAAC JANG
Unit for rent at 6731 Stone Maple Terrace, CENTREVILLE, VA, 20121

$2,750 /mo

  • 3 Beds
  • 2 Baths
  • 1,648 ft²
6731 Stone Maple Terrace, CENTREVILLE, VA, 20121 Listing by Sarah Santa Santa Ana


Frequently Asked Questions

When was property at 6520 White Post Road built and last sold?
The property at 6520 White Post Road was built in 1984 and last sold on Feb 22, 2012 for $445,000.
How much is this home worth?
The estimated value of the home located at 6520 White Post Road is $842,021.
What are some comparable homes to 6520 White Post Road?
There are currently no comparable homes to 6520 White Post Road.