


652 ASTOR Lane #652


About This Property
Payment Calculator
Your Estimated Monthly Payment
Cap Rate Calculator
What does this mean?
Based on our analysis, the cap rate of this property is 1.25%. A negative cap rate indicates that the property might not be feasible as an income-producing asset. The median cap rate for a near zip code 11238 is 4.23%.
How much can I actually make?
Actual monthly rental income may vary between $4,760 and $7,140 depending on unit-specific characteristics. You can change the amount using the slider to further explore.
How is cap rate calculated?
Cap Rate = Net Operating Income (NOI) / Property Asset Value.
When calculating the cap rate, we assume 100% occupancy. Leverage (mortgage) is not considered.
Cap Rate provided by RealtyHop and RentHop, learn more about cap rate here.
Price History
| Date / Event | Date | Event | Price |
|---|---|---|---|
| Apr 28, 2017 | Sold | ||
| Sold | |||
| Mar 1, 2017 | Listed by Cambridge Realty Partners | $329,000 | |
| Listed by Cambridge Realty Partners | |||
| Dec 1, 2008 | Sold | ||
| Sold | |||
| Sep 16, 2008 | Listed by RE/MAX North | $369,900 | |
| Listed by RE/MAX North | |||
 | |||
|
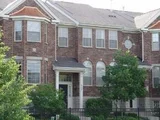
THE BEST DEAL FOR "MONROE" MODEL IN ASTOR PLACE SITUATED RIGHT IN FRONT OF THE POND WITH GORGEOUS VIEWS, GOOD SIZE BEDRMS ALL WITH ITS VERY OWN PRIVATE BATHS! MASTER BEDRM FEATURES TRAY CEILING, WALK IN CLOSET & MORE. MSTRBATH HAS TUB & SEPARATE SHOWER AND DOUBLE SINKS. ALL APPLIANCES STAY INCL WASHER/DRYER. HUGE KITCHEN WITH BREAKFAST BAR AND SEPARATE EATING AREA. LOTS OF STORAGE THRUOUT!
| |||
Property Highlights
Comparables
Status
Price/ft²
Listed On
Sold On
Past Sales
| Date | Unit | Beds | Baths | Sqft | Price | Closed | Listed By |
|---|---|---|---|---|---|---|---|
|
03/01/2017
|
3 Bed
|
4 Bath
|
1797 ft²
|
$329,000
3 Bed
4 Bath
1797 ft²
|
$325,000
-1.22%
04/28/2017
|
Oksana Melnychyn
Cambridge Realty LLC
| |
|
09/16/2008
|
2 Bed
|
3 Bath
|
-
|
$369,900
2 Bed
3 Bath
|
$350,000
-5.38%
12/01/2008
|
Val Napadov
RE/MAX Villager
|
Building Info

About Wheeling
Similar Homes for Sale
Currently no similar homes aroundNearby Rentals


Last Updated: 3 years ago
Data Source: MRED, MLS# 09518174
 Your Privacy Choices
Phone: 425-283-2930
Address: 335 Madison Avenue, New York, NY 10017