


6519 Heron Drive


About This Property
Payment Calculator
Your Estimated Monthly Payment
Cap Rate Calculator
What does this mean?
Based on our analysis, the cap rate of this property is 1.25%. A negative cap rate indicates that the property might not be feasible as an income-producing asset. The median cap rate for a near zip code 11238 is 4.23%.
How much can I actually make?
Actual monthly rental income may vary between $4,760 and $7,140 depending on unit-specific characteristics. You can change the amount using the slider to further explore.
How is cap rate calculated?
Cap Rate = Net Operating Income (NOI) / Property Asset Value.
When calculating the cap rate, we assume 100% occupancy. Leverage (mortgage) is not considered.
Cap Rate provided by RealtyHop and RentHop, learn more about cap rate here.
Price History
| Date / Event | Date | Event | Price |
|---|---|---|---|
| Jan 27, 2023 | Sold | ||
| Sold | |||
| Nov 20, 2022 | Listed by AustinRealEstate.com | $1,095,000 | |
| Listed by AustinRealEstate.com | |||
| May 9, 2021 | No longer available | - | |
| No longer available | |||
| Mar 13, 2021 | Listed by Keller Williams - Cedar Park / Leander | $950,000 | |
| Listed by Keller Williams - Cedar Park / Leander | |||
| | |||
|
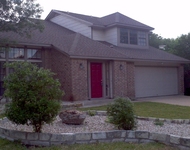
This two-story brick home sits on a quiet street within biking distance to Great Hills Country Club in the coveted neighborhood of Highlands at Oak Forest. Great location, convenient to shops and dining with easy access to all major highways! Highly acclaimed schools. It boasts exposed brick pillars, a painted brick fireplace, wood floors throughout the entire house, updated kitchen, charcoal doors and two outdoor patios that look out to the pool oasis in the backyard. There is an 8 ft privacy fence that truly makes this a little slice of paradise. The tall ceiling and rustic beam make the oversized living room feel very inviting. This updated kitchen is sure to please the chef in your family with 2 ovens and built-in microwave. The master bedroom is located on the main floor and has a completely updated en-suite with his and hers walk-in closets. Upstairs you will find a wonderful flex area that could be your fitness retreat, kids playroom or theater room along with three additional bedrooms. Completely move in ready! This home has it all and too many updates to list! The manager has listed the unit size as 2547 square feet.
| |||
Property Highlights
Building Info
Comparables
Status
Price/ft²
Listed On
Sold On
About Northwest Austin
Similar Homes for Sale
Currently no similar homes aroundNearby Rentals

Last Updated: 4 months ago
Data Source: HAR , MLS# 66384514
 Your Privacy Choices
Phone: 425-283-2930
Address: 335 Madison Avenue, New York, NY 10017