


6519 BRAWNER STREET


About This Property
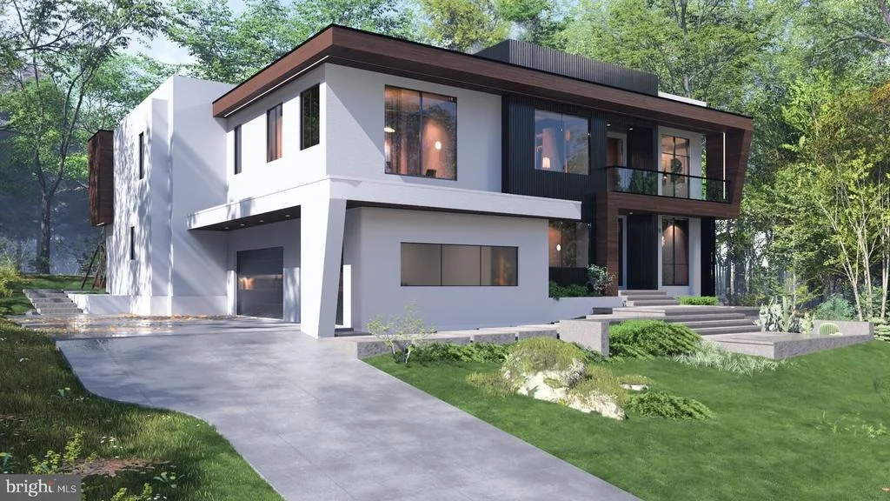
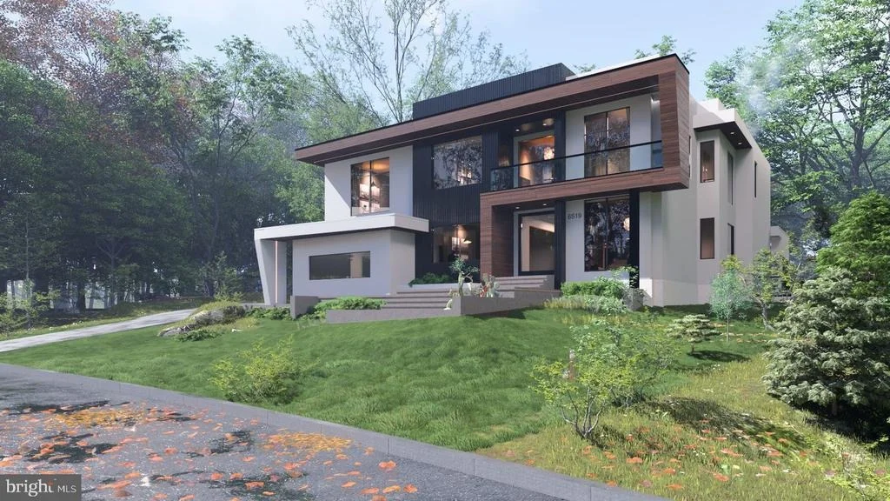
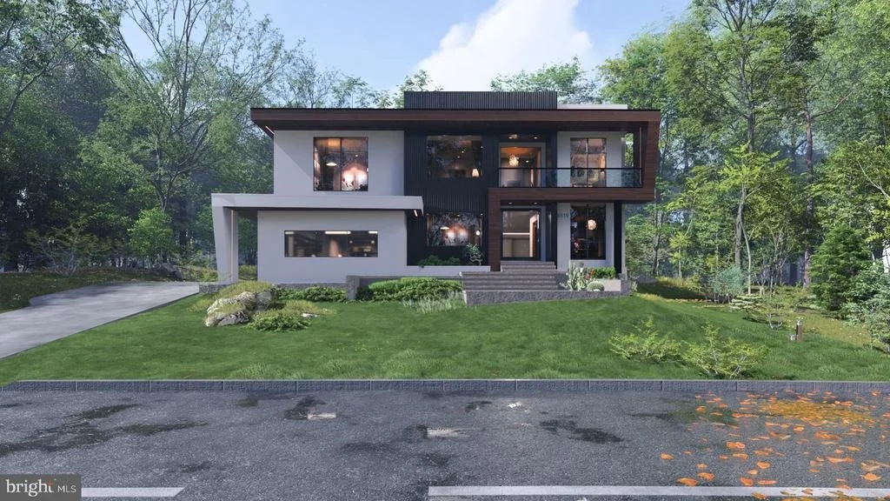
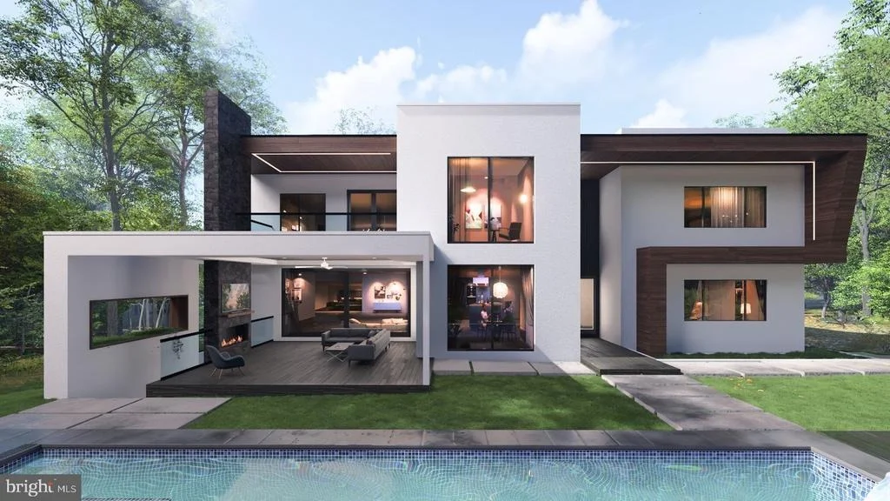
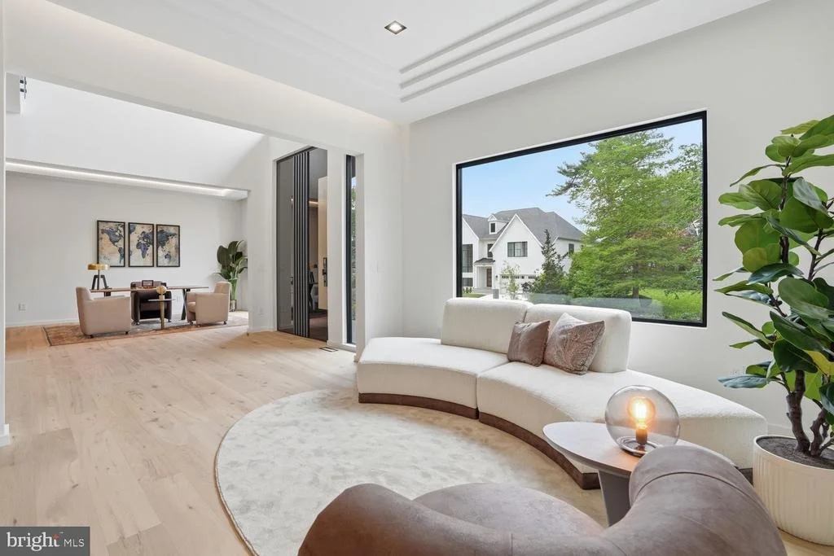
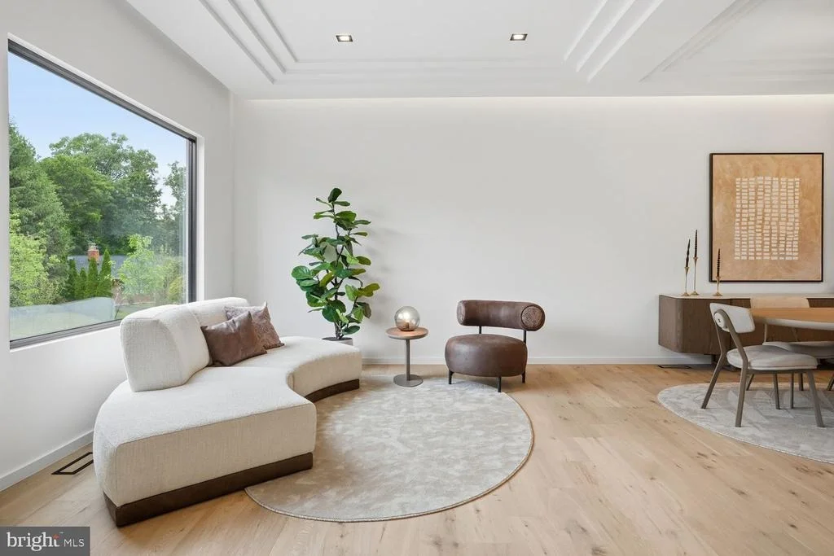
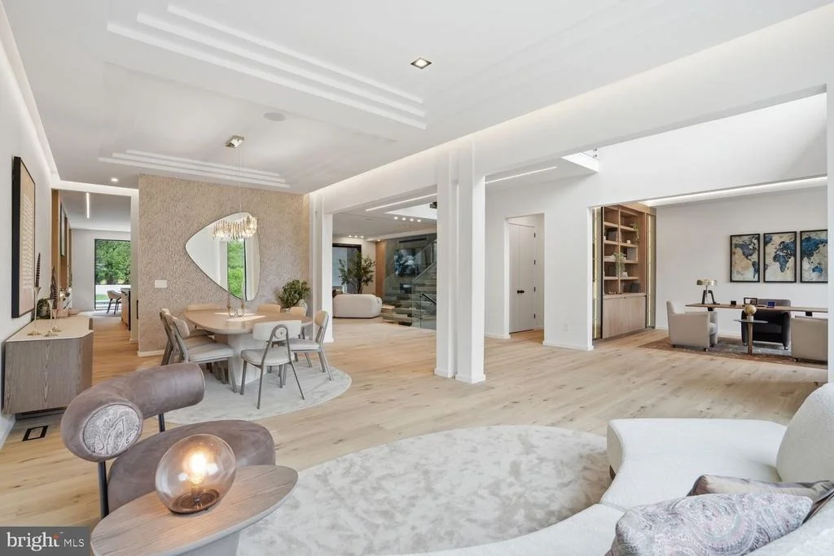
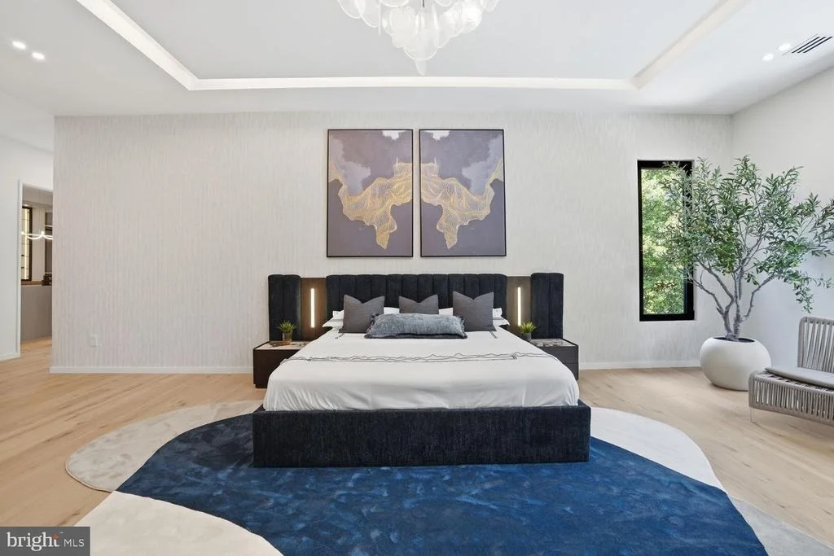
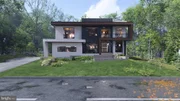
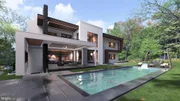
Welcome to LUMIERE HOUSE a bold contemporary statement in the heart of McLean, VA. This is not Miami, Malibu, or Dubai. This is McLean.
Currently under construction by renowned boutique builder EVBuild, LUMIERE HOUSE is an extraordinary modern residence located in sought-after Salona Village, just moments from Downtown McLean, Tysons Corner, major commuter routes, fine dining, shopping, parks, and some of Northern Virginia's most desirable amenities.
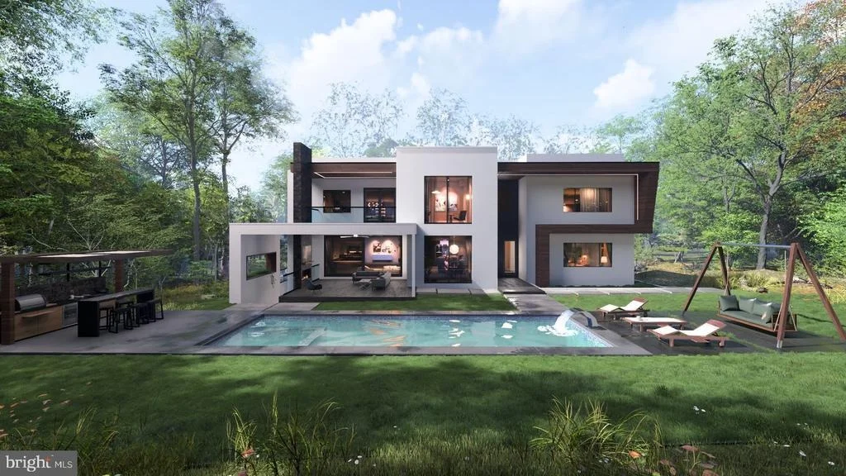
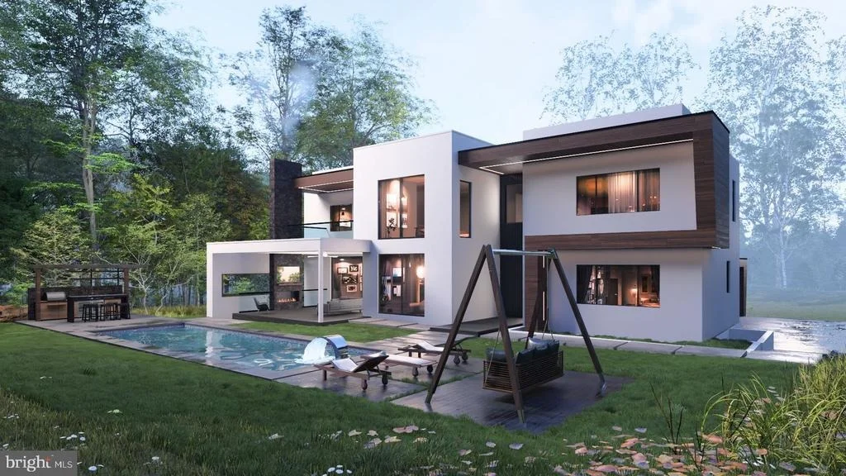
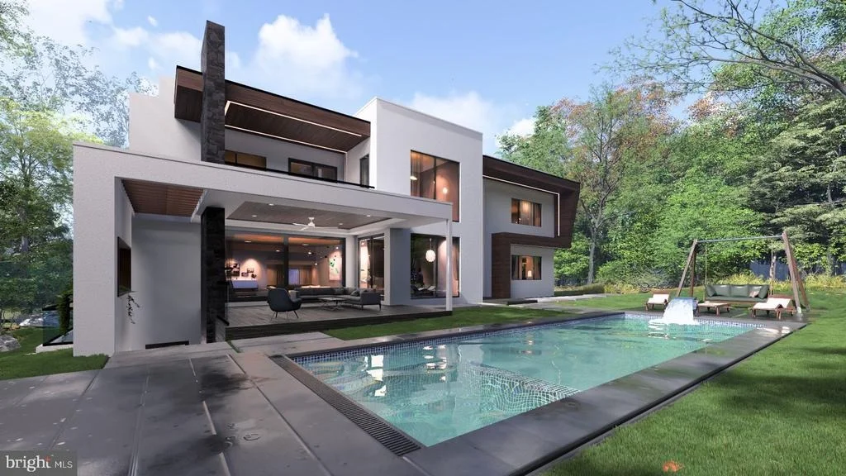
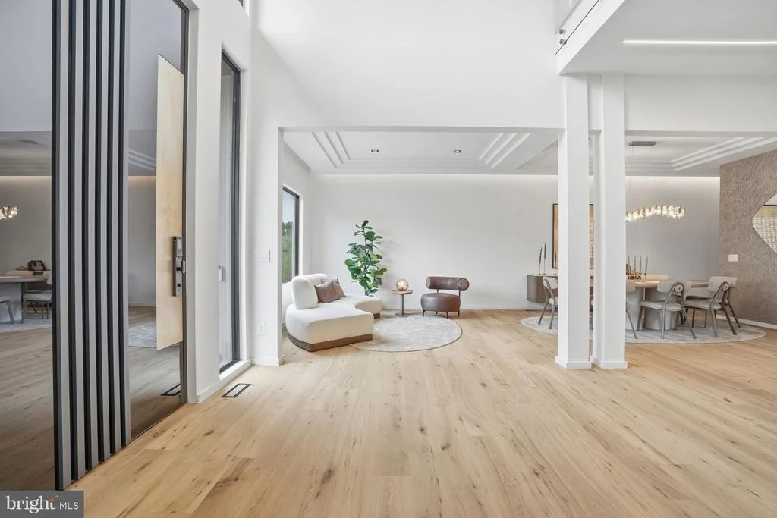
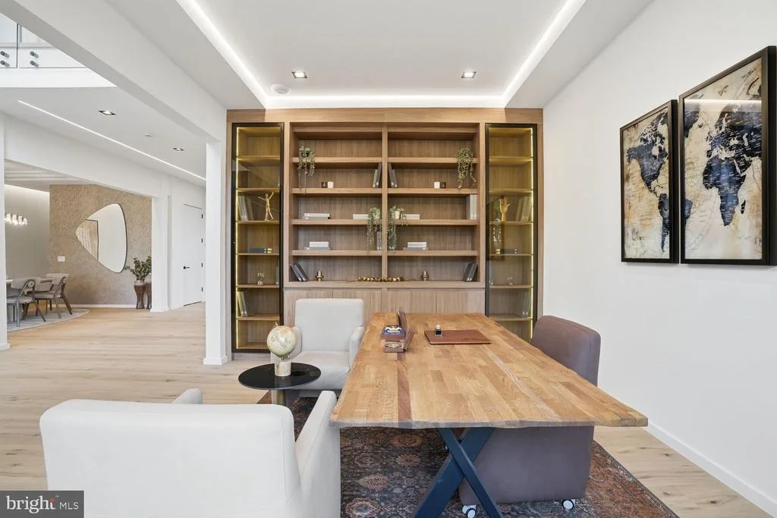
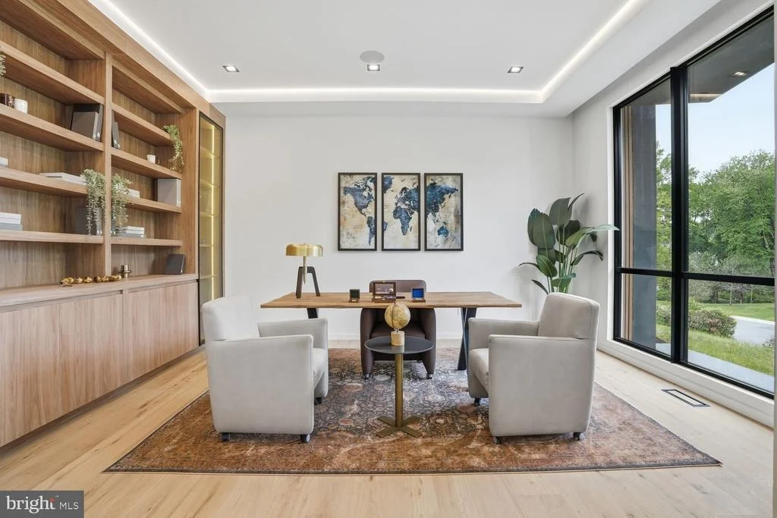
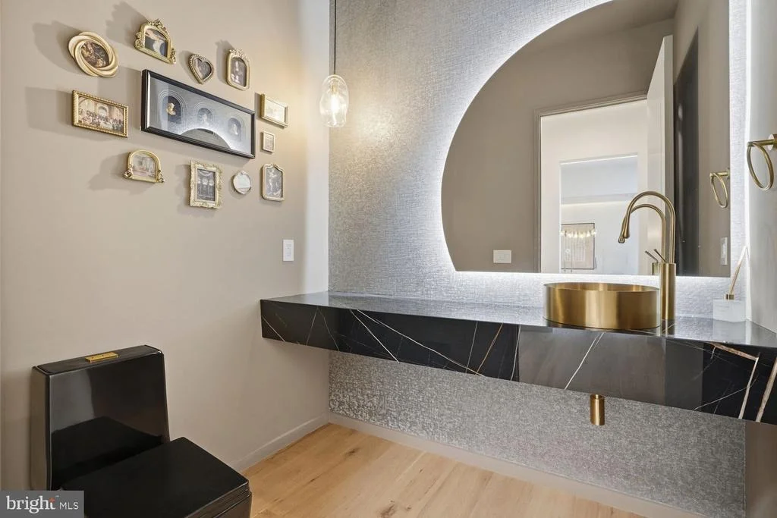
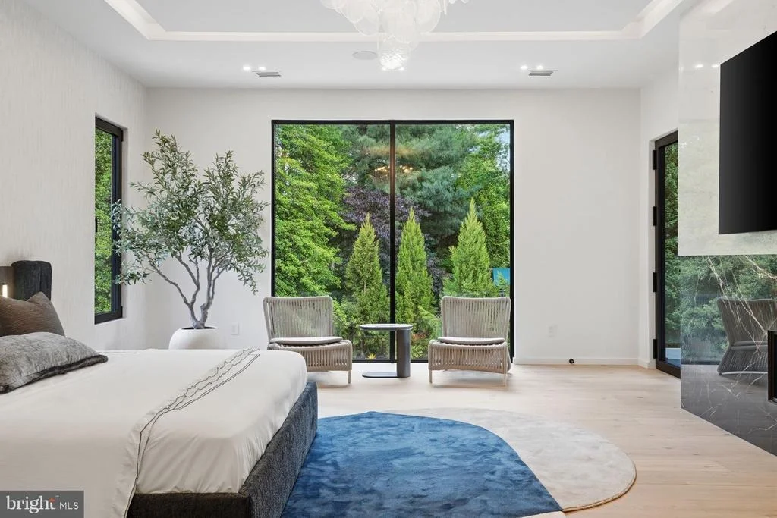
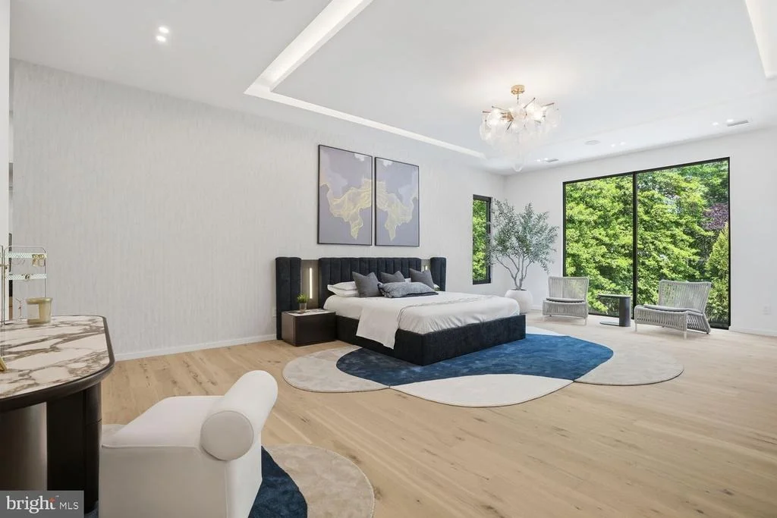
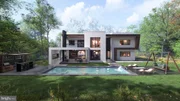
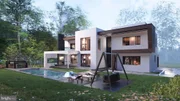
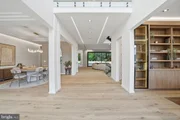
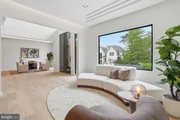
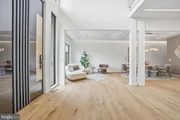
Set on a lush 17,241 square foot lot, this architectural masterpiece is designed to deliver over 10,000± square feet of luxury living space, blending cutting-edge design, refined finishes, and resort-inspired indoor-outdoor living. With delivery anticipated in Early 2027, there is still time for the future owner to personalize and select finishes, creating a home that reflects their own style and vision.
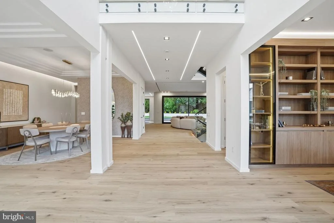
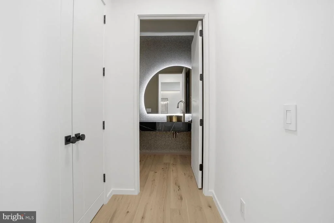
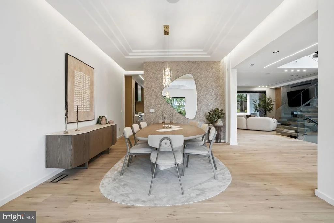
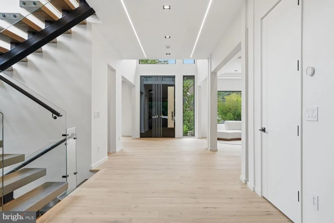
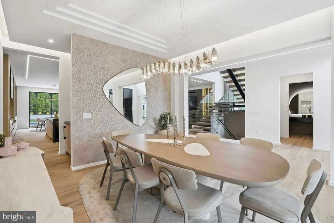
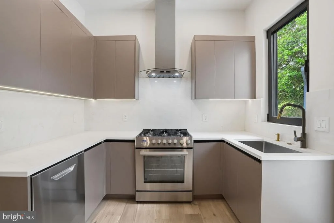
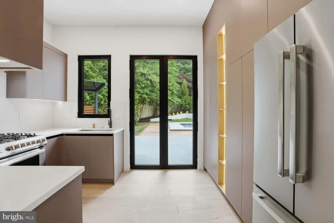
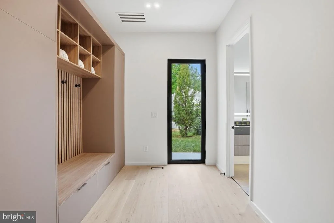
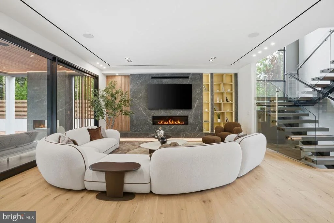
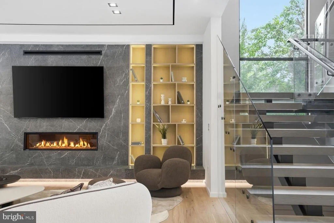
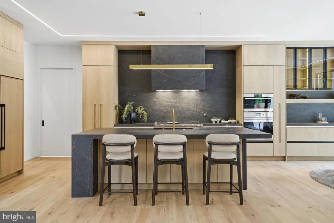
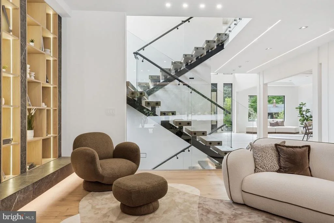
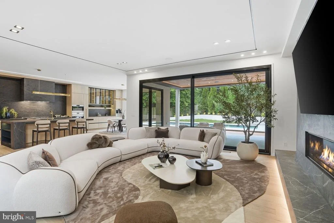
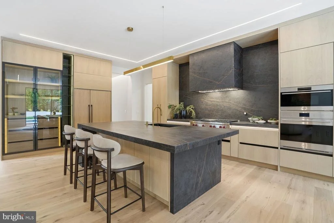
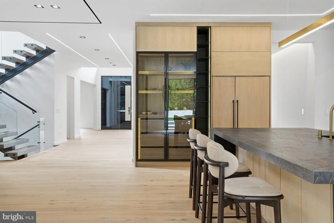
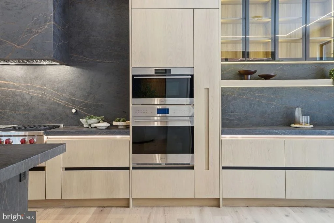
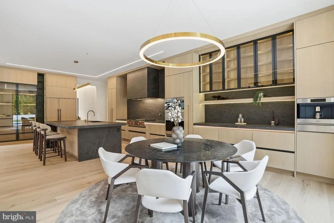
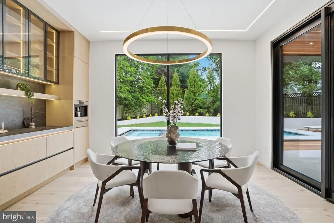
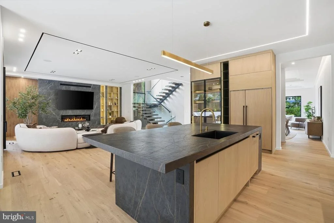
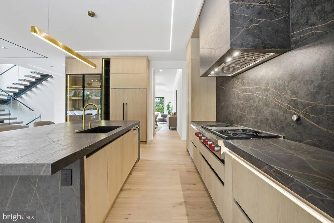
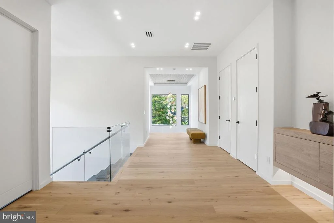
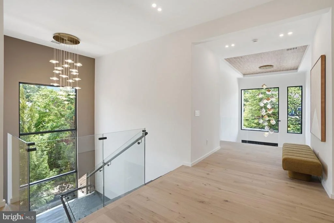
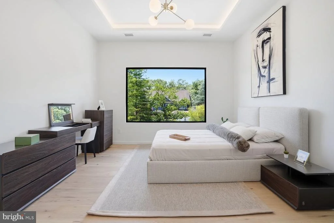
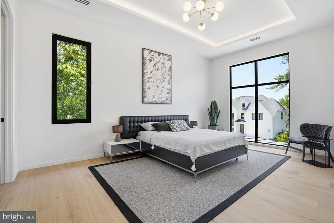
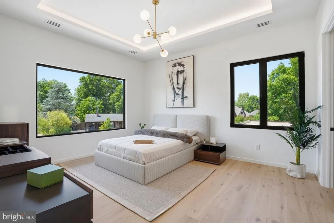
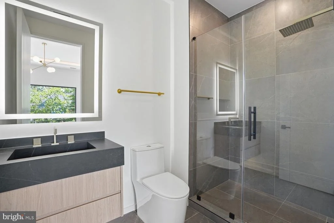
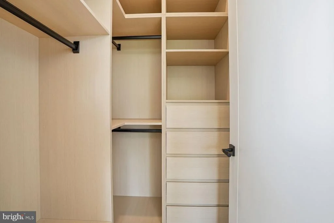
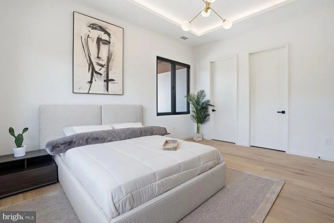
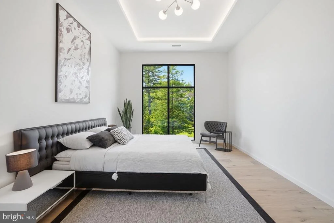
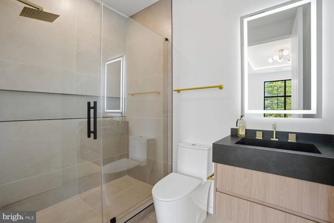
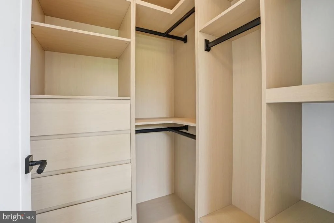
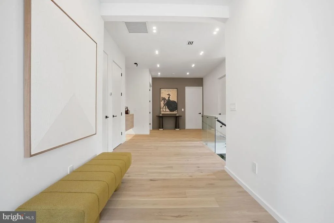
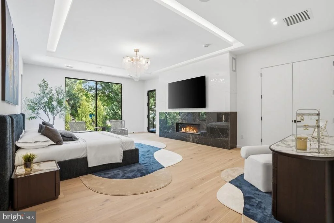
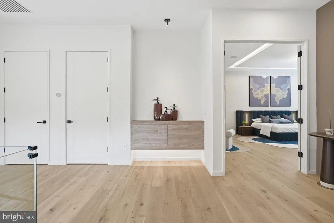
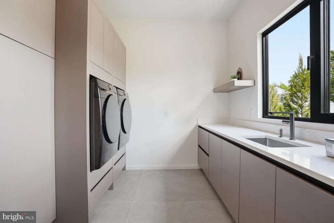
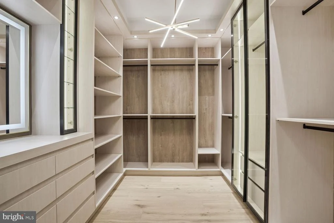
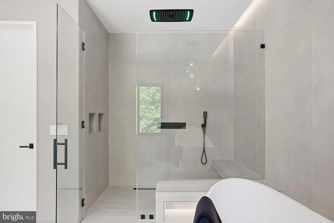
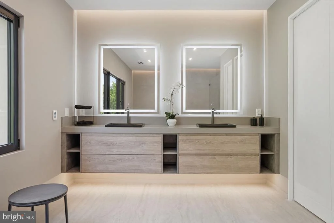
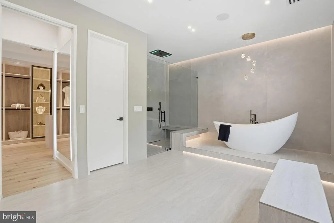
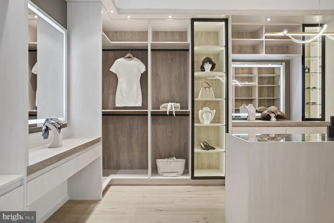
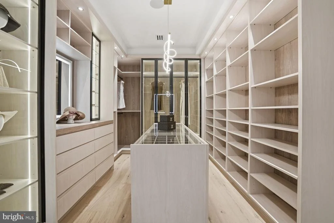
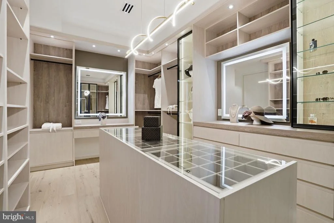
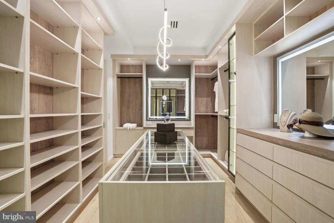
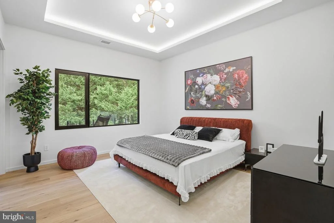
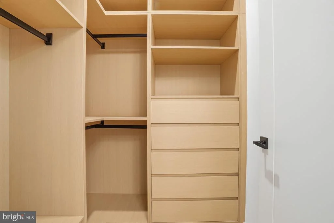
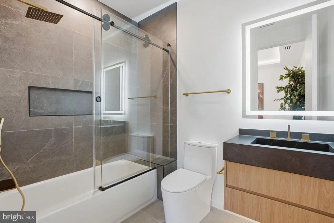
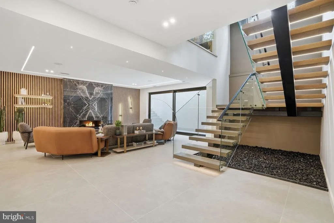
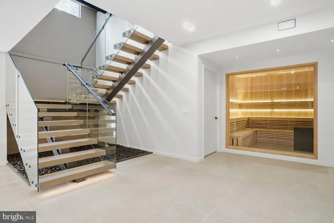
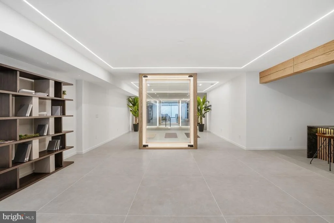
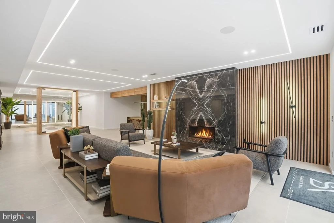
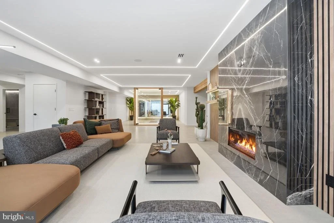
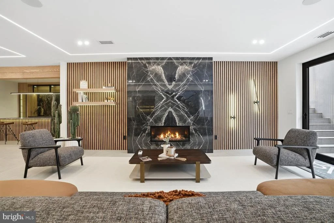
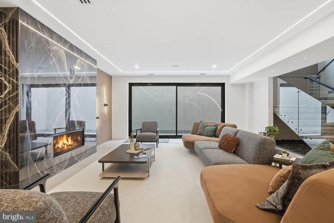
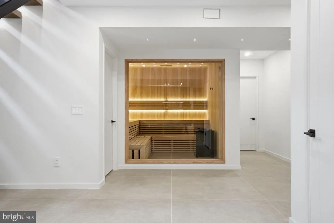
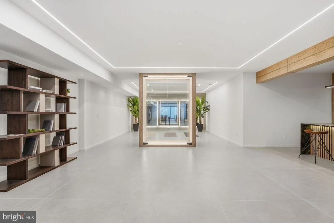
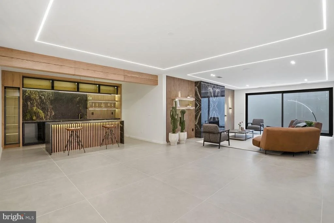
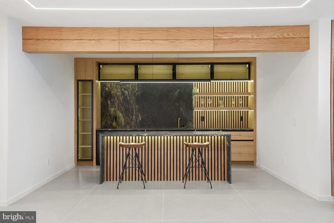
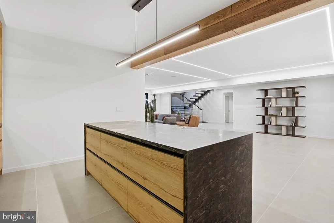
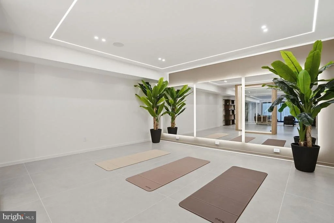
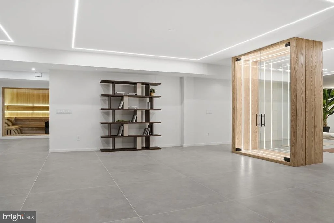
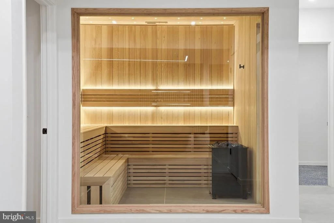
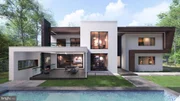
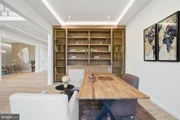
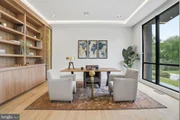
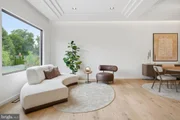
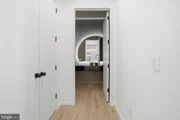
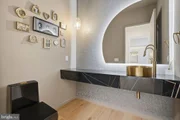
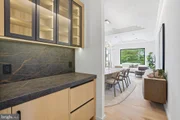
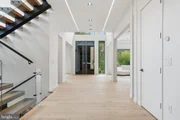
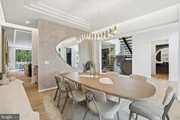
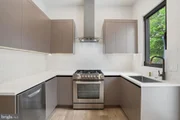
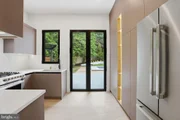
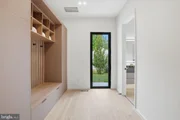
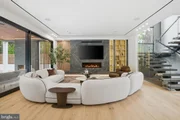
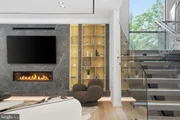
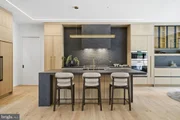
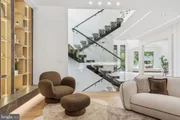
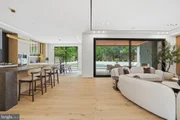
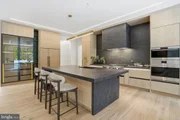
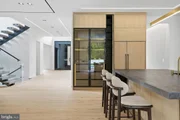
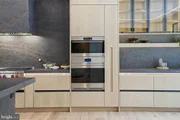
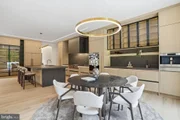
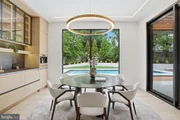
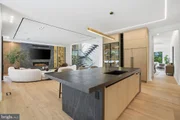
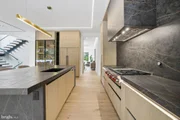
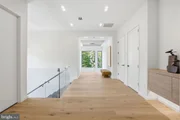
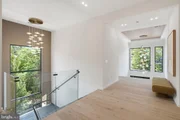
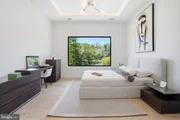
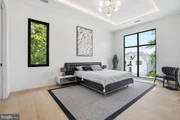
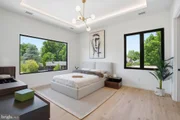
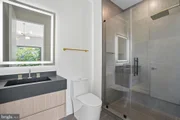
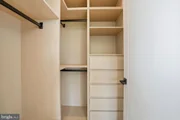
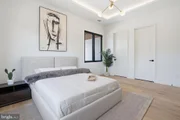
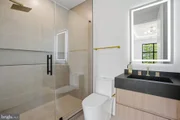
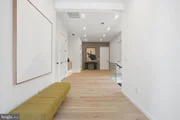
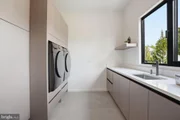
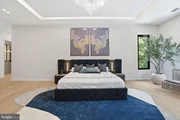
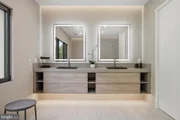
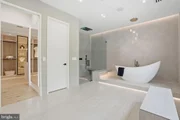
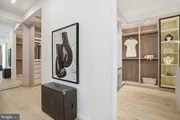
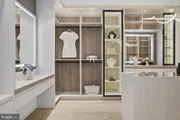
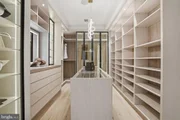
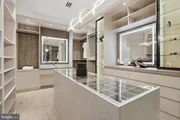
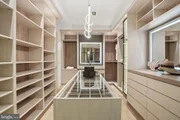
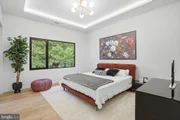
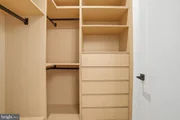
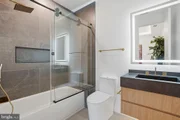
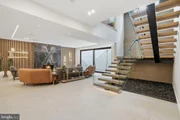
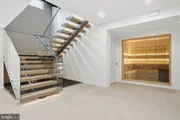
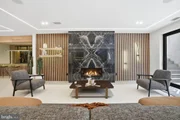
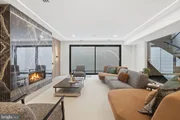
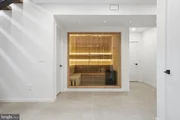
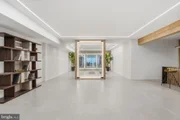
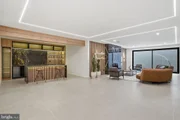
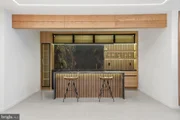
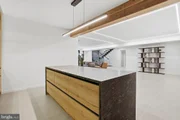
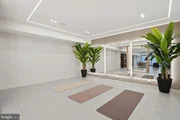
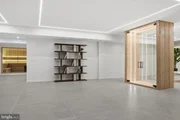
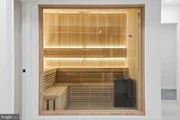
Designed for elevated everyday living and unforgettable entertaining, LUMIERE HOUSE will feature 6 bedrooms, 9 bathrooms, a chef's modern kitchen, second kitchen, elevator shaft, floating staircase, wine display, gym, sauna, steam shower, home automation, built-in speakers, and a spacious 3-car garage.
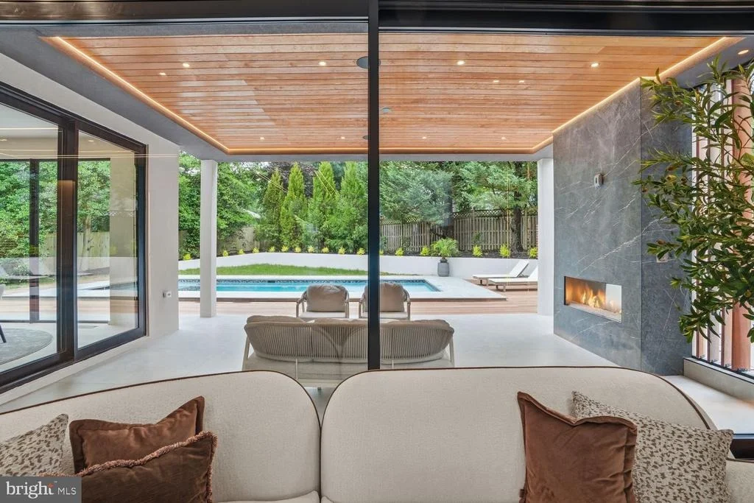
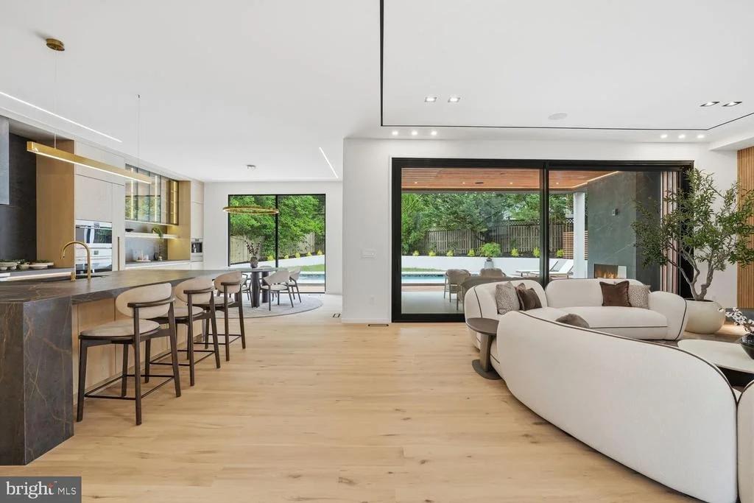
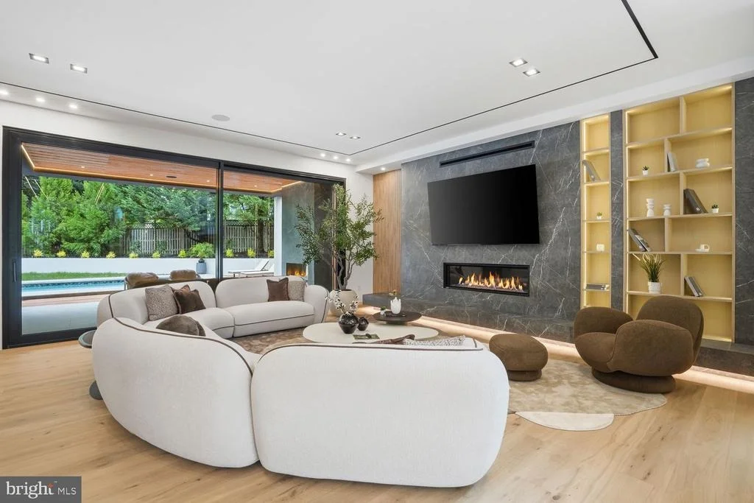
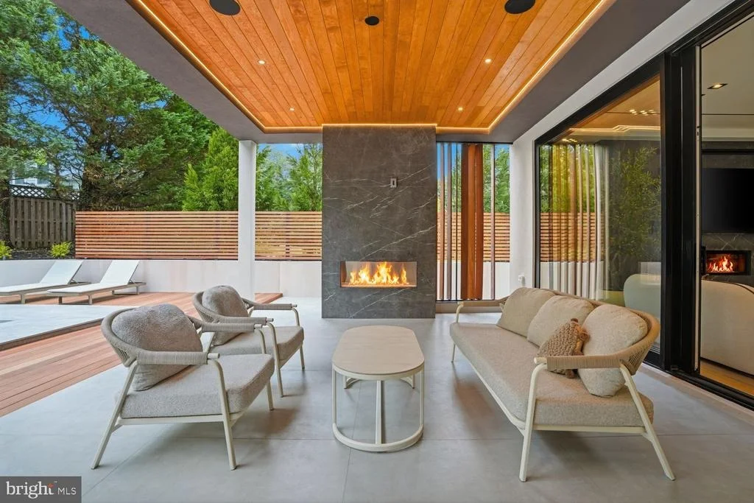
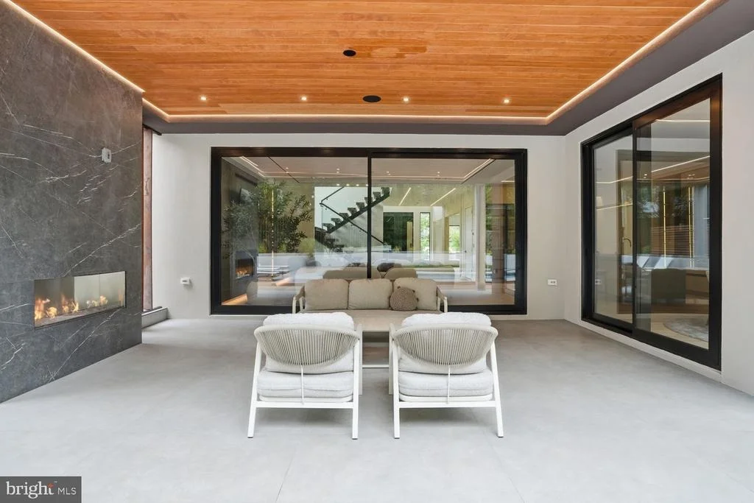
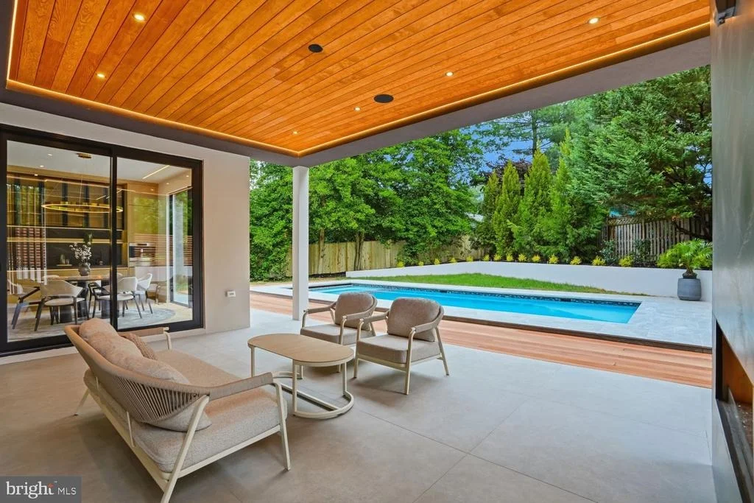
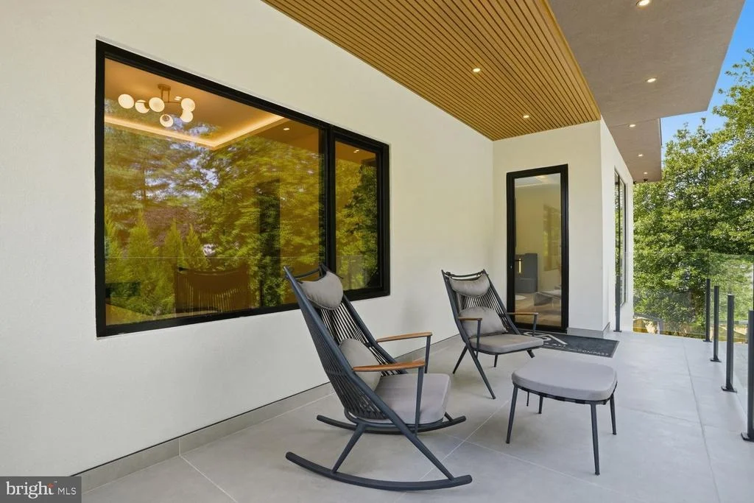
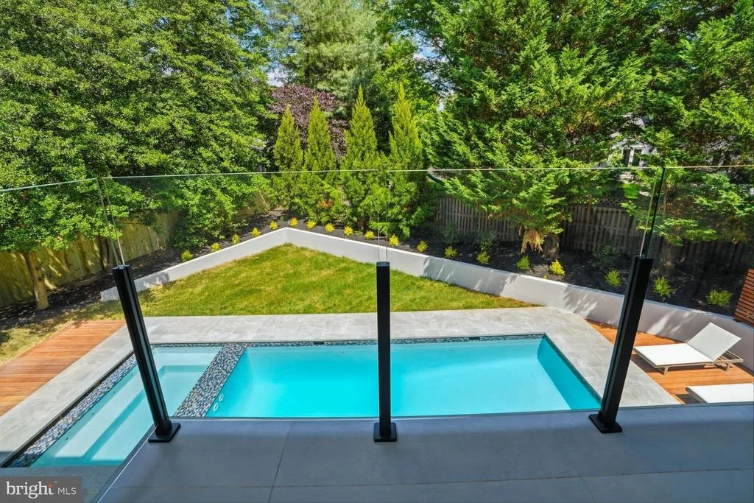
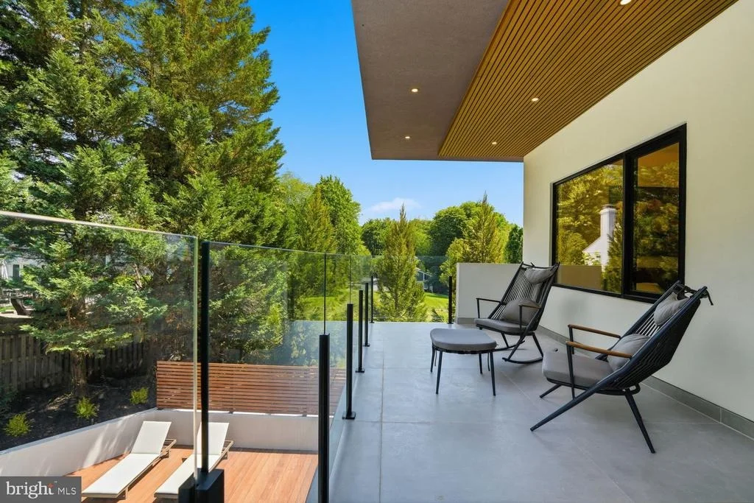
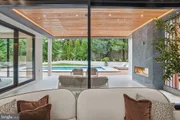
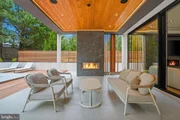
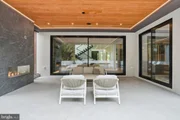
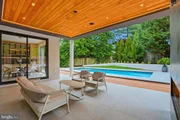
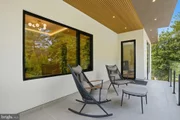
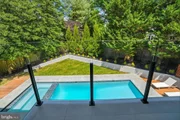
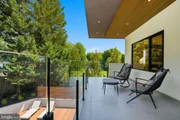
The outdoor living experience is equally impressive, with plans for a swimming pool, hot tub, outdoor kitchen, covered patio, and balcony, creating a private retreat in one of McLean's most convenient and prestigious locations.
LUMIERE HOUSE offers the rare opportunity to secure a custom-level contemporary residence while construction is underway - with the ability to influence final selections and bring your vision to life.
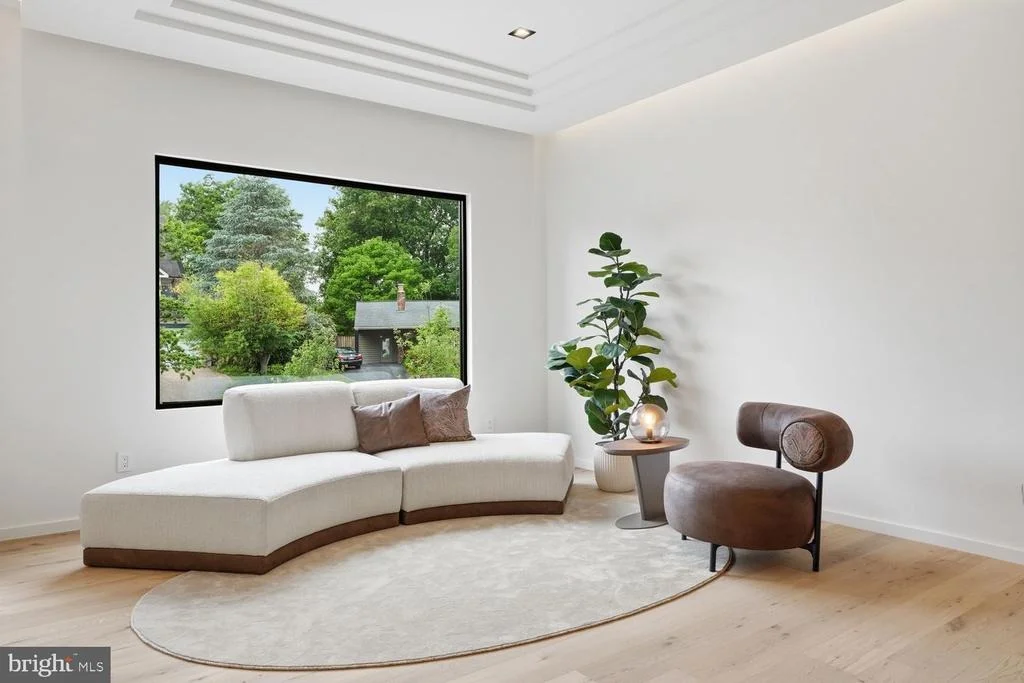
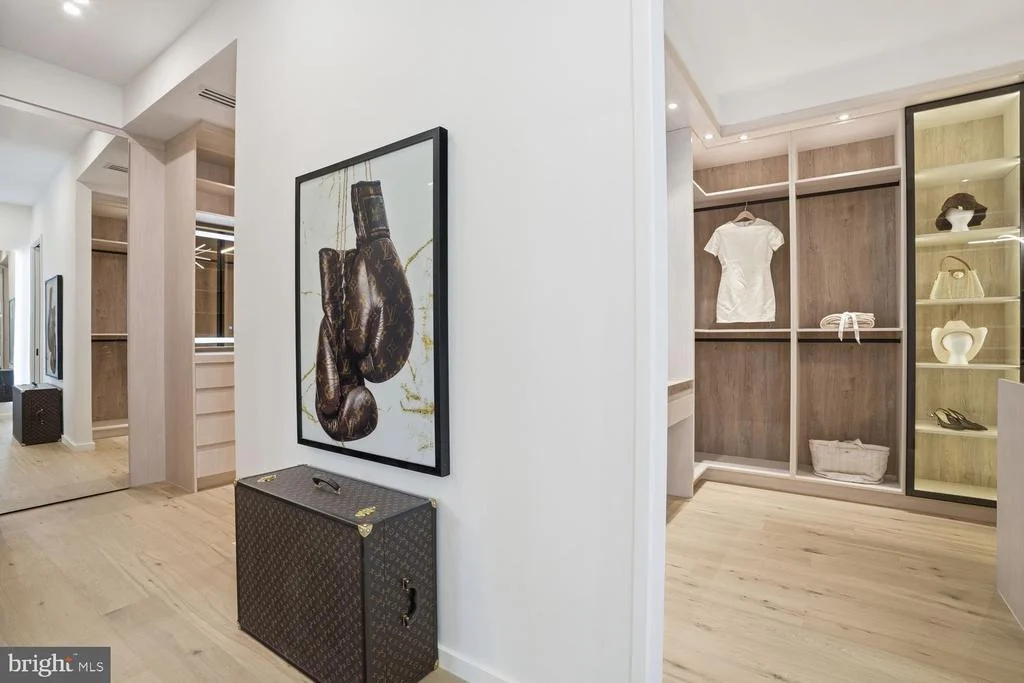
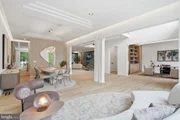
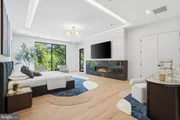
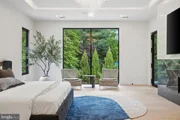
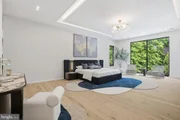
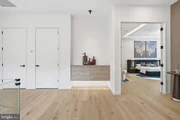
A completed model home is available to tour, offering buyers the opportunity to experience EVBuild's craftsmanship, design language, finish quality, and attention to detail firsthand.
Additional lots and properties are available upon request. Owner/Agent.
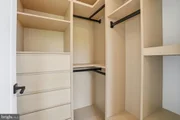
Disclaimer: The floor plans, grading plans, photos, and renderings provided are for informational purposes only and should not be viewed as an exact representation of the final product. Actual designs, materials, and finishes may vary. Availability of options and upgrades depicted may differ. The builder reserves the right to alter, amend, or modify plans at their discretion without prior notice or approval.
Listed By
Payment Calculator
Your Estimated Monthly Payment
Cap Rate Calculator
What does this mean?
Based on our analysis, the cap rate of this property is 1.25%. A negative cap rate indicates that the property might not be feasible as an income-producing asset. The median cap rate for a near zip code 11238 is 4.23%.
How much can I actually make?
Actual monthly rental income may vary between $4,760 and $7,140 depending on unit-specific characteristics. You can change the amount using the slider to further explore.
How is cap rate calculated?
Cap Rate = Net Operating Income (NOI) / Property Asset Value.
When calculating the cap rate, we assume 100% occupancy. Leverage (mortgage) is not considered.
Cap Rate provided by RealtyHop and RentHop, learn more about cap rate here.
Price History
| Date / Event | Date | Event | Price |
|---|---|---|---|
| Jun 11, 2026 | Listed by Compass | $5,695,888 | |
| Listed by Compass | |||
| Apr 3, 2025 | Listed | $4,875,000 | |
| Listed | |||
| | |||
|
Open House at Model Home at 3317 Prosperity Ave, Fairfax VA 22031!
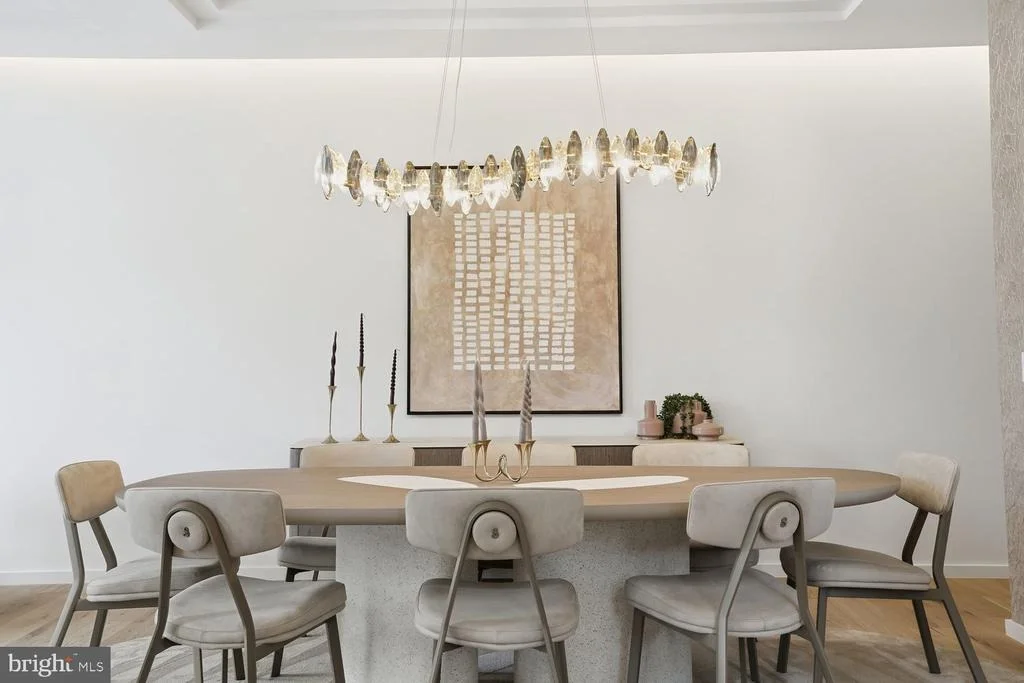
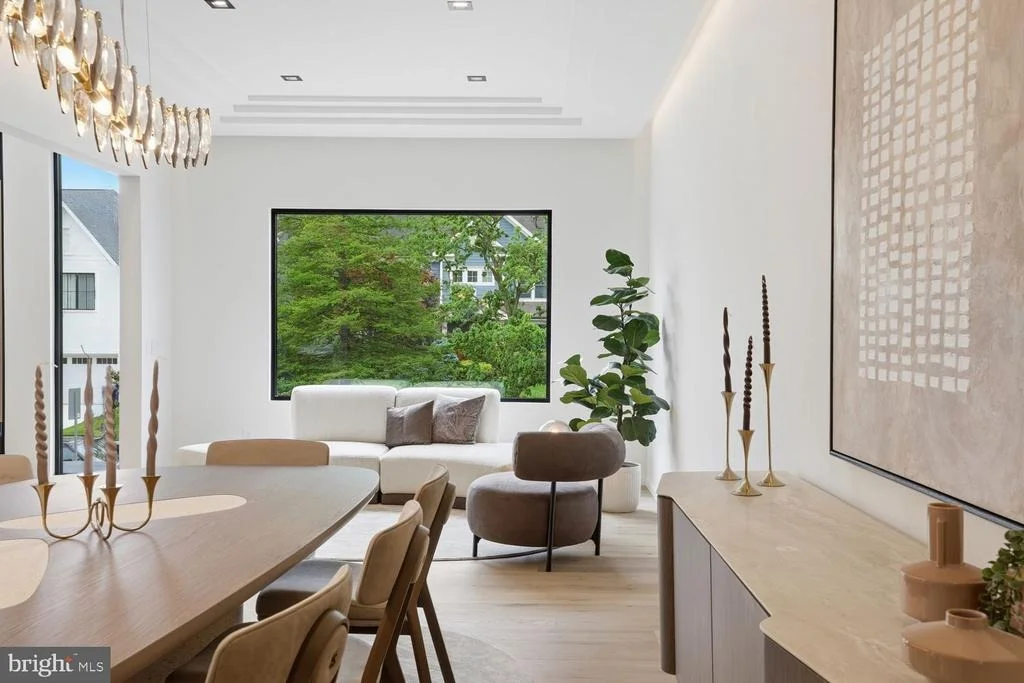
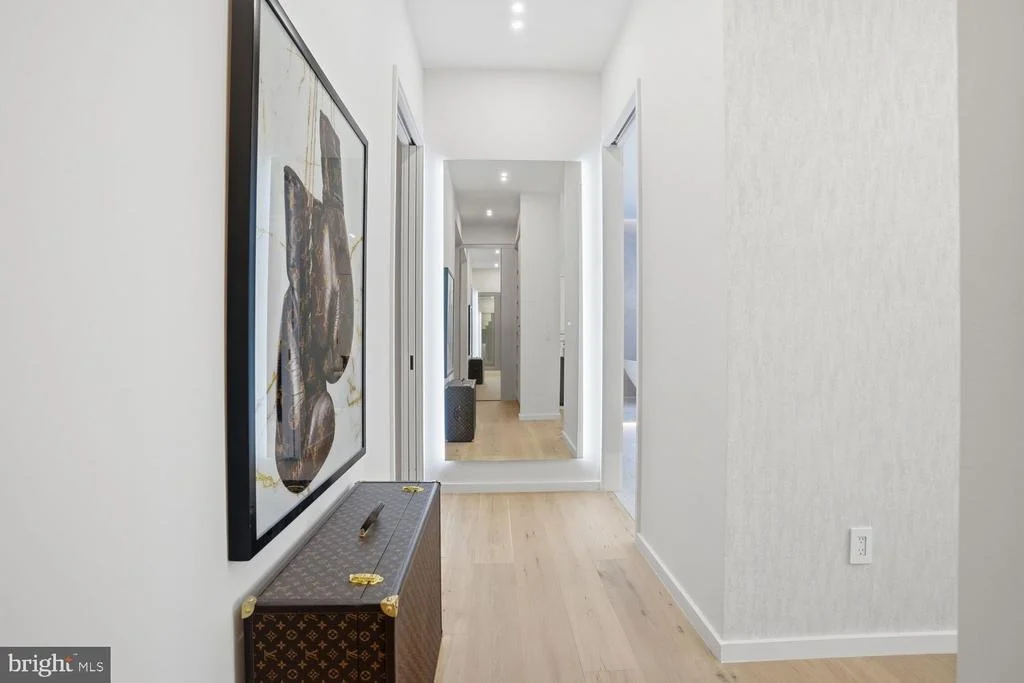
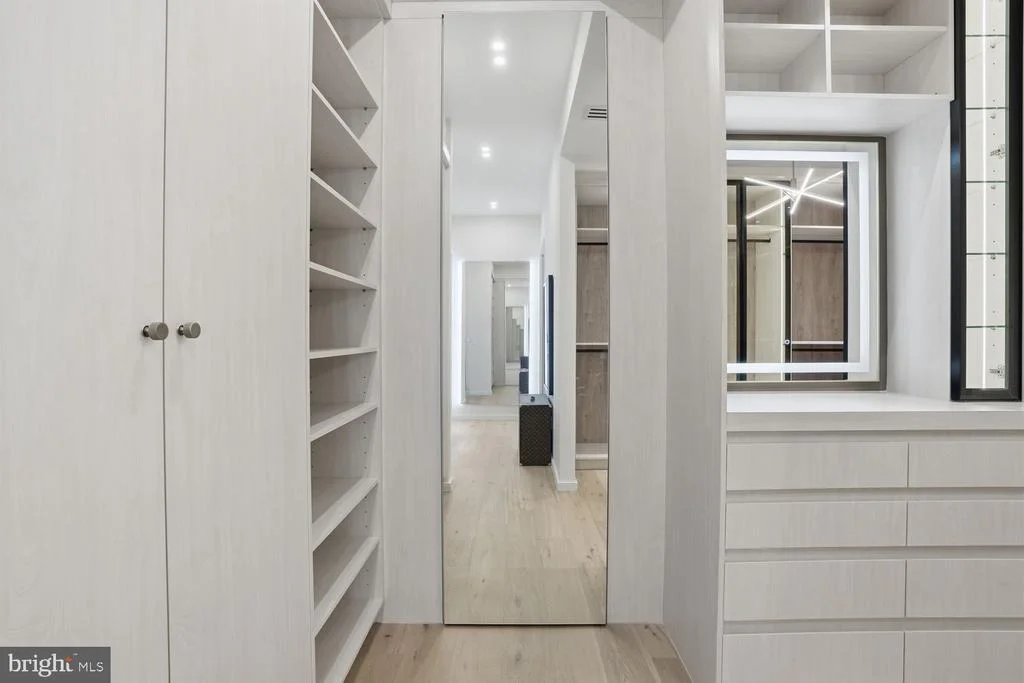
Model House at 3317 Prosperity Ave, Fairfax VA 22031 Delivery Late 2025! Lumière House is poised to redefine the epitome of contemporary luxury. Brought to life by EVBUILD, Northern Virginia’s esteemed homebuilder, Lumière House promises an unparalleled blend of cutting-edge design and refined elegance.
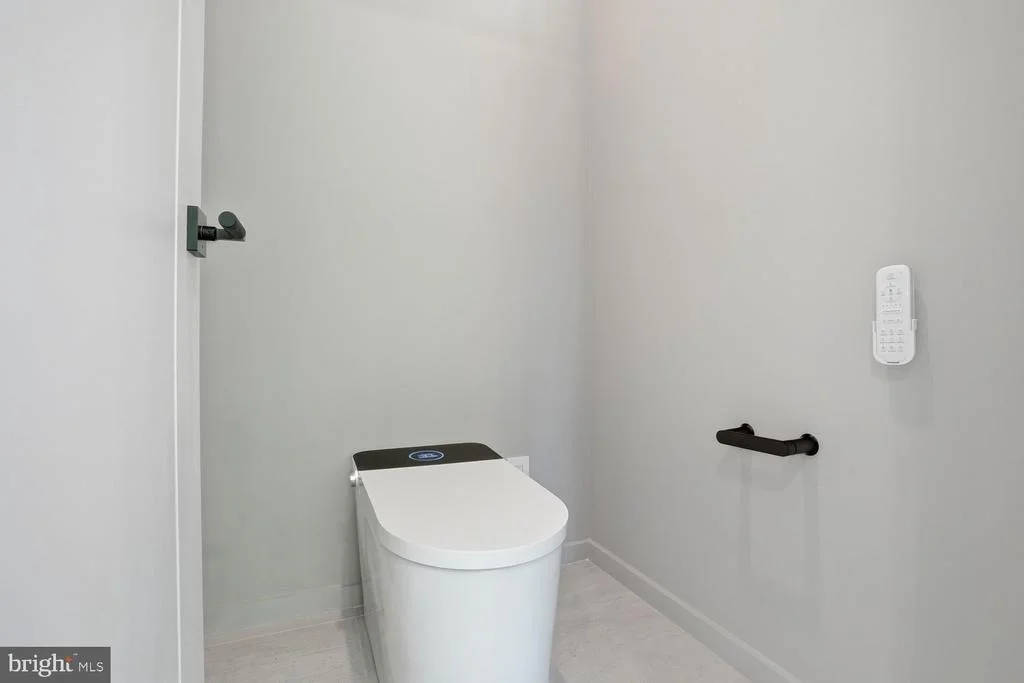
Lumière House sprawls across 9,000± square feet of meticulously arranged living space. It features six opulent bedrooms, eight lavish bathrooms, and a generous 3 car garage, each space meticulously curated to fuse aesthetic allure with utmost functionality. The residence also offers the convenience of an optional elevator, catering to every facet of modern accessibility.
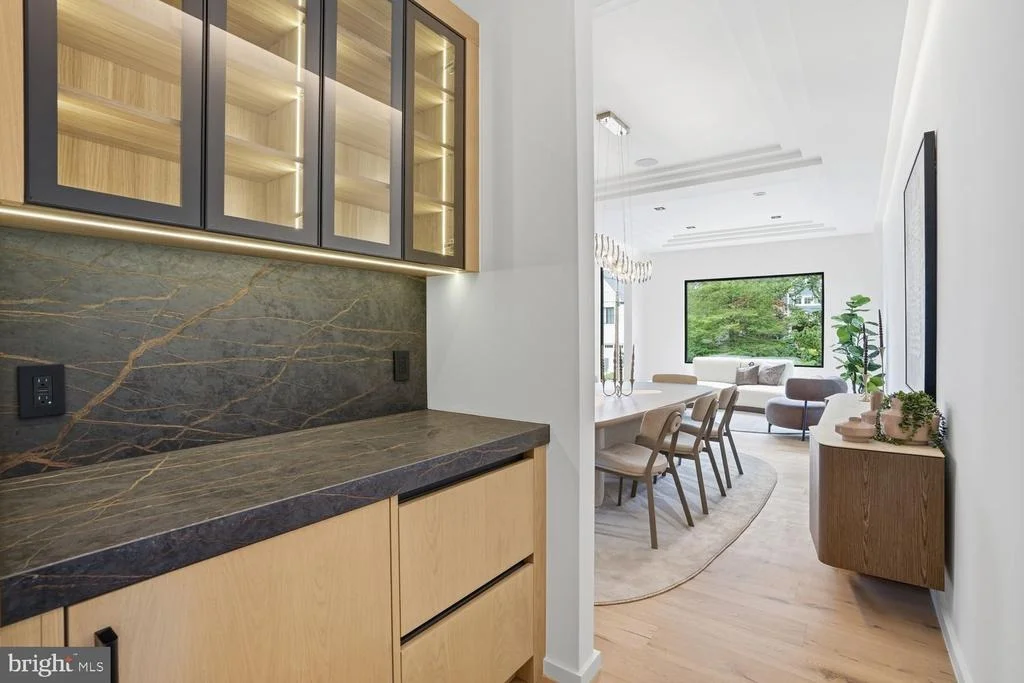
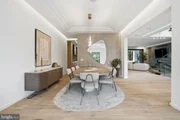
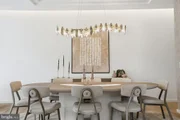
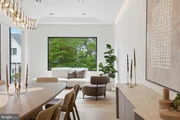
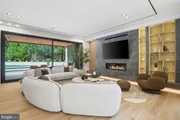
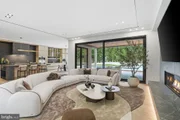
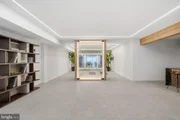
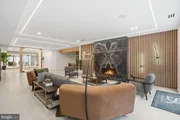
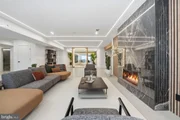
It's expansive blueprint boasts an open-concept living area, crafted for an effortless transition between daily activities and hosting gatherings. At the heart of this home lies a chef’s dream kitchen, expansive dining and family rooms, and a supplementary catering pantry, perfect for those who live to entertain.
To enhance this already exceptional living experience, prospective homeowners can select from a range of upgrades. Options include a stunning swimming pool, a comprehensive home automation system , audio and video installations, or a completely furnished home, customized to your unique taste. Every element of Lumière House has been conceived with a focus on luxury and practicality, ensuring it stands as a singular beacon of modern living.
Step into the future of modern living. Step into Nirvana House. More Homesites available! Visit Model Home at 3317 Prosperity Ave, Fairfax VA 22031(Appointment Only) Owner/Agent. Listing Agent has a financial and ownership interest!
Disclaimer: The floor plans, grading plans, photos, and renderings provided are for informational purposes only and should not be viewed as an exact representation of the final product. Actual designs, materials, and finishes may vary. Availability of options and upgrades depicted may differ. The builder reserves the right to alter, amend, or modify plans at their discretion without prior notice or approval.
| |||
Property Highlights
Building Info
Comparables
Status
Price/ft²
Listed On
Sold On
About McLean
Similar Homes for Sale
Currently no similar homes aroundNearby Rentals

Compass
Last Updated: 0 hours ago
Data Source: Bright MLS , MLS# VAFX2318734

















 Your Privacy Choices
Phone: 425-283-2930
Address: 335 Madison Avenue, New York, NY 10017