


6519 76TH ST


About This Property
Fresh to the market after 24 years, this home has been lovingly renovated and thoughtfully expanded in 2004. Step inside to discover a bright and airy open floor plan, featuring either four bedrooms or three plus a den, and three full baths. The formal living room sets a cozy tone with its fireplace, while the expansive family room addition boasts vaulted ceilings, a gas fireplace, and walls of windows that seamlessly blend indoor comfort with the beauty of nature.
The gourmet eat-in kitchen is a chef's dream, equipped with nearly new stainless appliances, a separate island, and gas cooking, all illuminated by a stunning custom skylight. Retreat to the luxurious primary bedroom, complete with tall vaulted ceilings, recessed lighting, and a spa-like ensuite featuring an air-jetted tub, separate shower, and heated electric tile floor, in addition there is a huge, walk-in, primary bedroom closet.
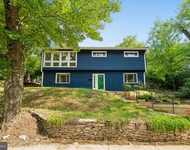
Outside, indulge in the lavishly landscaped lot from multiple vantage points, including a rear deck accessible from the third bedroom's French doors, a cozy wood-screened porch, and a covered front porch, all crafted with beautiful Ipe wood. The oversized two-car built-in garage offers convenient access from the lower level, where you'll find a spacious unfinished area ideal for storage or future expansion.
Throughout the home, rich hardwood floors and matching molding exude warmth and elegance, complemented by custom wood doors, hardware, built-in shelves, and butcher block countertops. The home has been freshly painted for the sale using Sherwin Williams Alabaster color so it is ready for the new owners. And with the added security and convenience of a whole house generator, you can rest easy knowing you'll stay safe and operational during any power outages. Also there is an accessible, floored attic which can be used for additional storage.
This home is perfect as it sits or certainly lends itself to upward expansion for someone seeking even more space. Currently the tax records list the interior space of the home at 4,256 square feet.
Don't miss this opportunity. Priced to sell at $1,275,000.00 this spectacular offering will surely sell fast.
Payment Calculator
Your Estimated Monthly Payment
Cap Rate Calculator
What does this mean?
Based on our analysis, the cap rate of this property is 1.25%. A negative cap rate indicates that the property might not be feasible as an income-producing asset. The median cap rate for a near zip code 11238 is 4.23%.
How much can I actually make?
Actual monthly rental income may vary between $4,760 and $7,140 depending on unit-specific characteristics. You can change the amount using the slider to further explore.
How is cap rate calculated?
Cap Rate = Net Operating Income (NOI) / Property Asset Value.
When calculating the cap rate, we assume 100% occupancy. Leverage (mortgage) is not considered.
Cap Rate provided by RealtyHop and RentHop, learn more about cap rate here.
Price History
Property Highlights
Building Info
Comparables
Status
Price/ft²
Listed On
Sold On
About Cabin John
Similar Homes for Sale
Currently no similar homes aroundNearby Rentals

The Agency DC
Last Updated: 10 hours ago
Data Source: Bright MLS , MLS# MDMC2120856
 Your Privacy Choices
Phone: 425-283-2930
Address: 335 Madison Avenue, New York, NY 10017