Check Availability
$349,990
● House - In Contract

6518 Jade Mdw
San Antonio, TX 78249
bedrooms
4 Beds
bathrooms
2 Baths, 1 Half Bath
square feet
2,461 Ft²
$2,536
Est. Monthly
$120
HOA / Fees

About This Property

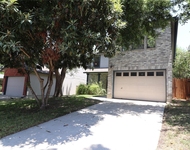
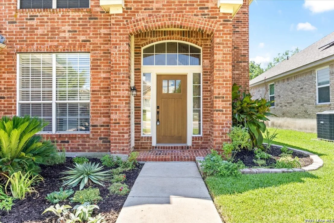
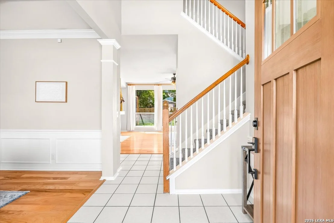
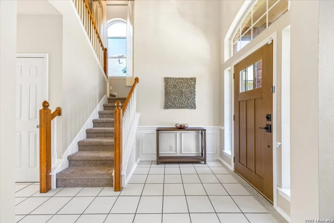
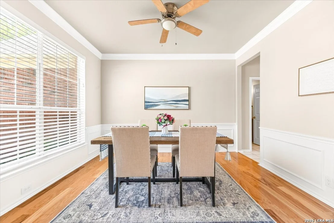
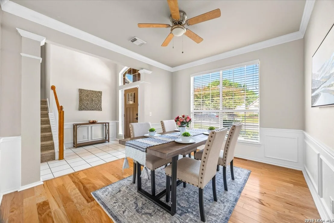
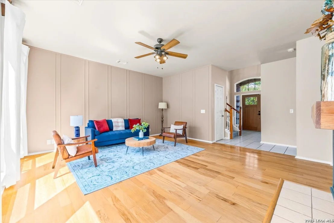
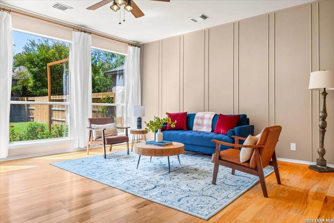
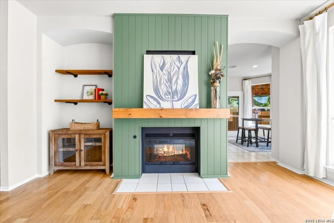
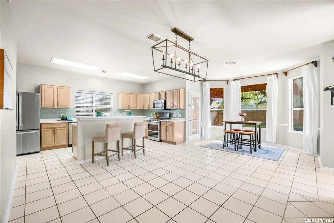
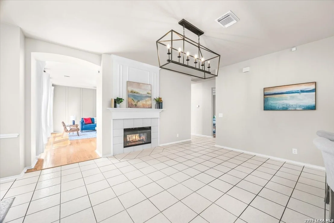
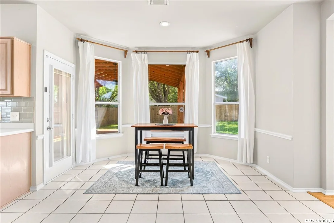
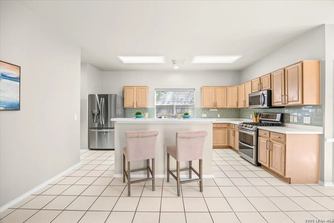
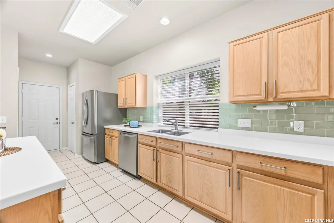
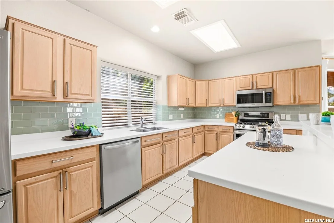
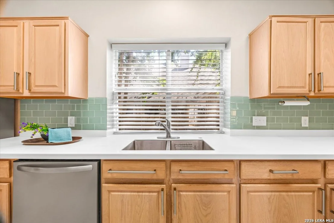
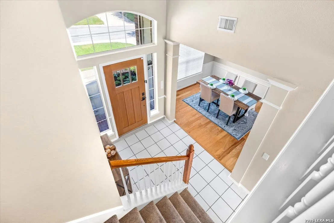
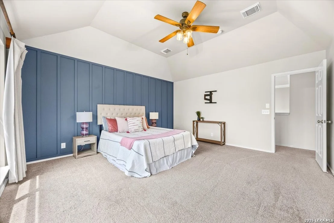
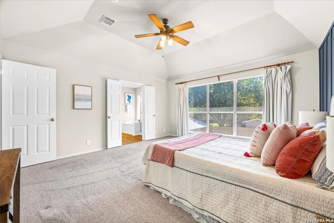
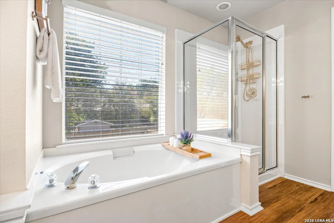
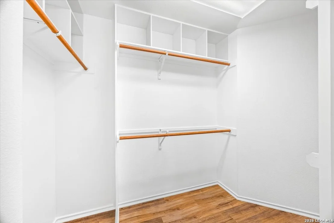
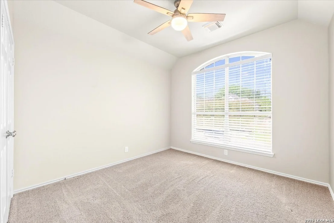
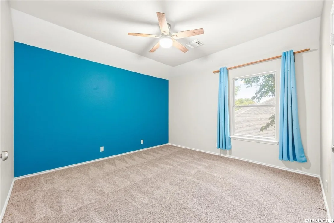
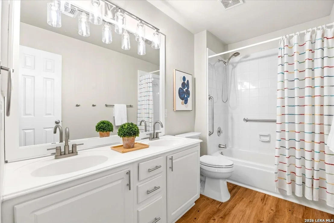
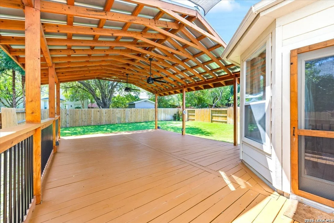
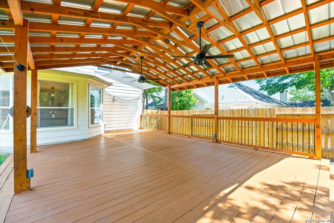
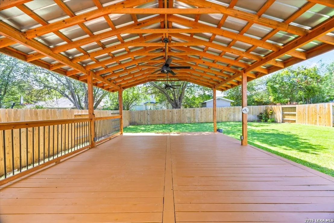
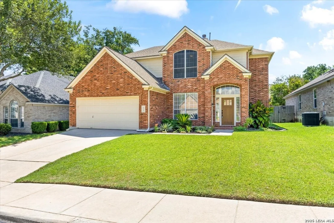
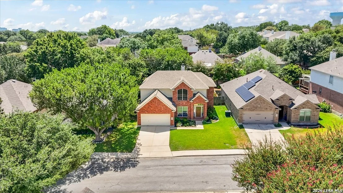
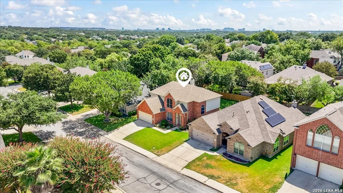
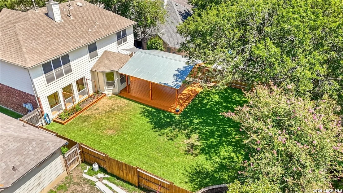
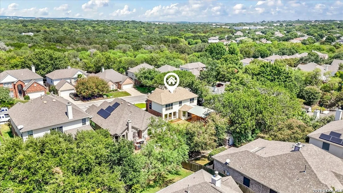
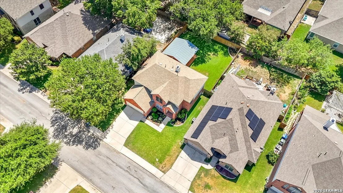
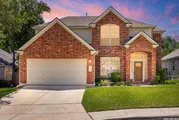
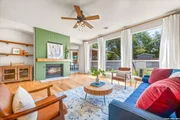
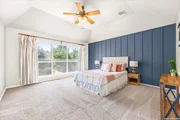
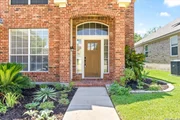
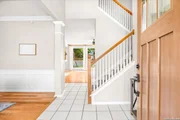
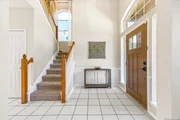
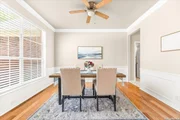
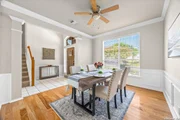
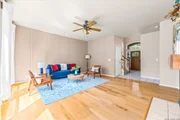
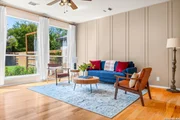
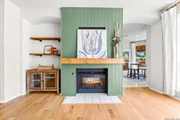
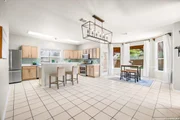
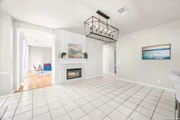
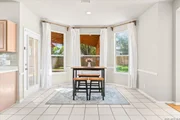
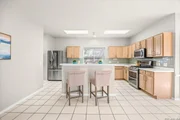
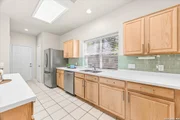
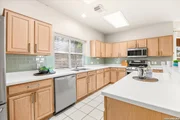
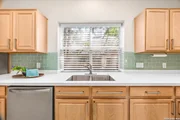
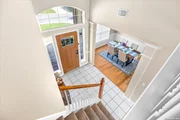
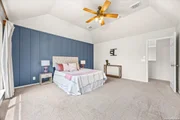
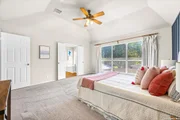
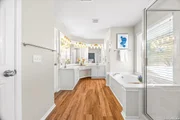
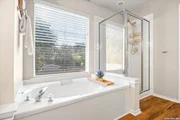
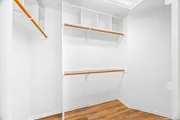
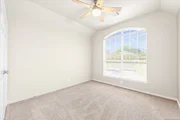
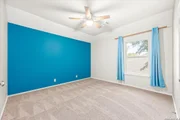
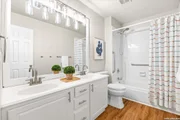
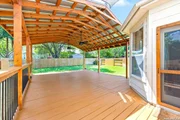
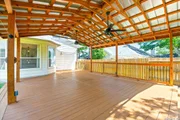
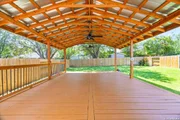
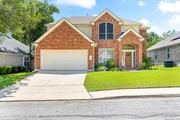
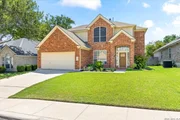
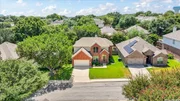
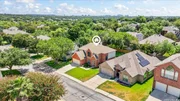
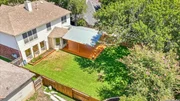
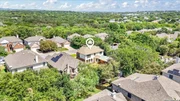
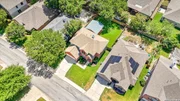
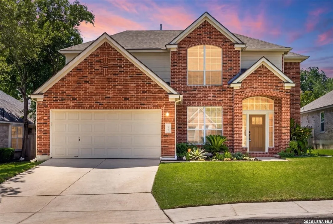
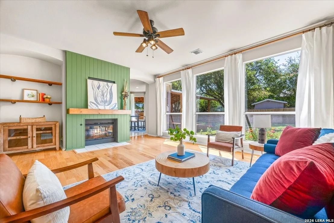
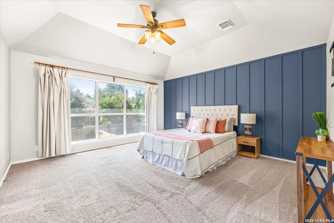
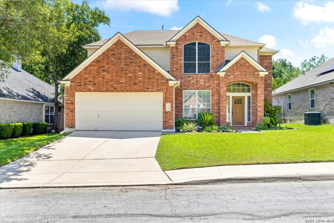
Welcome home to this spacious two-story, 4 bedroom, 2.5 Bath home offering approximately 2,461 square feet, ideally located in the gated community of Jade Oaks. The inviting floor plan features generous living and entertaining spaces filled with natural light and a beautiful double-sided fireplace connecting the living room and eat-in kitchen, adding warmth and character to the heart of the home.    The spacious kitchen offers abundant cabinetry, stainless steel appliances, a breakfast bar, and plenty of room for casual dining. Upstairs, the oversized primary suite provides a relaxing retreat with a spacious en-suite bath featuring dual vanities, a soaking tub, separate shower, and ample storage. Three additional bedrooms offer flexibility for family, guests, a home office, or hobby space.    Step outside to a large fenced backyard with an impressive covered deck, perfect for outdoor dining, entertaining, or simply relaxing. With its attractive brick exterior, two-car garage, spacious interior, unique double-sided fireplace, and wonderful outdoor living space, this Jade Oaks home offers a great combination of comfort, character, and functionality!
Unit Size
2,461 Ft²
Days on Market
-
Land Size
0.17 acres
Price per sqft
$142
Property Type
House
Property Taxes
$697
HOA Dues
$120
Year Built
1998

Listed By

Kristen Schramme
Kristen Schramme
Keller Williams Legacy

Payment Calculator

Cap Rate Calculator

Last updated: 23 days ago (LERA #2014038)

Price History

Date / Event Date Event Price
Sep 9, 2026 In contract -
In contract
Sep 3, 2026 Listed by Keller Williams Legacy $349,990
Listed by Keller Williams Legacy
Mar 9, 2019 No longer available -
No longer available
Feb 1, 2019 Listed $255,000
Listed
Great one-owner family home in desirable Jade Oaks subdivision. This well-kept two story home has high ceilings on both floors, open floor plan with lots of light, a large kitchen and double-sided fireplace in the kitchen and family room. All four bedrooms are very roomy. Home features new roof Nov 2018, reverse osmosis, pre-plumbed for water softener, sprinklers, and dual a/c units to cool both floors. Home is in a private, gated neighborhood, with easy access to shopping, dining, and the medical center. The manager has listed the unit size as 2461 square feet.

Property Highlights

Garage
Air Conditioning
Fireplace
Parking Details
Parking Features: Garage Door Opener
Interior Details
Half Bathrooms: 1
Full Bathrooms: 2
Interior Features: Eat-in Kitchen, Breakfast Bar, High Ceilings, Open Floorplan, Walk-In Closet(s), Two Living Area, Separate Dining Room, Two Eating Areas, Island Kitchen, Utility Room Inside, All Bedrooms Upstairs, 1st Floor Lvl/No Steps, Cable TV Available, Laundry Room
Appliances: Microwave, Disposal, Dishwasher, Gas Water Heater, Water Softener, Washer Connection, Dryer Connection, Pre-Wired for Security, Double Ovens
Flooring Type: Carpet, Ceramic Tile, Laminate
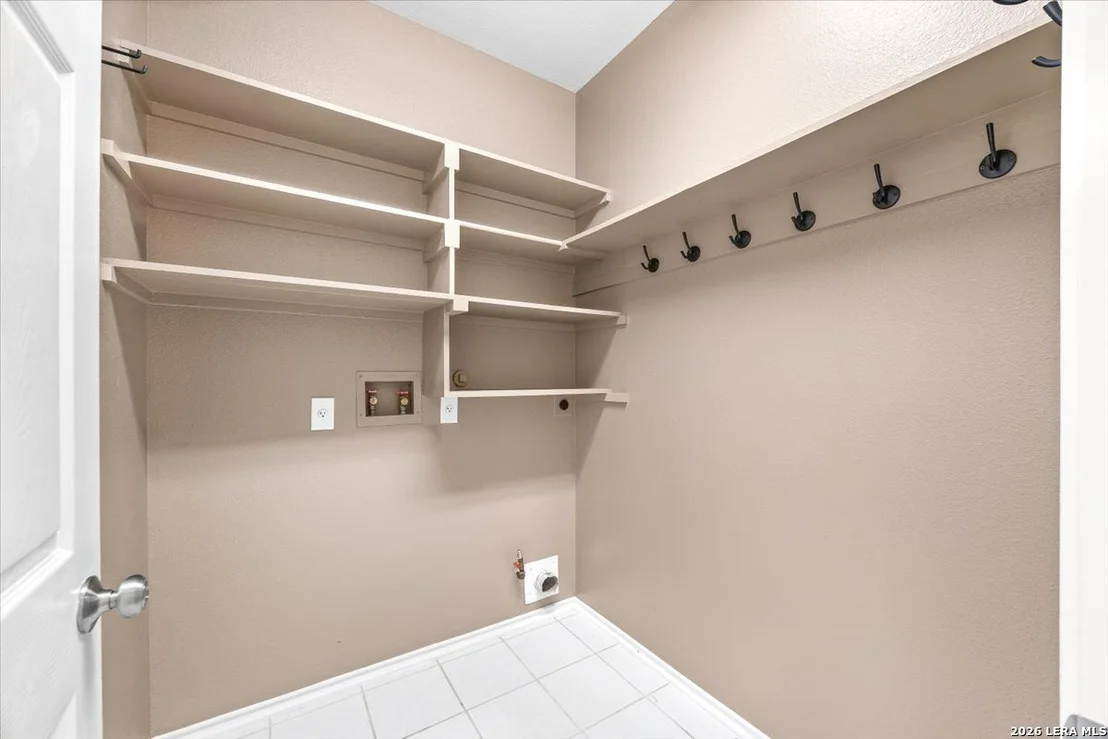
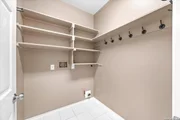
Laundry Features: Lower Level, Main Level
Has Fireplace
Fireplace Features: Living Room, Wood Burning, Gas, One
Fireplaces: 1
Exterior Details
Square Footage: 2461
Security Features: Smoke Detector(s)
Property Condition: Pre-Owned
Architectural Style: Traditional, Two Story
Year Built: 1998
Builder Name: Pulte Homes
Other Structures: Gazebo
Window Features: Double Pane Windows
Construction Materials: Brick, Fiber Cement, 3 Sides Masonry
Patio and Porch Features: Patio, Deck
Pool Features: None
Lot Features: Mature Trees (ext feat)
Lot Size Area: 7318.08
Lot Size Units: Square Feet
Lot Size Acres: 0.168
Lot Size Square Feet: 7318.08
Financial Details
Tax Annual Amount: $8,360
Utilities Details
Cooling Type: Central Air, Ceiling Fan(s)
Heating Type: Central, 2 Units
Location Details
HOA/Condo/Coop Amenities: Cable TV, Controlled Access
HOA Fee: $120
HOA Fee Frequency: Quarterly

Building Info

Overview

    General

  • Year Built: 1998
  • Effective Year Built: 1999
  • Building Count: 1
  • Total Rooms: 8
  • Bedroom Count: 4
  • Bathroom Count: 3
  • Full Bathrooms: 2
  • Partial Bathrooms: 3
  • Building Condition: 3
  • Building Quality: 0
  • Construction Type: 0
  • Building Style: 21
  • Exterior Walls Type: 23
  • Interior Walls Type: 0
  • Roof Shape Type: 0
  • Roof Cover Type: 15
  • Floor Count: 200
  • Living Units: 1
  • Floor Cover: 0
  • Basement Type: 0
  • Basement Area: 0
  • Garage Type: 1
  • Garage Square Area: 420
  • Parking Space Count: 2
  • Patio Type: 59
  • Porch Type: 102
  • Pool Type: 0

    Dimensions

  • Lot Size Square Feet: 7,305
  • Total Building Area: 2,881
  • Gross Building Area: 2,881
  • Building Area: 2,461
  • Building Area Measurement: L

    Heating and Cooling

  • Fireplace Count: 1
  • Air Conditioning: 1
  • Heating: 4
  • Heated Square Feet: 2,461
  • Heating Fuel Type: 0

    Utilities

  • Sewer System: 0
  • Water Service: 0

Building

  • Building Type: 0
  • Property Class: R
  • Subdivision: JADE OAKS SUBD UT-3 PUD
  • Land Acres: 0000000168
  • Standard Land Use Code: 1001
  • County Land Use Code: A1
  • State Land Use Code: A1
  • Legal Description 1: NCB 18971 BLK 3 LOT 27 (JADE OAKS SUBD UT-3 PUD)

Neighborhood

  • School District Name: Northside Independent School District
  • School Tax School District: 56
  • Census Tract: 181816

Geography

  • Assessors Map Reference: 548B3
  • Parcel: 18971-003-0270
  • Block: 3
  • Lot: 27
  • Municipality: SAN ANTONIO
  • Latitude: 29.5476
  • Longitude: -98.61

    Address

  • Full Address: 6518 Jade Mdw
  • Address - House Number: 6518
  • Address - Street Name: Jade
  • Address - Suffix Type: Mdw
  • State: TX
  • City Name: San Antonio
  • Carrier Code: C030
  • 4-Digit Zip Code: 5023
  • Zip Code: 78249

Valuation

    Tax

  • Tax Year: 2023
  • Tax Amount: $756,894
  • Tax Rate Code Area: 56

    Appraisal Valuation

  • Standard Deviation: 0.1873
  • Valuation Date: Jan 17, 2024
  • Confidence Score: 75
  • Final Value: 411,968
  • High Value: 489,163
  • Low Value: 334,772

    Market Valuation

  • Market Total Value: $380,530
  • Market Land Value: $86,050
  • Market Improvement Value: $294,480

    Assessments Valuation

  • Assessed Year: 2023
  • Assessed Total Value: $329,561
  • Assessed Land Value: $86,050
  • Assessed Improvements Value: $294,480

    Exemptions

  • Homeowner Exemption: Yes

    Sales

  • Current Sale Contract Date: May 22, 2019
  • Current Sale Recording Date: May 29, 2019
  • Current Sale Price:
  • Current Sale Document Type: 70
  • Current Sale Input Document Number: 20190099425
  • Previous Sale Recording Date: Dec 17, 1998
  • Previous Sale Contract Date: Dec 11, 1998
  • Previous Sale Amount: $112,500
  • Previous Sale Document Type: 71
Data used for valuation calculations is provided by RealtyHop, and other third party sources

Comparables

Unit
Status
Type
Beds
Baths
ft²
Price/ft²
Asking Price
Listed On
Closing Price
Sold On
HOA + Taxes

About Northwest Side


Similar Homes for Sale

Currently no similar homes around

Nearby Rentals

Unit for rent at 13026 Cavern Park Drive, San Antonio, TX, 78249

$1,800 /mo

  • 3 Beds
  • 2 Baths
  • 1,916 ft²
13026 Cavern Park Drive, San Antonio, TX, 78249 Listing by Thana Turner
Unit for rent at 6710 Babcock Road, San Antonio, TX, 78249

$1,099 /mo

  • 2 Beds
  • 2 Baths
  • 1,036 ft²
6710 Babcock Road #928, San Antonio, TX, 78249 Listing by Melanie Aguirre
Unit for rent at 10951 Laureate Drive, San Antonio, TX, 78249

$761 /mo

  • 1 Bed
  • 1 Bath
  • 512 ft²
10951 Laureate Drive #0211, San Antonio, TX, 78249 Listing by Melanie Aguirre


Frequently Asked Questions

When was property at 6518 Jade Meadow built and last sold?
The property at 6518 Jade Meadow was built in 1998 and last sold on May 22, 2019 for $320,500.
How much is this home worth?
The estimated value of the home located at 6518 Jade Meadow is $355,934.
What are some comparable homes to 6518 Jade Meadow?
There are currently no comparable homes to 6518 Jade Meadow.