See Home Value
McLean 22101 McLean
6518 BEVERLY AVENUE
$2,550,000
● House - Off Market

6518 BEVERLY AVENUE

MCLEAN, VA 22101
bedrooms
6 Beds
bathrooms
5 Baths, 1 Half Bath
square feet
5,622 Ft²
$14,577
Est. Monthly
2.02%
Cap Rate

About This Property

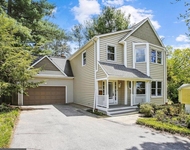
Welcome home to 6518 Beverly Avenue, a stunning custom-built home nestled in the highly sought-after Chesterbrook Gardens neighborhood of McLean. This exquisite residence was completed in 2021 by M-R Custom Homes and offers more than 5,600 square feet of luxurious living space on a beautifully landscaped lot. Designed with both elegance and functionality in mind, this home features 6 bedrooms, 5 full bathrooms, and 1 half bathroom, providing ample space for family living and entertaining. Step off a charming front porch and into a generous foyer that leads to a spacious living room with gas fireplace. Just behind is an incredible custom kitchen that features an oversized island, six burner wolf stove with custom hood and a charming farmhouse sink. A breakfast nook provides space for informal dining and features bench seating that doubles as storage. Just off the kitchen is a large mudroom that leads to a walk-in pantry and provides access to the homes two-car garage. An elegant butlers pantry with wet bar leads to the homes sizable formal dining room that is adjacent to a den with built in shelving. Rounding out the main level is a bedroom with ensuite bath and gorgeous built-ins with bench seating. Climbing the light filled staircase to the second level leads to an amazing primary suite. The oversized bedroom has ample room and leads to two walk-in closets. Just beyond is the spa-like primary bath that includes a large shower, soaking tub and dual vanity. Across the hall, two spacious bedrooms with walk-in closets share a bathroom that features a dual vanity and separate room for the tub and shower. The fourth sizable bedroom on the upper level also includes an ensuite bath. An oversized laundry room with sink and storage rounds out this level. The homes lower level features 10 foot ceilings and an array of flexibility. A large family room with walk out leads to the home gym of your dreams with floor to ceiling mirrors and custom gym flooring. If that isn't enough for the athlete in you, a bonus room on this level includes a custom rock climbing wall that can convey with the property or be removed to provide an extra space. The home's sixth bedroom with ensuite bath rounds out this level and features a walk-in closet and custom wallpaper from female led Fine & Dandy. The rear of the home is an oasis that starts with a screened-in deck with heaters that leads to a large stone patio with built in fire pit and an outdoor kitchen. Past the patio is a lush green backyard with plenty of room for activities. The home is conveniently located next to Kent Gardens Park and a short distance from Kent Gardens recreation club pool. Zoned for Kent Gardens Elementary, Longfellow Middle School and McLean High School. Don't miss this rare custom gem.
Unit Size
5,622 Ft²
Days on Market
26 days
Land Size
0.26 acres
Price per sqft
$445
Property Type
House
Property Taxes
$2,301
HOA Dues
-
Year Built
2022

Payment Calculator

Cap Rate Calculator

Last updated: 2 years ago (Bright MLS #VAFX2243622)

Price History

Date / Event Date Event Price
Jun 24, 2025 Sold
Sold
May 31, 2025 In contract -
In contract
May 27, 2025 Listed by Douglas Elliman of Metro DC, LLC $2,499,999
Listed by Douglas Elliman of Metro DC, LLC
Feb 4, 2022 Sold
Sold
Dec 3, 2020 No longer available -
No longer available
Show More

Property Highlights

Air Conditioning
Fireplace

Building Info

Overview

    General

  • Year Built: 2022
  • Effective Year Built: 2022
  • Building Count: 1
  • Total Rooms: 6
  • Bedroom Count: 6
  • Bathroom Count: 6
  • Full Bathrooms: 5
  • Partial Bathrooms: 6
  • Building Condition: 0
  • Building Quality: 0
  • Construction Type: 6
  • Building Style: 40
  • Exterior Walls Type: 6
  • Interior Walls Type: 0
  • Roof Shape Type: 0
  • Roof Cover Type: 3
  • Floor Count: 200
  • Living Units: 1
  • Floor Cover: 15
  • Basement Type: 4
  • Basement Area: 948
  • Garage Type: 1
  • Garage Square Area: 460
  • Parking Space Count: 2
  • Patio Type: 20
  • Porch Type: 4
  • Pool Type: 0
  • Location Influence Type: 206

    Dimensions

  • Lot Size Square Feet: 11,200
  • Total Building Area: 5,630
  • Gross Building Area: 5,854
  • Building Area: 4,222
  • Building Area Measurement: L

    Heating and Cooling

  • Fireplace Count: 1
  • Air Conditioning: 1
  • Heating: 24
  • Heated Square Feet: 4,222
  • Heating Fuel Type: 2

    Utilities

  • Sewer System: 1
  • Water Service: 2

Building

  • Building Type: 0
  • Property Class: R
  • Subdivision: GRASS RIDGE
  • Land Acres: 0000000257
  • Standard Land Use Code: 1001
  • County Land Use Code: 011
  • Legal Description 1: GRASS RIDGE LT 4 BLK 5 SEC 3

Neighborhood

  • School District Name: Fairfax County Public Schools
  • Census Tract: 470700

Zoning

  • Zoning: 130

Geography

  • Assessors Map Reference: 030-4
  • District: Jan 01, 2002
  • Section: 3
  • Parcel: 0304-08050004
  • Block: 5
  • Lot: 4
  • Municipality: DRANESVILLE DIST #1A
  • Latitude: 38.9186
  • Longitude: -77.1674

    Address

  • Full Address: 6518 Beverly Ave
  • Address - House Number: 6518
  • Address - Street Name: Beverly
  • Address - Suffix Type: Ave
  • State: VA
  • City Name: Mc Lean
  • Carrier Code: C012
  • 4-Digit Zip Code: 5222
  • Zip Code: 22101

Valuation

    Tax

  • Total Area: 1,276
  • Tax Year: 2022
  • Tax Amount: $2,161,200
  • Tax Rate Code Area: 20101

    Appraisal Valuation

  • Standard Deviation: 0.1673
  • Valuation Date: Aug 23, 2023
  • Confidence Score: 78
  • Final Value: 2,098,978
  • High Value: 2,450,273
  • Low Value: 1,747,682

    Market Valuation

  • Market Total Value: $1,876,680
  • Market Land Value: $452,000
  • Market Improvement Value: $1,424,680

    Assessments Valuation

  • Assessed Year: 2022
  • Assessed Total Value: $1,876,680
  • Assessed Land Value: $452,000
  • Assessed Improvements Value: $1,424,680

    Sales

  • Current Sale Contract Date: Feb 04, 2022
  • Current Sale Recording Date: Feb 04, 2022
  • Current Sale Price:
  • Current Sale Document Type: 27
  • Current Sale Input Document Number: 10779001
  • Previous Sale Recording Date: Oct 02, 2020
  • Previous Sale Contract Date: Sep 22, 2020
  • Previous Sale Amount: $784,000
  • Previous Sale Document Type: 71
Data used for valuation calculations is provided by RealtyHop, and other third party sources

Comparables

Unit
Status
Type
Beds
Baths
ft²
Price/ft²
Asking Price
Listed On
Closing Price
Sold On
HOA + Taxes

About McLean


Similar Homes for Sale

Currently no similar homes around

Nearby Rentals

Unit for rent at 2041 Westmoreland Street, FALLS CHURCH, VA, 22043

$6,850 /mo

  • 5 Beds
  • 3 Baths
  • 4,345 ft²
2041 Westmoreland Street, FALLS CHURCH, VA, 22043 Listing by David Norod
Unit for rent at 6286 Dunaway Court, MCLEAN, VA, 22101

$7,100 /mo

  • 6 Beds
  • 5 Baths
  • 4,853 ft²
6286 Dunaway Court, MCLEAN, VA, 22101 Listing by Wentong Chen


Frequently Asked Questions

When was property at 6518 Beverly Avenue built and last sold?
The property at 6518 Beverly Avenue was built in 2022 and last sold on Feb 4, 2022 for $1,917,030.
How much is this home worth?
The estimated value of the home located at 6518 Beverly Avenue is $0.
What are some comparable homes to 6518 Beverly Avenue?
There are currently no comparable homes to 6518 Beverly Avenue.