Check Availability
$1,400,000
↓ $50K (3.4%)
● House - For Sale

6517 Remlap Street

Houston, TX 77055
bedrooms
5 Beds
bathrooms
4 Baths, 1 Half Bath
square feet
4,097 Ft²
$9,253
Est. Monthly

About This Property

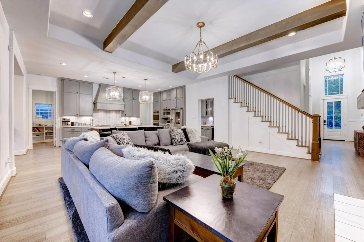
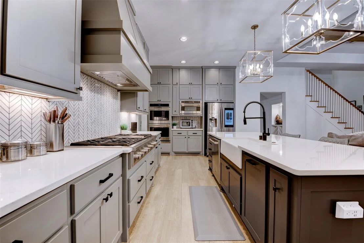
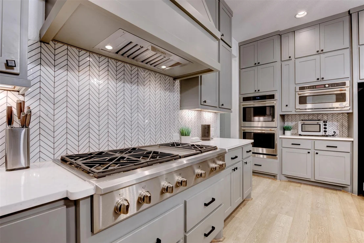
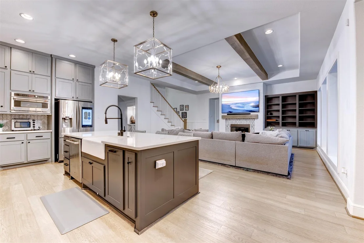
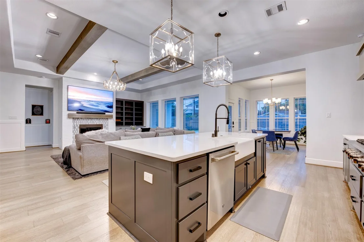
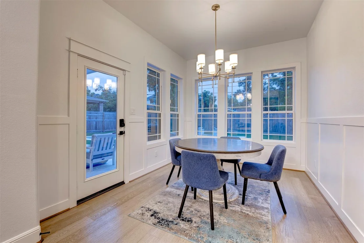
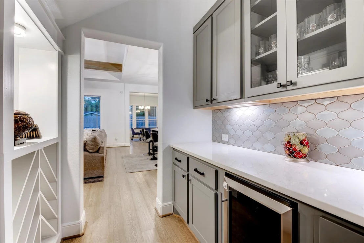
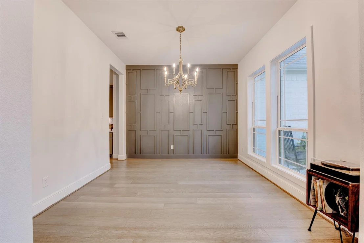
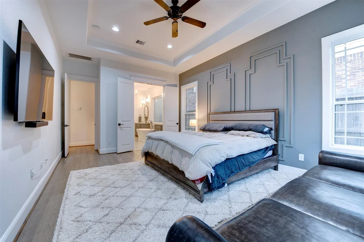
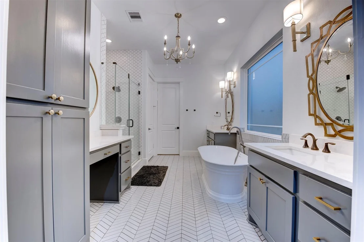
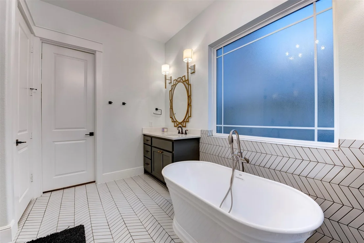
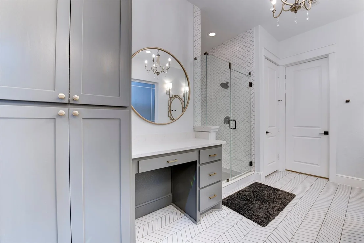
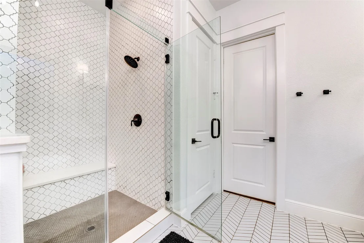
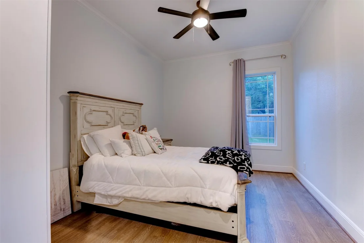
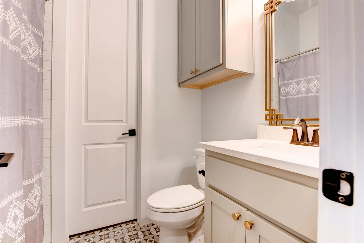
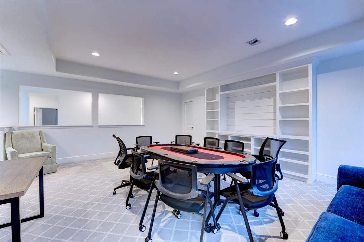
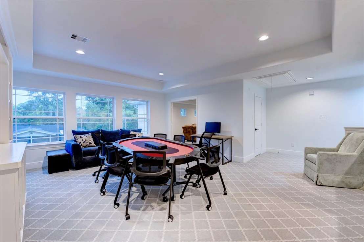
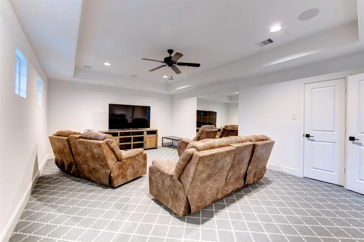
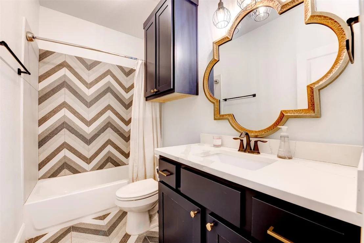
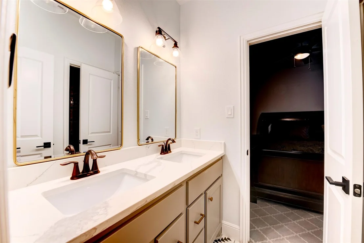
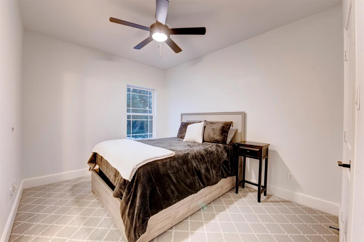
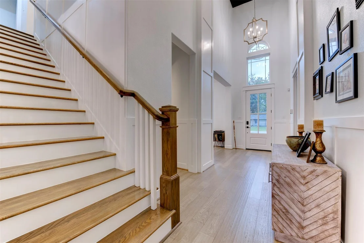
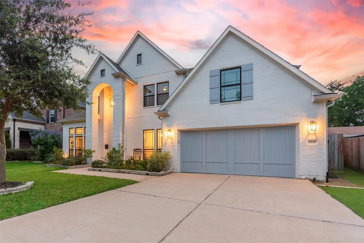
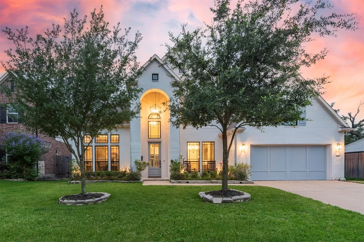
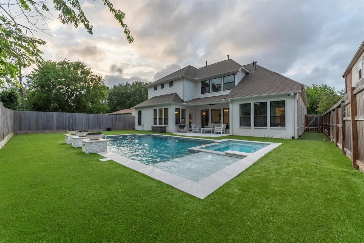
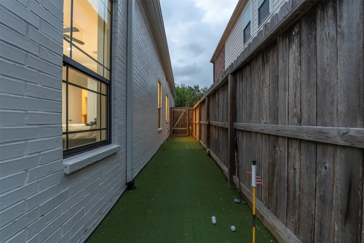
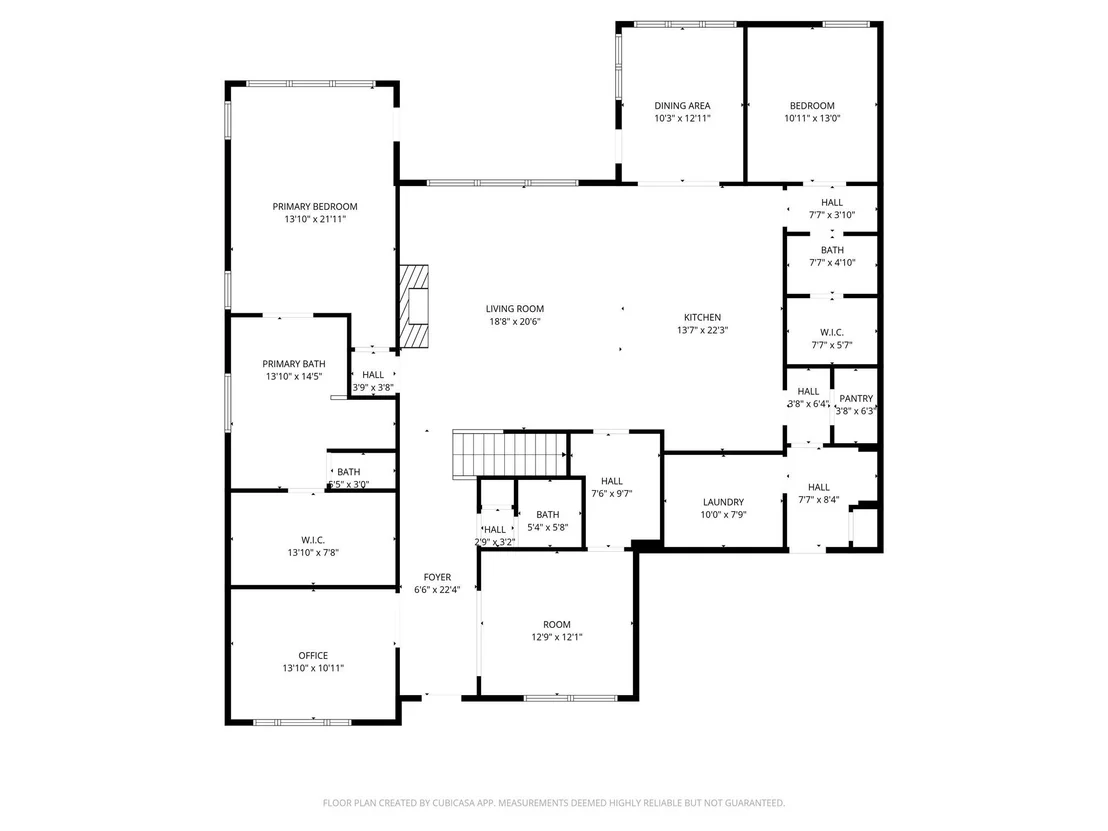
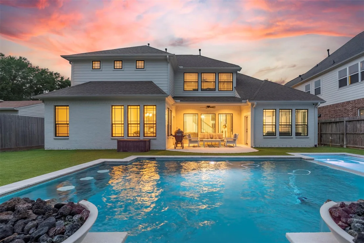
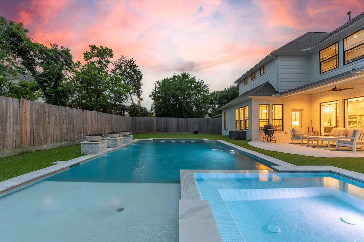
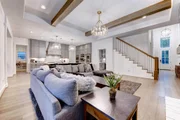
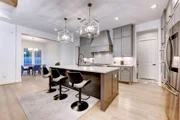
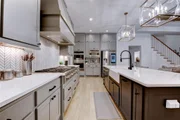
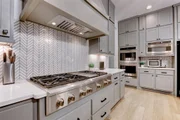
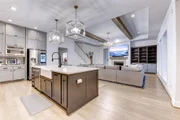
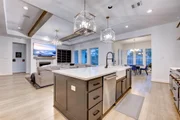
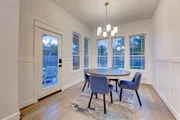
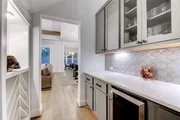
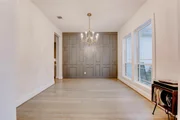
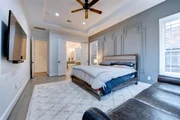
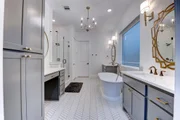
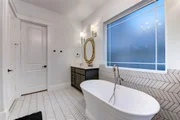
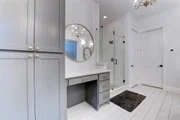
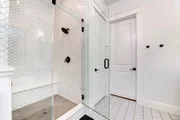
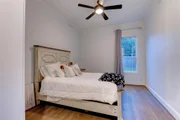
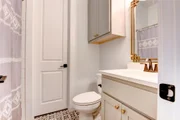
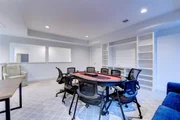
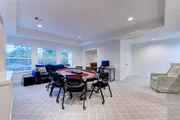
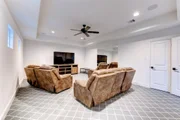
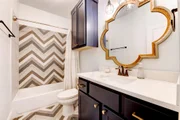
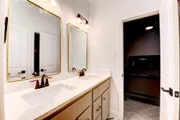
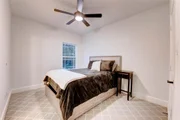
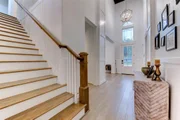
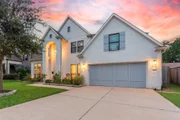
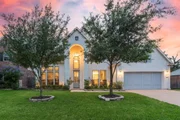
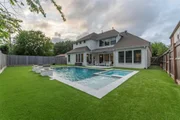
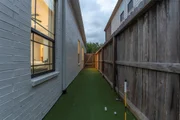
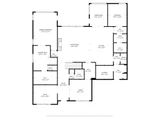
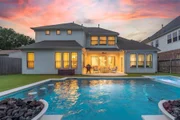
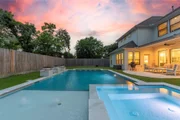
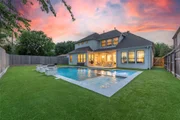
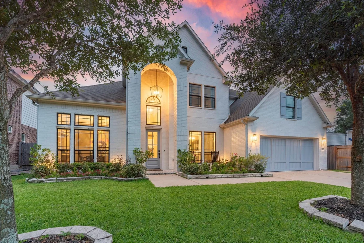
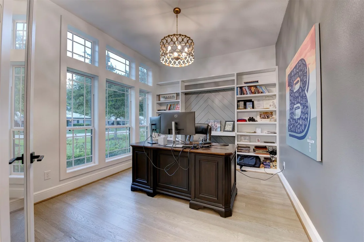
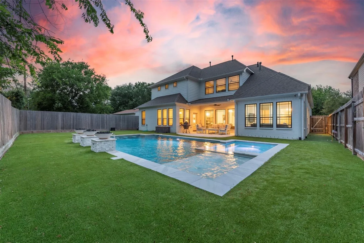
Luxury estate by acclaimed builder Kinsmen Homes featuring sophisticated finishes, rich wood flooring, designer lighting, and expansive windows throughout. The impressive entry showcases soaring ceilings, a private study, formal dining, and powder bath. The spacious living area offers stunning pool views, exposed wood beams, and a fireplace that seamlessly connects to the chef-inspired kitchen with Monogram appliances, butler's pantry, oversized island with pendant lighting, sleek gray cabinetry, and crisp white countertops. The breakfast nook is surrounded by natural light. First-floor primary suite features a statement accent wall, patio access, and spa-like bath with chevron tile, freestanding tub, dual vanities plus makeup station, and oversized Arabesque tile shower. Upstairs includes game room, media room, and secondary bedrooms. Resort-style backyard boasts turf, putting green, covered patio, pool/spa with swim-up bar, tanning ledge, triple fire bowls, and pool bath.
Unit Size
4,097 Ft²
Days on Market
-
Land Size
0.19 acres
Price per sqft
$342
Property Type
House
Property Taxes
$2,378
HOA Dues
-
Year Built
2019

Listed By

Kaysie Smashey
Rob Adams Properties, Inc.

Payment Calculator

Cap Rate Calculator

Last updated: 2 months ago (HAR #35389069)

Price History

Date / Event Date Event Price
Aug 29, 2026 Price Decreased $1,400,000
↓ $50K (3.5%)
Price Decreased
Jul 10, 2026 Price Decreased $1,450,000
↓ $35K (2.4%)
Price Decreased
May 20, 2026 Listed by Anderson Realty Advisors, LLC $1,485,000
Listed by Anderson Realty Advisors, LLC
Nov 16, 2023 Sold
Sold
Sep 21, 2023 Listed by Redfin Corporation $1,325,000
Listed by Redfin Corporation
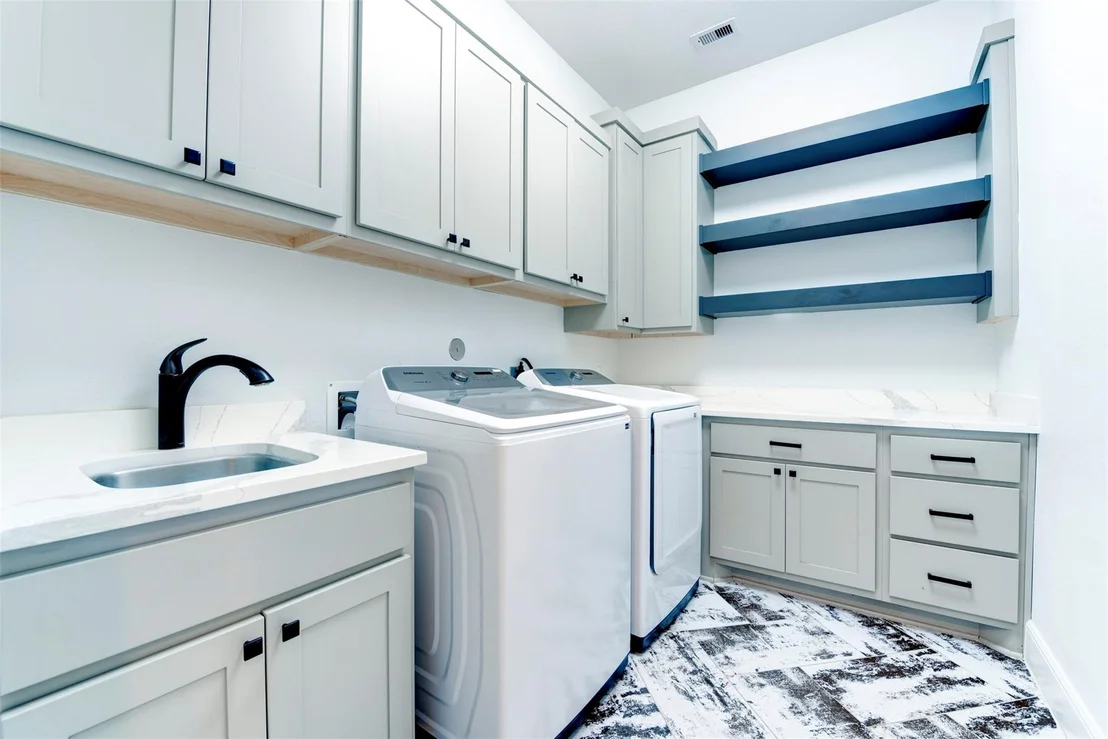
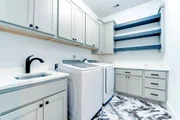
Luxury Estate by the award-winning Kinsmen Homes adorned w/ elegant wood floors, posh lighting, & an array of windows. The grand entry boasts soaring ceilings, private office, formal dining & half bath. The living offers picturesque pool views, wood-beams, & fireplace flowing into the gourmet kitchen. Monogram appliances, butler's pantry, pendant lights over the island & modern gray cabinetry complements the white counters. Breakfast area is surrounded by windows. A flex room w/ a full bath, perfect for guests, crafts, or addtl storage. The laundry has added storage & sink. 1st lvl primary quarters offer accent wall, backyard access & luxurious bath w/ chevron tile, 3 vanities, freestanding tub, & Stately Arabesque tile shower. Upstairs- game room, media room, 1 bed/bath, & 2 beds sharing full bath.The resort-style backyard offers a Texas-sized fully turfed yard, putting green, quarter bath, covered patio, & custom pool/spa w/ a swim-up bar, tanning ledge & triple fire bowls.

Property Highlights

Garage
Fireplace
Parking Details
Has Garage
Attached Garage
Parking Features: Attached, Additional Parking, Garage Door Opener, Double-Wide Driveway
Garage Spaces: 2
Interior Details
Half Bathrooms: 1
Full Bathrooms: 4
Interior Features: High Ceilings, Formal Entry/Foyer, 2 Bedrooms Down, 3 Bedrooms Up, En-Suite Bath, Primary Bed - 1st Floor, Sitting Area, Walk-In Closet(s)
Appliances: Solar Hot Water, Water Heater, Disposal, Double Oven, Gas Oven, Microwave, Gas Range, Dishwasher
Flooring Type: Carpet, Tile, Wood
Laundry Features: Electric Dryer Hookup, Gas Dryer Hookup
Has Fireplace
Fireplace Features: Gas Log
Fireplaces: 1
Exterior Details
Square Footage: 4097
Architectural Style: Contemporary
Year Built: 2019
Builder Name: Kinsmen Homes
Building Area Total: 4097
Window Features: Insulated/Low-E windows
Construction Materials: Brick, Wood Siding
Patio and Porch Features: Covered, Porch
Pool Features: Gunite, In Ground, Pool With Hot Tub Attached
Pool is Private
Lot Features: Back Yard, Subdivided, 0 Up To 1/4 Acre
Lot Size Area: 0.1933
Lot Size Units: Acres
Lot Size Acres: 0.1933
Lot Size Square Feet: 8420.148
Water Source: Public
Financial Details
Tax Annual Amount: $28,539
Utilities Details
Cooling Type: Electric
Heating Type: Natural Gas
Sewer : Public Sewer

Building Info

Overview

    General

  • Year Built: 2019
  • Effective Year Built: 2019
  • Building Count: 1
  • Total Rooms: 9
  • Bedroom Count: 4
  • Bathroom Count: 4
  • Full Bathrooms: 3
  • Partial Bathrooms: 4
  • Bathroom Plumbing Fixtures: 17
  • Building Condition: 6
  • Building Quality: 1
  • Construction Type: 13
  • Building Style: 1
  • Exterior Walls Type: 3
  • Interior Walls Type: 0
  • Roof Shape Type: 0
  • Roof Cover Type: 0
  • Floor Count: 100
  • Living Units: 1
  • Floor Cover: 0
  • Basement Type: 0
  • Basement Area: 0
  • Garage Type: 7
  • Garage Square Area: 420
  • Parking Space Count: 1
  • Patio Type: 59
  • Porch Type: 106
  • Pool Type: 0
  • Location Influence Type: 129

    Dimensions

  • Lot Size Square Feet: 8,421
  • Total Building Area: 4,097
  • Gross Building Area: 4,097
  • Building Area: 4,097
  • Building Area Measurement: L

    Heating and Cooling

  • Fireplace Count: 1
  • Air Conditioning: 1
  • Heating: 3
  • Heated Square Feet: 4,097
  • Heating Fuel Type: 3

    Utilities

  • Sewer System: 1
  • Water Service: 2

Building

  • Building Type: 0
  • Property Class: R
  • Subdivision: WESTVIEW TERRACE SEC 2
  • Land Acres: 0000000193
  • Standard Land Use Code: 1001
  • County Land Use Code: 1001
  • State Land Use Code: A1
  • Legal Description 1: LT 2 BLK 22 WESTVIEW TERRACE SEC 2

Neighborhood

  • School District Name: Spring Branch Independent School District
  • School Tax School District: SPRING BRANCH
  • Census Tract: 520100

Geography

  • Assessors Map Reference: 5159D
  • Account Number: 0752200220002
  • District: 061
  • Parcel: 075-220-022-0002
  • Block: 22
  • Lot: 2
  • Municipality: CITY OF HOUSTON
  • Latitude: 29.7993
  • Longitude: -95.4655

    Address

  • Full Address: 6517 Remlap St
  • Address - House Number: 6517
  • Address - Street Name: Remlap
  • Address - Suffix Type: St
  • State: TX
  • City Name: Houston
  • Carrier Code: C002
  • 4-Digit Zip Code: 5311
  • Zip Code: 77055

Valuation

    Tax

  • Total Area: 1,393
  • Tax Year: 2022
  • Tax Amount: $2,018,424
  • Initial Tax Delinquent Year: 2018
  • Tax Rate Code Area: 061

    Appraisal Valuation

  • Standard Deviation: 0.1672
  • Valuation Date: Nov 22, 2023
  • Confidence Score: 78
  • Final Value: 1,266,660
  • High Value: 1,478,483
  • Low Value: 1,054,836

    Market Valuation

  • Market Total Value: $1,106,313
  • Market Land Value: $343,035
  • Market Improvement Value: $763,278

    Assessments Valuation

  • Assessed Year: 2022
  • Assessed Total Value: $1,106,313
  • Assessed Land Value: $343,035
  • Assessed Improvements Value: $763,278

    Exemptions

  • Homeowner Exemption: Yes

    Sales

  • Current Sale Contract Date: Nov 16, 2023
  • Current Sale Recording Date: Nov 20, 2023
  • Current Sale Price:
  • Current Sale Document Type: 27
  • Current Sale Input Document Number: 442111
  • Previous Sale Recording Date: Oct 24, 2019
  • Previous Sale Contract Date: Oct 22, 2019
  • Previous Sale Amount: $605,400
  • Previous Sale Document Type: 70
Data used for valuation calculations is provided by RealtyHop, and other third party sources

Comparables

Unit
Status
Type
Beds
Baths
ft²
Price/ft²
Asking Price
Listed On
Closing Price
Sold On
HOA + Taxes

About Northwest Houston


Similar Homes for Sale

Currently no similar homes around

Nearby Rentals

Unit for rent at 1116 Mosaico Lane, Houston, TX, 77055

$7,750 /mo

  • 3 Beds
  • 3 Baths
  • 3,736 ft²
1116 Mosaico Lane, Houston, TX, 77055 Listing by Shayna Andrews
Unit for rent at 1147 Castellina Lane, Houston, TX, 77055

$7,500 /mo

  • 3 Beds
  • 3 Baths
  • 3,262 ft²
1147 Castellina Lane, Houston, TX, 77055 Listing by Maria Ruedas
Unit for rent at 6430 Saxet Street, Houston, TX, 77055

$2,250 /mo

  • 4 Beds
  • 2 Baths
  • 1,950 ft²
6430 Saxet Street, Houston, TX, 77055 Listing by Ida Shaw


Frequently Asked Questions

When was property at 6517 Remlap Street built and last sold?
The property at 6517 Remlap Street was built in 2019 and last sold on Nov 16, 2023 for $992,446.
How much is this home worth?
The estimated value of the home located at 6517 Remlap Street is $1,414,000.
What are some comparable homes to 6517 Remlap Street?
There are currently no comparable homes to 6517 Remlap Street.