by Global Lifestyle Properties

Check Availability
Polk 33813 Eaglebrooke
6515 EAGLE VIEW LOOP
$969,900
↓ $30K (3%)
● House - For Sale

6515 EAGLE VIEW LOOP
LAKELAND, FL 33813
bedrooms
5 Beds
bathrooms
4 Baths, 1 Half Bath
square feet
4,356 Ft²
$5,644
Est. Monthly
$11
HOA / Fees
2.75%
Cap Rate

About This Property

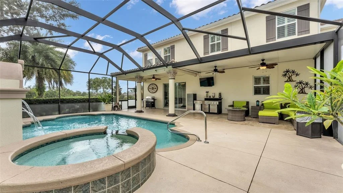
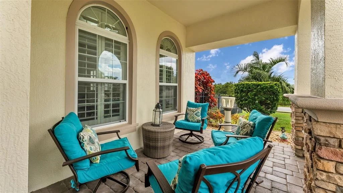
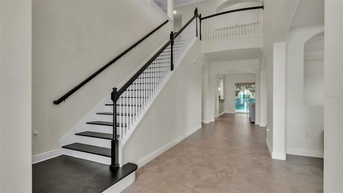
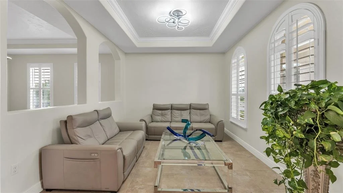
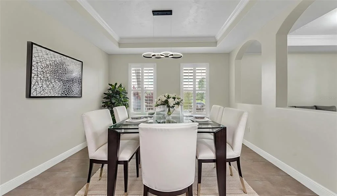
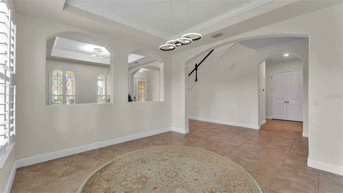
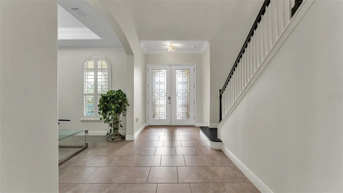
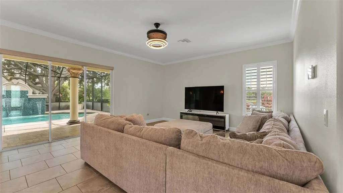
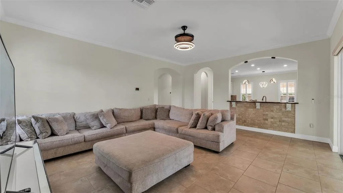
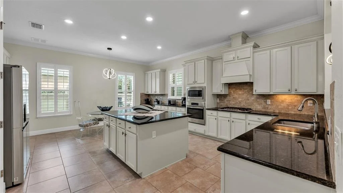
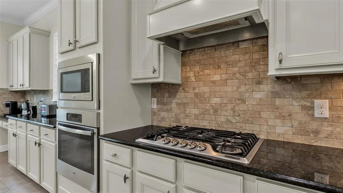
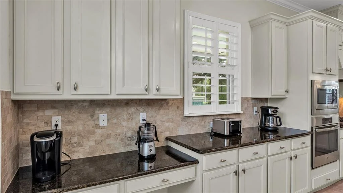
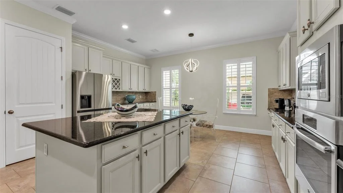
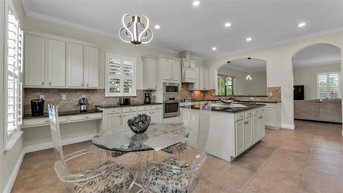
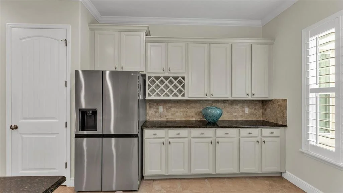
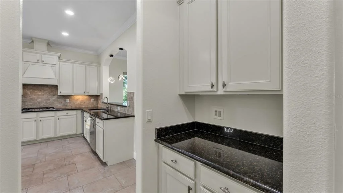
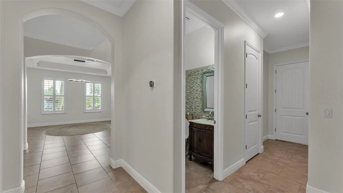
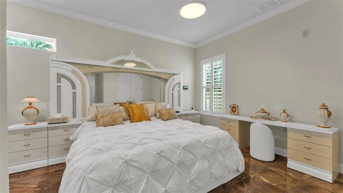
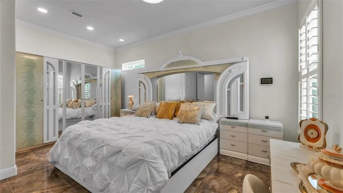
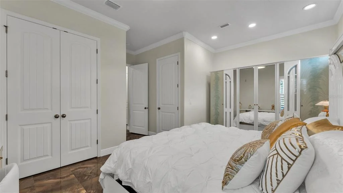
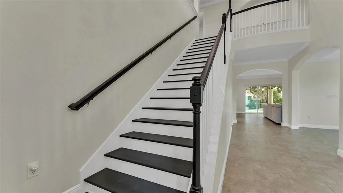
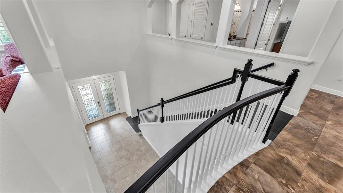
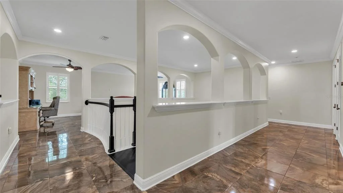
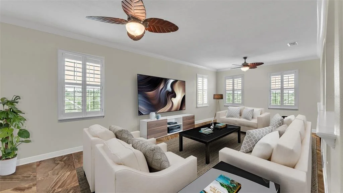
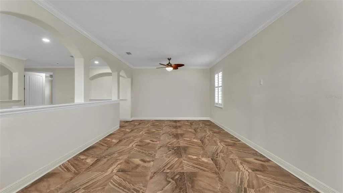
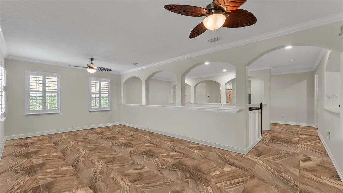
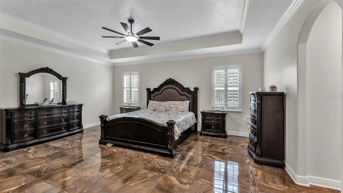
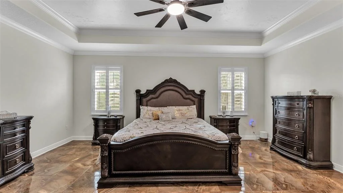
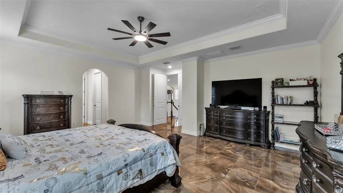
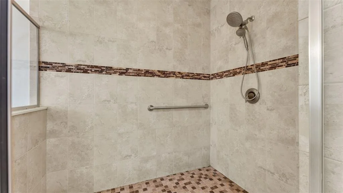
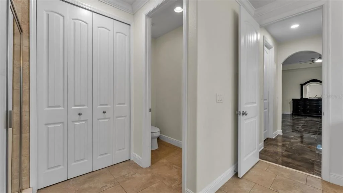
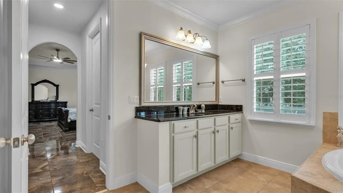
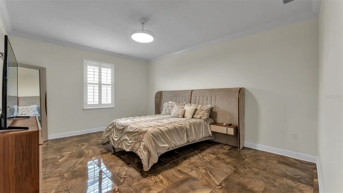
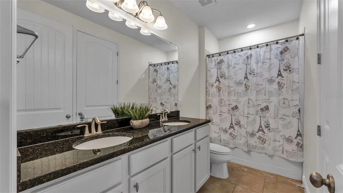
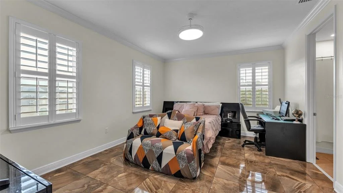
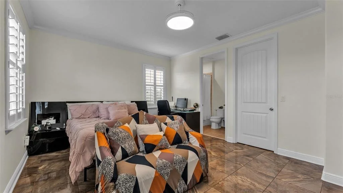
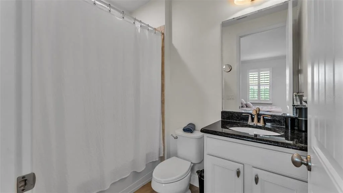
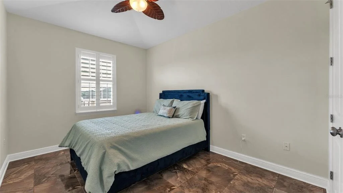
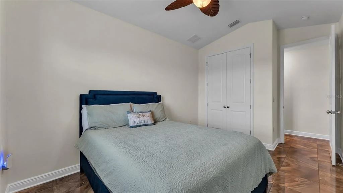
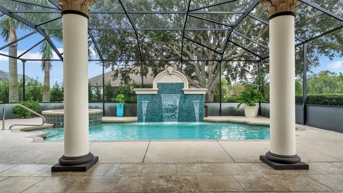
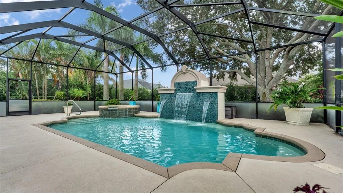
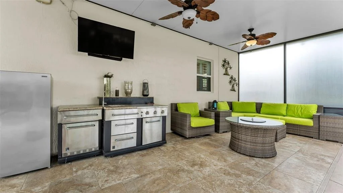
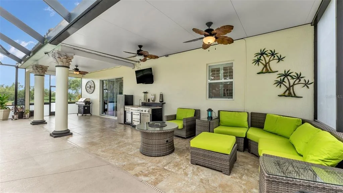
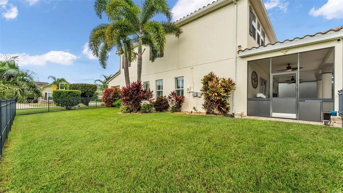
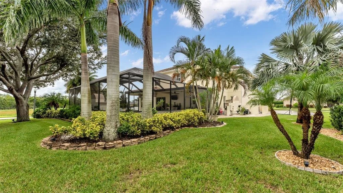
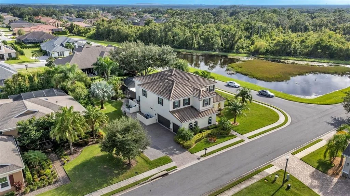
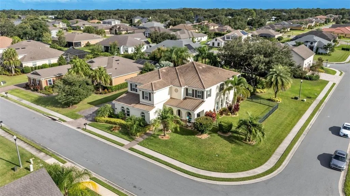
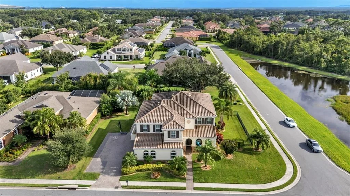
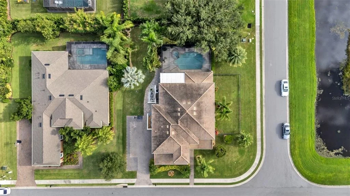
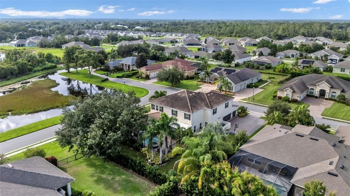
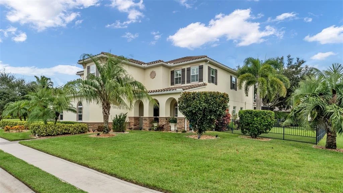
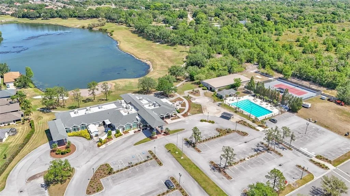
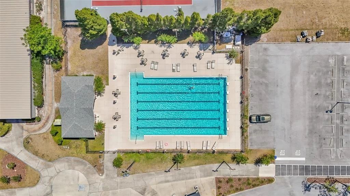
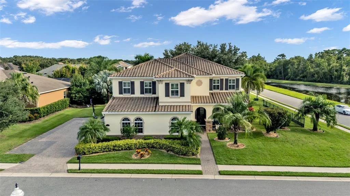
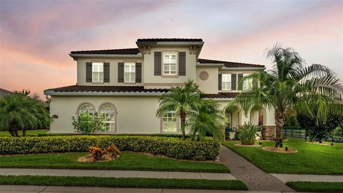
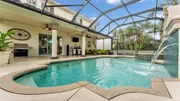
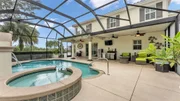
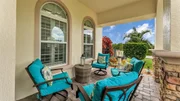
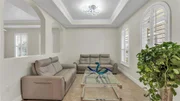
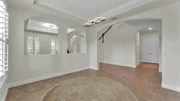
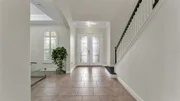
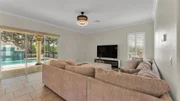
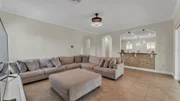
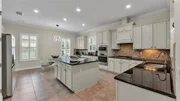
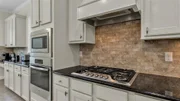
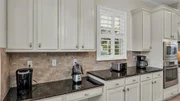
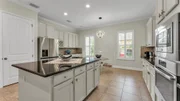
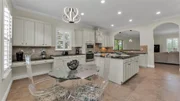
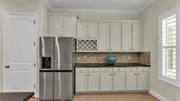
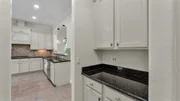
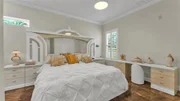
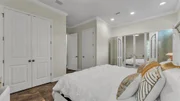
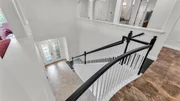
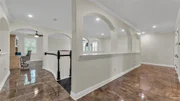
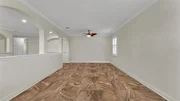
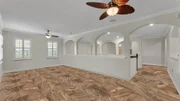
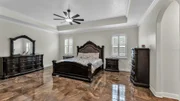
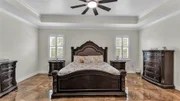
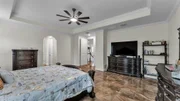
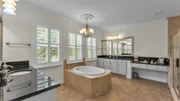
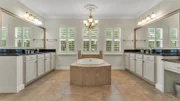
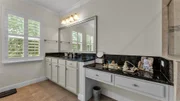
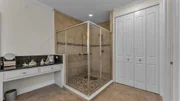
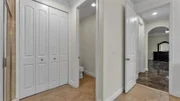
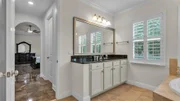
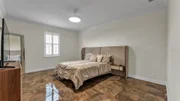
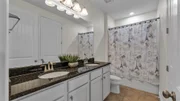
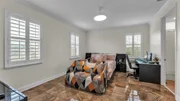
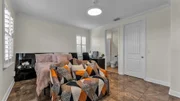
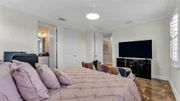
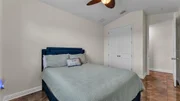
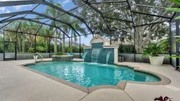
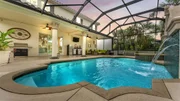
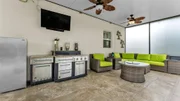
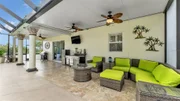
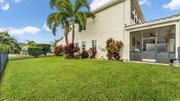
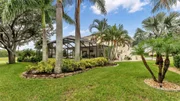
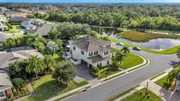
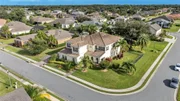
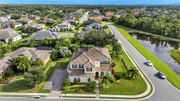
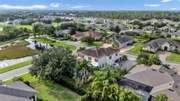
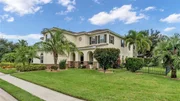
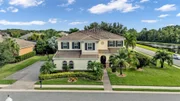
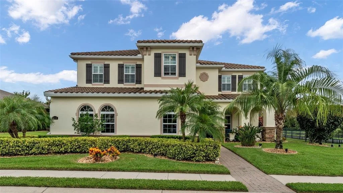
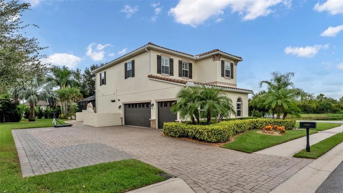
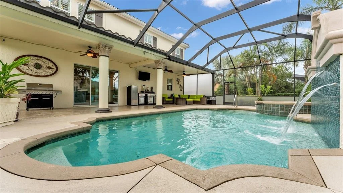
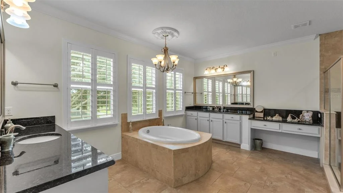
Virtually Staged. Discover the elegance of South Lakeland living in this beautifully maintained home within Eaglebrooke's gated golf and country club community. Situated on a generous 0.38-acre corner lot, this residence offers 4,356 sqft of thoughtfully designed living space, including five bedrooms, four and a half bathrooms, and luxurious features throughout. From the moment you arrive, a dramatic entry with soaring 20-foot tray ceilings, crown molding, and freshly painted interiors set a sophisticated tone. The floor plan is exceptionally versatile with a primary suite on the main level and another upstairs, each with ensuite bathrooms, plus an additional three upstairs bedrooms and a convenient half bath on the ground floor. The kitchen is enhanced by a butler's prep area, updated fixtures, tile flooring, elegant backsplash, plantation shutters, and seamless flow to outdoor living. Step outside to enjoy a heated saltwater pool, spacious lanai, and a full outdoor kitchen all under a barrel tile roof. The home exterior was repainted in 2023 and the interior just repainted in 2025, and the oversized three-car garage, complete with epoxy flooring and workshop space, received its update the same year. Home systems include dual A/C units installed in 2015, a gas stove and pool heater, and a security system underscoring both convenience and peace of mind. Beyond the home, the Eaglebrooke community offers an enviable lifestyle. As a 24/7 guarded, gated enclave, it features manicured grounds, mature oak canopies, and sparkling lakes. Membership at the Eaglebrooke Golf & Country Club grants access to a championship 18-hole golf course, clubhouse with dining, event venues with on-site catering, a Junior Olympic–size pool, tennis and pickleball courts, and numerous social gatherings throughout the year. The community includes sidewalks and walking trails, is golf-cart friendly, and enjoys convenient proximity to premier shopping, dining at Lakeside Village, and easy access to Lakeland, Tampa, Orlando area airports, and beaches. This home artfully blends refined interior features, resort-style outdoor amenities, functional upgrades, and a vibrant community lifestyle. If you're looking for a beautifully cared-for home and a gated golf community, this residence offers an inviting and luxury living experience.
Unit Size
4,356 Ft²
Days on Market
387 days
Land Size
0.38 acres
Price per sqft
$223
Property Type
House
Property Taxes
$869
HOA Dues
$11
Year Built
2015

Listed By

John Molin Jr.
Kerdyk Real Estate, Inc.

Payment Calculator

Cap Rate Calculator

Last updated: 4 months ago (Stellar MLS #L4955395)

Price History

Date / Event Date Event Price
Feb 10, 2026 Price Decreased $969,900
↓ $30K (3%)
Price Decreased
Nov 30, 2025 Price Decreased $999,900
↓ $100K (9.1%)
Price Decreased
Sep 5, 2025 Listed by BHHS FLORIDA PROPERTIES GROUP $1,100,000
Listed by BHHS FLORIDA PROPERTIES GROUP
Mar 14, 2025 Listed $1,050,000
Listed
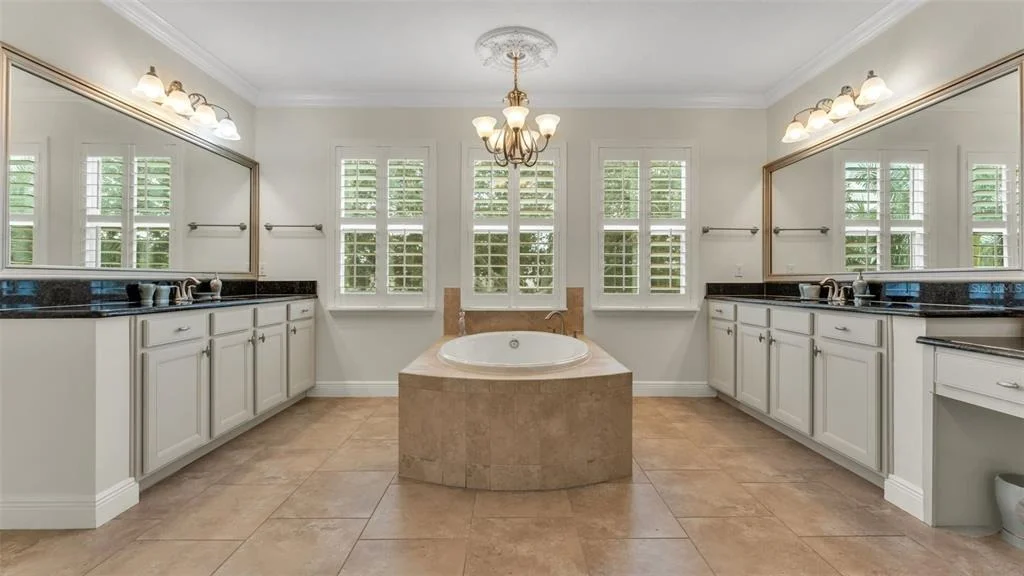
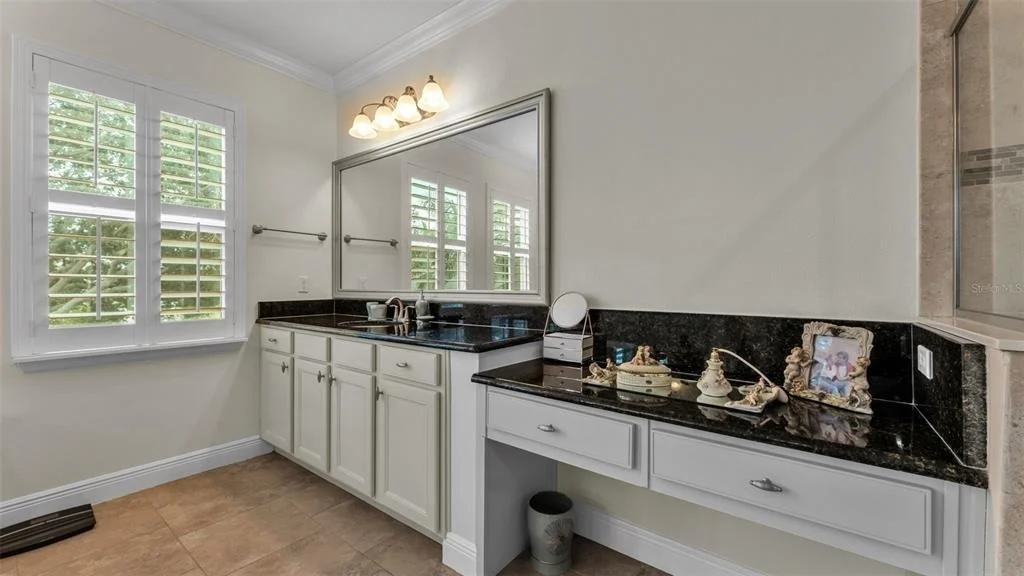
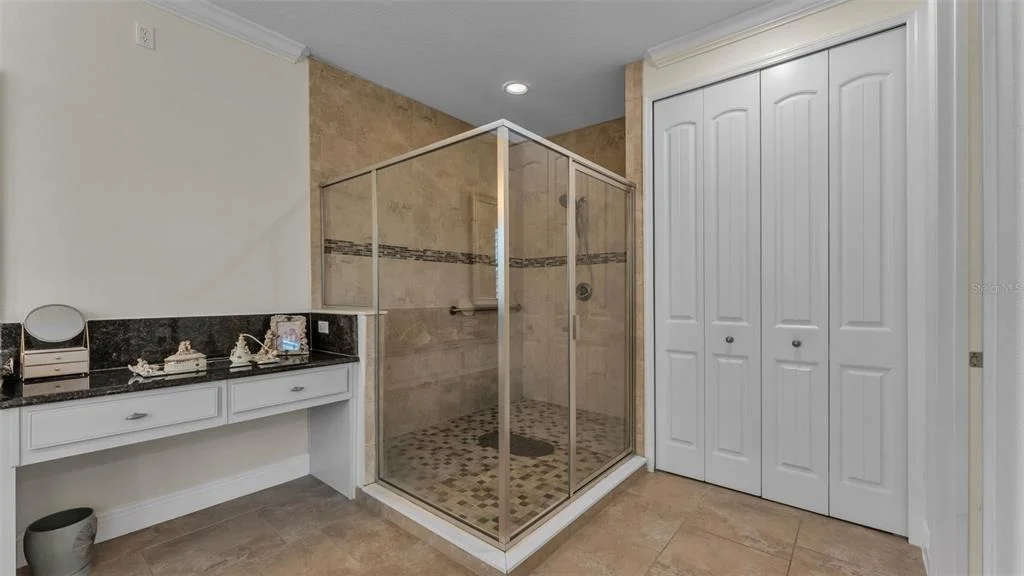
WELCOME TO THE HIGHLY COVETED PRESERVE at The Club at EAGLEBROOKE a 4 Star rated golf Club! This 5BED/ 4.5BATH+POOL home offers a traditional design palette that combines comfort with classic elegance. The dramatic first impression features soaring 20ft ceilings in the foyer and staircase to the second floor. This home delicate balancing act is functional & rich in fluidity so the capacity to enjoy & entertain is effortless. Situated in The Preserve at Eaglebrooke, this homes floor plan features both formal and casual areas overlooking a captivating private pool. The chef’s kitchen offers plenty of counter space with a sizable center island , an expansive breakfast bar, solid wood cabinets, gas cooktop, built-in wall ovens/microwave, ice maker & large walk-in Pantry, a terrific desk area and butlers pantry are all surrounded by granite countertops. Flowing seamlessly from the kitchen are gracious formal living and dining rooms along with a generous family room. These social areas showcase soaring tray ceilings , stunning crown & trim moldings ,beautiful faux painting that frame the homes timeless elegance. This home presents 2 primary suites, the main floor Primary suite has been tastefully remodeled has an en-suite bathroom ,is perfect for guests or as an In-law suite. The very large second floor primary suite is a private sanctuary, featuring 2 huge walk-in closets along with a luxurious primary bathroom, 2 separate vanities ,walk-in shower, garden tub & private commode. . Still on the second floor are bedrooms 3, 4 and 5 all offer ample space & have wonderful large closets. Bedrooms 3 & 4 feature well appointed en-suite bathrooms. The second floor loft/media/game room is enormous and ready for family game night. Ultimately, the interiors gracefully yields to the immersive back yard and pool oasis, creating an ideal setting for casual family fun or dining al fresco. Complete with an oversized 3 car garage & workspace. This home has been meticulously maintained,ROOF (tile) 2015, AC's 2015
Aug 5, 2019 Sold
Sold
Show More

Property Highlights

Garage
Air Conditioning
Parking Details
Has Garage
Attached Garage
Garage Spaces: 3
Interior Details
Half Bathrooms: 1
Full Bathrooms: 4
Interior Features: Built-in Features, Ceiling Fan(s), Crown Molding, Dry Bar, High Ceilings, Open Floorplan, Stone Counters, Walk-In Closet(s), Chair Rail, Eating Space In Kitchen, Kitchen/Family Room Combo, L Dining, Primary Bedroom Main Floor, PrimaryBedroom Upstairs, Solid Surface Counters, Solid Wood Cabinets, Split Bedroom, Thermostat
Appliances: Oven, Cooktop, Dishwasher, Disposal, Exhaust Fan, Gas Water Heater, Microwave, Refrigerator, Tankless Water Heater
Flooring Type: Tile
Door Features: Sliding Doors
Laundry Features: In Garage
Rooms: 13
Exterior Details
Square Footage: 4356
Square Footage Source: $0
Year Built: 2015
Building Area Total: 5466
Levels: Two
Building Area Units: Square Feet
Construction Materials: Block, Stone, Stucco
Patio and Porch Features: Covered, Patio, Screened
Pool Features: Gunite, Heated, In Ground, Indoor, Screen Enclosure, Lighting
Pool is Private
Lot Size Area: 16662
Lot Size Units: Square Feet
Lot Size Acres: 0.38
Lot Size Square Feet: 16662
Tax Lot: 124
Water Source: Public
Financial Details
Tax Annual Amount: $10,433
Lease Considered: Yes
Utilities Details
Cooling Type: Central Air
Heating Type: Central
Sewer : Public Sewer
Location Details
HOA/Condo/Coop Fee Includes: Security, Maintenance Grounds, Escrow Reserves Fund, Manager, Private Road
HOA/Condo/Coop Amenities: Clubhouse, Gated, Golf Course, Pool, Recreation Facilities, Tennis Court(s), Fence Restrictions, Pickleball Court(s)
HOA Fee: $135
HOA Fee Frequency: Annually

Building Info

Overview

    General

  • Year Built: 2015
  • Effective Year Built: 2015
  • Building Count: 1
  • Bedroom Count: 5
  • Bathroom Count: 4
  • Full Bathrooms: 4
  • Partial Bathrooms: 4
  • Building Condition: 0
  • Building Quality: 7
  • Construction Type: 4
  • Building Style: 0
  • Exterior Walls Type: 12
  • Interior Walls Type: 3
  • Roof Shape Type: 8
  • Roof Cover Type: 18
  • Floor Count: 200
  • Living Units: 1
  • Floor Cover: 9
  • Basement Type: 0
  • Basement Area: 0
  • Garage Type: 1
  • Garage Square Area: 733
  • Parking Space Count: 3
  • Patio Type: 0
  • Porch Type: 126
  • Pool Type: 8
  • Location Influence Type: 172

    Dimensions

  • Lot Size Square Feet: 16,662
  • Total Building Area: 5,089
  • Gross Building Area: 5,089
  • Building Area: 4,356
  • Building Area Measurement: L

    Heating and Cooling

  • Air Conditioning: 0
  • Heating: 0
  • Heated Square Feet: 4,356
  • Heating Fuel Type: 0

    Utilities

  • Sewer System: 0
  • Water Service: 0

Building

  • Building Type: 0
  • Property Class: R
  • Subdivision: EAGLEBROOKE NORTH
  • Land Acres: 0000000383
  • Standard Land Use Code: 1001
  • County Land Use Code: 0100
  • State Land Use Code: 001
  • Legal Description 1: EAGLEBROOKE NORTH PB 134 PGS 11-13 LOT 124

Neighborhood

  • School District Name: Polk County School District
  • Census Tract: 014804

Geography

  • Assessors Map Reference: Jan 01, 1970
  • Subdivision Tract Number: 286039
  • Parcel: 24-29-19-286039-001240
  • Lot: 124
  • Meridian: SEC 19 TWN 29S RNG 24E
  • Municipality: UNINCORP/SWFWMD
  • Latitude: 27.9478
  • Longitude: -81.9409

    Address

  • Full Address: 6515 Eagle View Loop
  • Address - House Number: 6515
  • Address - Street Name: Eagle View
  • Address - Suffix Type: Loop
  • State: FL
  • City Name: Lakeland
  • Carrier Code: R018
  • 4-Digit Zip Code: 5682
  • Zip Code: 33813

Valuation

    Tax

  • Tax Year: 2022
  • Tax Amount: $709,004
  • Initial Tax Delinquent Year: 2022
  • Tax Rate Code Area: 90000

    Appraisal Valuation

  • Standard Deviation: 0.1781
  • Valuation Date: Jan 03, 2024
  • Confidence Score: 76
  • Final Value: 824,510
  • High Value: 971,394
  • Low Value: 677,625

    Market Valuation

  • Market Total Value: $590,339
  • Market Land Value: $84,000
  • Market Improvement Value: $506,339

    Assessments Valuation

  • Assessed Year: 2022
  • Assessed Total Value: $499,064

    Sales

  • Current Sale Contract Date: Aug 01, 2019
  • Current Sale Recording Date: Aug 05, 2019
  • Current Sale Price:
  • Current Sale Document Type: 71
  • Current Sale Input Document Number: 2019163017
  • Previous Sale Recording Date: Jan 11, 2016
  • Previous Sale Contract Date: Jan 08, 2016
  • Previous Sale Amount: $479,000
  • Previous Sale Document Type: 68
Data used for valuation calculations is provided by RealtyHop, and other third party sources

Comparables

Unit
Status
Type
Beds
Baths
ft²
Price/ft²
Asking Price
Listed On
Closing Price
Sold On
HOA + Taxes

About Eaglebrooke


Similar Homes for Sale

Currently no similar homes around

Nearby Rentals

Unit for rent at 1850 Sandy Knoll Circle N, LAKELAND, FL, 33813

$3,350 /mo

  • 3 Beds
  • 2 Baths
  • 2,442 ft²
1850 Sandy Knoll Circle N, LAKELAND, FL, 33813 Listing by Alicia King


Frequently Asked Questions

When was property at 6515 Eagle View Loop built and last sold?
The property at 6515 Eagle View Loop was built in 2015 and last sold on Aug 1, 2019 for $575,000.
How much is this home worth?
The estimated value of the home located at 6515 Eagle View Loop is $979,599.
What are some comparable homes to 6515 Eagle View Loop?
There are currently no comparable homes to 6515 Eagle View Loop.