


6514 WINNEPEG ROAD


About This Property
This 5-level split-level home offers remarkable living space and versatility throughout. A large covered front porch with two skylights and chandelier welcomes guests. Step into an inviting foyer featuring luxury vinyl tile flooring and a convenient coat closet. The spacious living room boasts gleaming hardwood floors and four extra-large double-hung windows that flood the space with natural light.
The formal dining room features elegant built-ins, perfect for displaying your treasured collections. The beautifully renovated kitchen is a chef's dream with honed granite counters, stainless steel cooktop, KitchenAid built-in microwave and wall oven, extensive cabinetry, LG French door refrigerator with ice/water dispenser and bottom freezer, built-in stainless steel under-counter double drawer beverage refrigerator, center island, built-in pantry, under-cabinet lighting, and KitchenAid dishwasher.
The kitchen flows seamlessly into the family room, which showcases hardwood floors, a cozy gas fireplace, soaring vaulted ceiling with skylight, ceiling fan, walls of windows, and three separate access points: sliding glass door to deck, door to screened porch, and door to side yard. A stylish full bath with LVT flooring and luxury walk-in shower with skylight completes the main level. The second level features an en suite primary bedroom with a Jack and Jill bath boasting dual vanity and renovated tub/shower, connecting to an office with custom built-ins. The third level offers three additional bedrooms, a linen closet, and a renovated hall bath with ceramic tile flooring and tub/shower combination. Pulldown attic access provides additional storage. The walk-out recreation room features beautiful parquet flooring, gas fireplace with brick surround, French doors opening to a slate patio, and a large den/office area with built-ins and recessed lighting. A full bathroom with granite counters, and a luxury walk-in shower adds convenience.
The lowest level includes a full-size LG front-loading washer and dryer, double stainless steel laundry sink, second refrigerator, a large storage room, a small bonus room, and a door providing access to the rear yard
The yard is truly a gardener's delight with a fully fenced backyard, winding walking paths, abundant plantings, and a tranquil water feature. The slate patio features a double gardening sink, electrical outlet, and potting stand. A double-wide driveway provides exceptional parking convenience and leads to the detached two-car garage with built-in storage shelving and bike racks. A generator provides for uninterrupted power.
Payment Calculator
Your Estimated Monthly Payment
Cap Rate Calculator
What does this mean?
Based on our analysis, the cap rate of this property is 1.25%. A negative cap rate indicates that the property might not be feasible as an income-producing asset. The median cap rate for a near zip code 11238 is 4.23%.
How much can I actually make?
Actual monthly rental income may vary between $4,760 and $7,140 depending on unit-specific characteristics. You can change the amount using the slider to further explore.
How is cap rate calculated?
Cap Rate = Net Operating Income (NOI) / Property Asset Value.
When calculating the cap rate, we assume 100% occupancy. Leverage (mortgage) is not considered.
Cap Rate provided by RealtyHop and RentHop, learn more about cap rate here.
Price History
Property Highlights
Building Info
Comparables
Status
Price/ft²
Listed On
Sold On
About North Bethesda
Similar Homes for Sale
Currently no similar homes aroundNearby Rentals
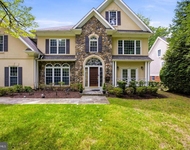
$9,950 /mo
- 6 Beds
- 5 Baths
- 5,752 ft²
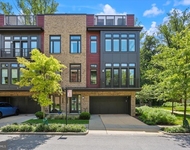
$7,990 /mo
- 4 Beds
- 3 Baths
- 3,752 ft²
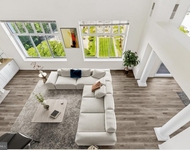

Compass
Last Updated: 0 hours ago
Data Source: Bright MLS , MLS# MDMC2214002
 Your Privacy Choices
Phone: 425-283-2930
Address: 335 Madison Avenue, New York, NY 10017