


6514 WHEAT MILL WAY


About This Property
Welcome to the Sprucewood II model by G&M Homes, offering 3,336 finished square feet of beautifully updated living space. This home is a rare, customized version of the Sprucewood II, designed with a full 4-foot bump-out on all three levels-significantly expanding the floor plan and making it the only model in the neighborhood with this added square footage. Freshly painted throughout, the home features four spacious bedrooms and two full bathrooms upstairs, with a convenient half bath on the main level. Brand new carpet runs throughout the upper floor and down the stairs to the basement. Luxury vinyl plank flooring-just installed-spans the entire main level, where a traditional layout blends a bright breakfast area, formal dining space, a spacious 20x20 family room with 10-foot ceilings and a cozy fireplace, and a large main-level office-perfect for work-from-home convenience. The open-concept kitchen includes a large center island and connects directly to the living area, creating a seamless flow. It features a brand-new gas cooktop, a brand-new microwave, a newer dishwasher, and a smart Samsung refrigerator with a built-in video screen. From the living room, step out to a large custom deck that's built for entertaining and everyday enjoyment, complete with a covered gazebo, built-in tilted rail seating, and a sunken hot tub. The fully fenced backyard offers privacy and space to relax. Upstairs, the primary suite is a rare and impressive retreat, boasting four walk-in closets. Two closets measure approximately 10 by 10 feet each and feature custom built-ins, designed as his and hers. The two additional walk-in closets are approximately 6.5 by 6.5 feet each-larger than 5x8-and offer even more storage space and flexibility. The garage includes an 60amp EV charger, has been freshly painted and finished with epoxy floors, and the recently repaved driveway adds to the polished exterior. Driveway was repaved in 2022. The exterior is wrapped in colored aluminum, eliminating the need to paint trim every few years. Downstairs, the massive unfinished basement is ready for your personal touch and offers incredible flexibility. It features 9-foot ceilings, an egress window already in place for a future fifth bedroom, and rough-in plumbing for a fourth full bathroom. There's abundant room to create a home gym, theater, workshop, or additional living space-all with the convenience of a walk-out that leads to a custom paver patio. Once finished, the home will offer over 5,000 total square feet of living space. Additional upgrades include newer 16 SEER Trane HVAC systems inside and out with new linesets. The upper unit (AC/Heat Pump) was replaced in 2021, and a new compressor was installed in the lower unit in 2023. The roof features 50-year architectural shingles. Located in the sought-after Old Mill community, this home is just two blocks from Route 28 and under two miles from the I-66 interchange, with easy access to Route 29, Route 50, Dulles Airport, and the Smithsonian Air and Space Museum. Everyday convenience is unmatched, with shopping centers, grocery stores, and dining options just minutes away. Walk to Cinemark Centreville 12, Sweetwater Tavern, Planet Fitness, and a wide variety of restaurants and shops-all just around the corner.
Payment Calculator
Your Estimated Monthly Payment
Cap Rate Calculator
What does this mean?
Based on our analysis, the cap rate of this property is 1.25%. A negative cap rate indicates that the property might not be feasible as an income-producing asset. The median cap rate for a near zip code 11238 is 4.23%.
How much can I actually make?
Actual monthly rental income may vary between $4,760 and $7,140 depending on unit-specific characteristics. You can change the amount using the slider to further explore.
How is cap rate calculated?
Cap Rate = Net Operating Income (NOI) / Property Asset Value.
When calculating the cap rate, we assume 100% occupancy. Leverage (mortgage) is not considered.
Cap Rate provided by RealtyHop and RentHop, learn more about cap rate here.
Price History
Property Highlights
Building Info
Comparables
Status
Price/ft²
Listed On
Sold On
About Centreville
Similar Homes for Sale
Currently no similar homes aroundNearby Rentals
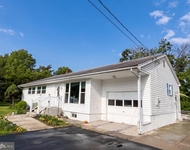
$3,590 /mo
- 5 Beds
- 2 Baths
- 2,600 ft²
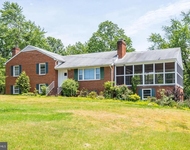
$4,000 /mo
- 5 Beds
- 3 Baths
- 2,260 ft²


Real Broker, LLC
Last Updated: 11 hours ago
Data Source: Bright MLS , MLS# VAFX2257740
 Your Privacy Choices
Phone: 425-283-2930
Address: 335 Madison Avenue, New York, NY 10017