


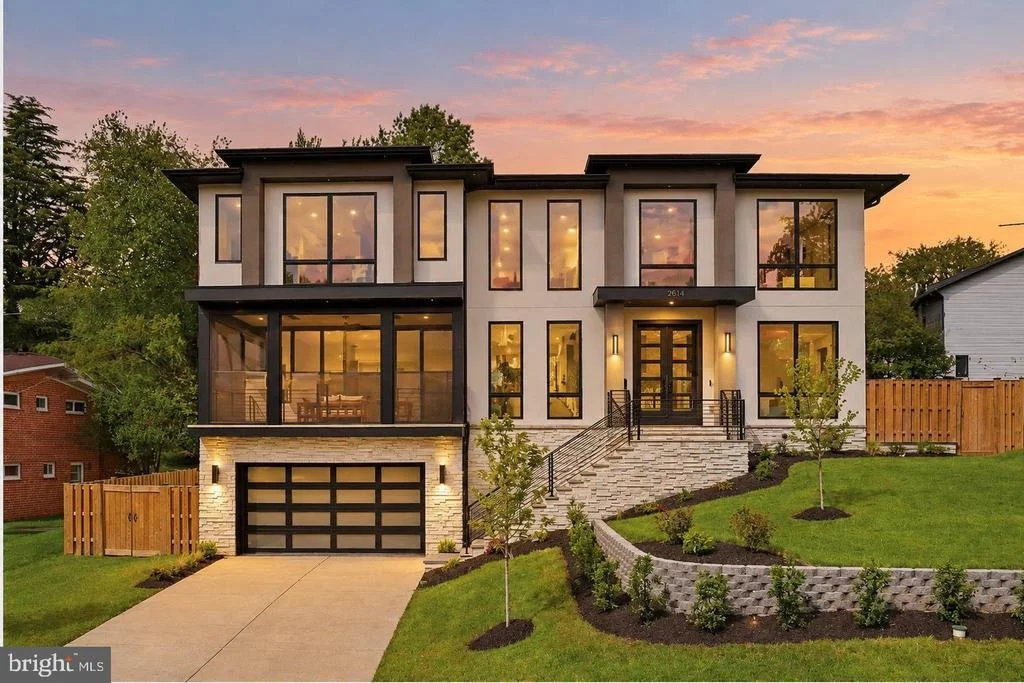
6514 BYRNES DRIVE


About This Property
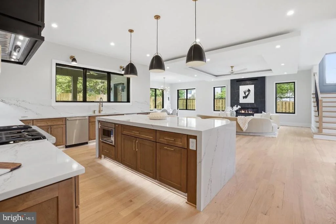
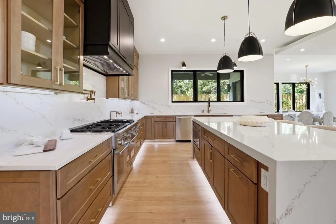
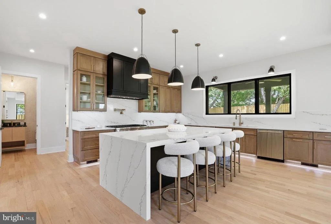
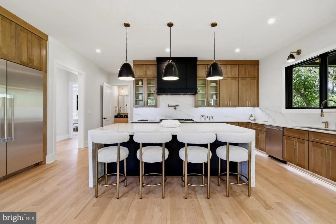
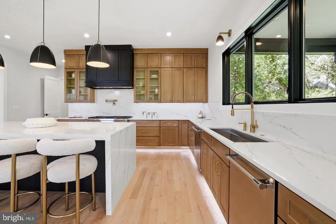
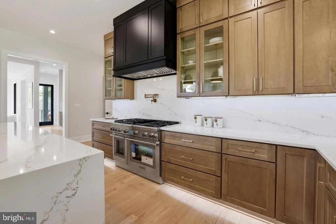
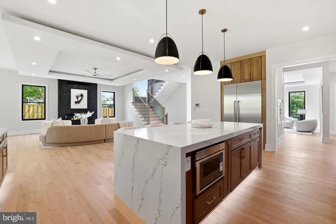
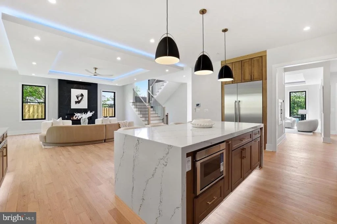
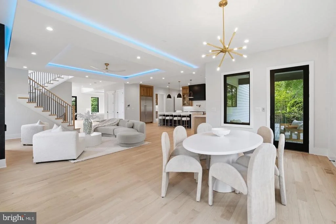
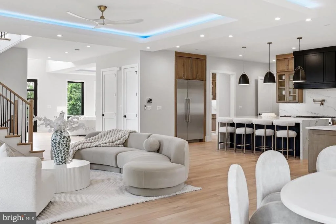
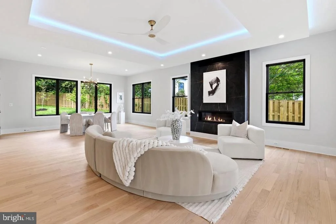
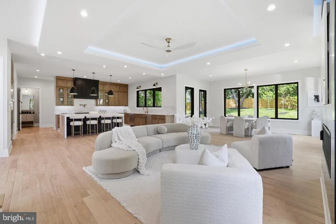
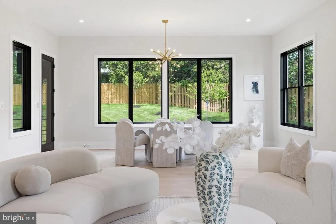
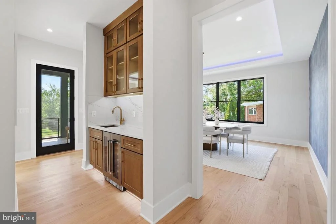
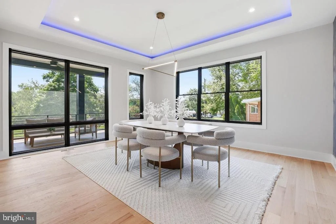
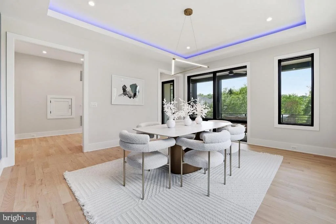
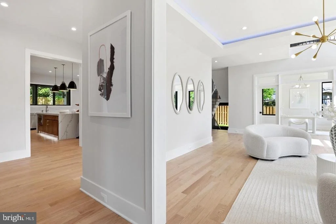
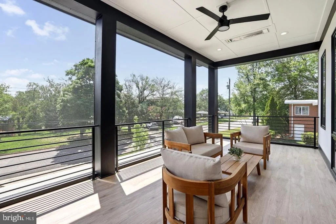
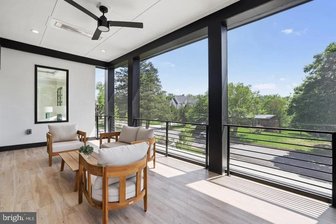
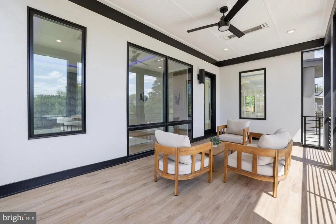
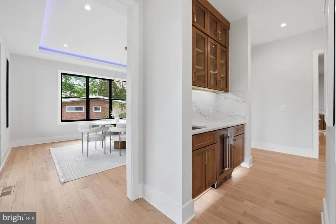
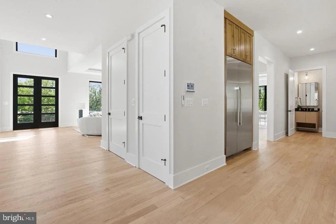
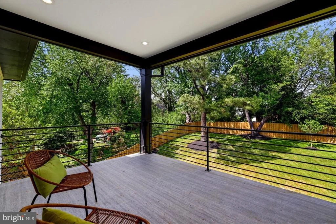
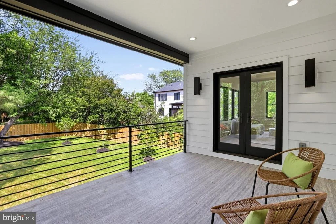
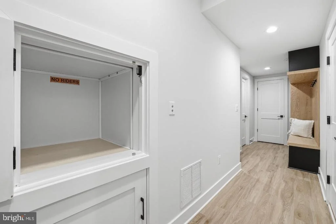
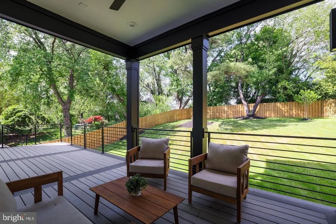
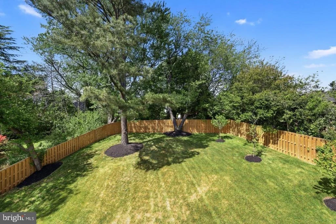
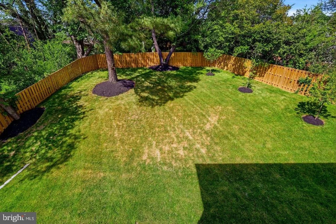
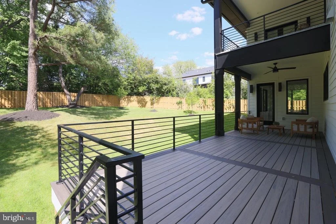
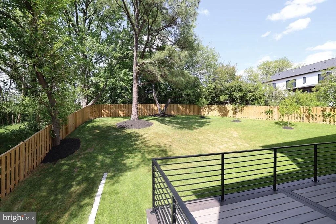
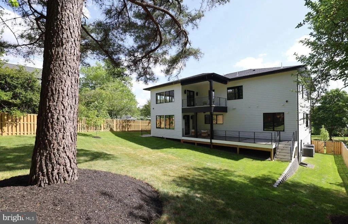
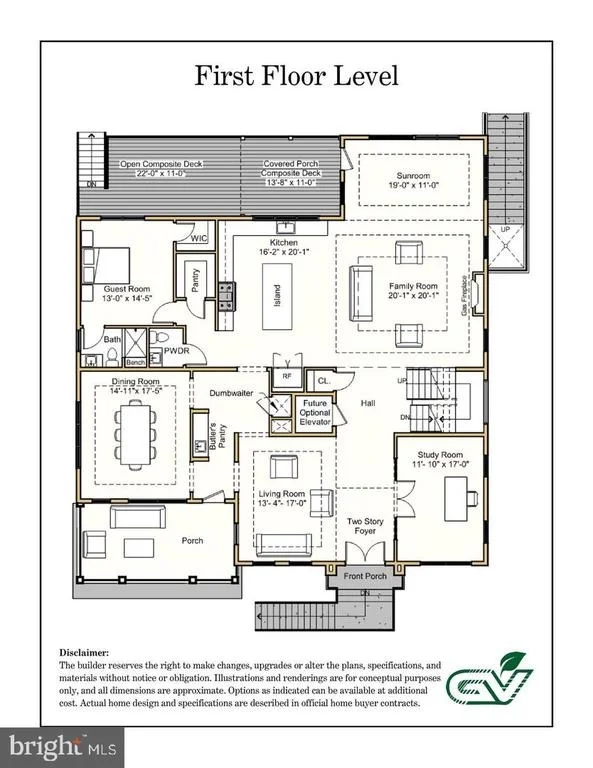
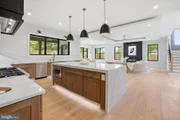
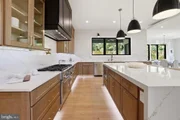
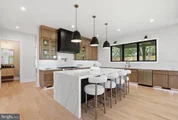
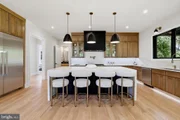
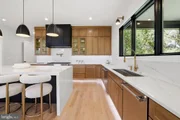
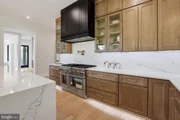
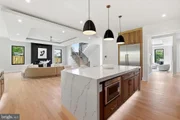
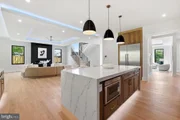
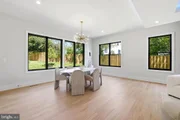
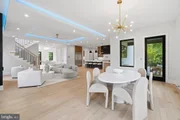
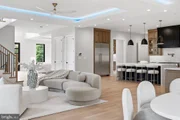
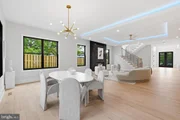
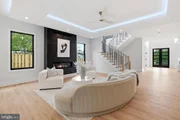
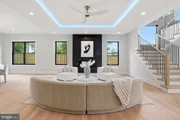
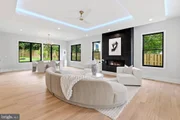
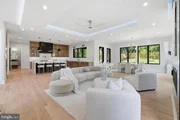
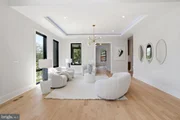
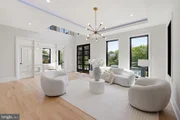
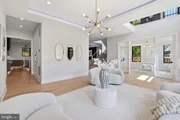
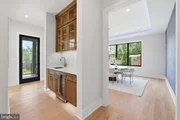
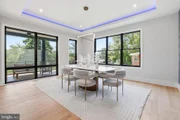
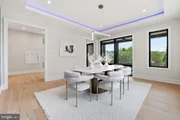
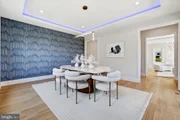
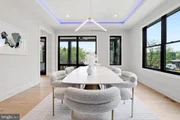
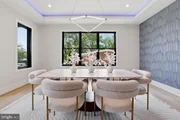
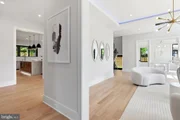
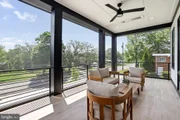
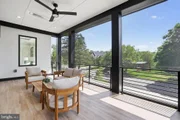
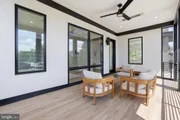
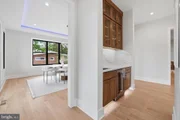
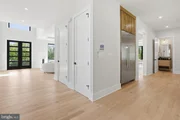
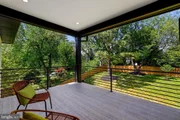
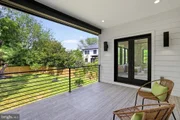
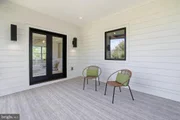
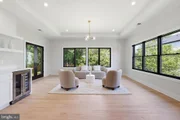
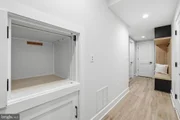
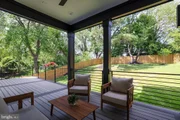
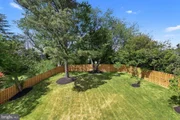
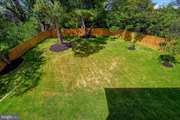
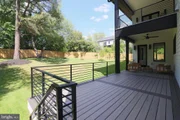
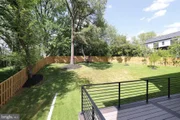
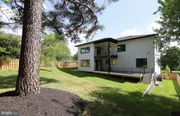
At the heart of the home, a chef's kitchen with premium Thermador stainless steel appliances flows seamlessly into generous living and gathering spaces. A separate custom dumbwaiter connects the lower and main levels, making entertaining effortless. A sunlit sunroom, screened front porch, and covered composite deck extend the living experience outdoors, complemented by a fully fenced yard and a natural gas connection for grilling.
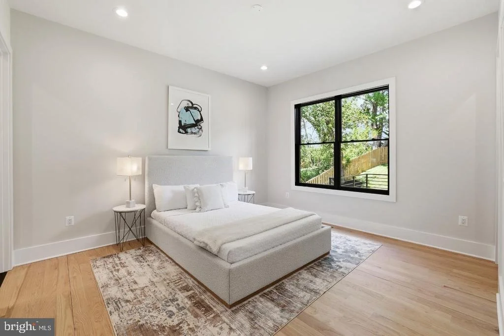
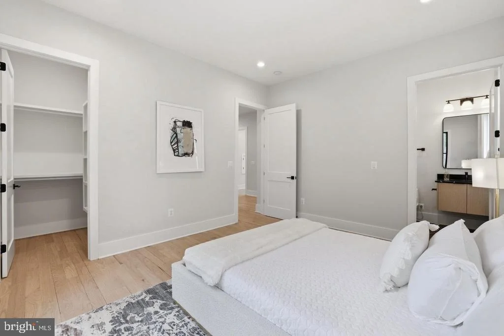
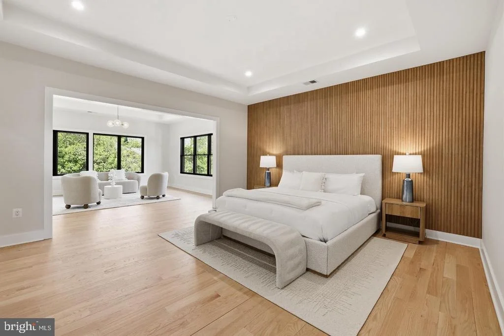
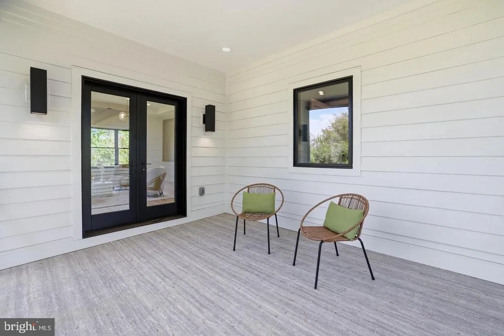
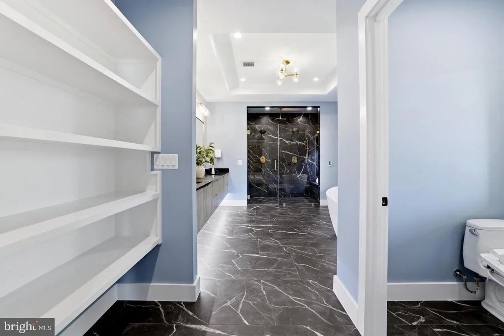
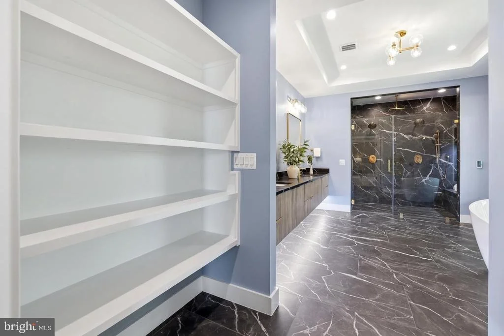
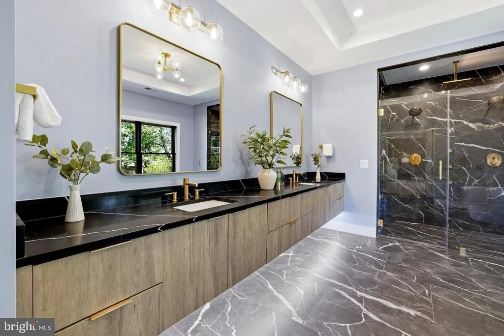
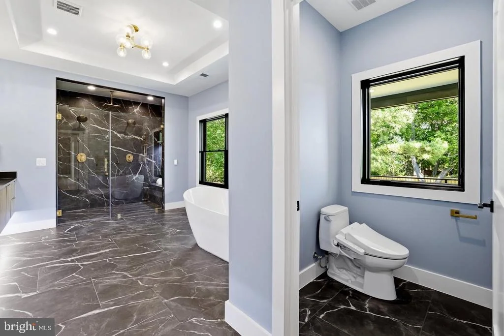
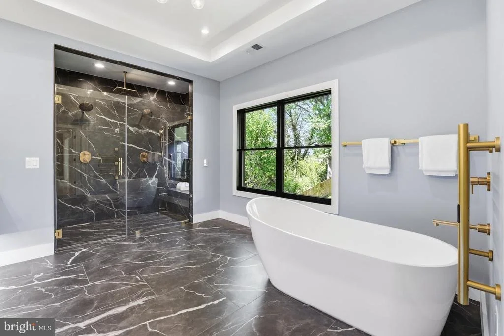
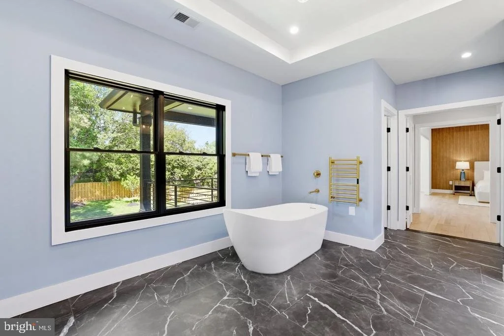
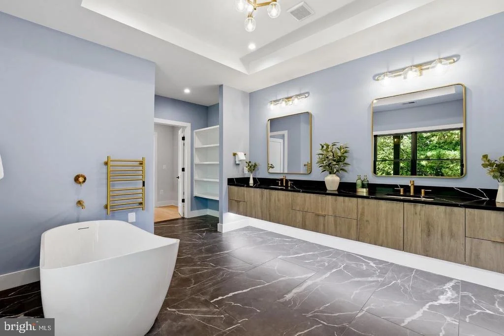
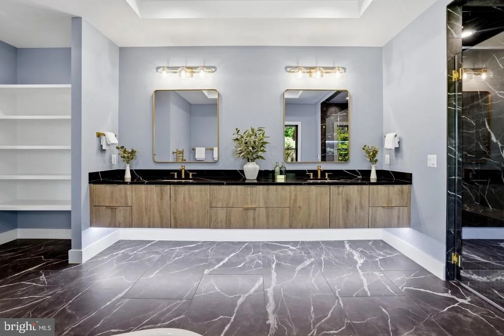
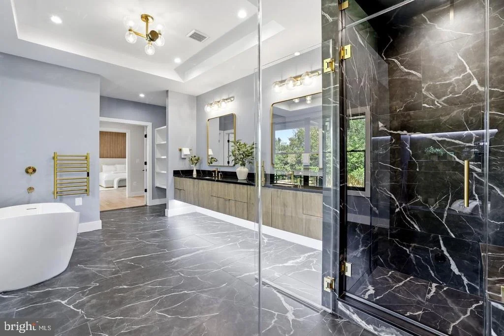
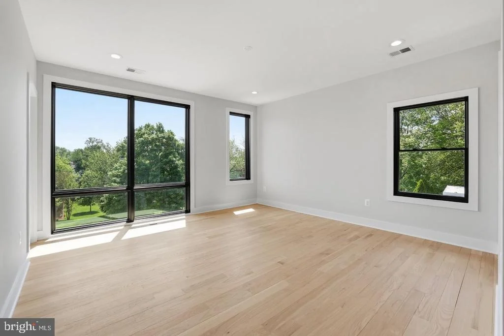
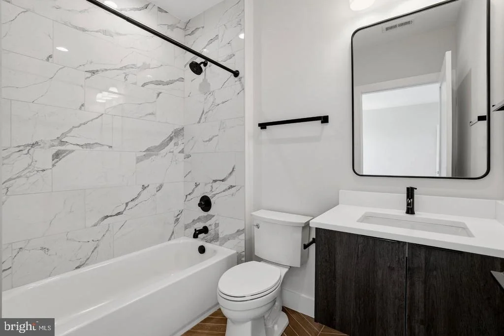
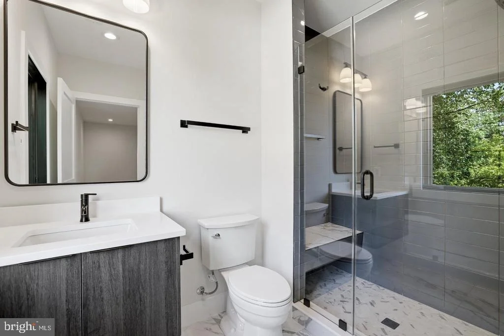
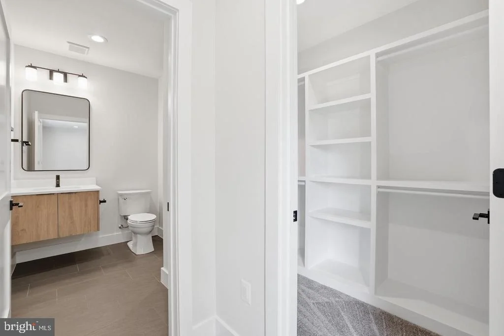
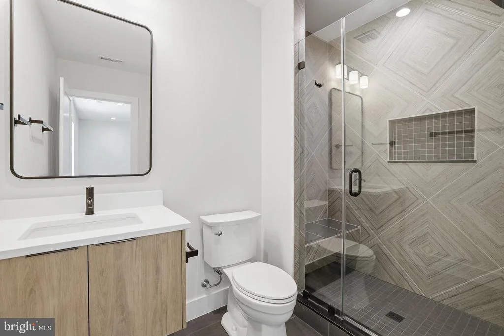
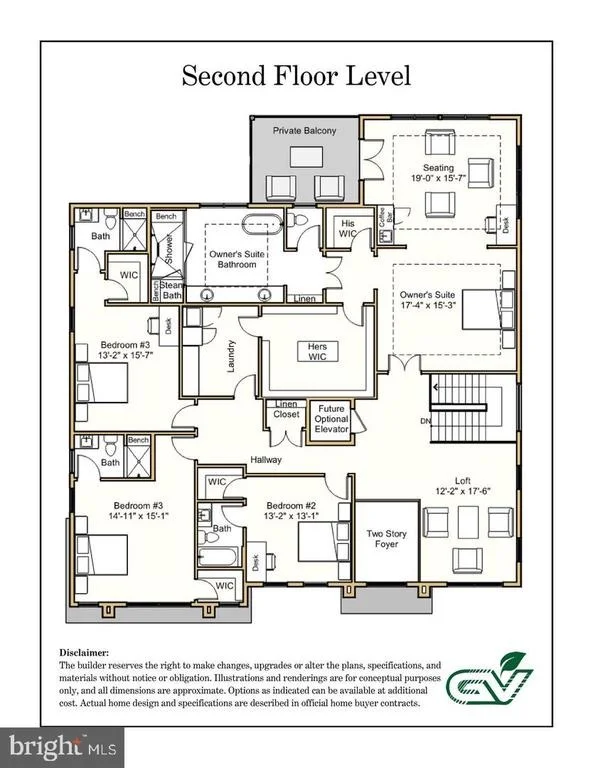
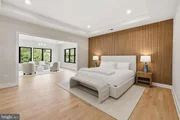
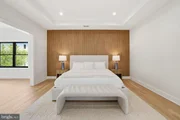
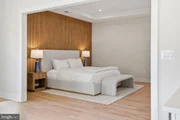
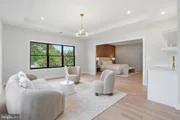
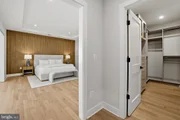
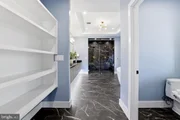
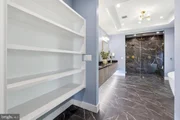
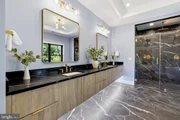
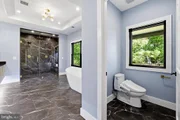
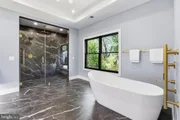
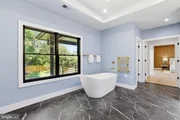
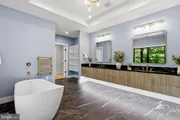
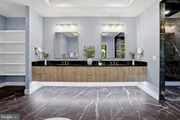
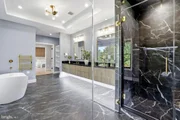
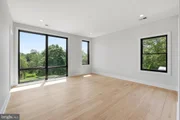
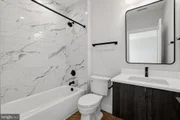
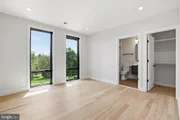
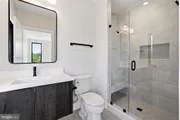
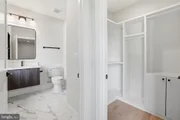
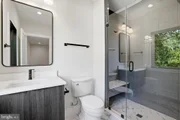
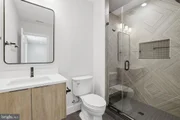
The primary suite offers a private retreat with its own balcony and an indulgent bath featuring an oversized curbless steam shower, freestanding soaking tub, heated floors, electric towel warmer, and TOTO bidet toilet seat. A main-level bedroom with an en-suite bath and curbless Wedi shower provides additional flexibility for guests or everyday living.
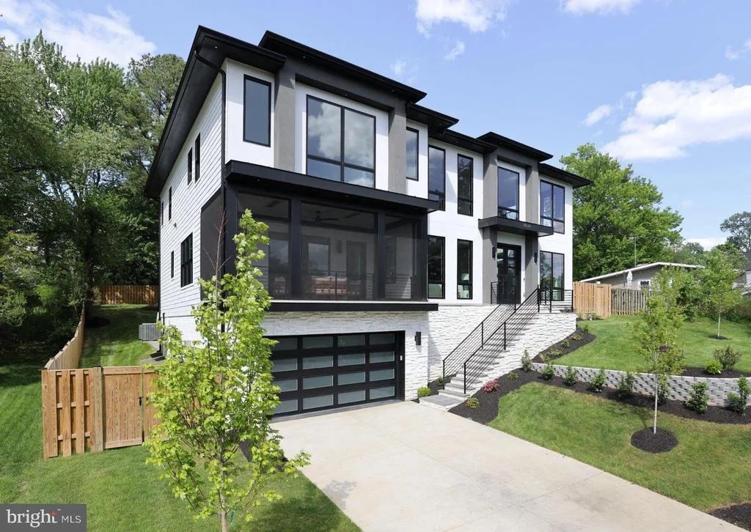
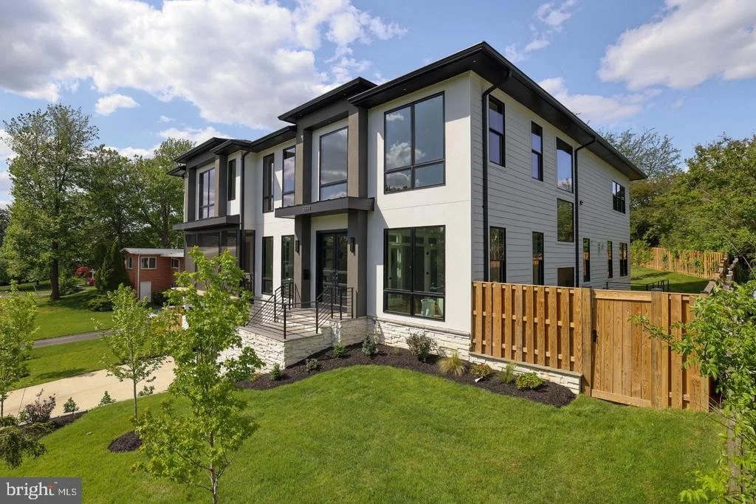
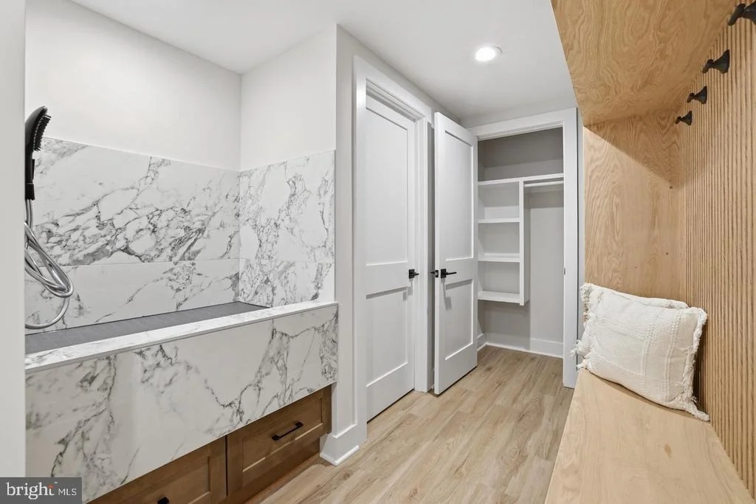
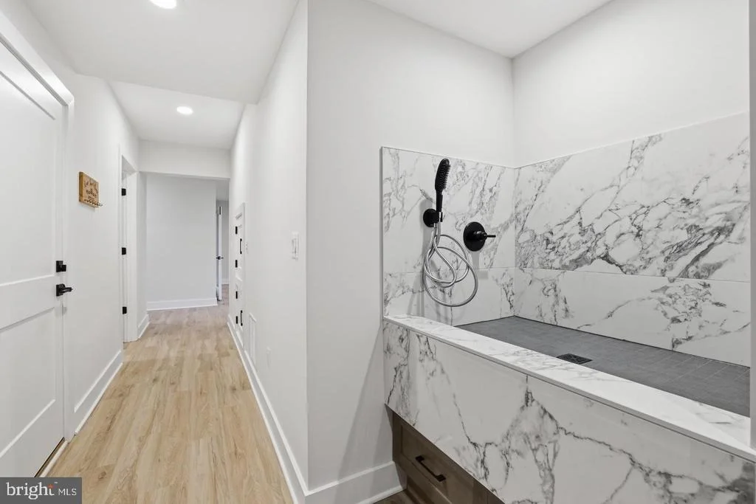
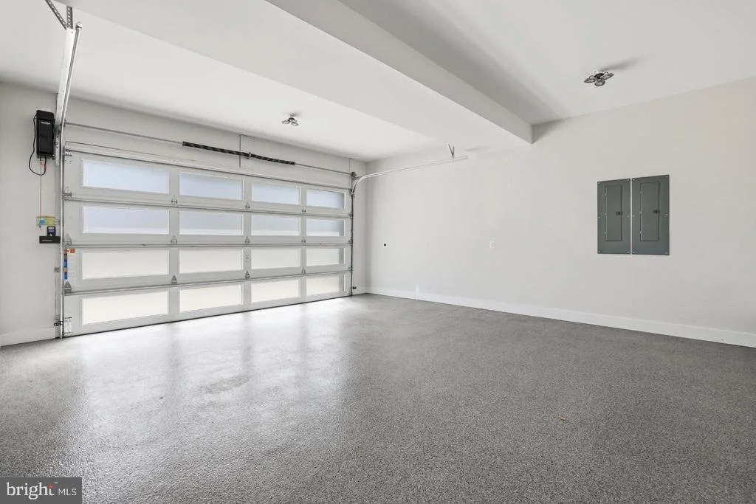
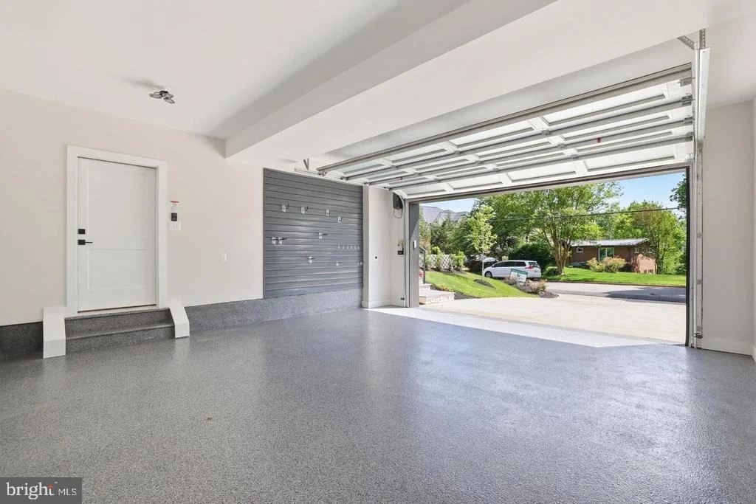
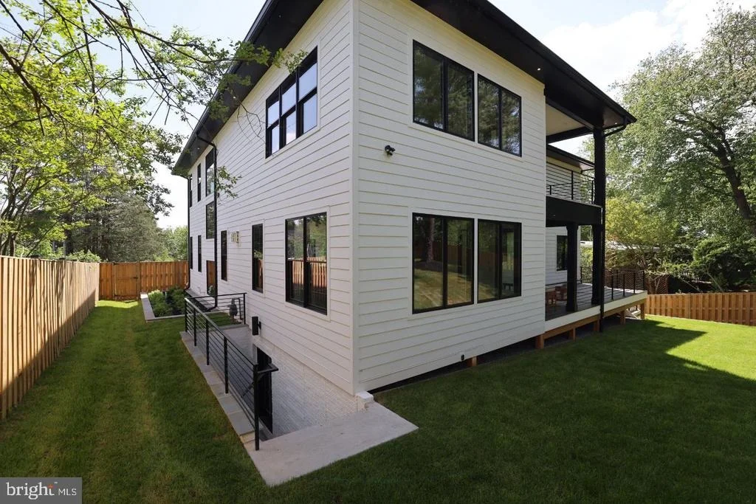
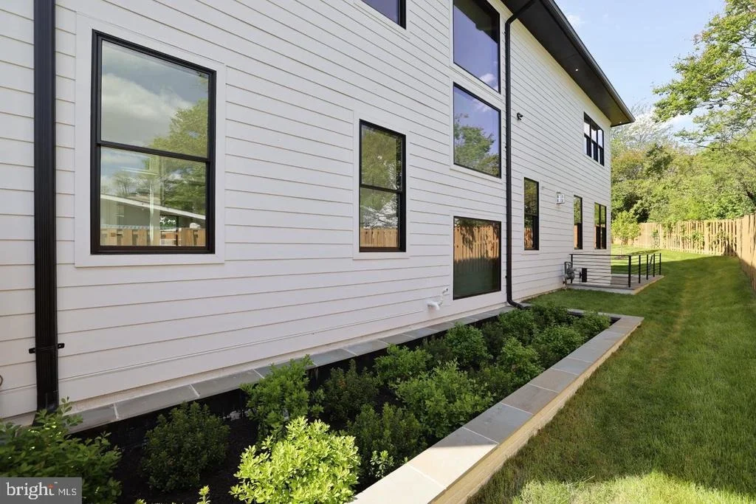
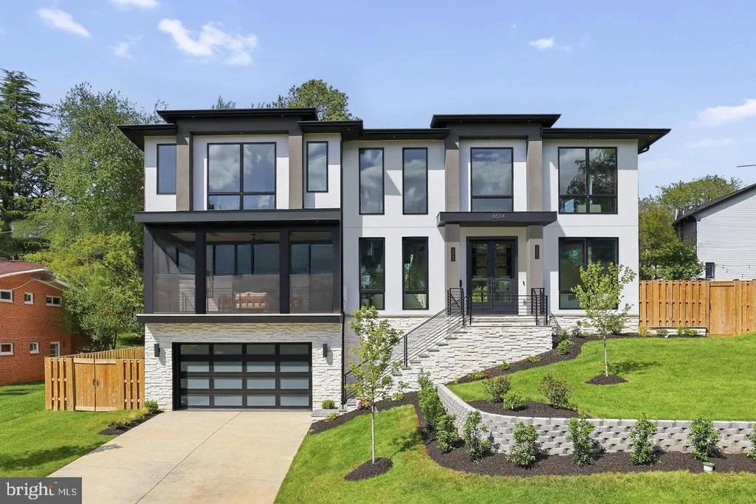
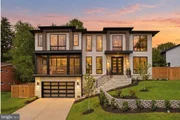
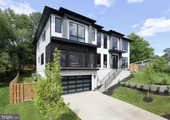
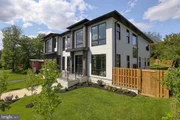
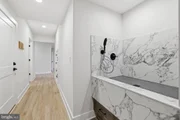
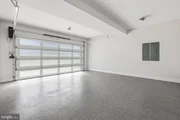
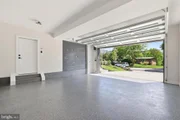
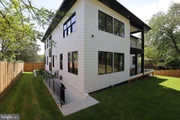
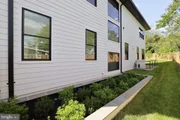
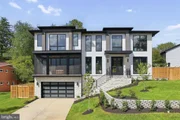
A striking exterior of cultured ledgestone and stucco is complemented by Pella Lifestyle windows and doors with black exteriors and modern insulated glass garage doors. Inside the garage, epoxy flooring, upgraded insulation, a dedicated pet shower enclosure, and two 50A/240V outlets ready for EV charging bring thoughtful function to beautifully finished surroundings. Aquor hydrants at the front and rear offer added outdoor convenience.
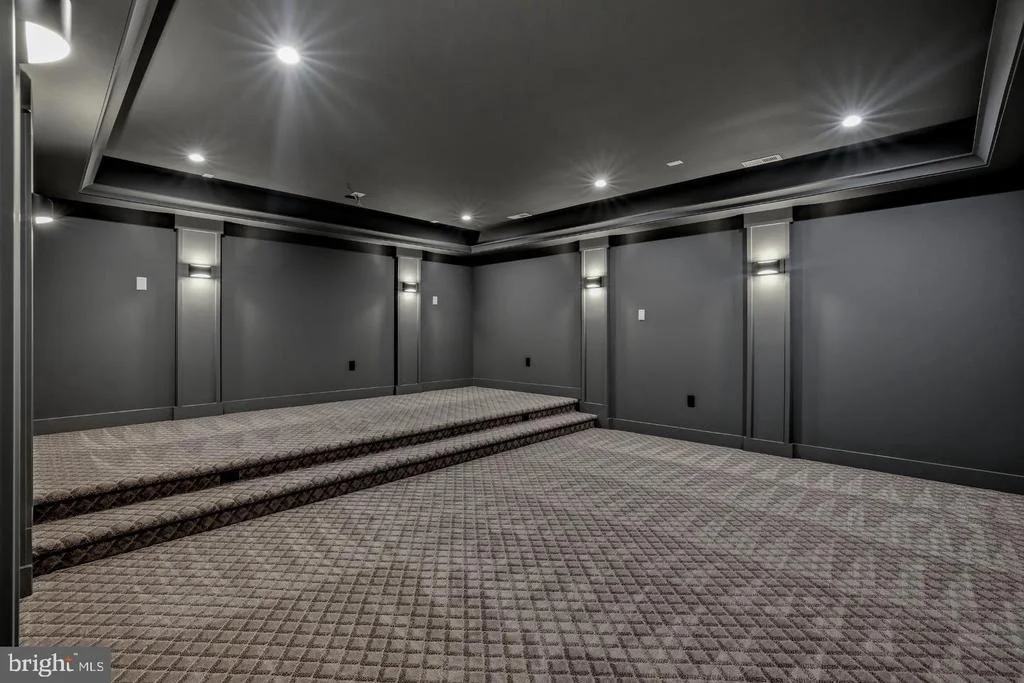
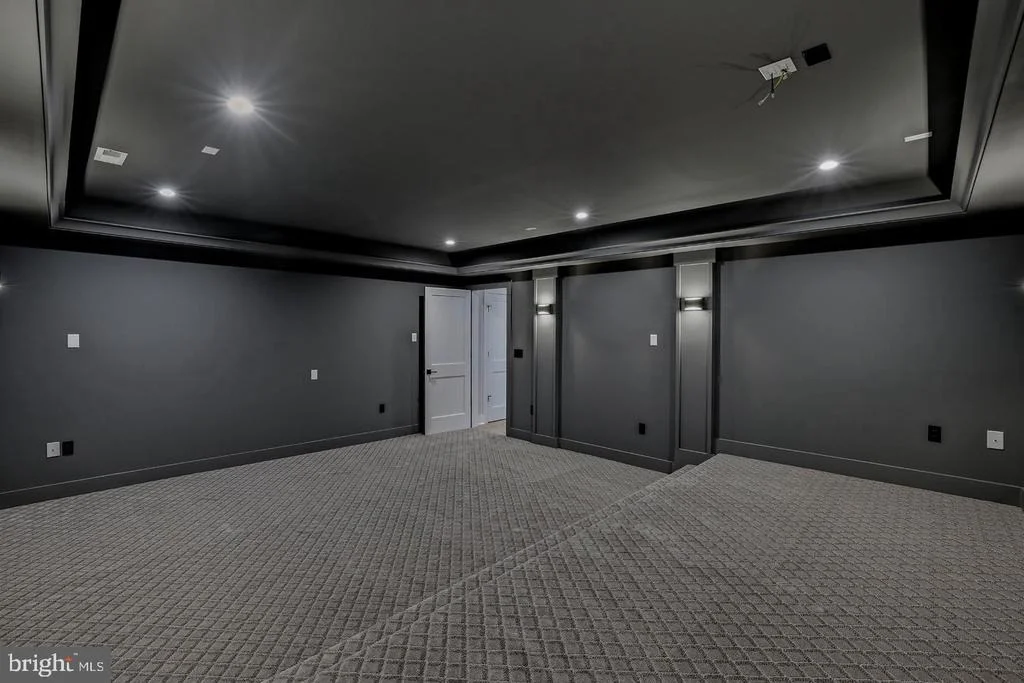
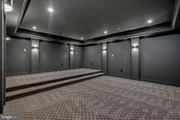
Technology is integrated throughout, with structured wiring, Wi-Fi access points on every level, pre-wired speakers, provisions for a 7.2.4 media room system, and a security system with cameras and a video doorbell.
The attention to detail continues beyond construction with a one-year workmanship warranty, five-year structural warranty, detailed homeowner manual, and access to a 24/7 online portal for maintenance tracking and support. From its architectural presence to its carefully selected finishes, this residence offers a sophisticated approach to modern luxury living.
Listed By

Payment Calculator
Your Estimated Monthly Payment
Cap Rate Calculator
What does this mean?
Based on our analysis, the cap rate of this property is 1.25%. A negative cap rate indicates that the property might not be feasible as an income-producing asset. The median cap rate for a near zip code 11238 is 4.23%.
How much can I actually make?
Actual monthly rental income may vary between $4,760 and $7,140 depending on unit-specific characteristics. You can change the amount using the slider to further explore.
How is cap rate calculated?
Cap Rate = Net Operating Income (NOI) / Property Asset Value.
When calculating the cap rate, we assume 100% occupancy. Leverage (mortgage) is not considered.
Cap Rate provided by RealtyHop and RentHop, learn more about cap rate here.
Price History
| Date / Event | Date | Event | Price |
|---|---|---|---|
| Oct 29, 2026 | Listed by Keller Williams Realty | $3,370,888 | |
| Listed by Keller Williams Realty | |||
| Jun 27, 2025 | Listed | $3,499,950 | |
| Listed | |||
| | |||
|
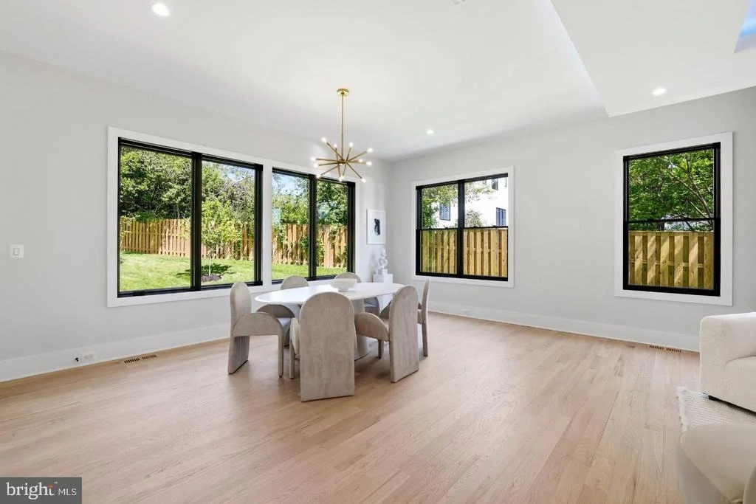
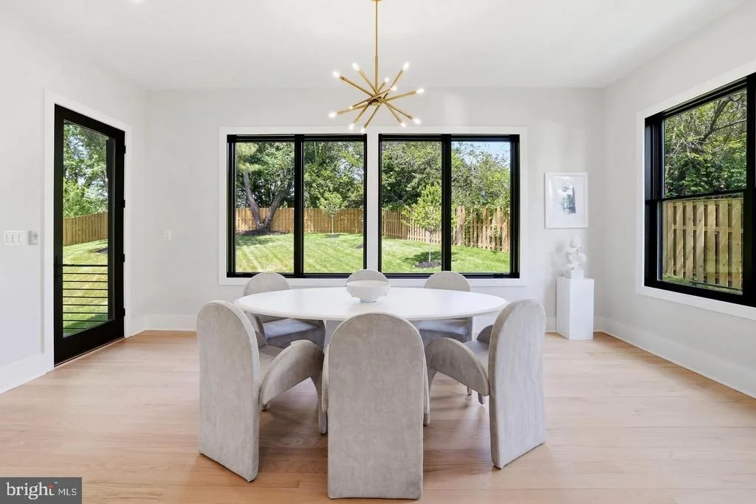
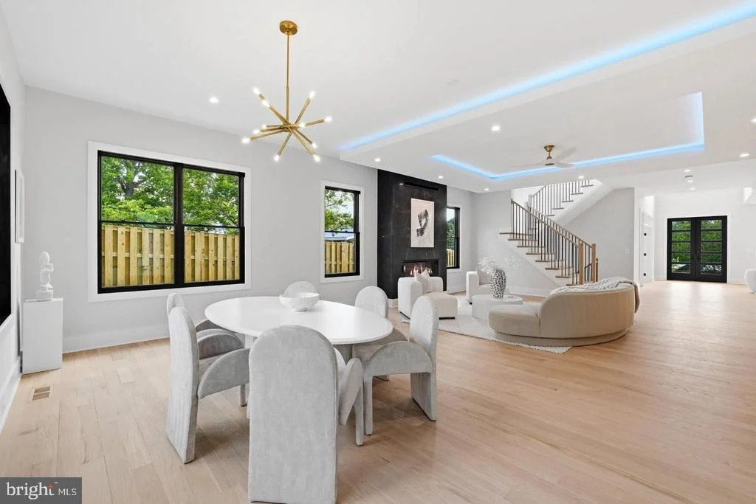
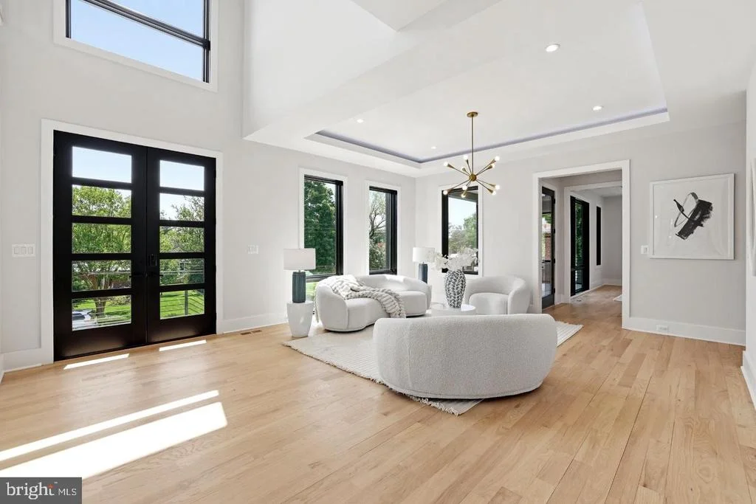
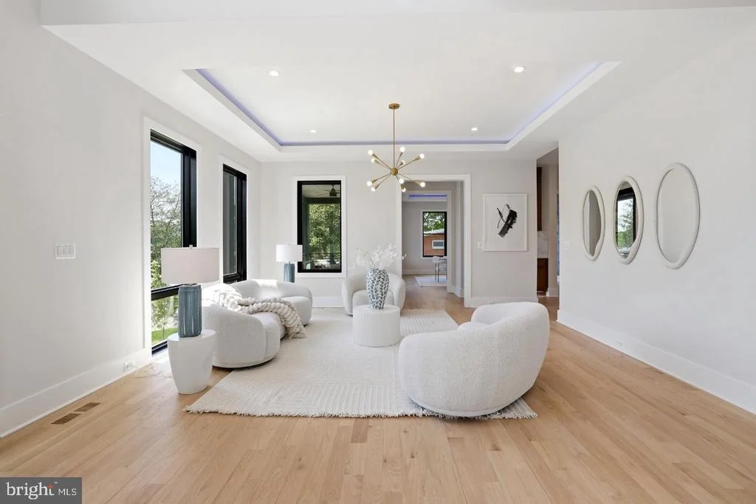
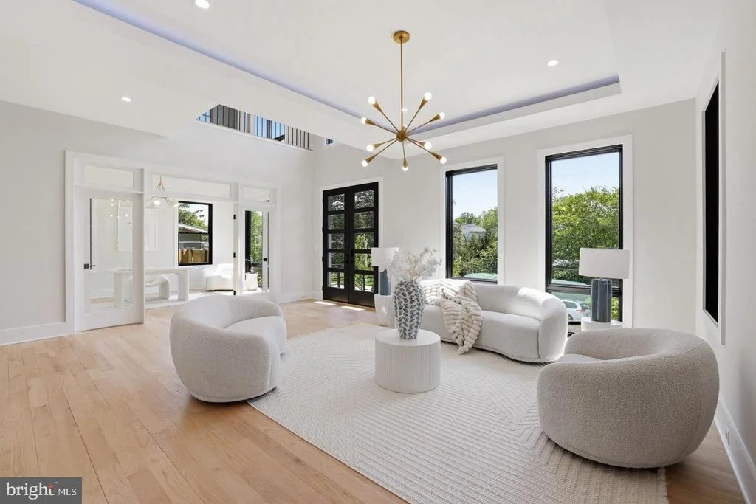
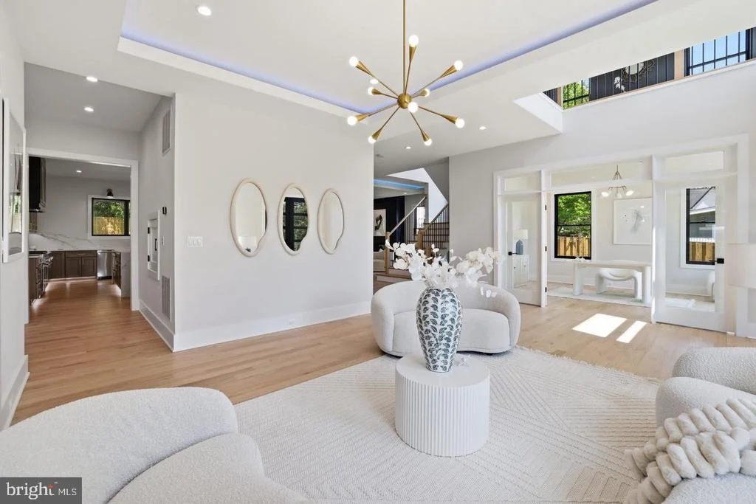
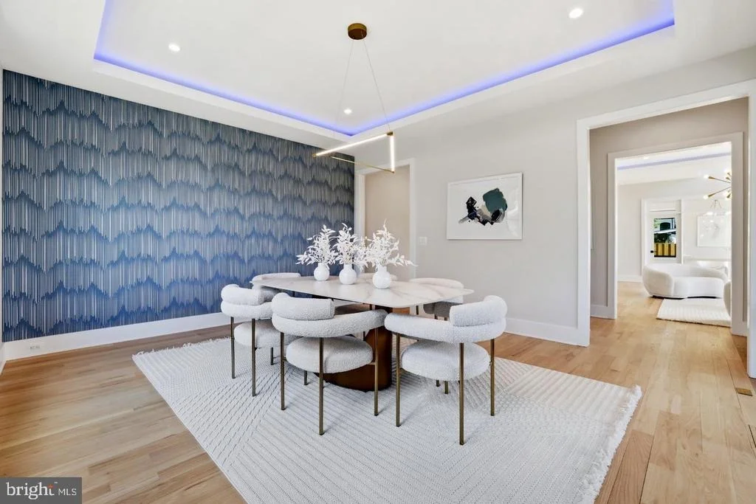
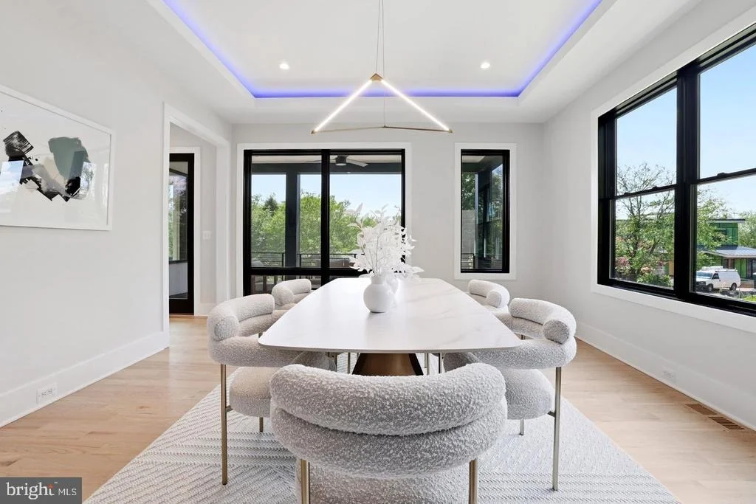
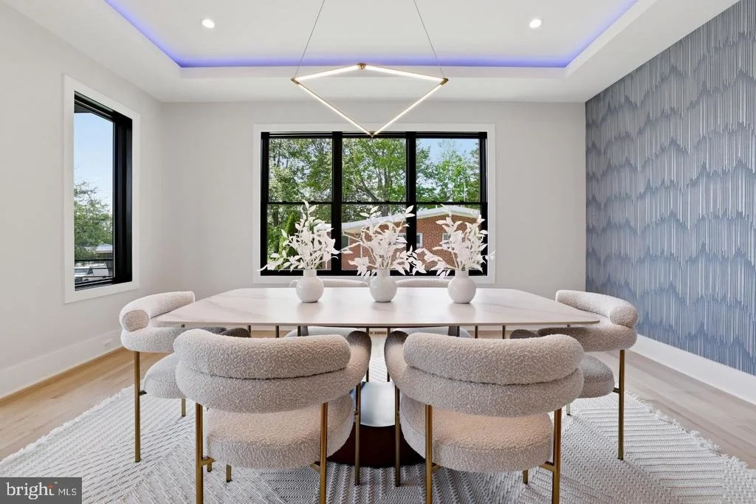
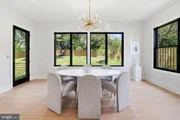
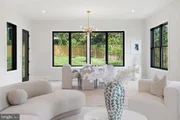
Discover modern luxury with this stunning prairie-style home, expertly built by Green Valley Custom Builders—recipient of ***Designed and built by Green Valley Custom Builders - 2024 & 2025 NVBIA Award Winner for Best Design and Architecture in the $3.5M - $5M Category!*** Designed to seamlessly blend sophistication with functionality, this 7,794 sq ft residence sits on a professionally landscaped 0.30-acre lot, offering expansive sightlines, abundant natural light, and thoughtful space planning throughout.
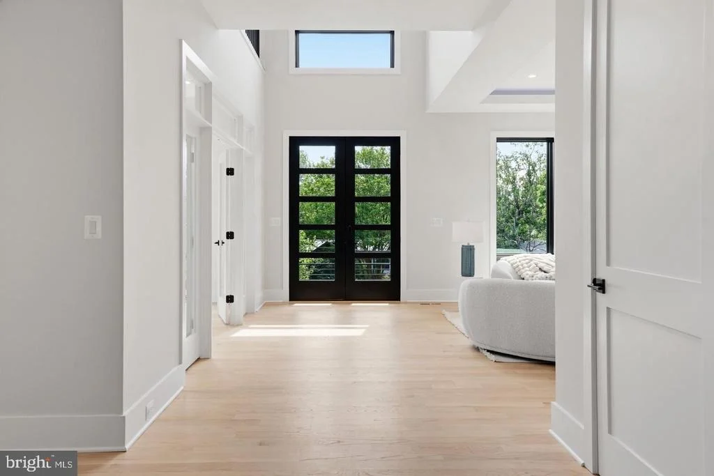
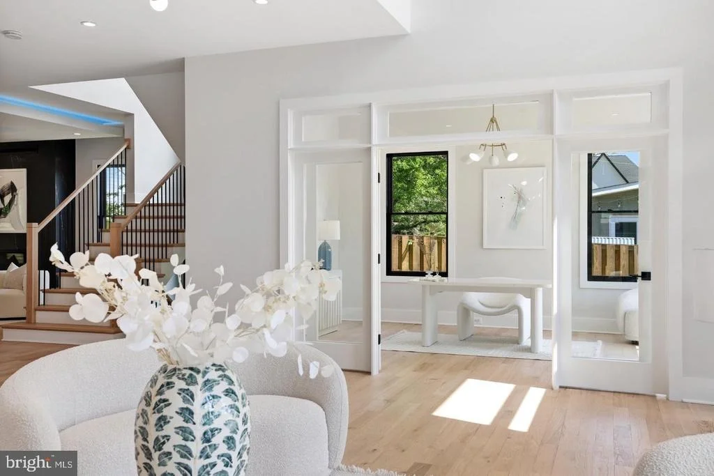
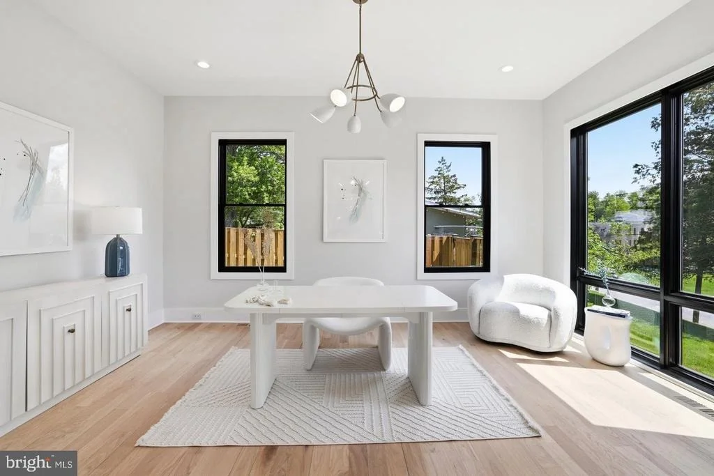
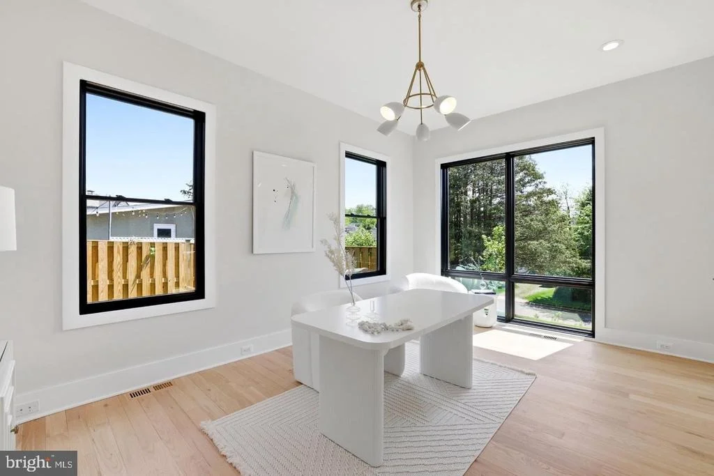
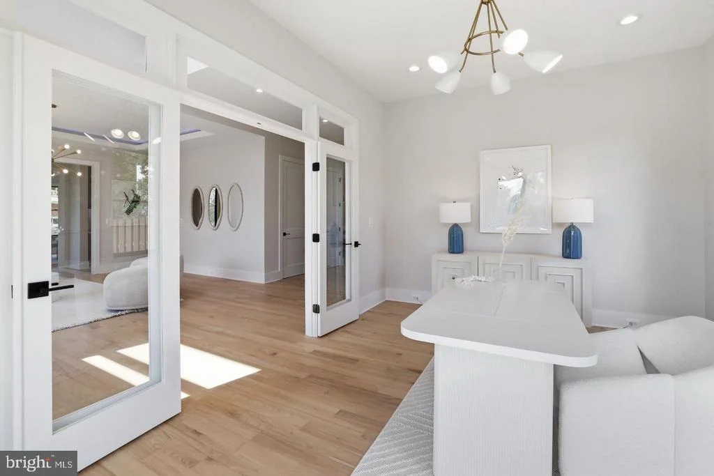
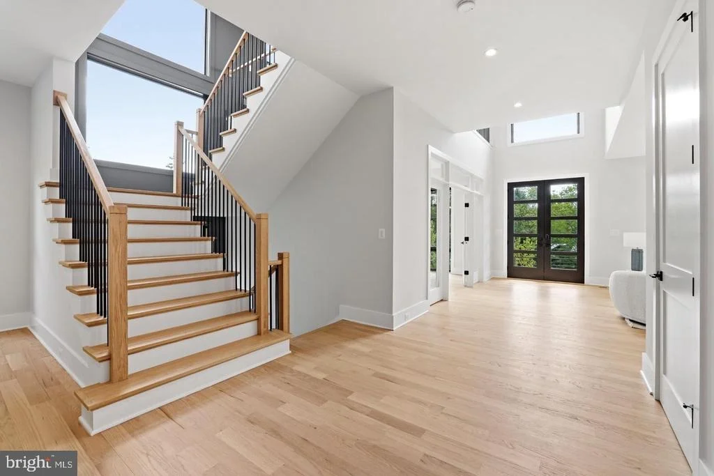
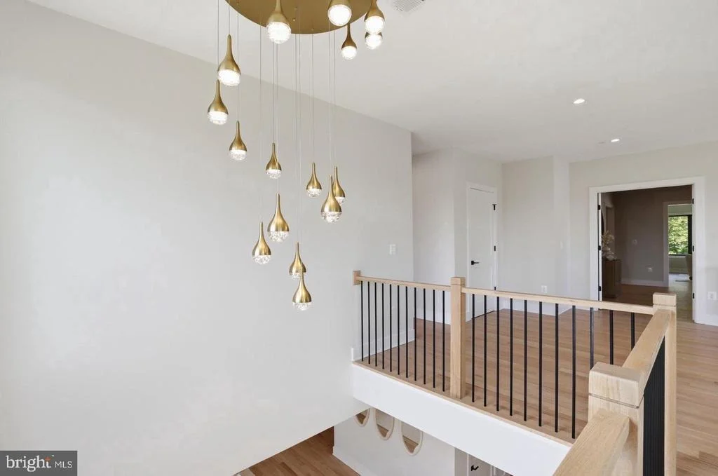
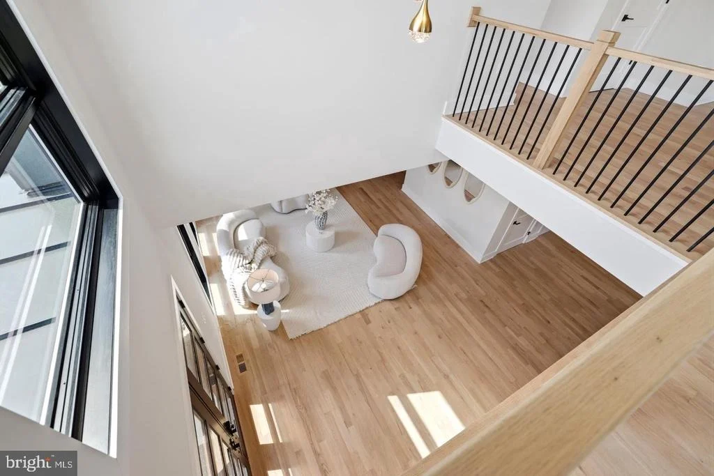
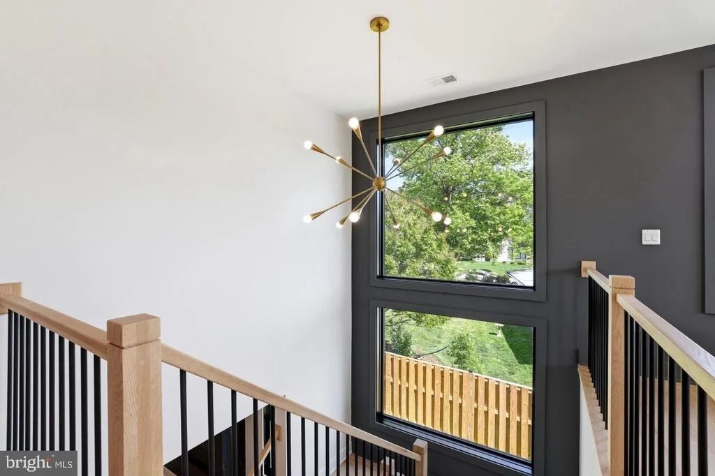
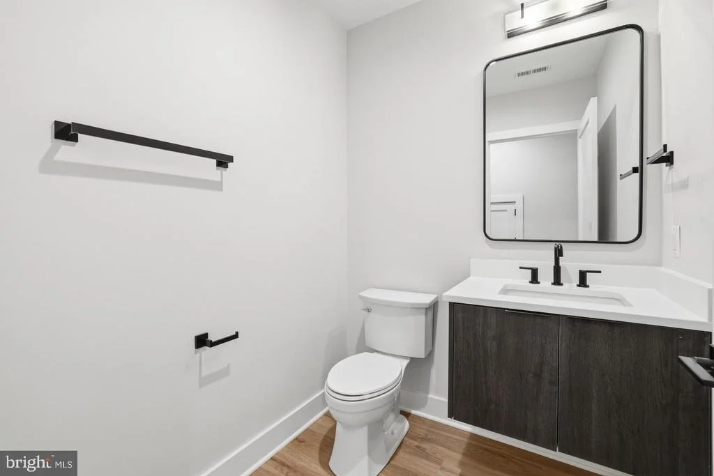
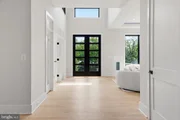
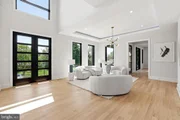
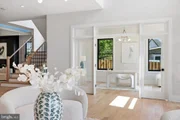
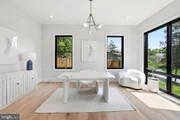
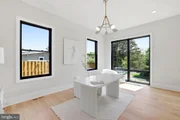
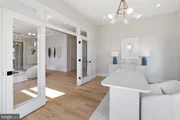
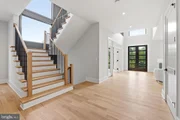
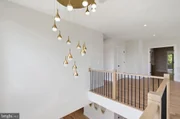
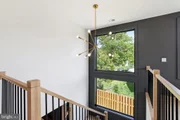
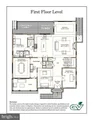
This exceptional home features 6 bedrooms, 6 full bathrooms, and 2 half bathrooms, along with a 2-car garage and EV-ready infrastructure. The main level showcases soaring 10-foot ceilings, a dramatic two-story foyer, and a spacious, sun-filled study. A pre-framed elevator shaft offers future upgrade potential.
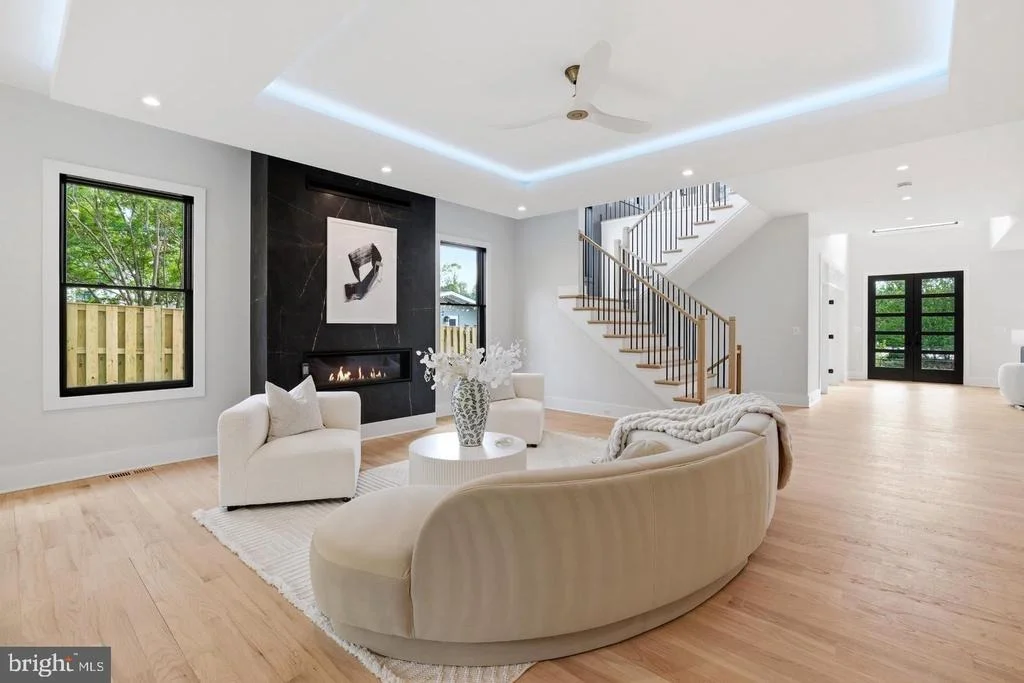
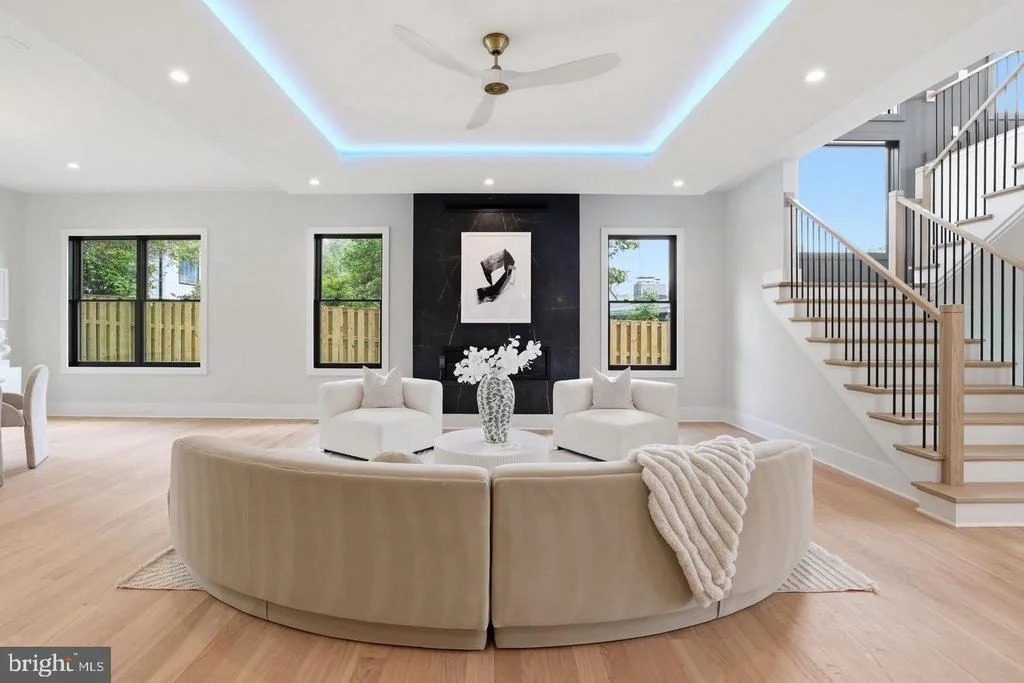
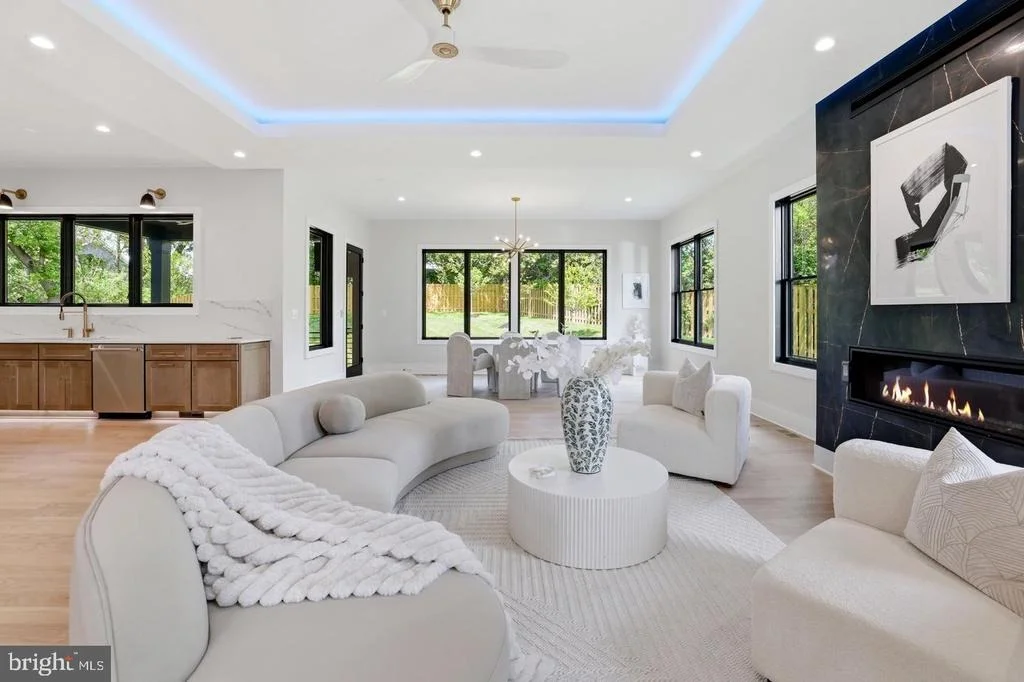
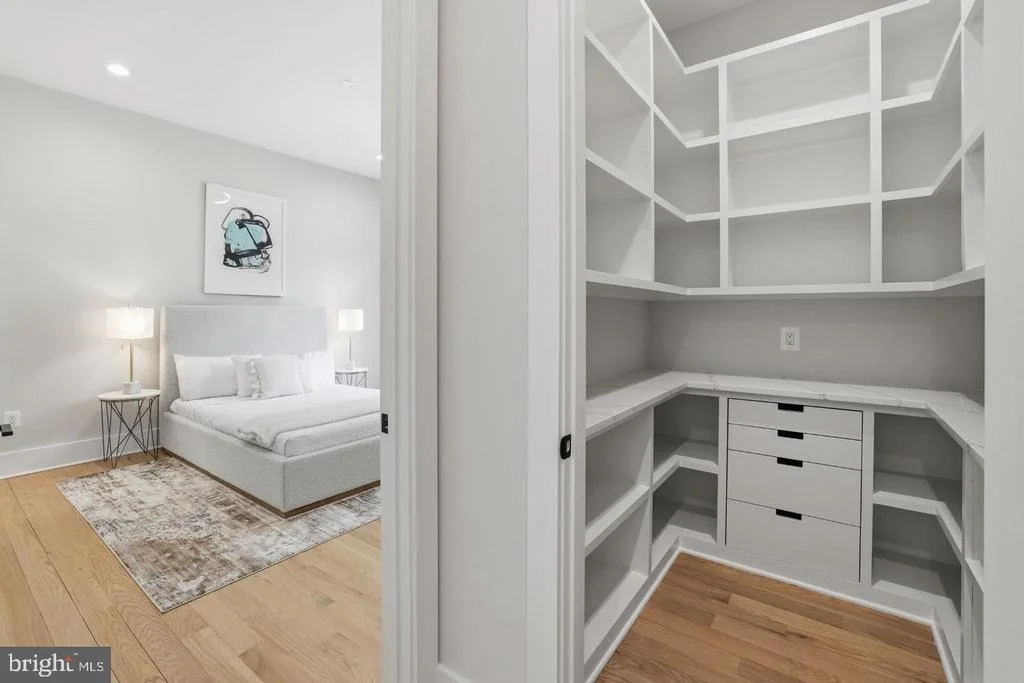
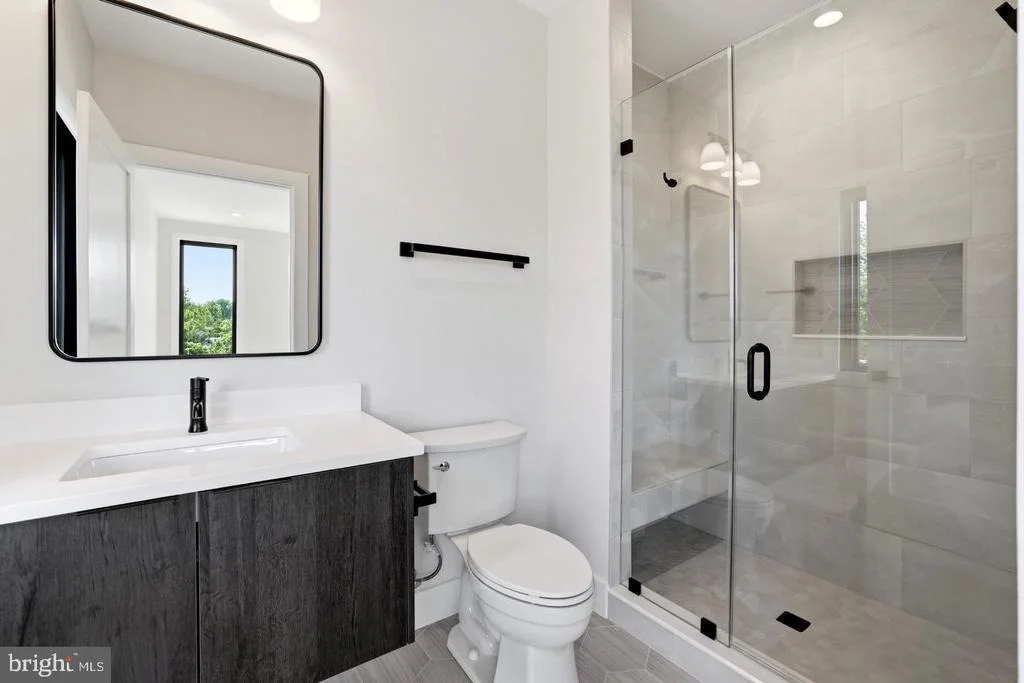
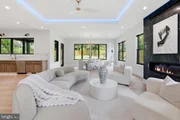
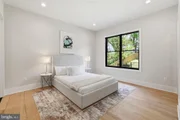
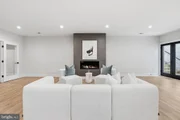
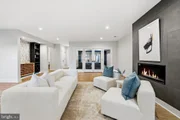
At the heart of the home is the open-concept kitchen and family room, complete with a gas fireplace, premium Thermador appliances, a quartz-topped gourmet island, and a large built-in pantry. A sunroom adds warmth and versatility, while a main-level guest suite with a full bath and curbless shower provides accessibility—perfect for multi-generational living or visitors with mobility needs.
Two covered porches on the main level—a welcoming front screened-in covered porch and an expansive rear composite deck—allow for effortless indoor-outdoor living year-round.
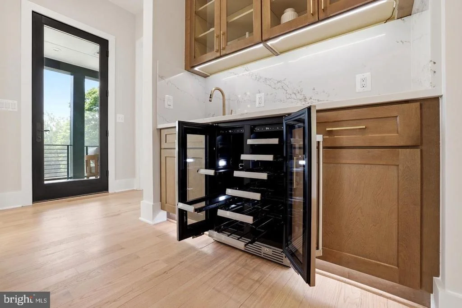
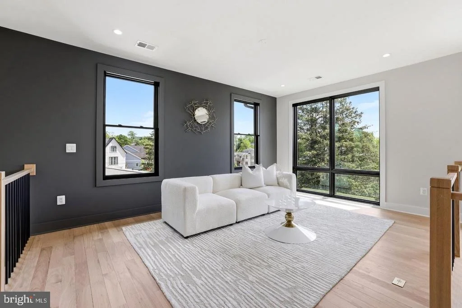
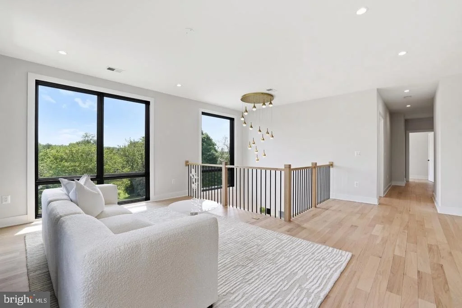
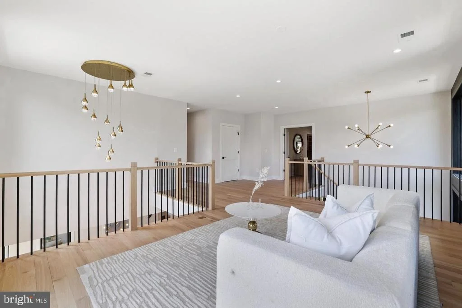
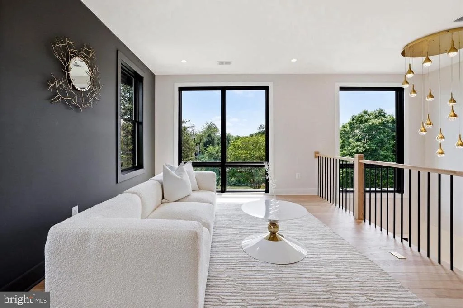
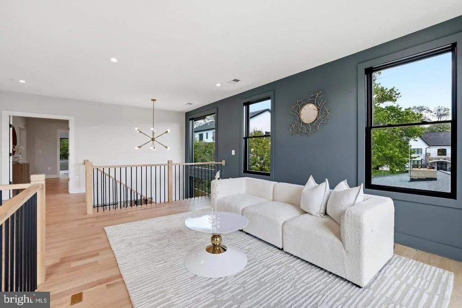
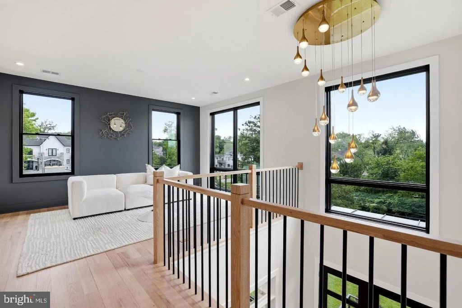
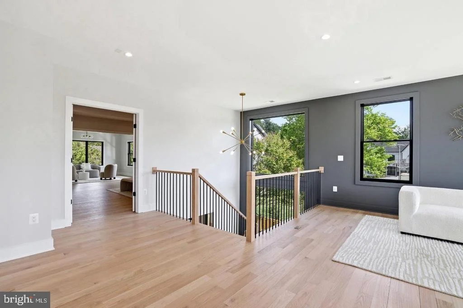
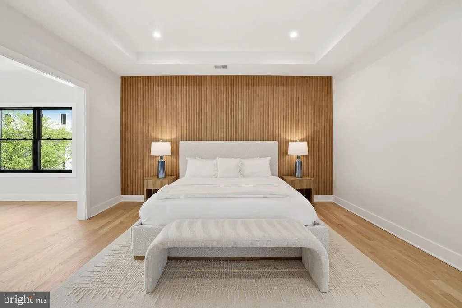
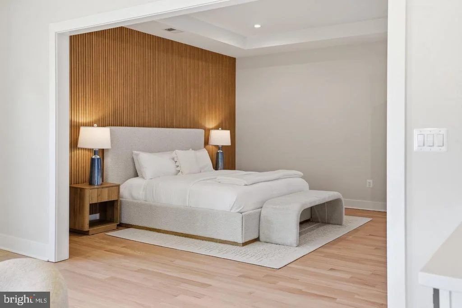
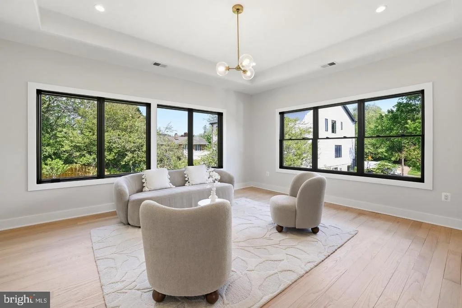
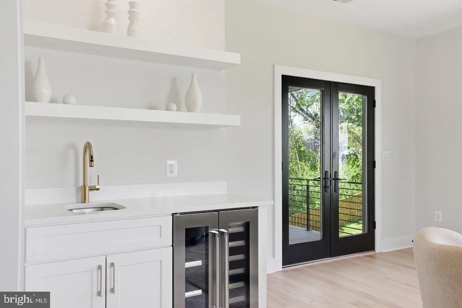
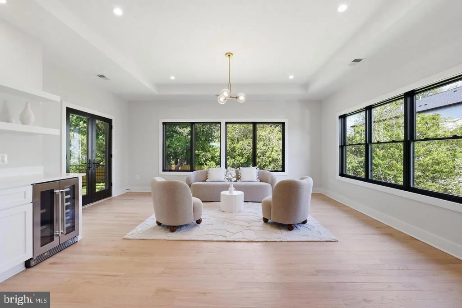
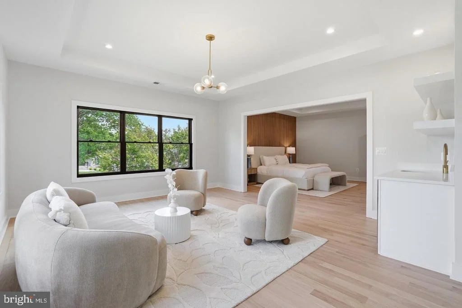
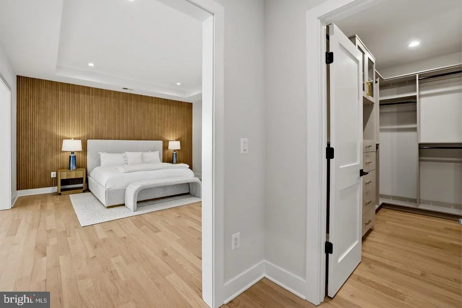
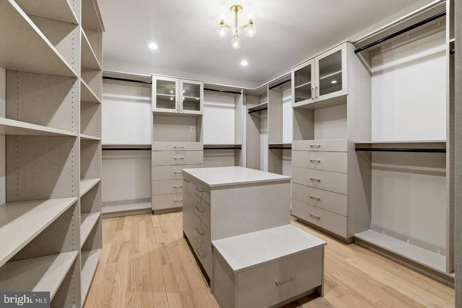
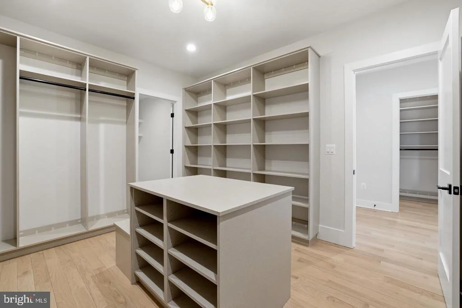
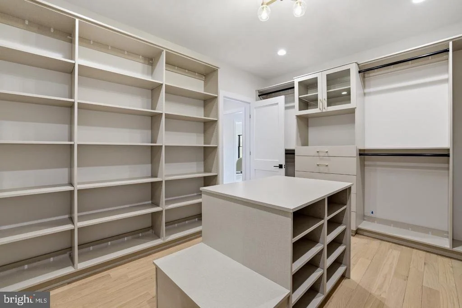
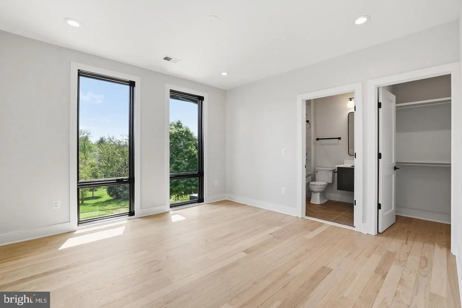
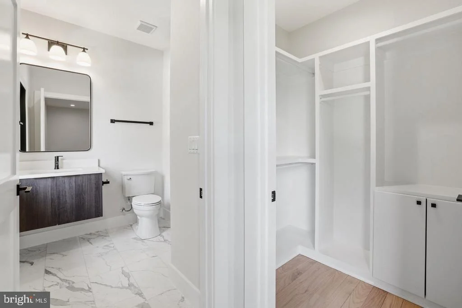
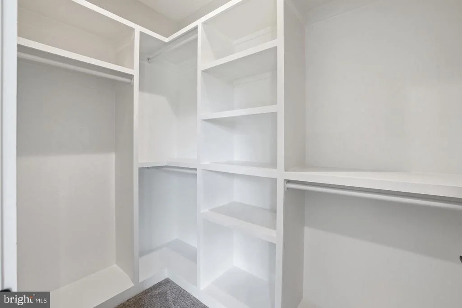
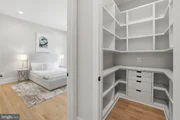
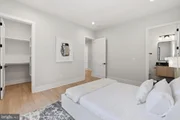
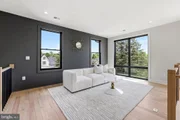
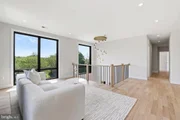
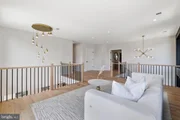
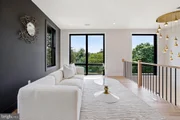
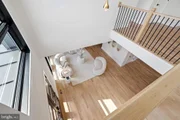
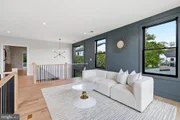
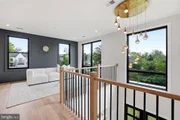
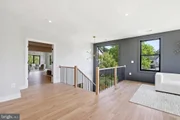
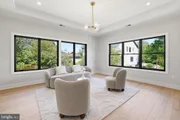
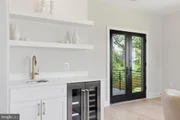
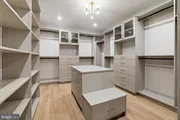
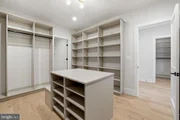
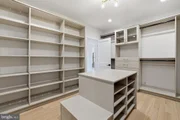
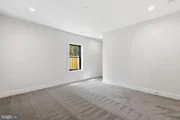
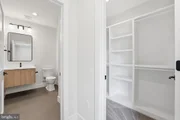
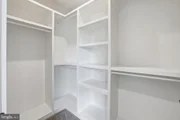
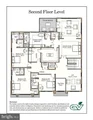
Upstairs, the luxurious owner’s suite offers a serene retreat, featuring a sitting area, private balcony, and coffee bar. The spa-style bath includes an oversized curbless steam shower with a bench, dual rain showers, jet sprays, and heated floors. His-and-hers walk-in closets provide generous, elegant storage. Three additional bedrooms—each with a full en suite bath and walk-in closet—ensure privacy and comfort for all. A versatile loft adds a casual gathering space for relaxation or entertainment.
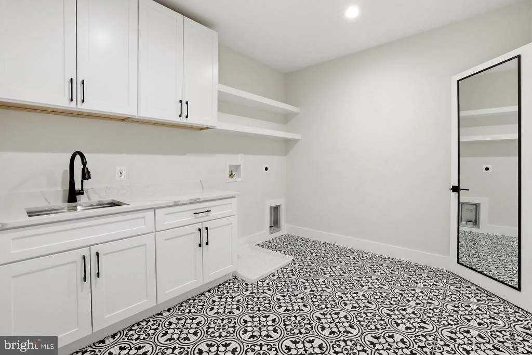
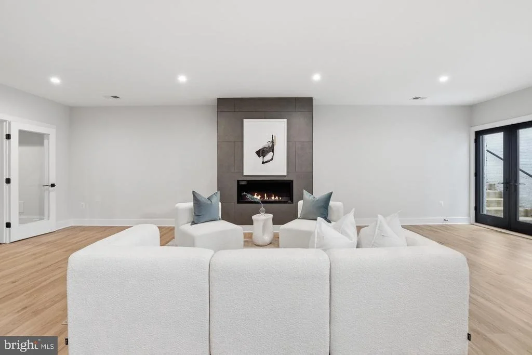
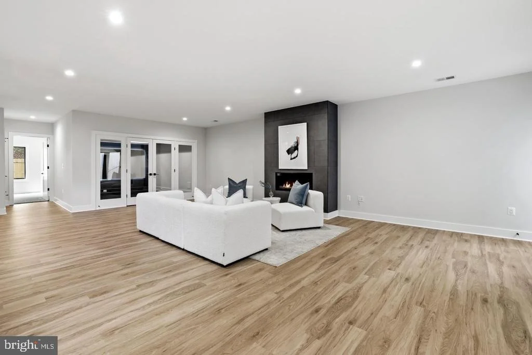
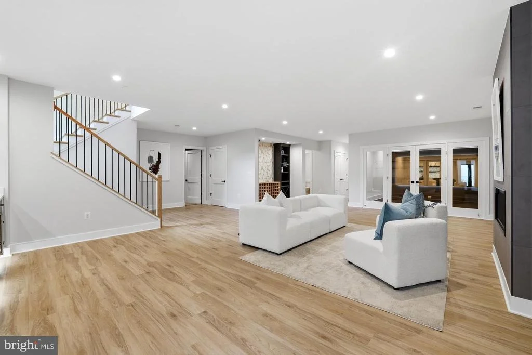
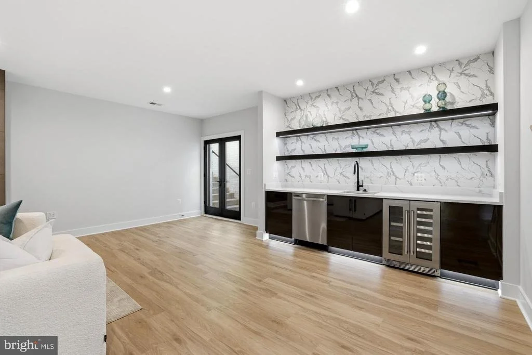
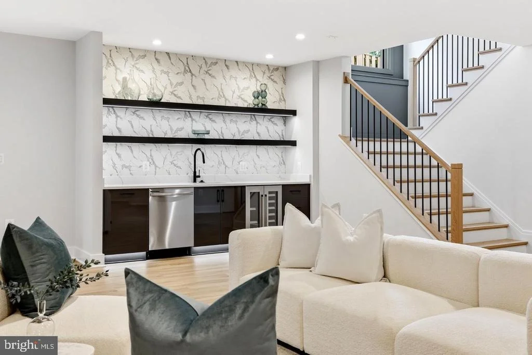
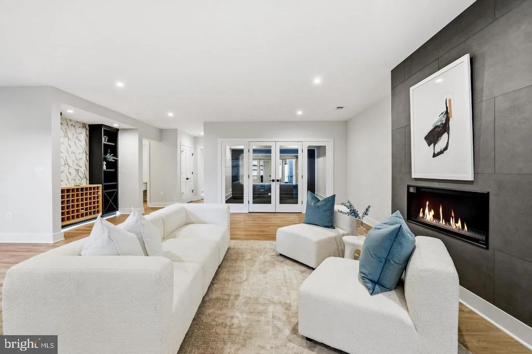
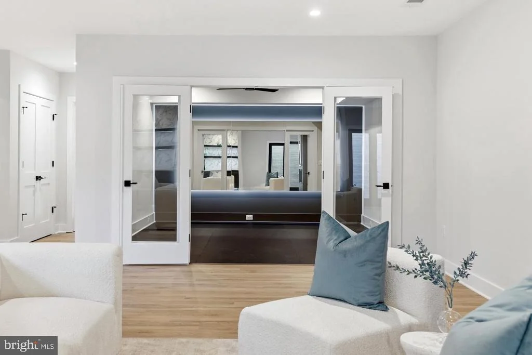
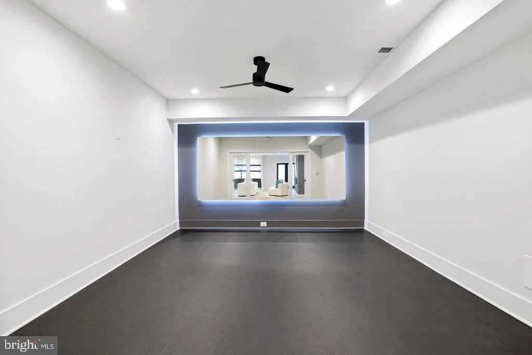
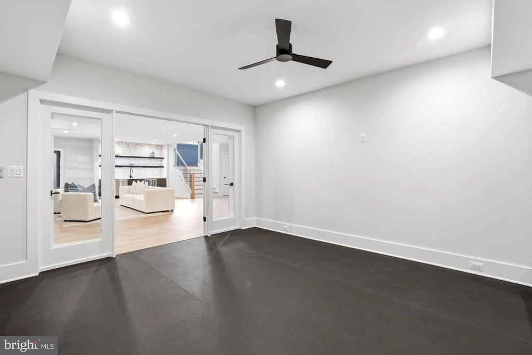
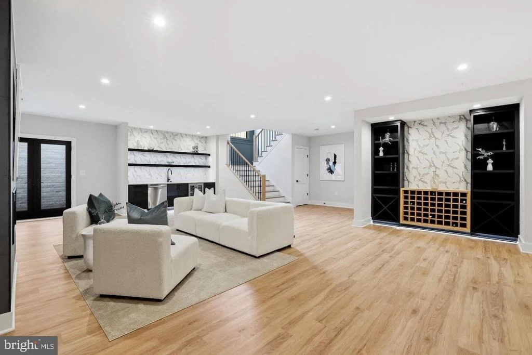
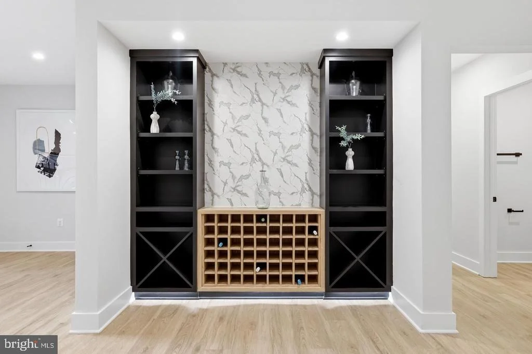
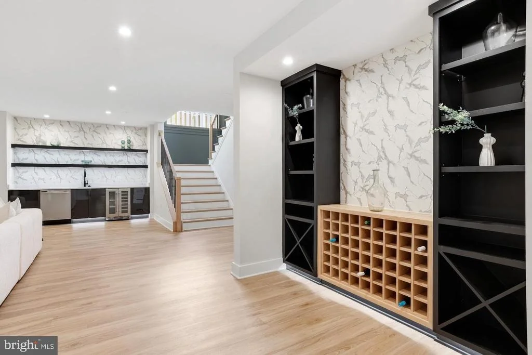
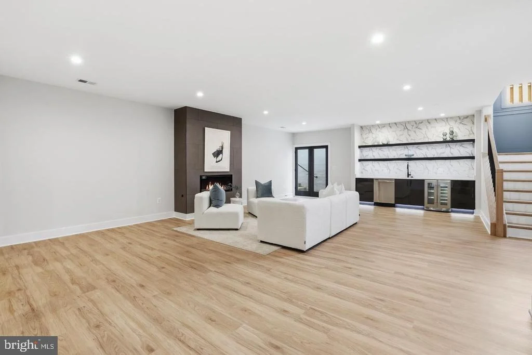
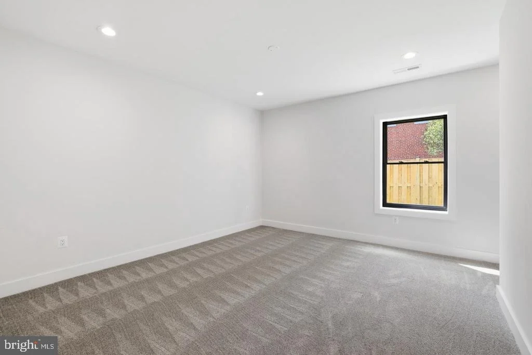
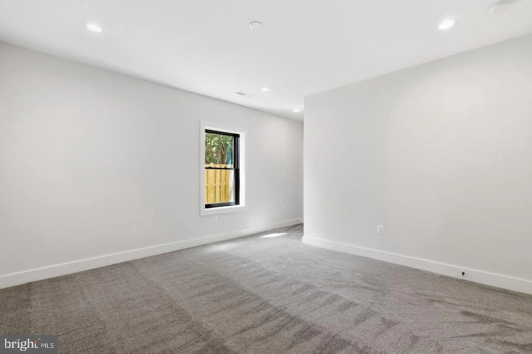
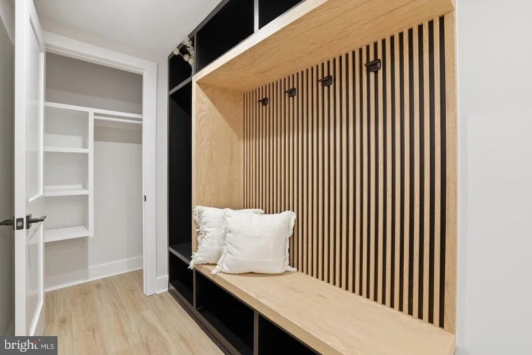
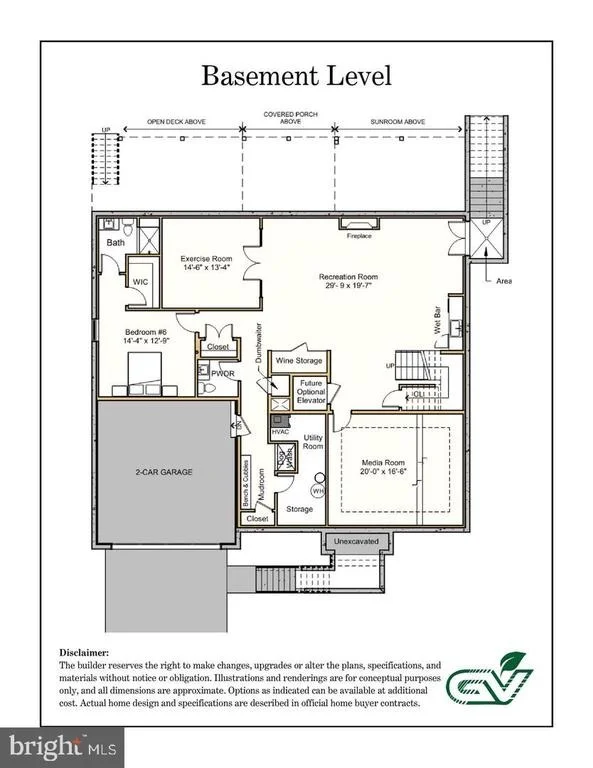
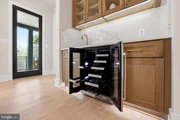
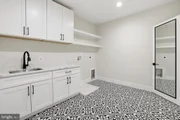
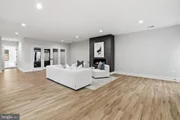
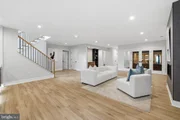
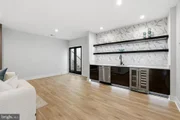
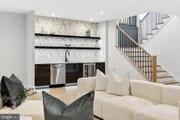
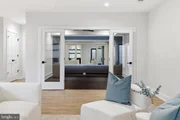
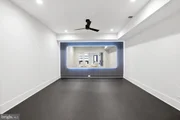
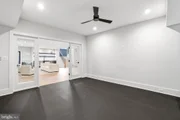
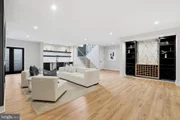
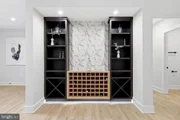
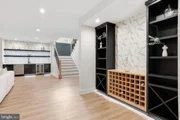
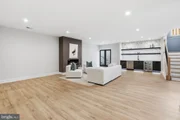
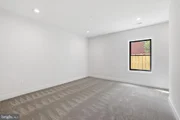
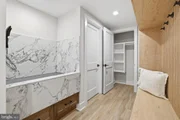
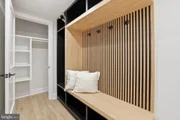
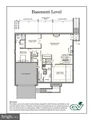
The finished walk-up basement extends the living area with a large recreation room, modern wet bar, custom wine shelves, and a gas fireplace. This level also includes a bedroom with a full bath, a media room prewired for 7.2.4 surround sound, and an exercise area. Practical enhancements include a mudroom with built-in cubbies, a pet wash station, and a dumbwaiter to the main level for added convenience. Green Valley Custom Builders is a local luxury home builder committed to more than just building beautiful homes. They create inspired living spaces designed for comfort, connection, and meaningful living. Every home showcases exceptional craftsmanship, transparency, and sustainable practices, thoughtfully tailored to elevate your lifestyle and become the setting for a lifetime of memories.
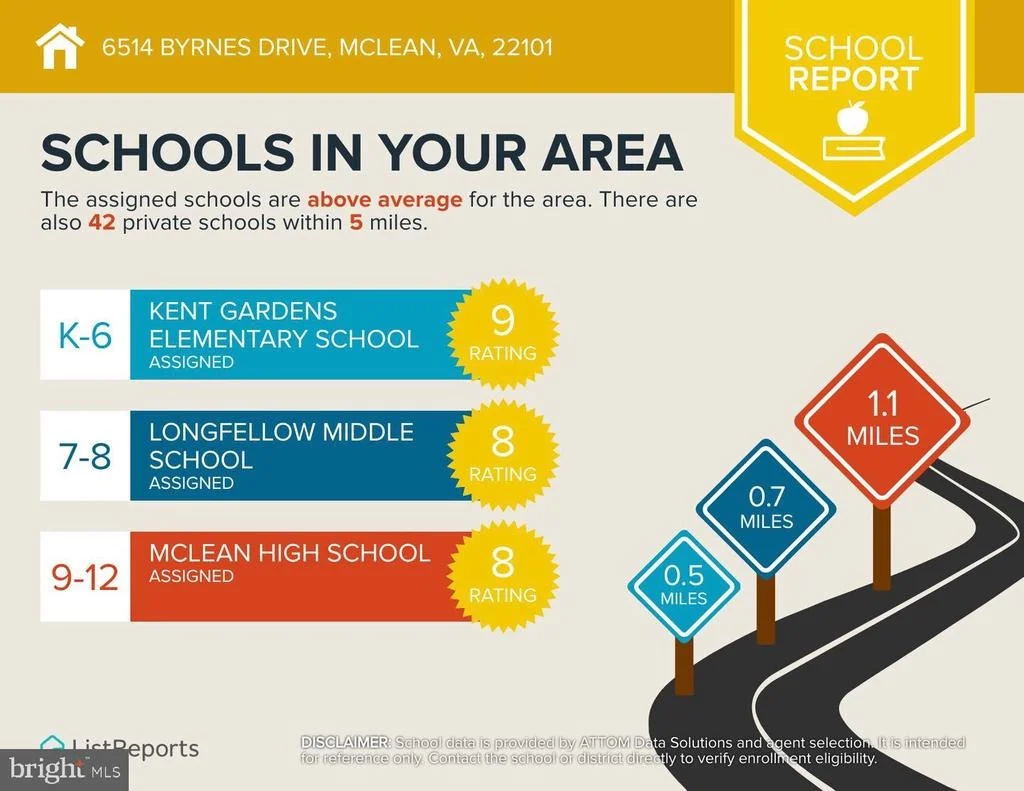
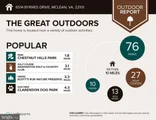
Located in the heart of McLean, this home offers quick access to Tysons, Washington, D.C., and major airports—ideal for commuters. It is also zoned for the highly acclaimed Fairfax County Public Schools: Kent Gardens Elementary, Longfellow Middle, and McLean High School.
Contact the listing agent today to schedule a private tour. Don’t miss your chance to make this award-winning home your forever dream residence!
| |||
| May 8, 2024 | Sold | ||
| Sold | |||
| Apr 19, 2024 | Listed by Giant Realty, Inc. | $1,190,000 | |
| Listed by Giant Realty, Inc. | |||
| | |||
|
Beautiful, Sunny, bright, and well maintained Bi-Level 4 sided brick home in a quiet street with Vaulted Ceiling, Updated Kitchen, and Updated Bathrooms. Large enough brand Fresh New Teck deck to entertain and enjoy privacy. New fresh light gray paint upper floor. This large lot is also a builder's dream lot to build a new home or extend existing home with a good solid structure to blend with changing neighborhood. Conveniently located near major routes. Close to shopping centers. The Roof, HVAC, Hot water heater(2023) windows, and appliances(Refrigerator, Washer, and dryer)have been replaced. The one car garage is large & there is small extra room to storage. The house has been well cared for by homeowner. Make an appointment to see! School is great! No HOA!
Don't miss out this gorgeous property!
| |||
Property Highlights
Building Info
Comparables
Status
Price/ft²
Listed On
Sold On
About McLean
Similar Homes for Sale
Currently no similar homes aroundNearby Rentals
$9,000 /mo
- 6 Beds
- 5 Baths
- 4,874 ft²

$4,500 /mo
- 3 Beds
- 3 Baths
- 2,178 ft²

Keller Williams Realty
Last Updated: 5 hours ago
Data Source: Bright MLS , MLS# VAFX2348230














 Your Privacy Choices
Phone: 425-283-2930
Address: 335 Madison Avenue, New York, NY 10017