


56
Map
6514 76TH STREET


About This Property
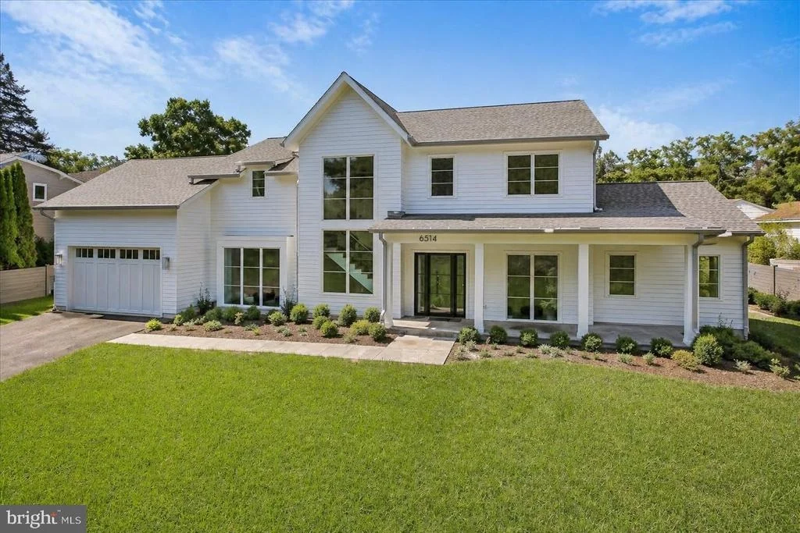
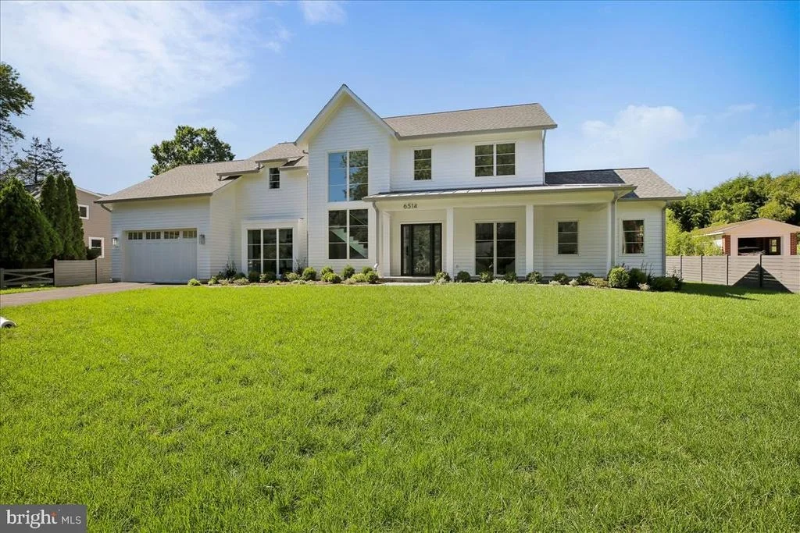
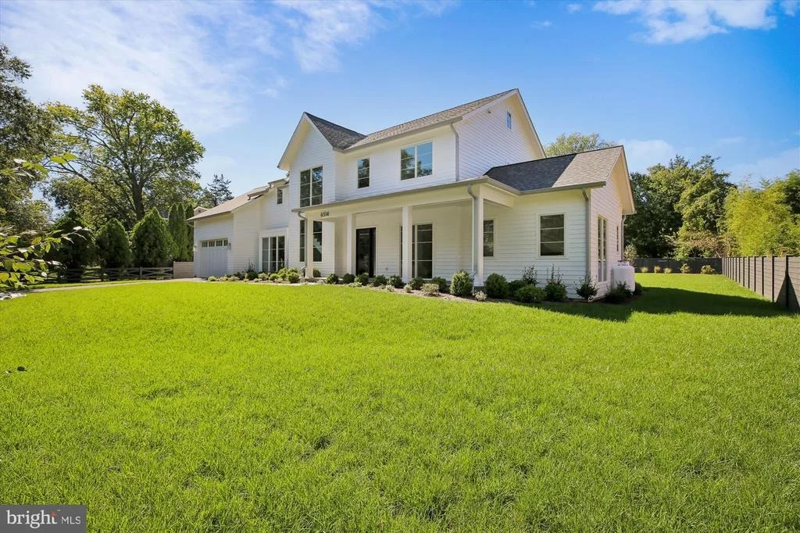
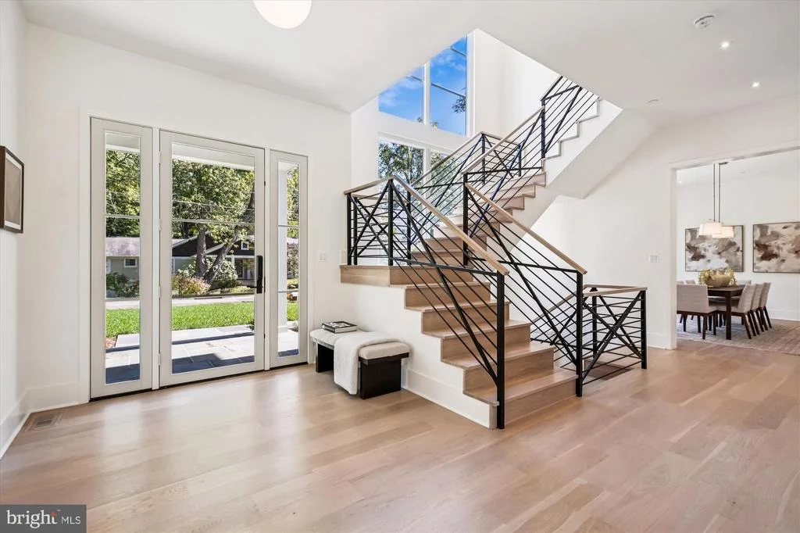
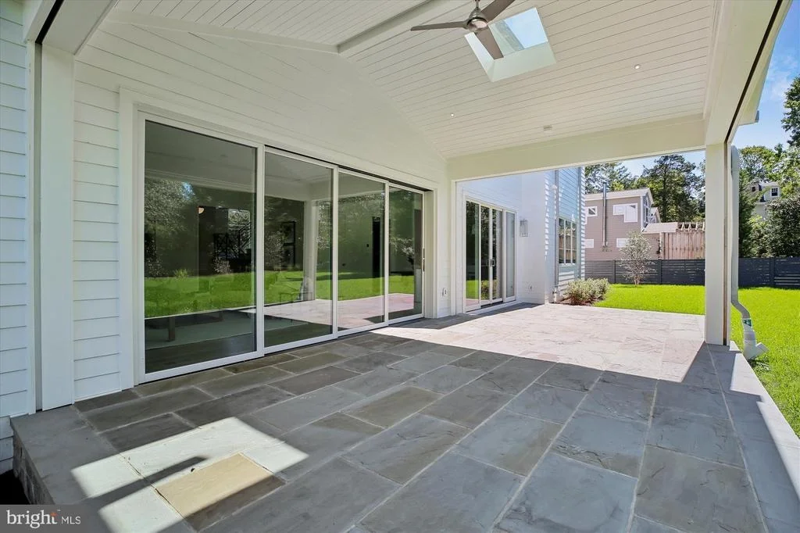
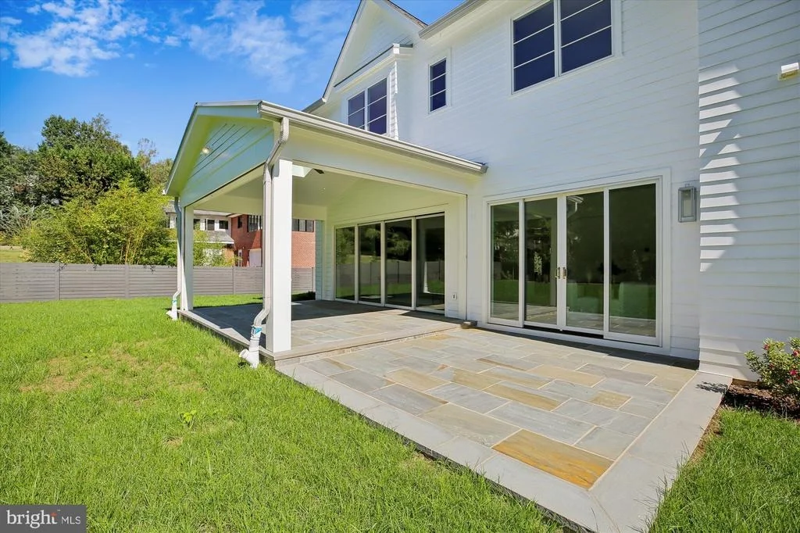
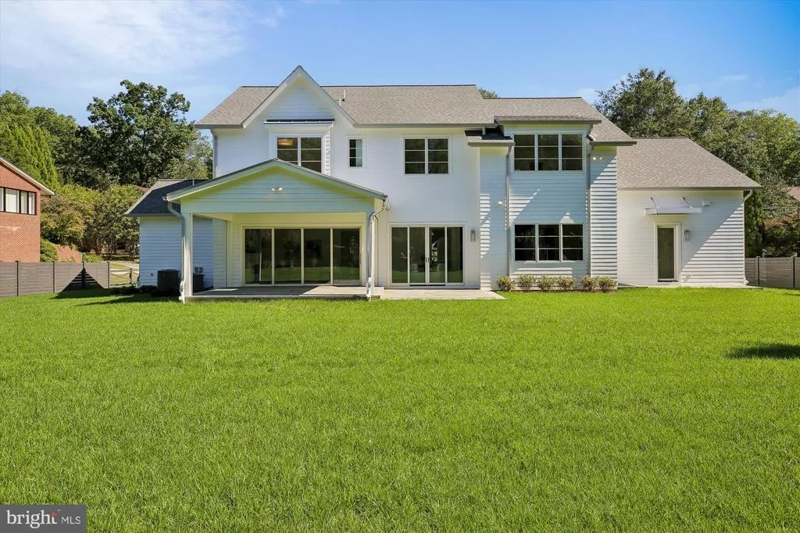
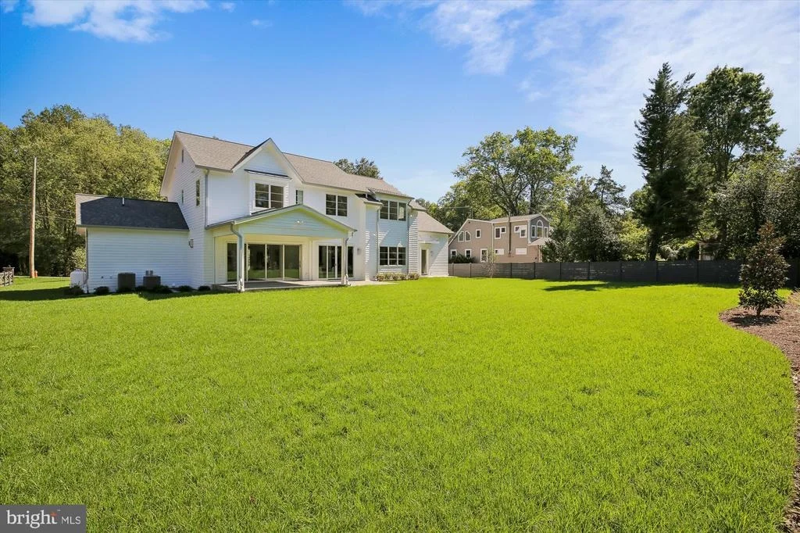
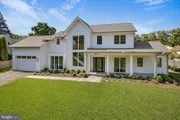
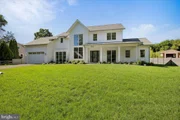
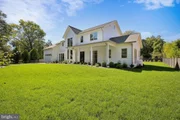
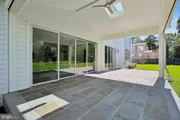
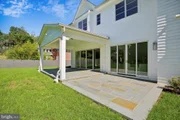
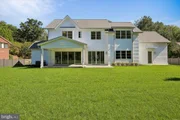
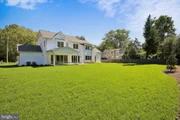
The exterior has a peaceful color palette, a stunning staircase silhouette as viewed through the front window, a two-car garage and an enormous flat, fenced private backyard with a screened porch and patio and it is ready for a pool!
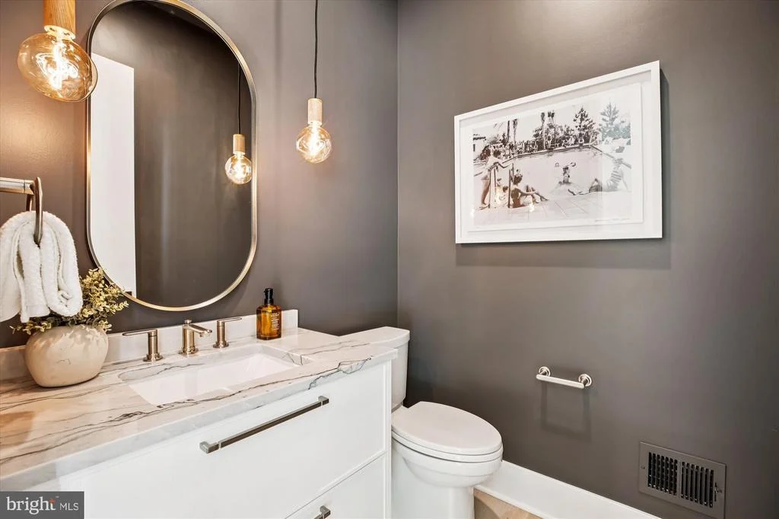
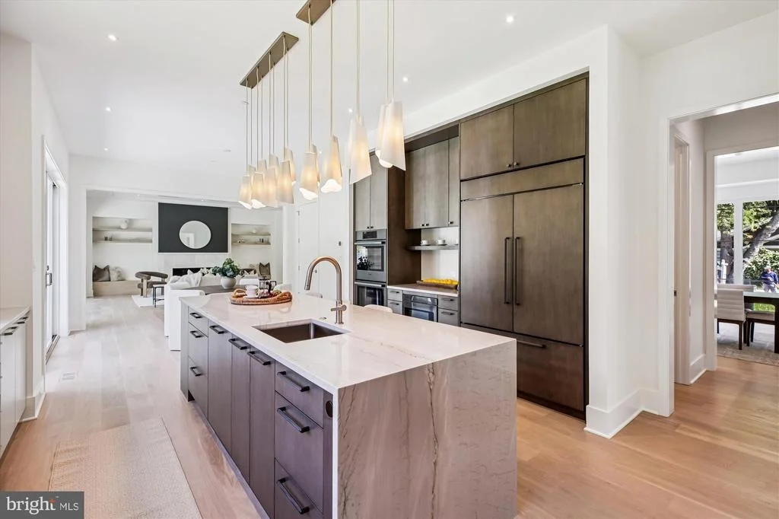
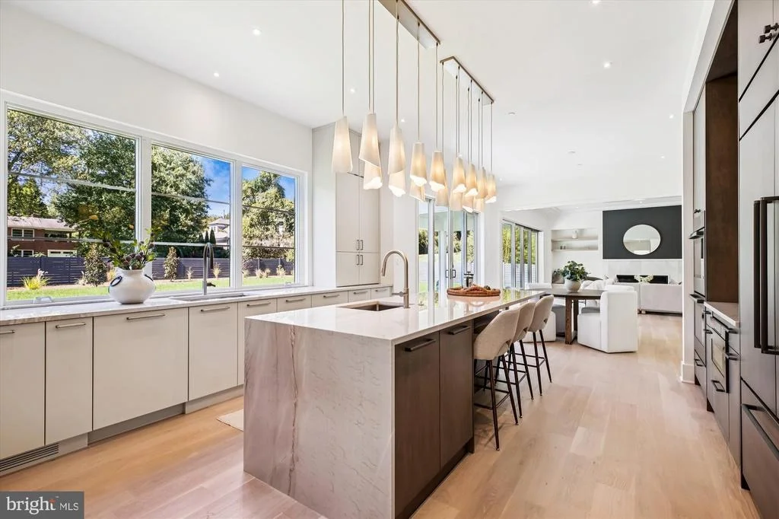
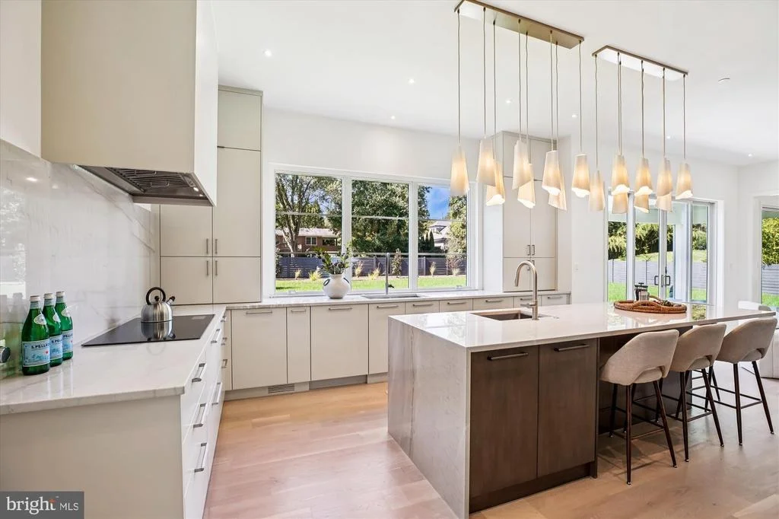
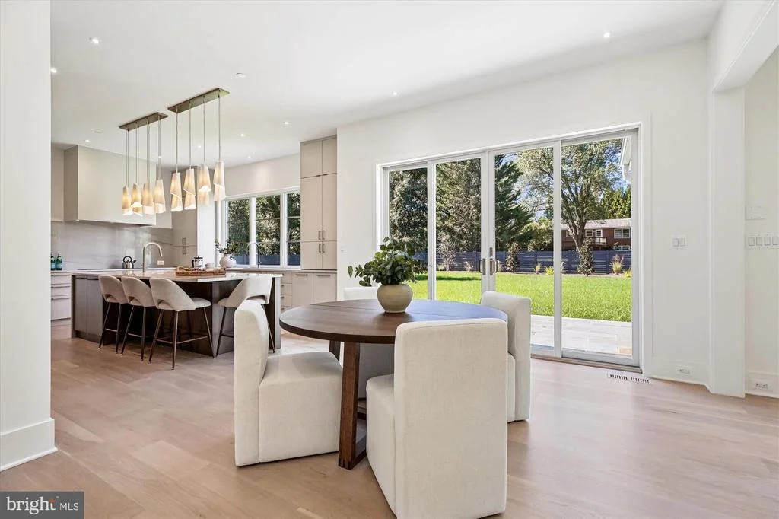
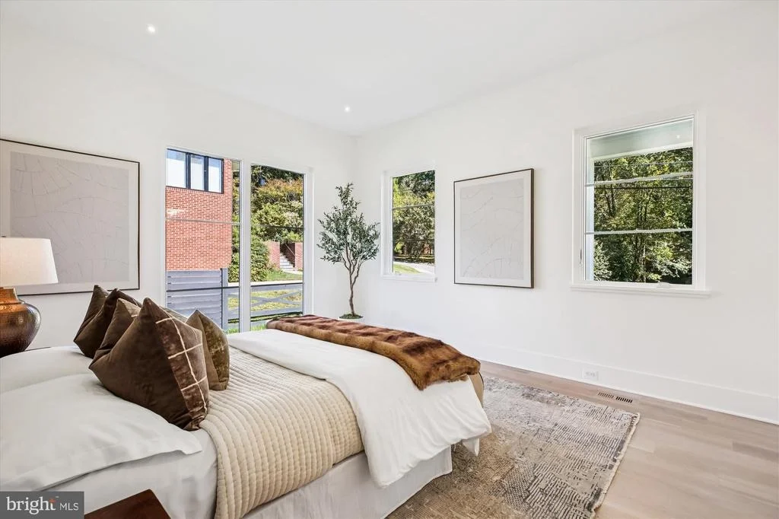
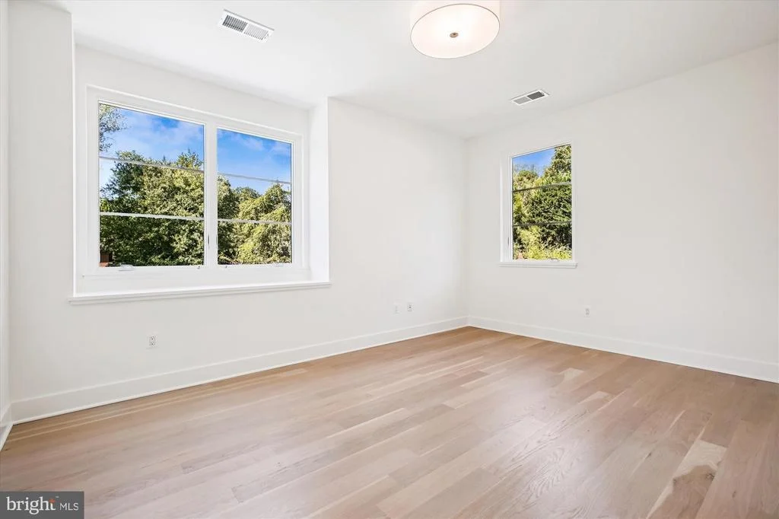
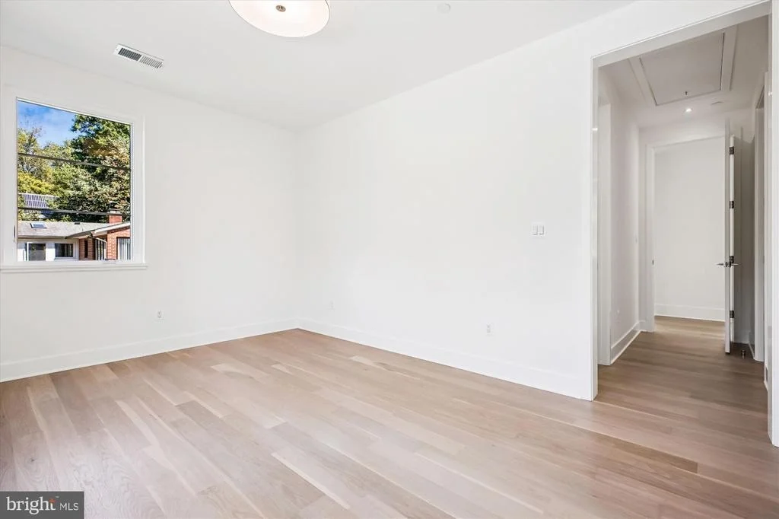
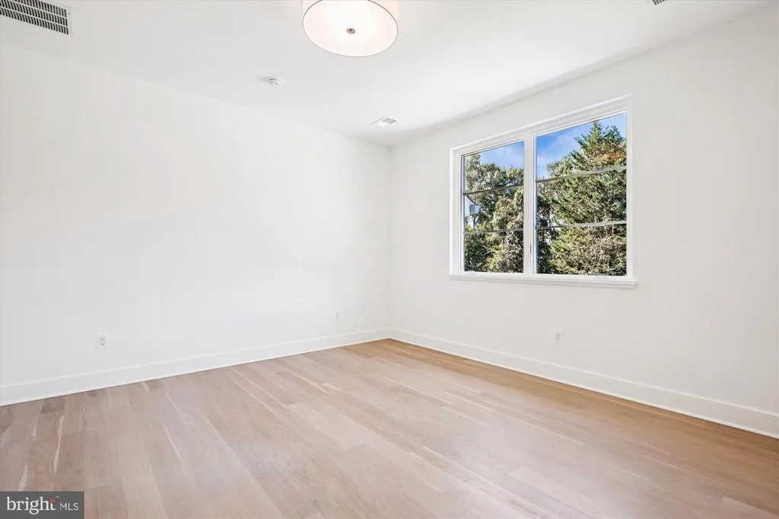
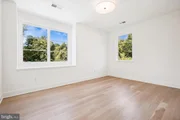
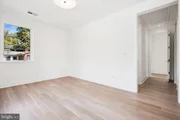
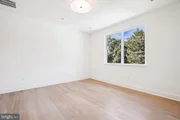
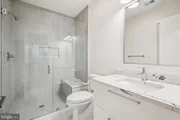
The open and spacious floor plan features elegant, modern craftsman touches everywhere including kitchens and baths designed by Jack Rosen Custom Kitchens and large windows for plenty of natural light! Flush doors at entry and curbless showers throughout the house make this home easily wheelchair accessible!
There is also an option for an elevator!
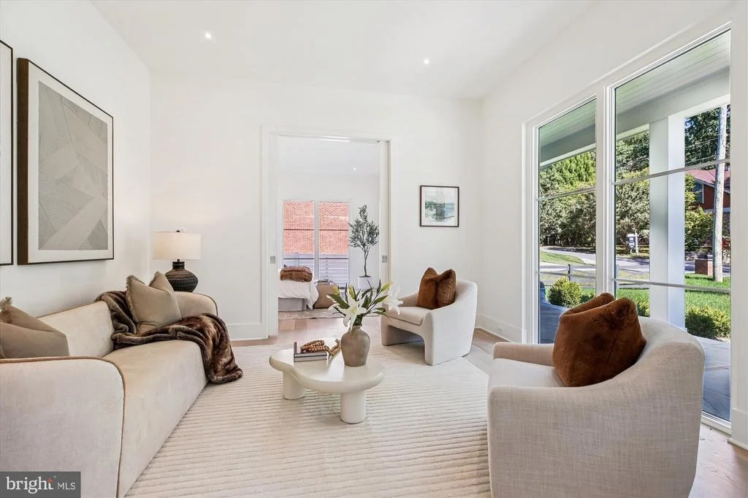
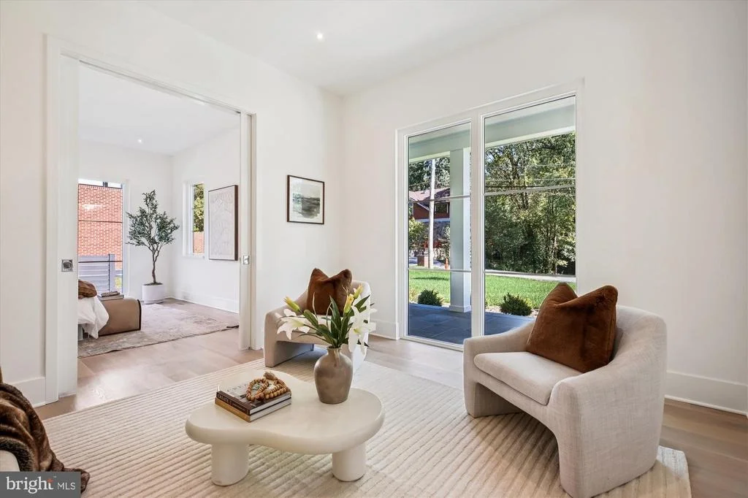
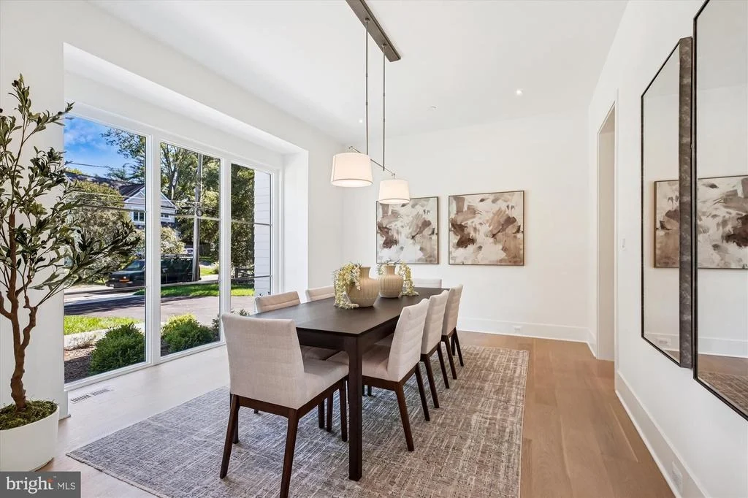
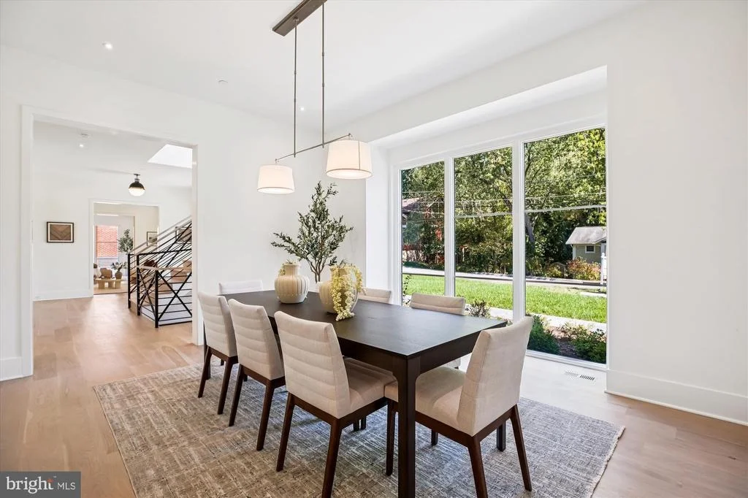
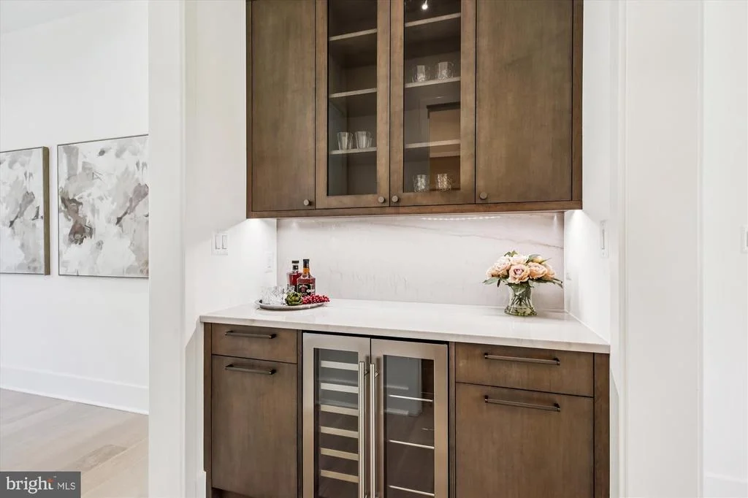
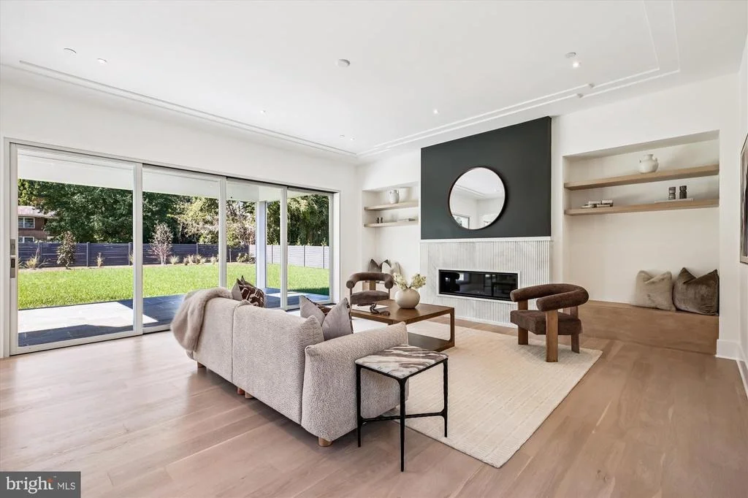
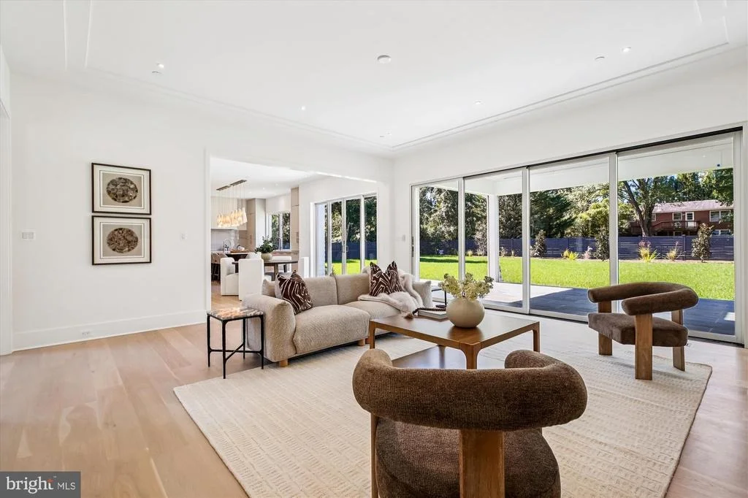
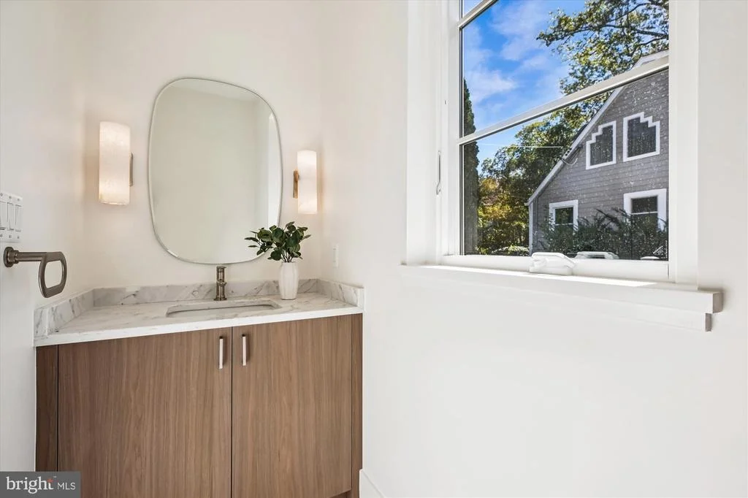
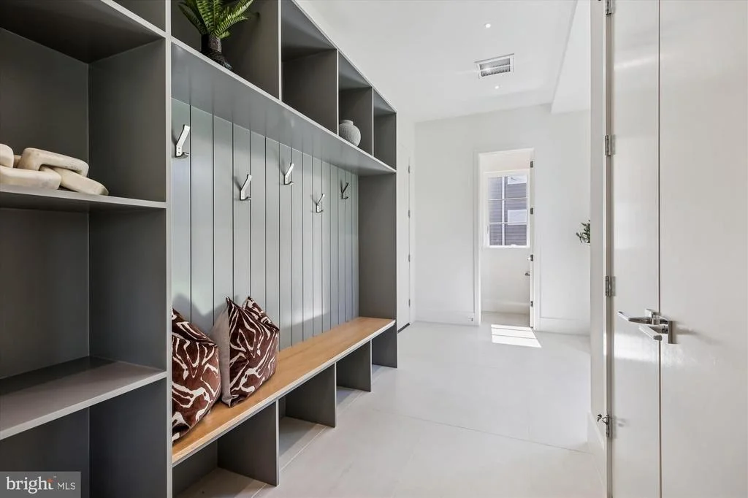
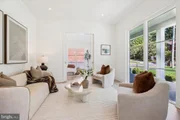
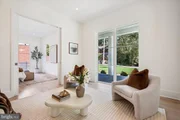
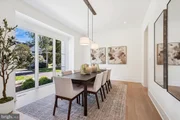
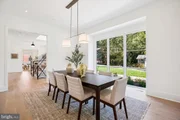
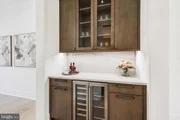
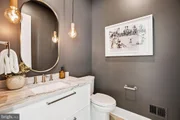
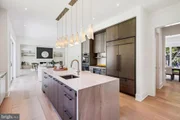
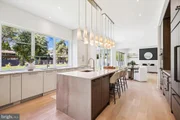
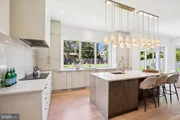
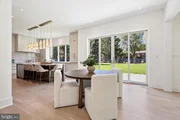
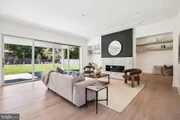
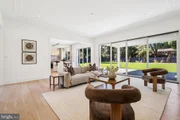
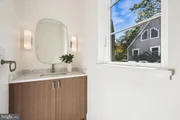
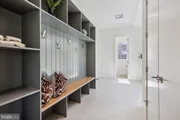
On the main level you will find an inviting living room, formal dining room, butler's pantry, family room perfect for entertaining with a multi glide door to the back porch with retractable phantom screens, built ins and a linear gas fireplace with custom designed surround detail, a gourmet kitchen with a center island, and breakfast area, a mud room, two powder rooms and an in-law suite with a full bathroom!
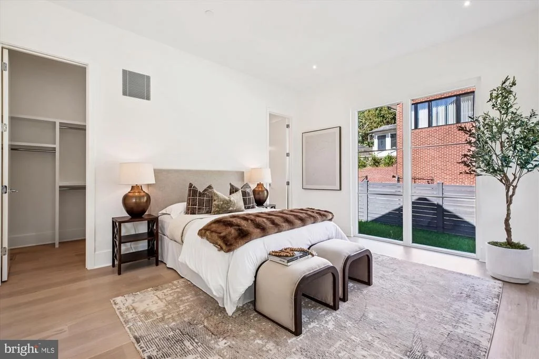
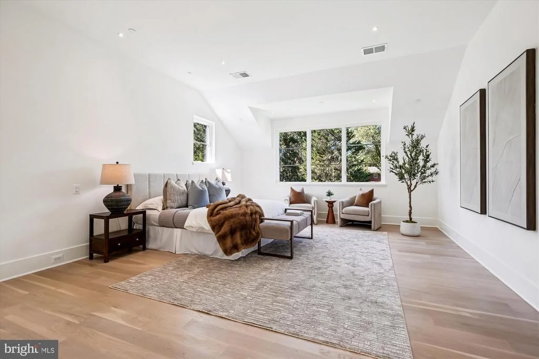
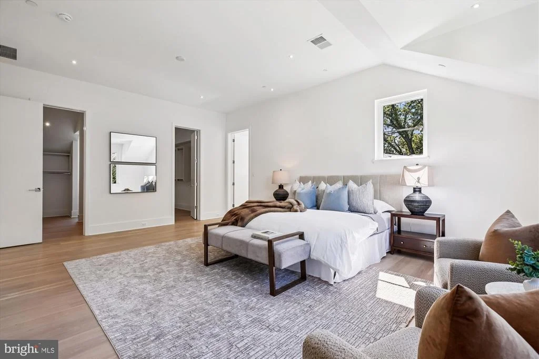
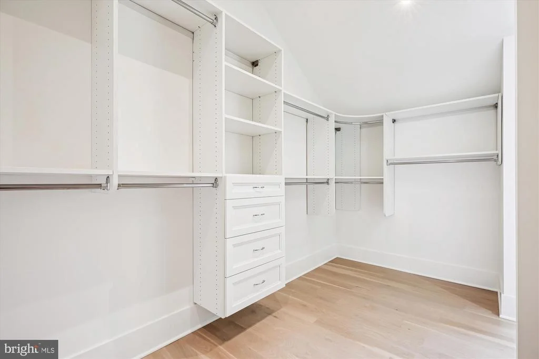
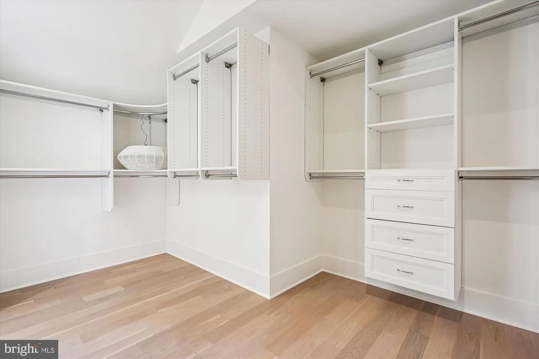
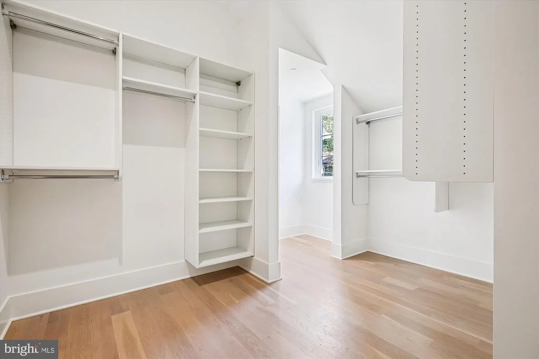
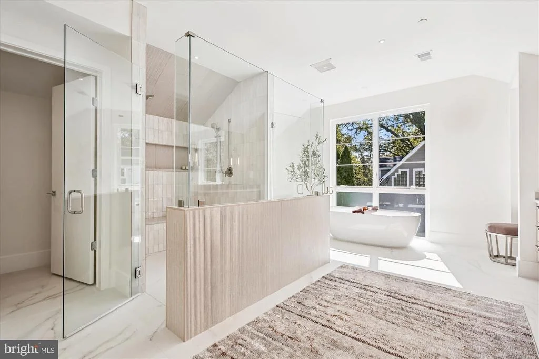
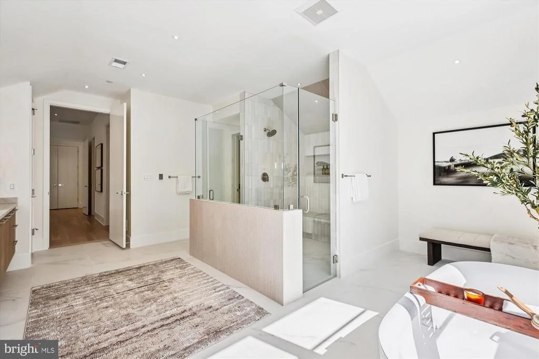
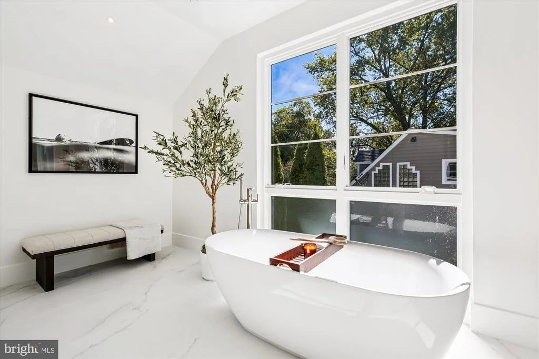
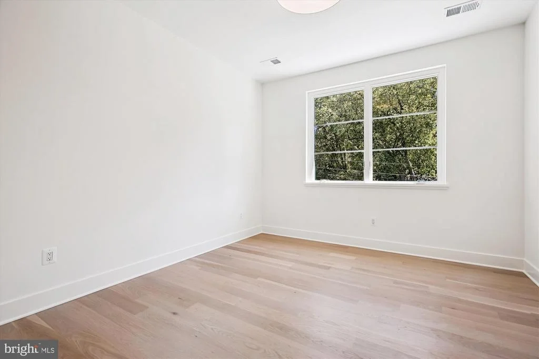
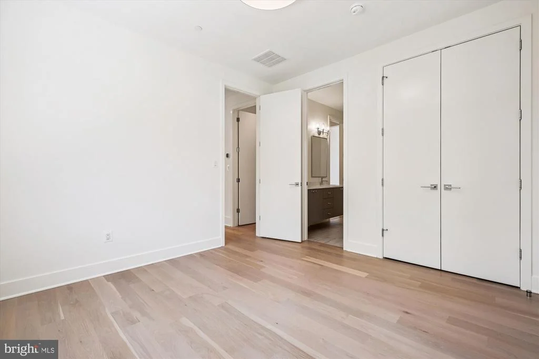
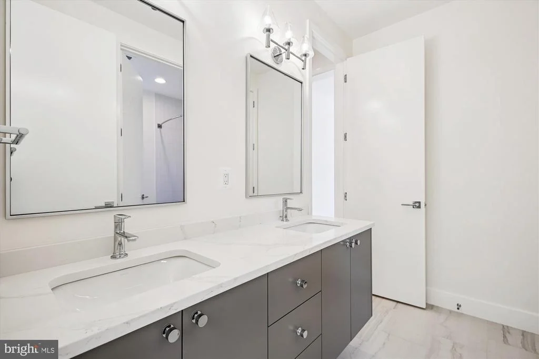
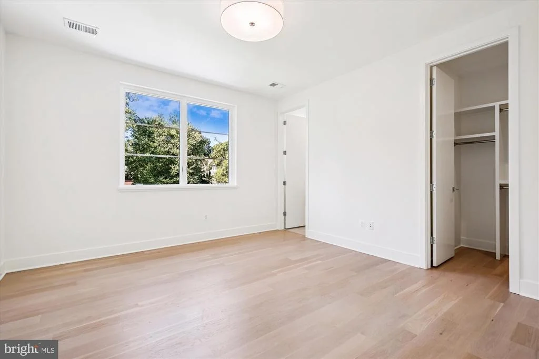
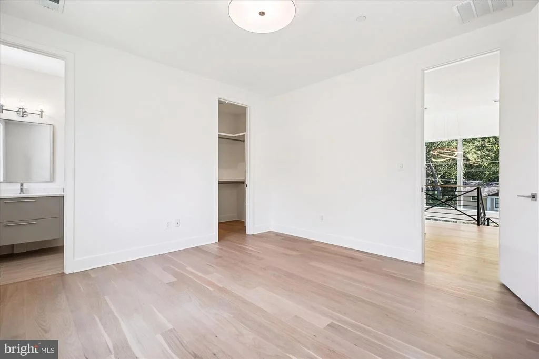
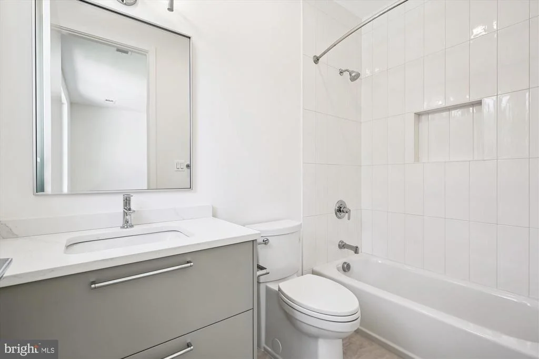
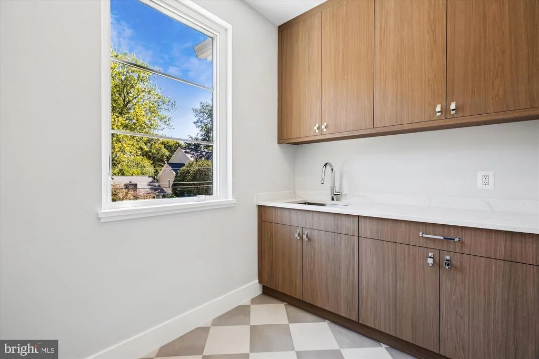
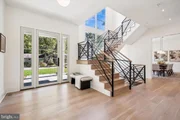
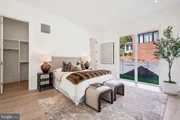
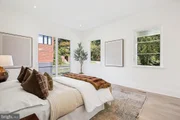
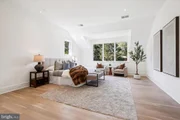
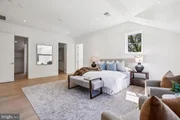
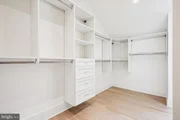
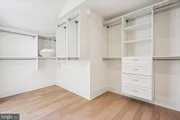
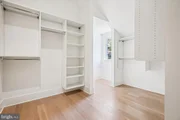
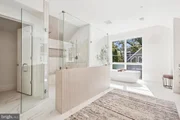
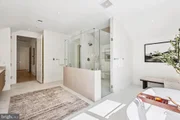
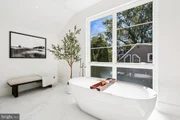
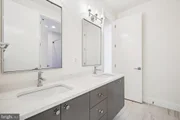
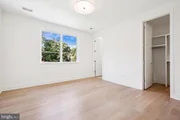
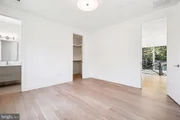
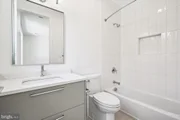
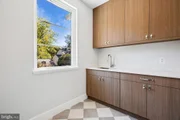
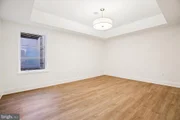
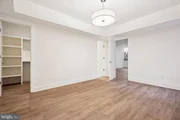
A statement staircase in white oak takes you up to the gorgeous upper level that includes a large relaxing primary suite with expansive custom designed walk-in closet and a spa bathroom with heated floors, a freestanding bath, oversized shower, two vanities and a makeup station. Also included on the upper level are 3 additional bedrooms, 2 additional bathrooms and a laundry room with a sink and cabinets and air-conditioned attic storage.
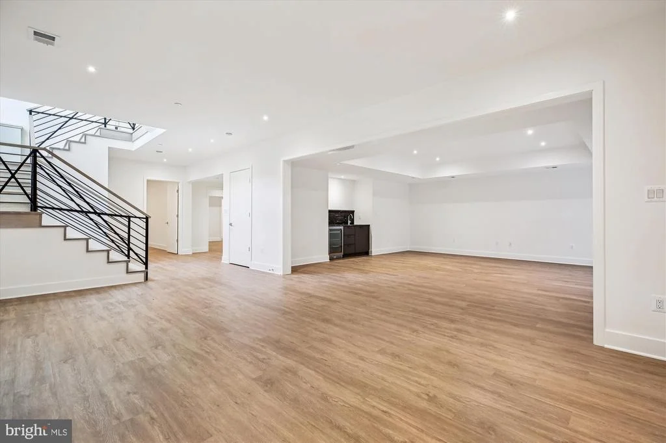
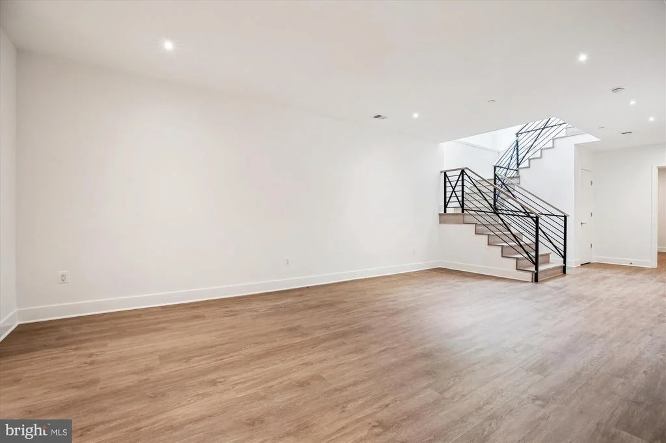
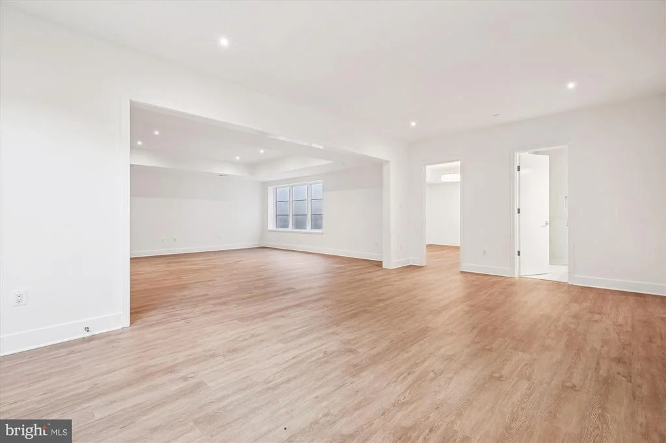
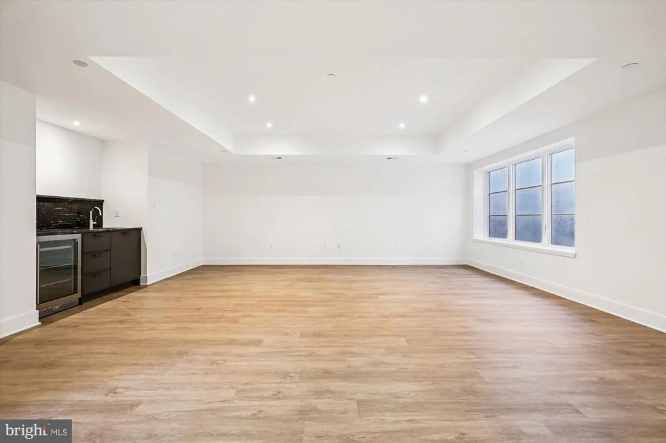
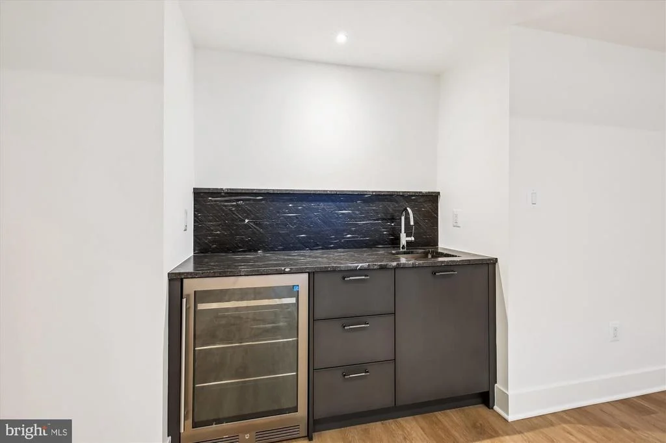
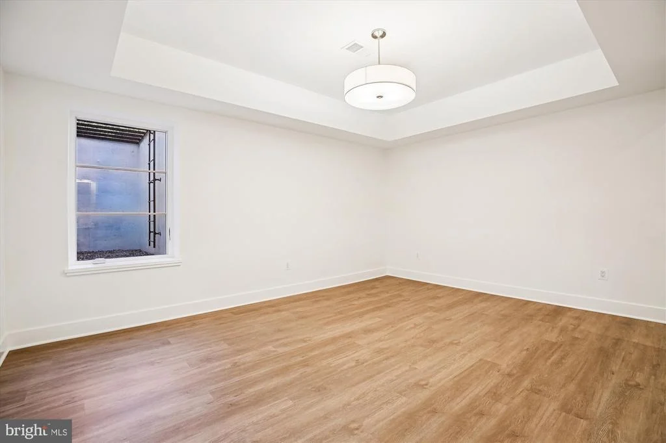
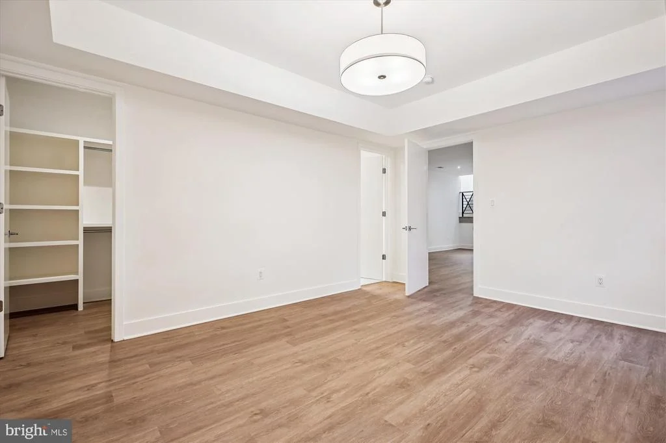
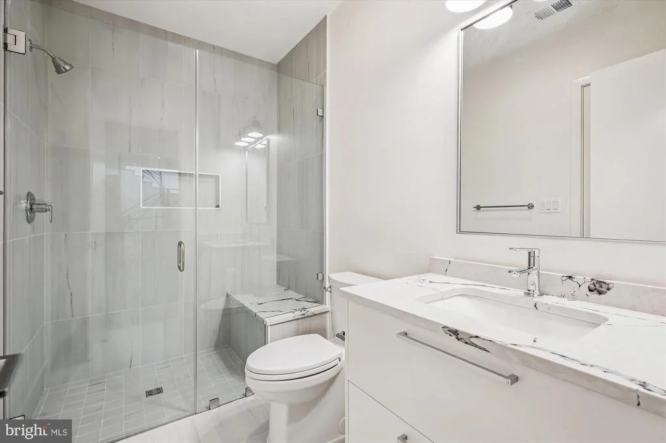
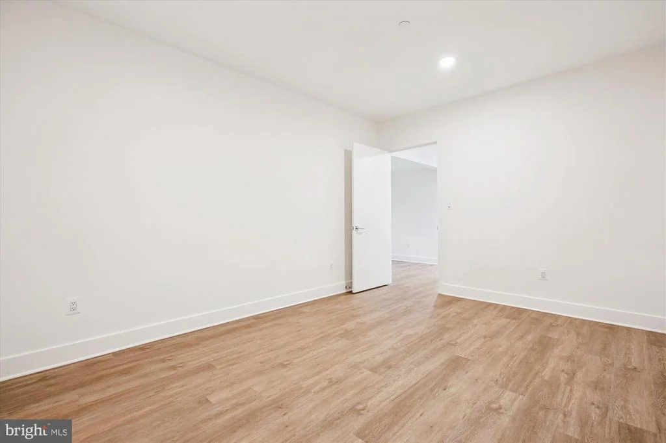
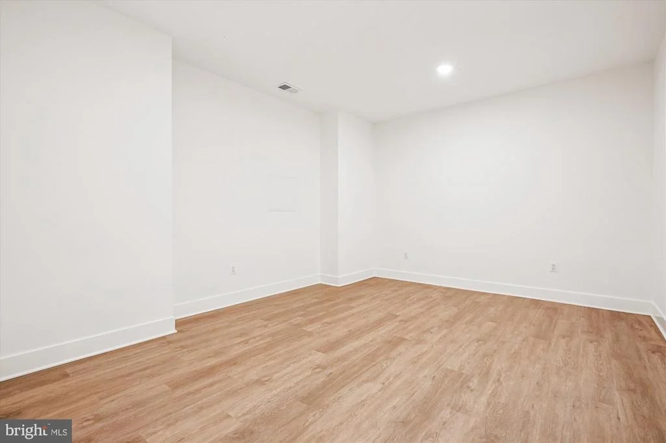
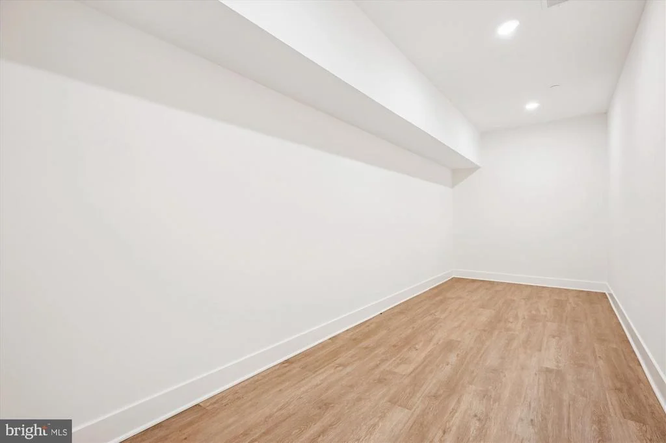
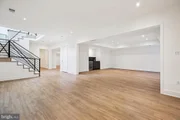
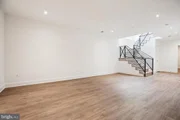
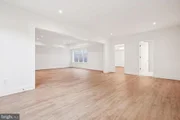
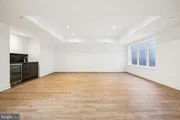
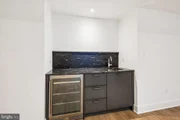
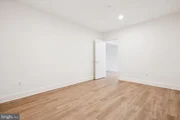
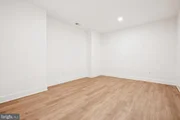
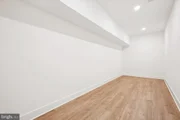
The lower level includes an oversized recreation room with a wet bar, an exercise room, a bedroom with a walk-in closet and a full bathroom and a finished storage room.
Great location in the Whitman High School District and convenient to the beltway, Washington D.C. and Bethesda. Trailhead access is steps away to take you down to the C&O Canal.
Payment Calculator
Your Estimated Monthly Payment
Cap Rate Calculator
What does this mean?
Based on our analysis, the cap rate of this property is 1.25%. A negative cap rate indicates that the property might not be feasible as an income-producing asset. The median cap rate for a near zip code 11238 is 4.23%.
How much can I actually make?
Actual monthly rental income may vary between $4,760 and $7,140 depending on unit-specific characteristics. You can change the amount using the slider to further explore.
How is cap rate calculated?
Cap Rate = Net Operating Income (NOI) / Property Asset Value.
When calculating the cap rate, we assume 100% occupancy. Leverage (mortgage) is not considered.
Cap Rate provided by RealtyHop and RentHop, learn more about cap rate here.
Price History
| Date / Event | Date | Event | Price |
|---|---|---|---|
| Jul 10, 2026 | Sold | ||
| Sold | |||
| Jun 10, 2026 | In contract | - | |
| In contract | |||
| May 26, 2026 | Price Decreased |
$3,099,000
↓ $100K
(3.1%) | |
| Price Decreased | |||
| Apr 28, 2026 | Listed by RLAH @properties | $3,199,000 | |
| Listed by RLAH @properties | |||
| Feb 27, 2025 | Listed | $3,599,000 | |
| Listed | |||
| | |||
|
Welcome to 6514 76th Street, built by Patrick K. Keating & Company and Kehoe Construction and designed by GTM Architects! This exquisite luxury home boasts 6 bedrooms, 5.5 bathrooms and over 6,100 sq ft of finished living space and is situated on an oversized ½ acre lot in the lovely Cabin John Park neighborhood.
The exterior has a peaceful color palette, a stunning staircase silhouette as viewed through the front window, a two-car garage and an enormous flat, fenced private backyard with a screened porch and patio and it is ready for a pool!
The open and spacious floor plan features elegant, modern craftsman touches everywhere including kitchens and baths designed by Jack Rosen Custom Kitchens and large windows for plenty of natural light! Flush doors at entry and curbless showers throughout the house make this home easily wheelchair accessible!
There is also an option for an elevator!
On the main level you will find an inviting living room, formal dining room, butler’s pantry, family room perfect for entertaining with a multi glide door to the back porch, built ins and a linear gas fireplace with custom designed surround detail, a gourmet kitchen with a center island, and breakfast area, a mud room, powder room and an in-law suite with a full bathroom!
A statement staircase in white oak takes you up to the gorgeous upper level that includes a large relaxing primary suite with expansive custom designed walk-in closets and a spa bathroom with heated floors, a freestanding bath, oversized shower, two vanities and a makeup station. Also included on the upper level are 3 additional bedrooms, 2 additional bathrooms and a laundry room with a sink and cabinets and conditioned attic storage.
The lower level includes an oversized recreation room with a wet bar, an exercise room, a bedroom with a walk-in closet and a full bathroom and a finished storage room.
Great location in the Whitman High School District and convenient to the beltway, Washington D.C. and Bethesda. Trailhead access is steps away to take you down to the C&O Canal.
August 2025 completion.
| |||
Property Highlights
Building Info
Comparables
Status
Price/ft²
Listed On
Sold On
About Cabin John
Similar Homes for Sale
Currently no similar homes aroundNearby Rentals

RLAH @properties
Last Updated: 8 hours ago
Data Source: Bright MLS , MLS# MDMC2230318






 Your Privacy Choices
Phone: 425-283-2930
Address: 335 Madison Avenue, New York, NY 10017