


40
Map

6513 Way LN


About This Property
Payment Calculator
Your Estimated Monthly Payment
Cap Rate Calculator
What does this mean?
Based on our analysis, the cap rate of this property is 1.25%. A negative cap rate indicates that the property might not be feasible as an income-producing asset. The median cap rate for a near zip code 11238 is 4.23%.
How much can I actually make?
Actual monthly rental income may vary between $4,760 and $7,140 depending on unit-specific characteristics. You can change the amount using the slider to further explore.
How is cap rate calculated?
Cap Rate = Net Operating Income (NOI) / Property Asset Value.
When calculating the cap rate, we assume 100% occupancy. Leverage (mortgage) is not considered.
Cap Rate provided by RealtyHop and RentHop, learn more about cap rate here.
Price History
| Date / Event | Date | Event | Price |
|---|---|---|---|
| May 22, 2026 | In contract | - | |
| In contract | |||
| Apr 30, 2026 | Listed by Keller Williams Realty | $1,300,000 | |
| Listed by Keller Williams Realty | |||
| May 28, 2022 | No longer available | - | |
| No longer available | |||
| Apr 15, 2022 | In contract | - | |
| In contract | |||
| Apr 8, 2022 | Listed by Keller Williams - Austin SW | $1,399,000 | |
| Listed by Keller Williams - Austin SW | |||
| | |||
|
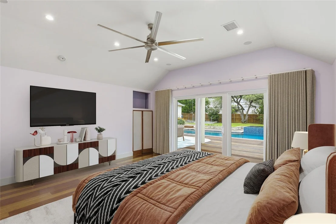
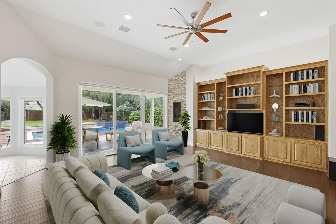
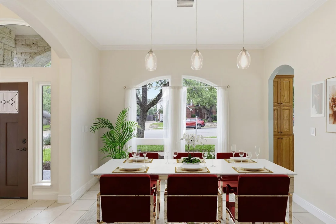
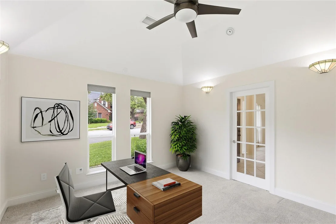
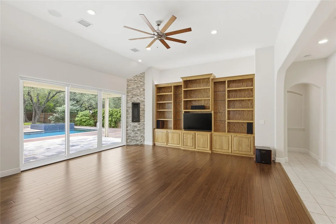
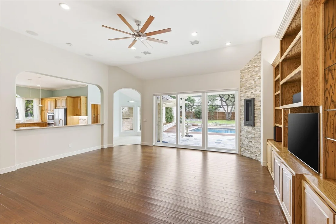
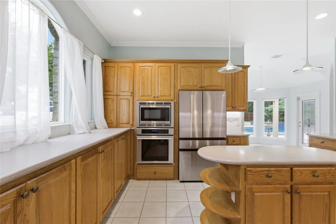
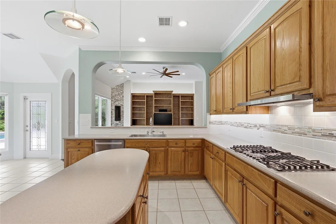
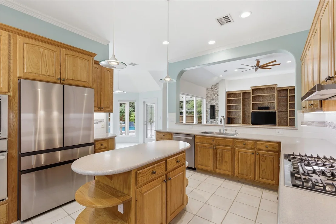
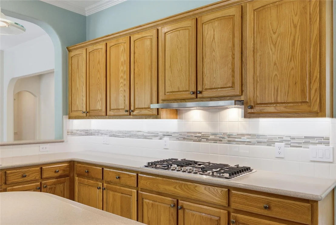
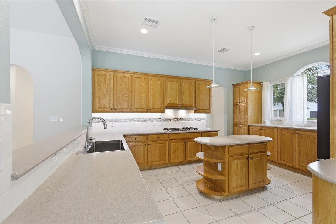
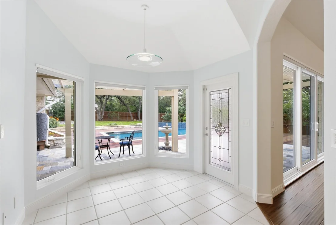
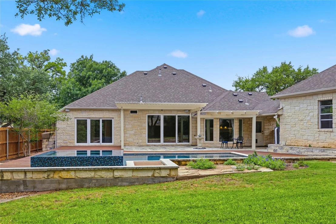
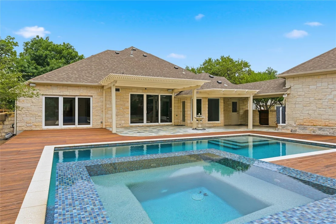
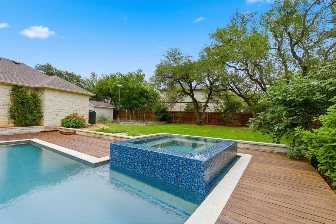
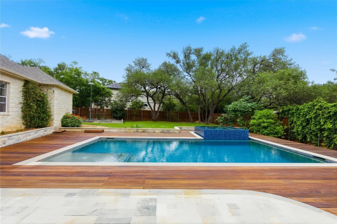
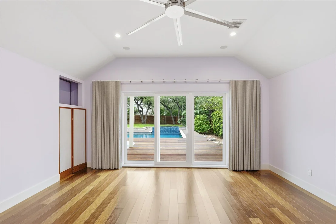
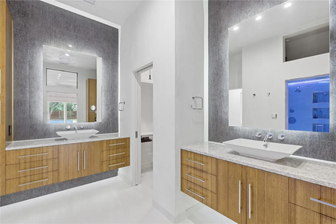
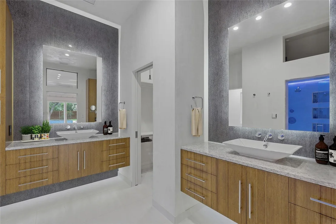
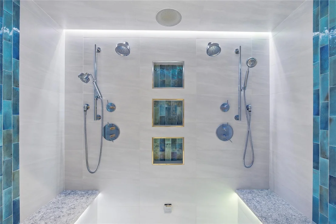
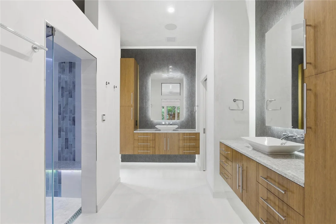
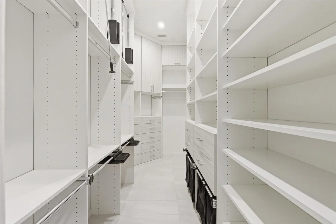
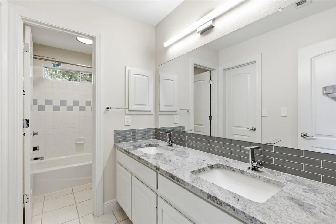
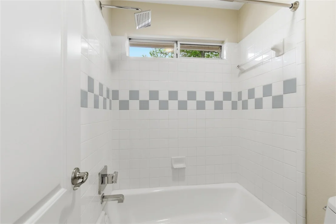
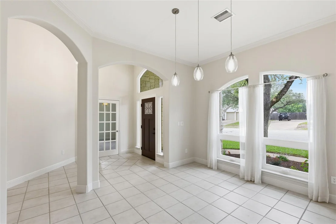
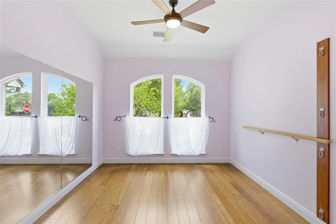
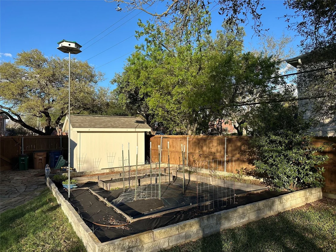
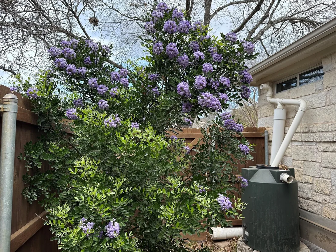
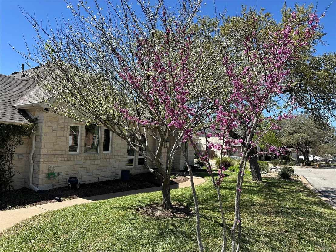
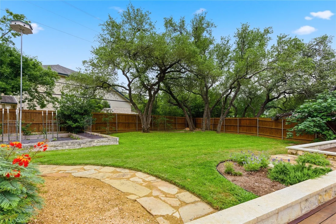
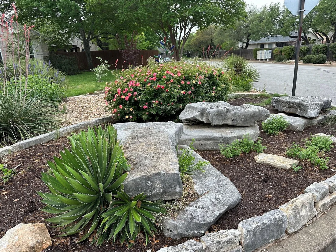
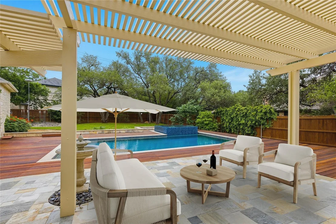
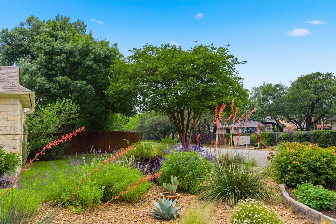
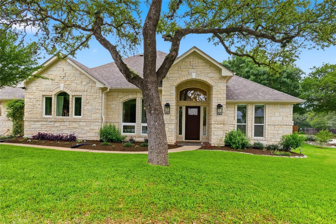
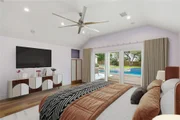
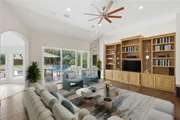
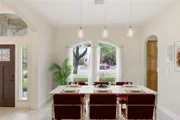
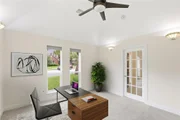
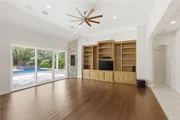
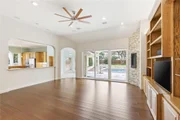
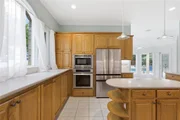
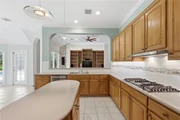
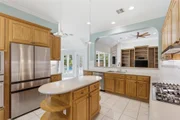
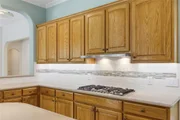
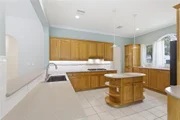
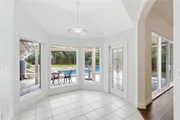
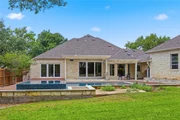
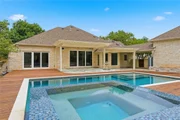
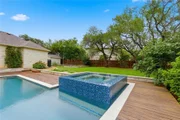
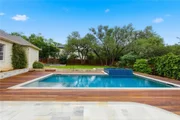
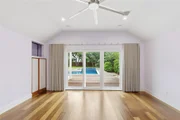
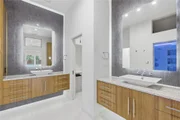
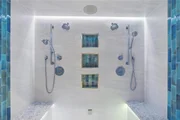
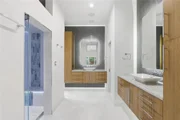
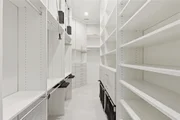
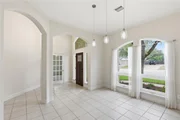
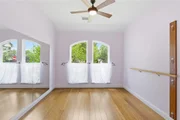
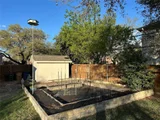
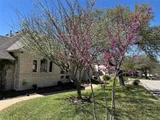
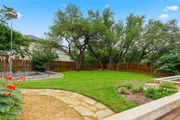
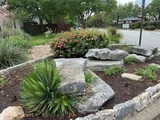
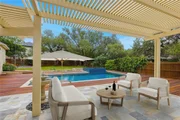
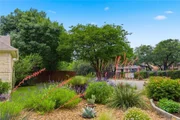
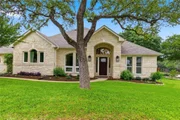
Unbelievable opportunity to acquire this amazing Streetman, custom, one-of-a-kind Windsor floorplan in the heart of Circle C Ranch. This is the only floorplan of its kind in the entire subdivision and "the" home and yard everyone has spoken about and admired over the years. This 4-side, white, chopped limestone home has insulation throughout the interior walls as well as exterior, allowing quiet and privacy for all. Gaze over your private back yard through your new Pella sliding doors from your family room to view your custom salt-water pool with raised negative edge spa. This property has multiple closet spaces crafted to hold the electronics that provide audio and video entertainment for the entire household. This home is built for entertainment and will be sure to satisfy the audiophile in your family. 7.1 surround in the family room with 12-foot ceilings, linear, gas-sconce fireplace and built-in cabinetry. The office/media room is also wired for surround and projector if desired. Hardwood, bamboo flooring throughout much of the home for beauty and ease of maintenance. All doors are solid core. The master bedroom is massive with a great view of the pool through the electronic drapes. The entire home has advanced Lutron lighting systems and switch-plates that drive lighting, electronic window shades, fans and back-lighting. The master bath, steam shower and closet space would cost $100K+ to re-create. The secondary bedrooms have their own corridor for utmost privacy in the home. The 3-car garage has 10' ceilings and is perfect for the hobbyist. The approx. .35-acre yard provides for a large grassy area under the trees for the kids, as well as the pool area with Ipe' wood deck and slate patio. The organic garden awaits the green thumb in the family and the xeriscaped front yard is low maintenance as well as beautiful. The rain-water collection system was engineered for clean water for all your plantings. Located just minutes from schools, grocery stores and town! The manager has listed the unit size as 2794 square feet.
| |||
Property Highlights
Building Info
Comparables
Status
Price/ft²
Listed On
Sold On
About The Hielscher
Similar Homes for Sale
Currently no similar homes aroundNearby Rentals


Listed Office: Keller Williams Realty - Listing courtesy of Unlock MLS
Phone: (512) 448-4111
Last Updated: 2026-06-23 04:04:25
Data Source: Unlock MLS, MLS# ACT4857250
Based on information from Unlock MLS (alternatively, from ACTRIS). Neither the Board nor ACTRIS guarantees or is in any way responsible for its accuracy. All data is provided “AS IS” and with all faults. Data maintained by the Board or ACTRIS may not reflect all real estate activity in the market. Information being provided is for consumers’ personal, non-commercial use and may not be used for any purpose other than to identify prospective properties consumers may be interested in purchasing. Some IDX listings have been excluded from this website.











 Your Privacy Choices
Phone: 425-283-2930
Address: 335 Madison Avenue, New York, NY 10017