See Home Value
$727,000
● House - Off Market

6512 Upham St

Arvada, CO 80003
bedrooms
4 Beds
bathrooms
2 Baths
square feet
2,142 Ft²
$3,754
Est. Monthly

About This Property

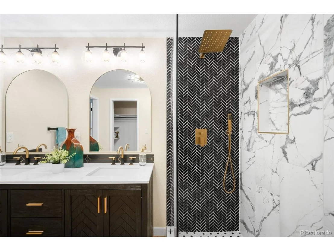
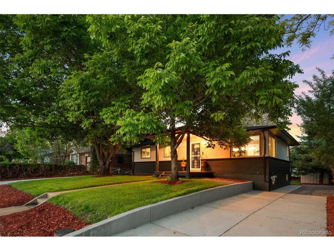
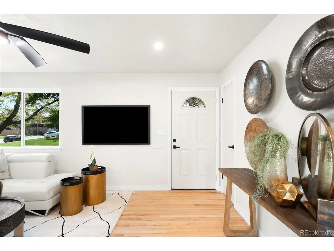
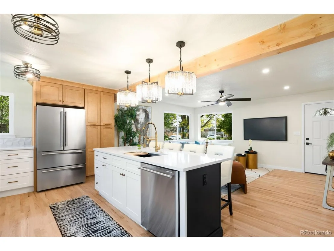
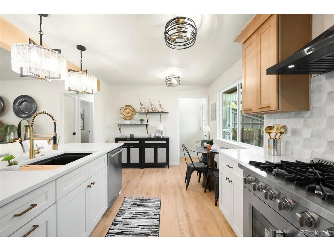
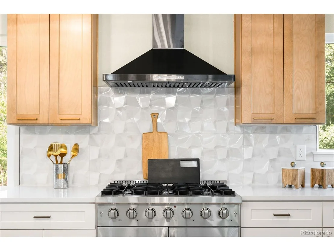
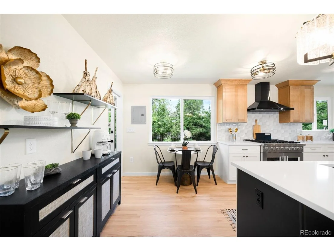
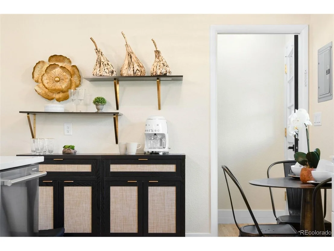
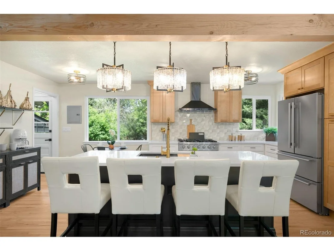
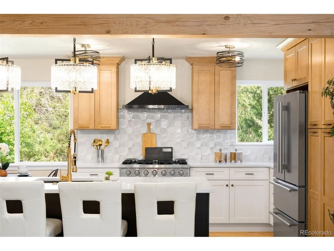
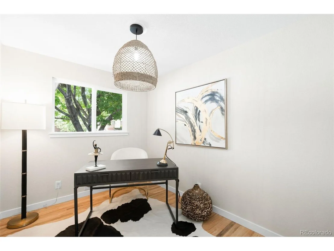
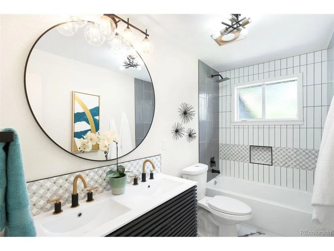
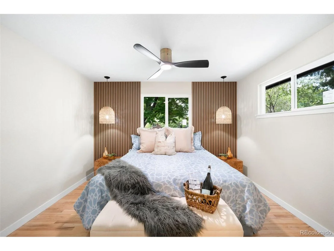
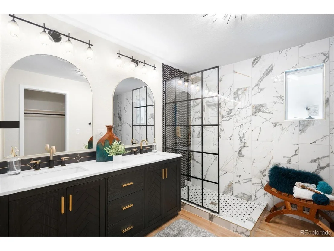
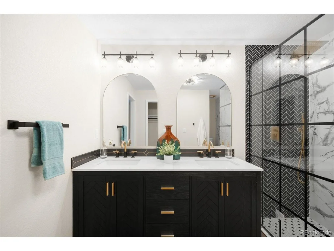
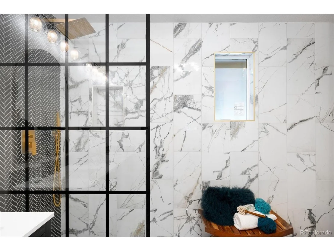
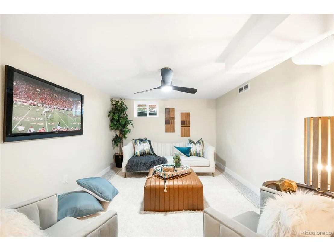
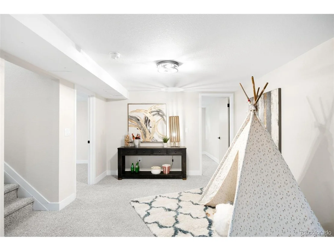
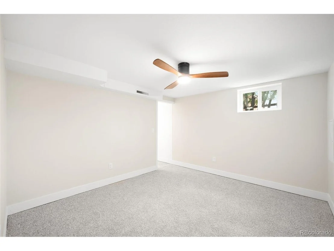
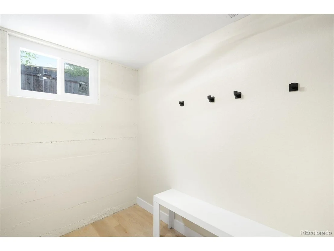
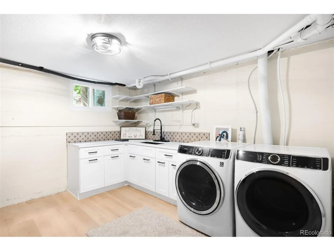
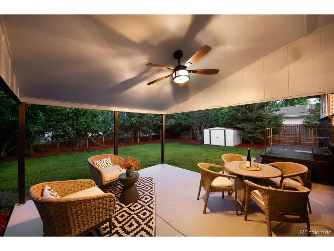
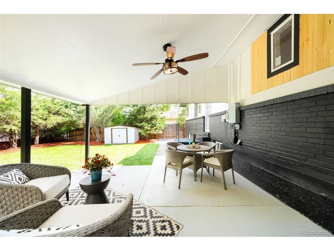
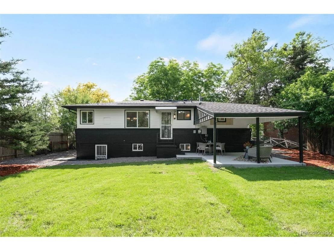
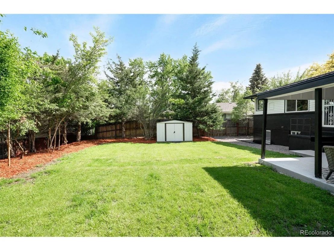
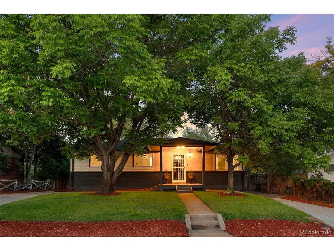
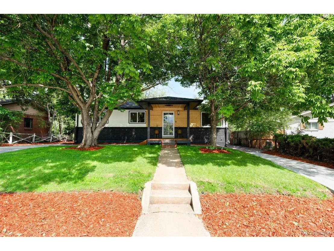
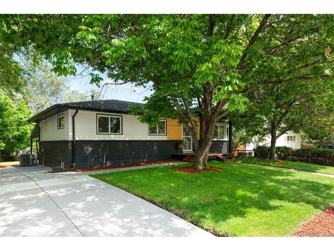
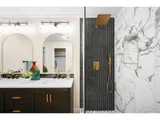
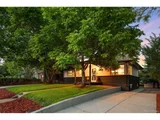
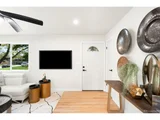
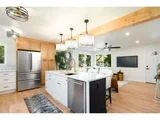
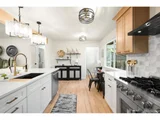
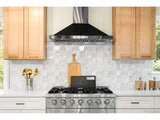
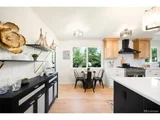
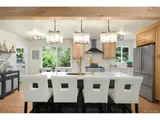
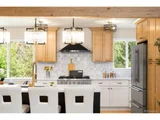
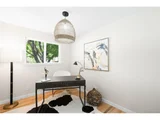
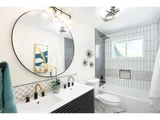
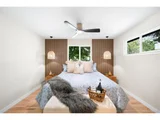
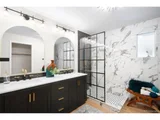
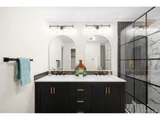
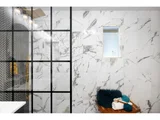
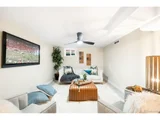
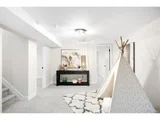
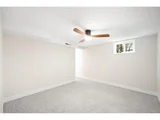
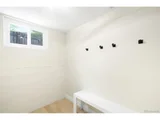
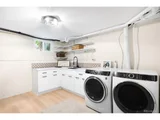
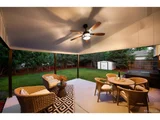
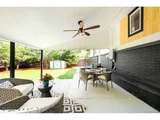
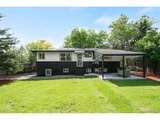
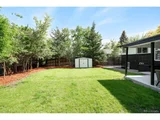
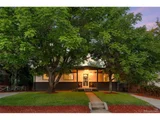
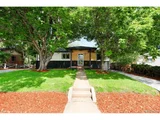
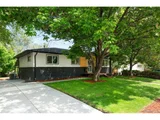
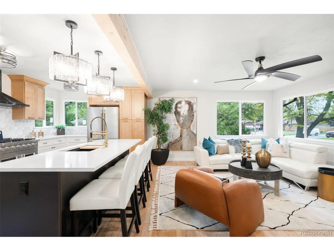
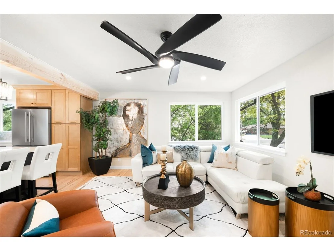
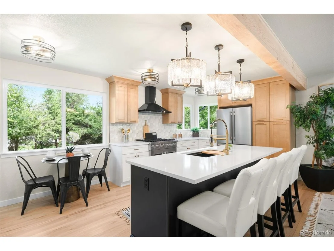
Where Modern Design Meets Intentional Living - Just Minutes from Olde Town Arvada. Step into a beautifully reimagined home where every detail has been curated for comfort, style, and function. Fully updated from top to bottom-including new roof, furnace, central A/C, windows, plumbing, and electrical-this home is turn-key and future-ready. Natural light pours through updated windows, highlighting the warmth of real hardwood floors and the richness of custom cabinetry throughout. The kitchen is a showstopper, featuring a large central island perfect for entertaining, a 36-inch gas range with French door oven, sleek quartz countertops, and eye-catching brass hardware. Thoughtfully integrated wood beam accents add warmth and architectural character, giving the space a grounded yet elevated feel. Stylish light fixtures and designer tile selections throughout the home reflect a modern aesthetic that feels both fresh and timeless. The bathrooms offer spa-like finishes, dual vanities, and bold touches like black and gold fixtures, custom mirrors, and tiled shower niches. Every inch of this home was designed with intention-from smart storage solutions to maximizing usable space in every room. Downstairs, discover a fully finished basement with its own private entrance and dedicated driveway, making it ideal for a home office, guest suite, or income-generating rental opportunity. Tucked in a quiet neighborhood with mature trees and easy access to I-70, this home offers the best of both worlds: quick commutes to downtown Denver, mountain getaways just up the road, and walkable access to the shops, restaurants, and charm of Olde Town Arvada and the nearby light rail station. Whether you're hosting friends for a weekend dinner party or heading to the mountains on a whim, this home is designed to keep up with your lifestyle-and inspire it.
Unit Size
2,142 Ft²
Days on Market
-
Land Size
0.15 acres
Price per sqft
$339
Property Type
House
Property Taxes
$184
HOA Dues
-
Year Built
1956

Payment Calculator

Cap Rate Calculator

Last updated: 3 months ago (REcolorado MLS #IRE5892111)

Price History

Date / Event Date Event Price
Jun 24, 2025 Sold
Sold
Jun 6, 2025 In contract -
In contract
May 30, 2025 Listed by RE/MAX Alliance - Olde Town $727,000
Listed by RE/MAX Alliance - Olde Town
Where Modern Design Meets Intentional Living - Just Minutes from Olde Town Arvada. Step into a beautifully reimagined home where every detail has been curated for comfort, style, and function. Fully updated from top to bottom-including new roof, furnace, central A/C, windows, plumbing, and electrical-this home is turn-key and future-ready. Natural light pours through updated windows, highlighting the warmth of real hardwood floors and the richness of custom cabinetry throughout. The kitchen is a showstopper, featuring a large central island perfect for entertaining, a 36-inch gas range with French door oven, sleek quartz countertops, and eye-catching brass hardware. Thoughtfully integrated wood beam accents add warmth and architectural character, giving the space a grounded yet elevated feel. Stylish light fixtures and designer tile selections throughout the home reflect a modern aesthetic that feels both fresh and timeless. The bathrooms offer spa-like finishes, dual vanities, and bold touches like black and gold fixtures, custom mirrors, and tiled shower niches. Every inch of this home was designed with intention-from smart storage solutions to maximizing usable space in every room. Downstairs, discover a fully finished basement with its own private entrance and dedicated driveway, making it ideal for a home office, guest suite, or income-generating rental opportunity. Tucked in a quiet neighborhood with mature trees and easy access to I-70, this home offers the best of both worlds: quick commutes to downtown Denver, mountain getaways just up the road, and walkable access to the shops, restaurants, and charm of Olde Town Arvada and the nearby light rail station. Whether you're hosting friends for a weekend dinner party or heading to the mountains on a whim, this home is designed to keep up with your lifestyle-and inspire it.
Mar 13, 2025 Sold
Sold
Feb 24, 2025 In contract -
In contract
Show More

Property Highlights

Parking Available
Air Conditioning

Building Info

Overview

    General

  • Year Built: 1956
  • Effective Year Built: 1956
  • Building Count: 1
  • Bedroom Count: 4
  • Bathroom Count: 3
  • Full Bathrooms: 2
  • Partial Bathrooms: 3
  • Building Condition: 0
  • Building Quality: 7
  • Construction Type: 6
  • Building Style: 11
  • Exterior Walls Type: 0
  • Interior Walls Type: 0
  • Roof Shape Type: 0
  • Roof Cover Type: 0
  • Floor Count: 100
  • Living Units: 1
  • Floor Cover: 0
  • Basement Type: 8
  • Basement Area: 1,071
  • Garage Type: 0
  • Parking Space Count: 0
  • Patio Type: 59
  • Porch Type: 66
  • Pool Type: 0

    Dimensions

  • Lot Size Square Feet: 6,708
  • Total Building Area: 2,142
  • Gross Building Area: 2,337
  • Building Area: 1,071
  • Building Area Measurement: L

    Heating and Cooling

  • Air Conditioning: 0
  • Heating: 4
  • Heated Square Feet: 1,071
  • Heating Fuel Type: 0

    Utilities

  • Sewer System: 5
  • Water Service: 6

Building

  • Building Type: 0
  • Property Class: R
  • Subdivision: NORTH ARVADA PARK
  • Land Acres: 0000000154
  • Standard Land Use Code: 1001
  • County Land Use Code: 110
  • State Land Use Code: 1112
  • Legal Description 1: SECTION 02 TOWNSHIP 03 RANGE 69 QTR SE SUBDIVISIONCD 553000 SUBDIVISIONNAME NORTH ARVADA PARK BLOCK 004 LOT 0025 SIZE: 6694 TRACT 00A VALUE: .154

Neighborhood

  • School District Name: Jefferson County School District R-1
  • Census Tract: 010212

Geography

  • Assessors Map Reference: 12-L
  • Account Number: 300011207
  • Subdivision Tract Number: A
  • Parcel: 39-024-16-012
  • Block: 4
  • Lot: 25
  • Meridian: SEC 02 TWN 03S RNG 69W
  • Municipality: ARVADA
  • Latitude: 39.8142
  • Longitude: -105.078

    Address

  • Full Address: 6512 Upham St
  • Address - House Number: 6512
  • Address - Street Name: Upham
  • Address - Suffix Type: St
  • State: CO
  • City Name: Arvada
  • Carrier Code: C051
  • 4-Digit Zip Code: 4430
  • Zip Code: 80003

Valuation

    Tax

  • Tax Year: 2023
  • Tax Amount: $220,794
  • Tax Rate Code Area: 1013

    Appraisal Valuation

  • Standard Deviation: 0.148
  • Valuation Date: Feb 21, 2024
  • Confidence Score: 82
  • Final Value: 541,553
  • High Value: 621,753
  • Low Value: 461,352

    Market Valuation

  • Market Total Value: $494,748
  • Market Land Value: $206,735
  • Market Improvement Value: $288,013

    Assessments Valuation

  • Assessed Year: 2023
  • Assessed Total Value: $29,463
  • Assessed Land Value: $13,851
  • Assessed Improvements Value: $15,612

    Exemptions

  • Senior Citizen Exemption : Yes
Data used for valuation calculations is provided by RealtyHop, and other third party sources

Comparables

Unit
Status
Type
Beds
Baths
ft²
Price/ft²
Asking Price
Listed On
Closing Price
Sold On
HOA + Taxes

About Lamar Heights


Similar Homes for Sale

Currently no similar homes around

Nearby Rentals

Unit for rent at 5430 W 73rd Ave, CO, 80003

$659 /mo

  • 1 Bed
  • 1 Bath
5430 W 73rd Ave, CO, 80003 Listing by Rick Rivera


Frequently Asked Questions

When was property at 6512 Upham Street built and last sold?
The property at 6512 Upham Street was built in 1956 and last sold on Jan 1, 1970 for $0.
How much is this home worth?
The estimated value of the home located at 6512 Upham Street is $730,090.
What are some comparable homes to 6512 Upham Street?
There are currently no comparable homes to 6512 Upham Street.