Check Availability
$2,349,000
↓ $46K (1.9%)
● House - For Sale

6512 RIDGE DRIVE

BETHESDA, MD 20816
bedrooms
4 Beds
bathrooms
3 Baths, 1 Half Bath
square feet
4,437 Ft²
$13,049
Est. Monthly

About This Property

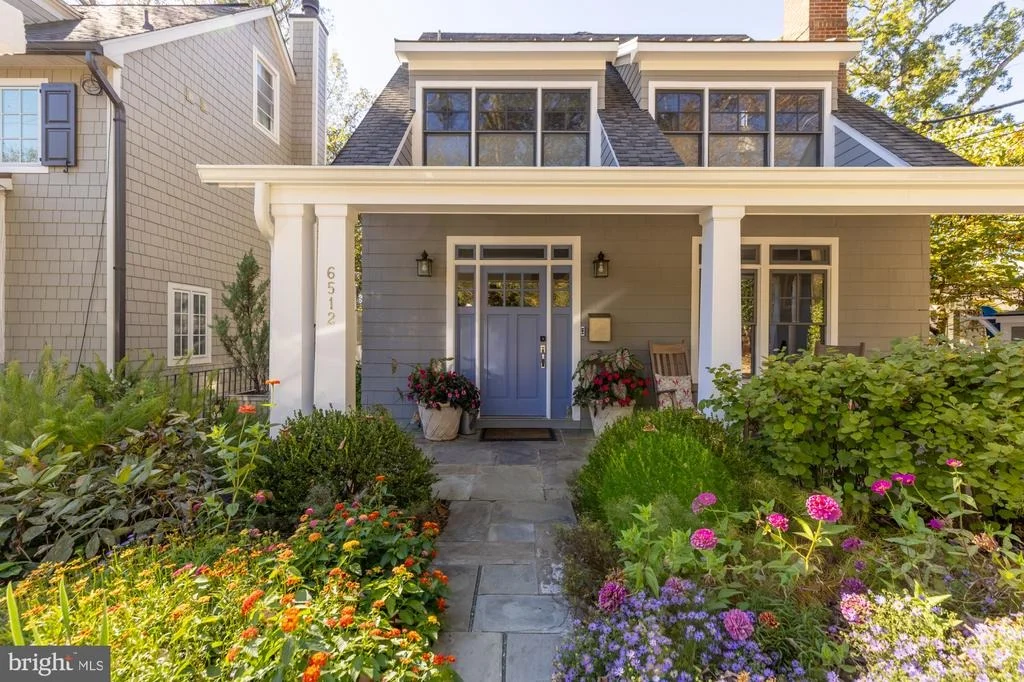
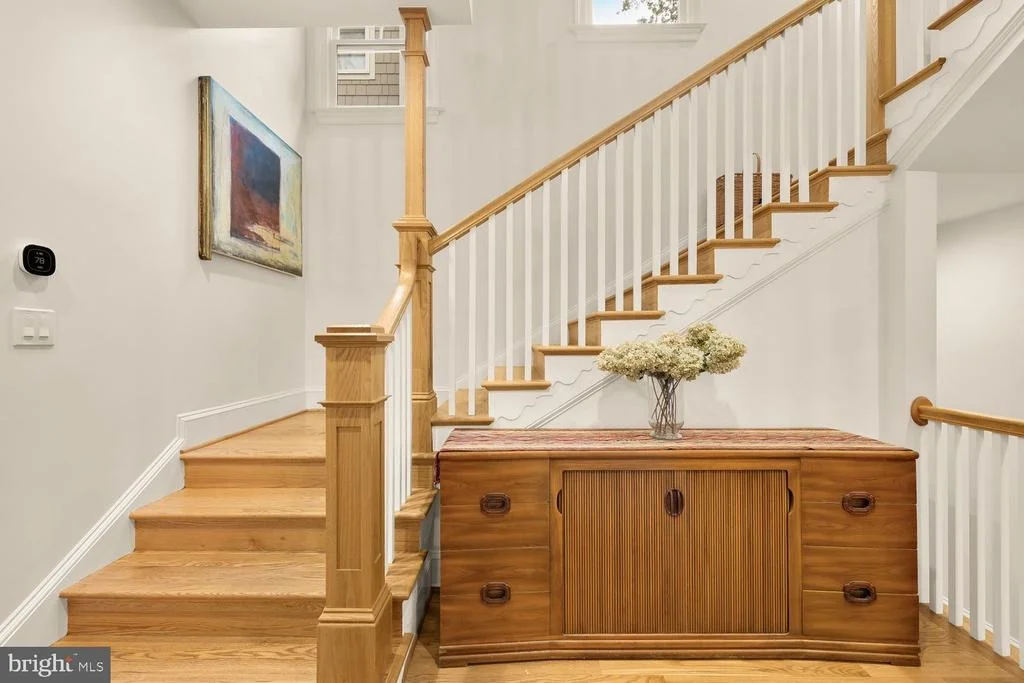
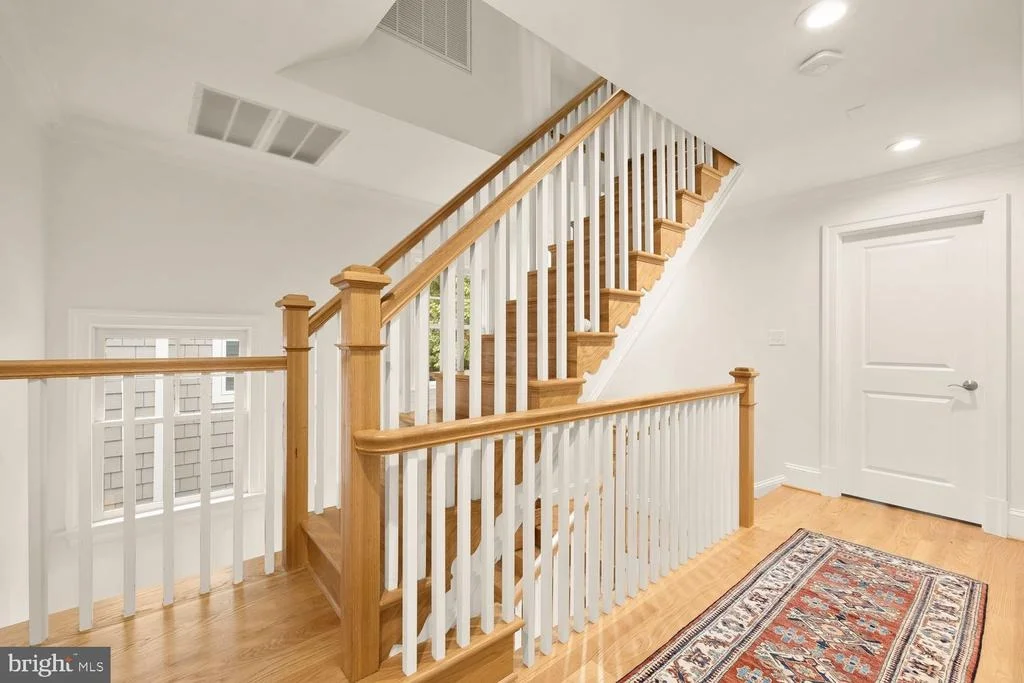
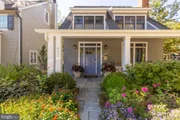
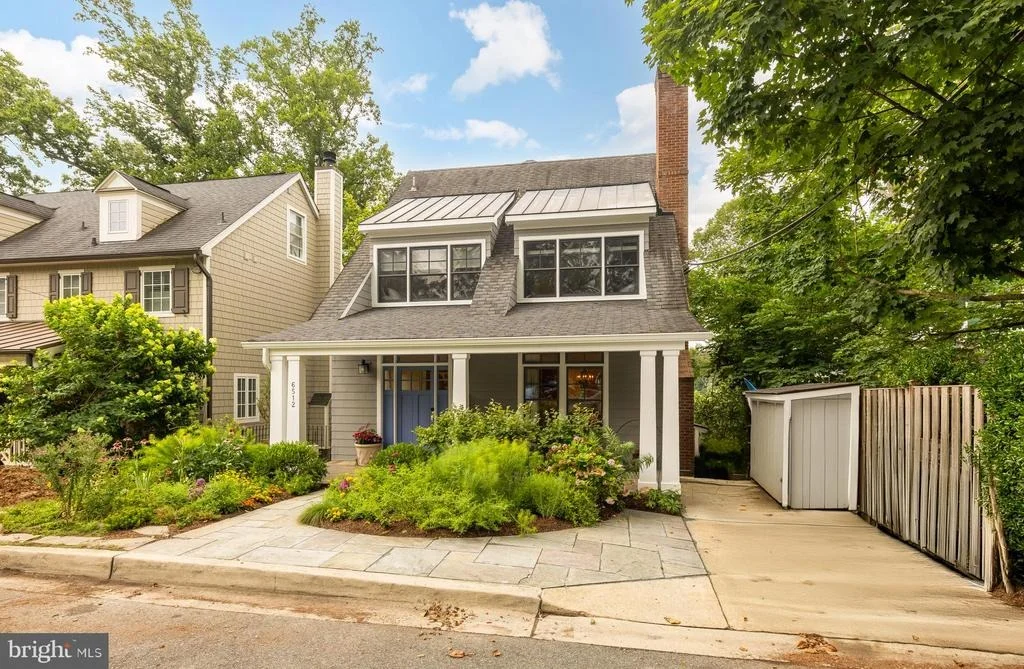
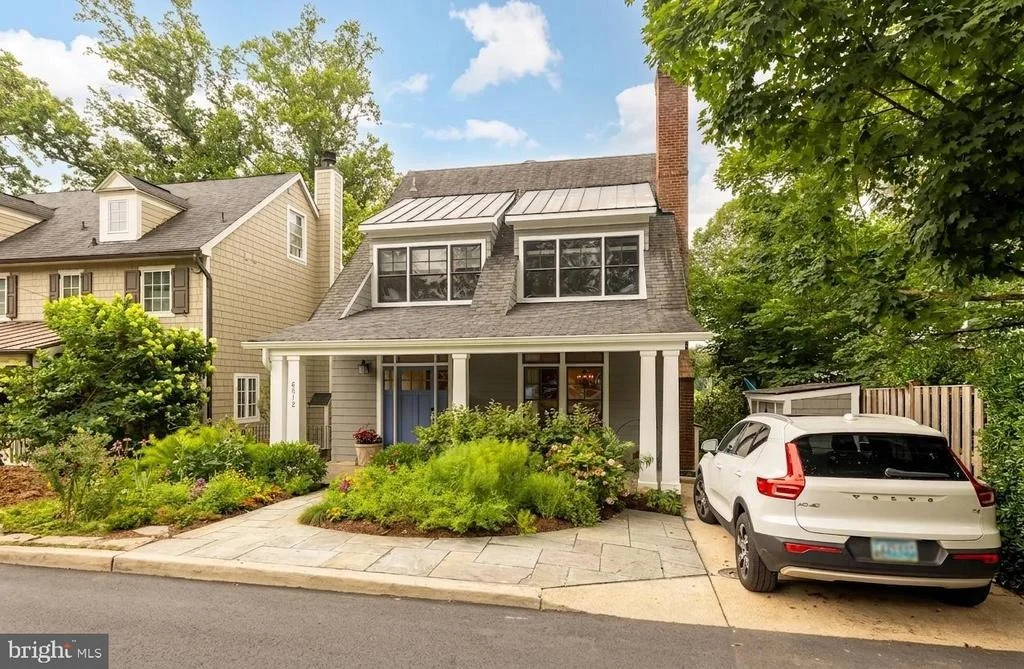
Behind its storybook Craftsman cottage facade, 6512 Ridge Drive unfolds into an expansive, light-filled home offering more than 4,400 square feet across four beautifully finished levels. Set on a quiet dead-end street in Bethesda's coveted Brookmont neighborhood, this 4 bedroom, 3.5 bath residence combines timeless character, thoughtful updates, and an exceptional connection to the outdoors.

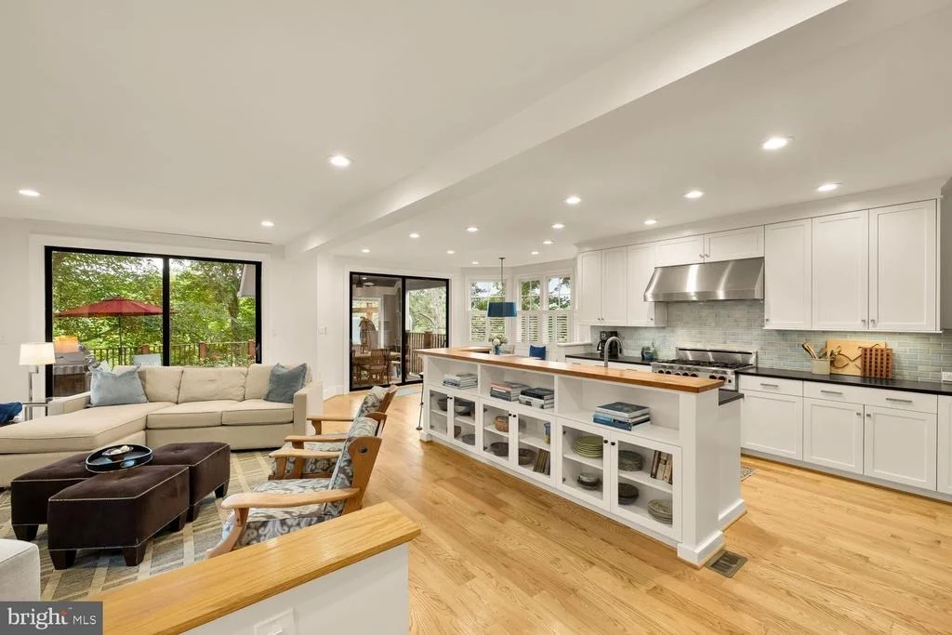
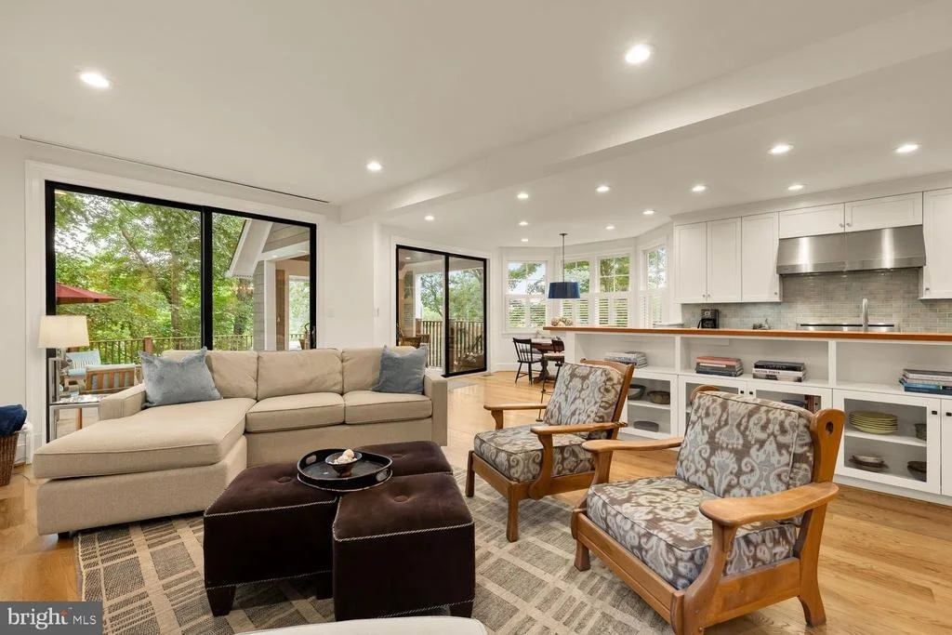
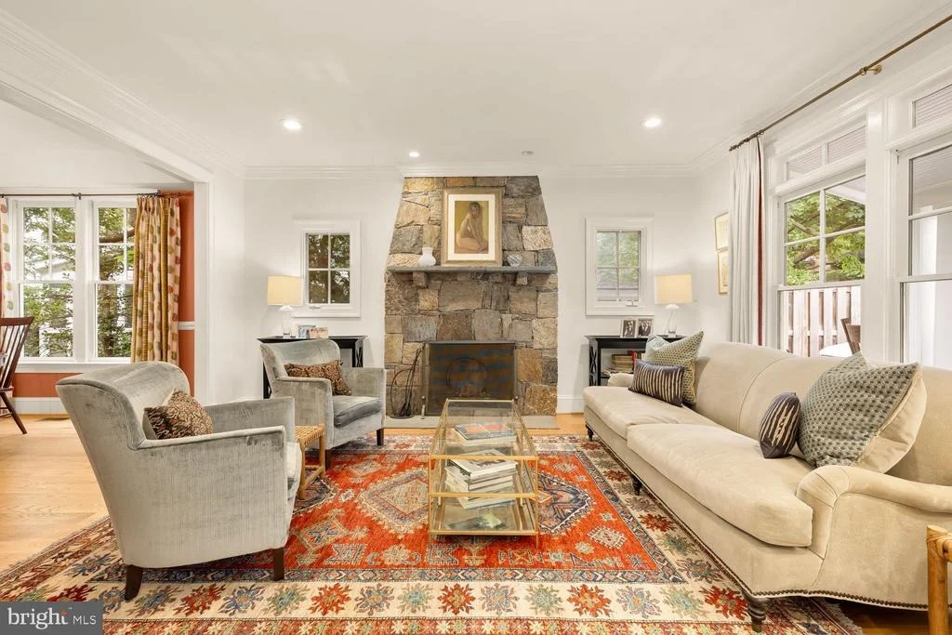
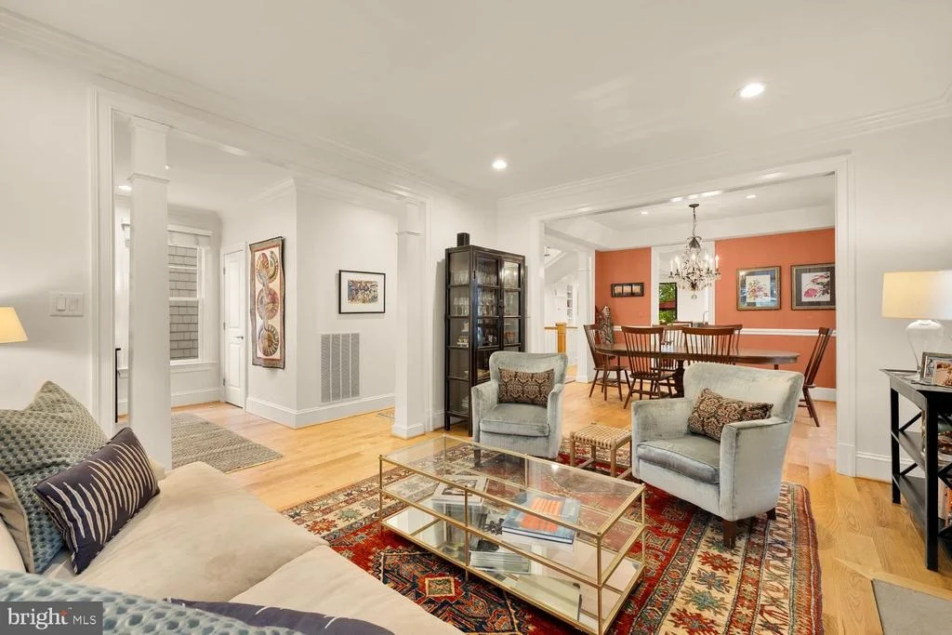
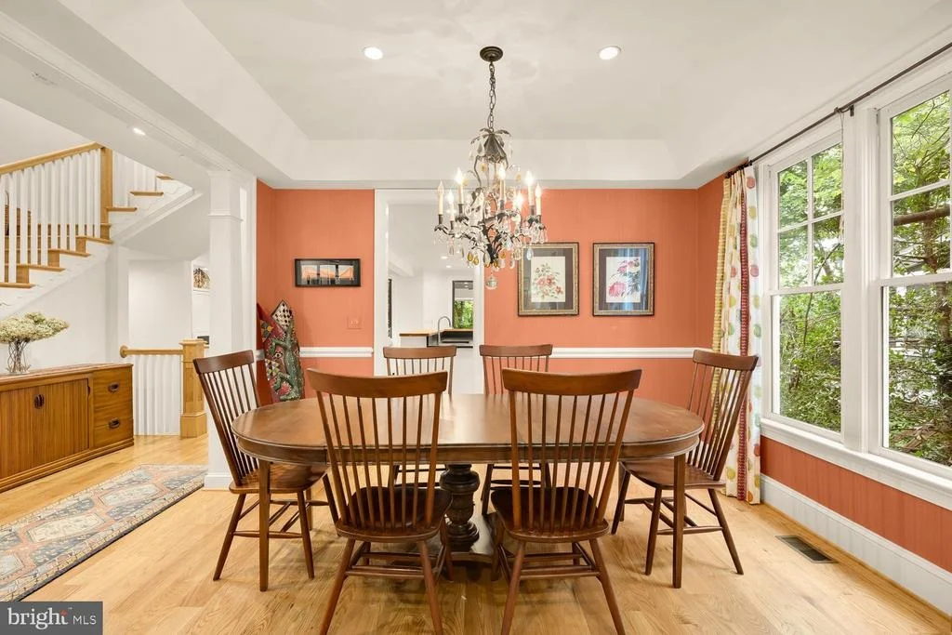
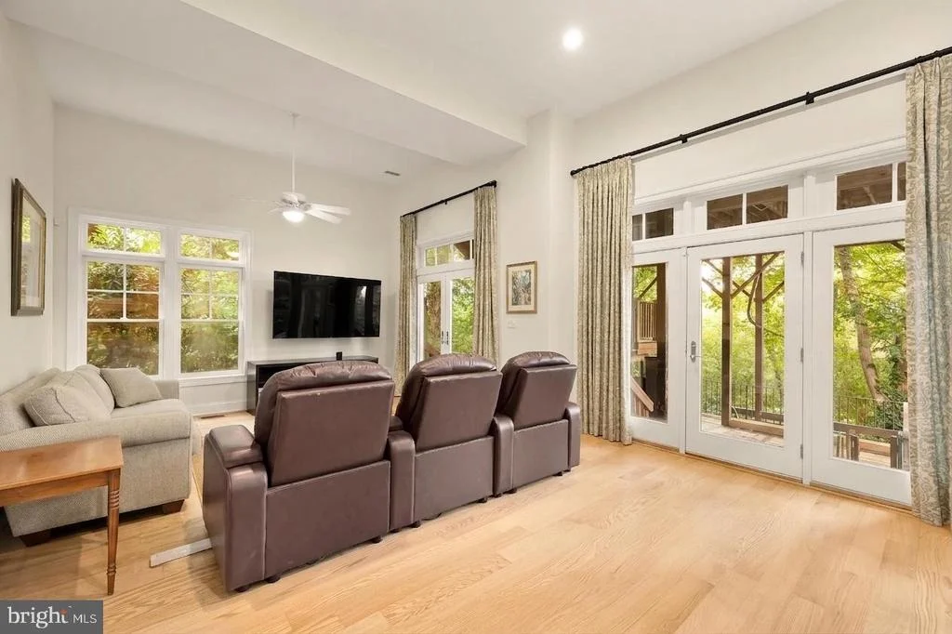
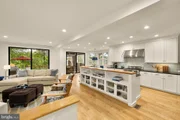
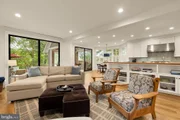
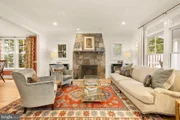
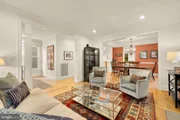
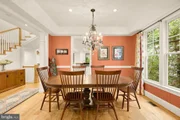
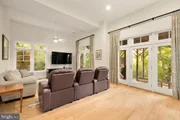
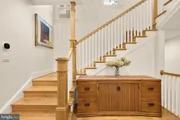
A welcoming foyer opens to the gracious living room, where a striking stone wood-burning fireplace creates a warm focal point. Hardwood floors continue into the formal dining room and through to the heart of the home: a beautifully remodeled kitchen and family room with a gas fireplace, walls of windows, and peaceful sunset views.

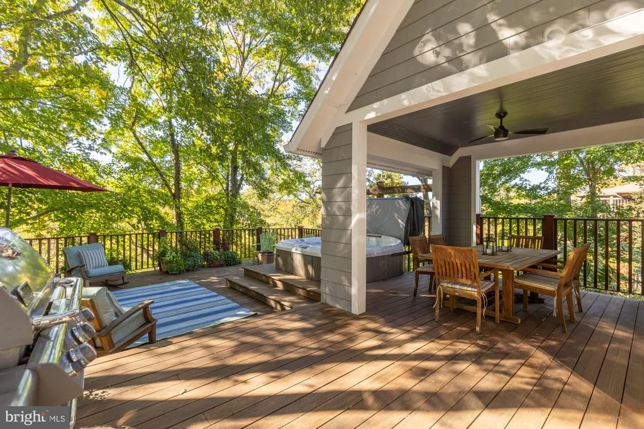
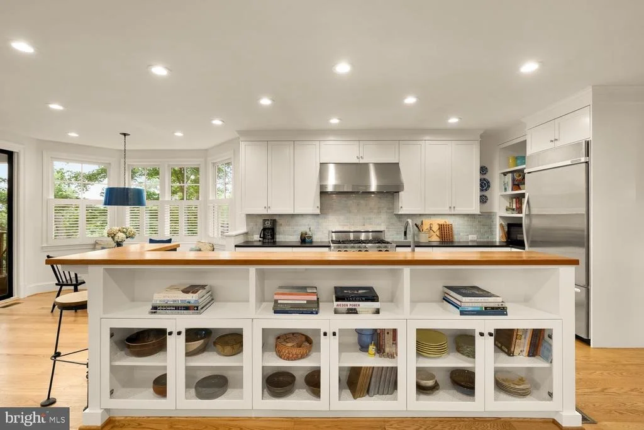
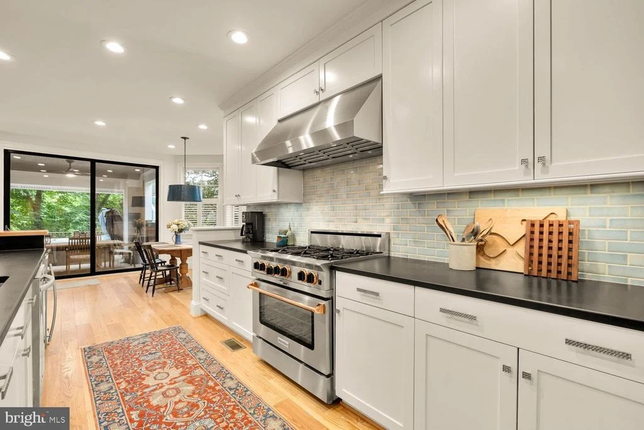
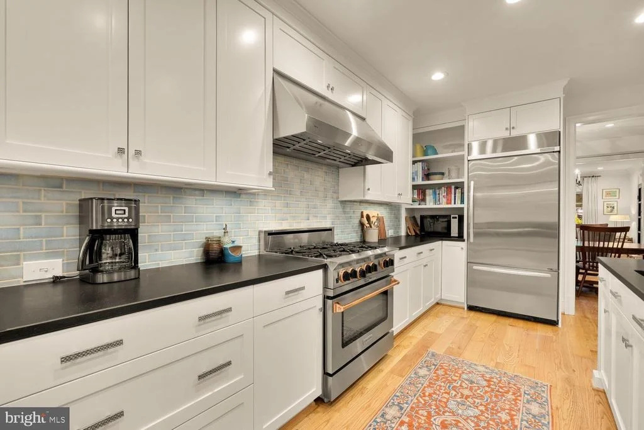
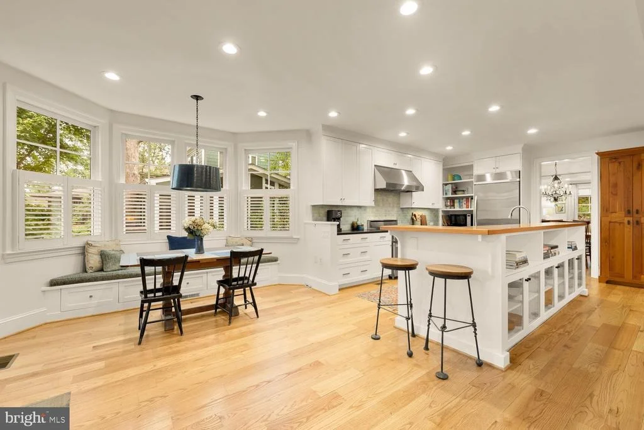
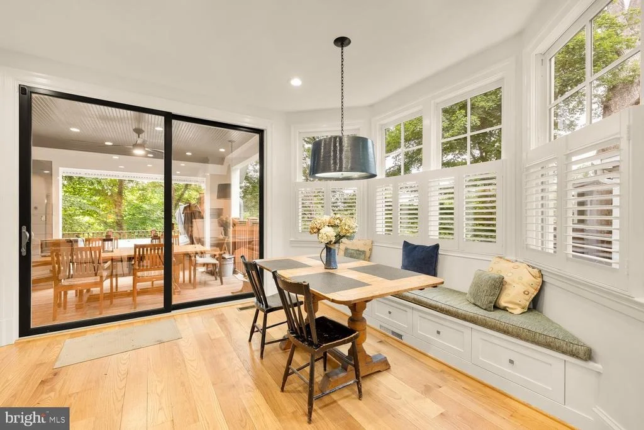
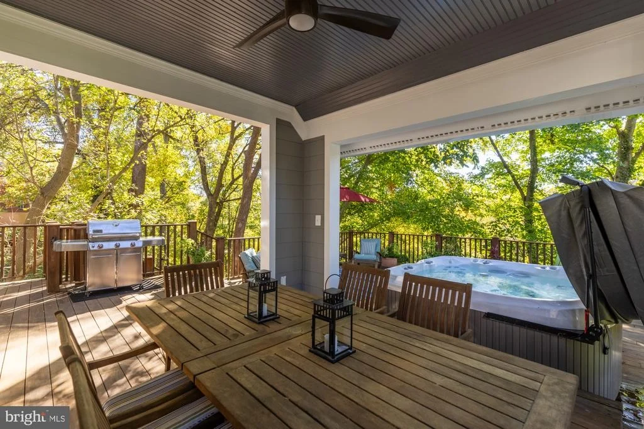
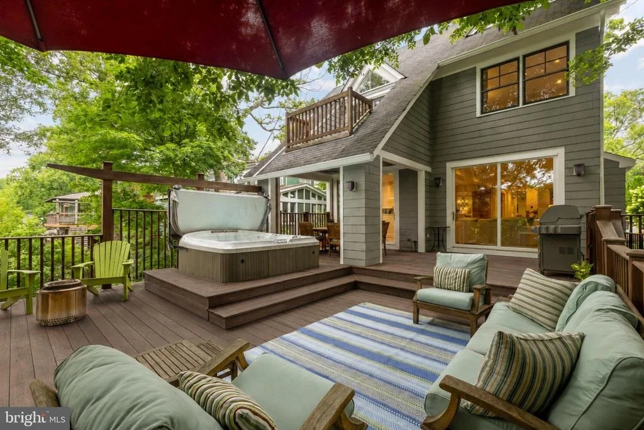
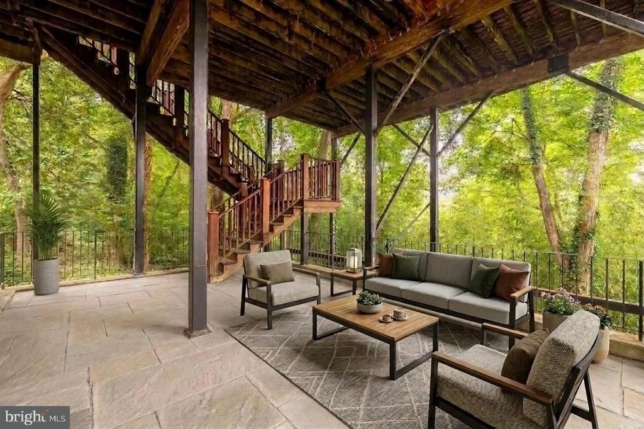
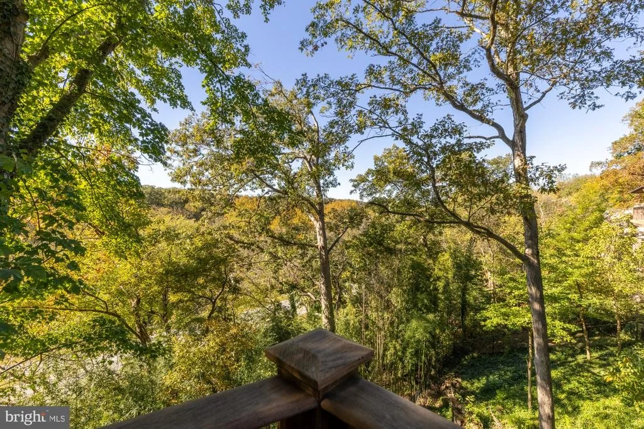
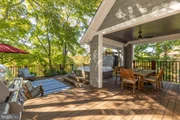
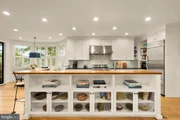
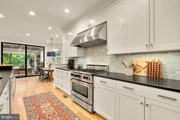
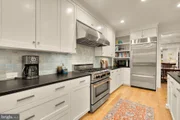
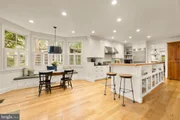
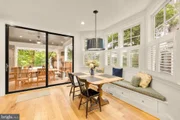
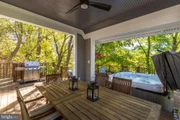
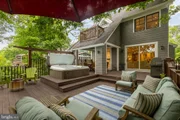
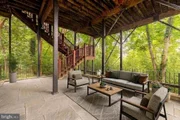
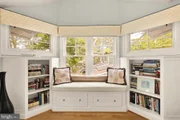
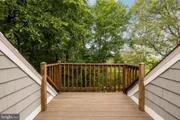
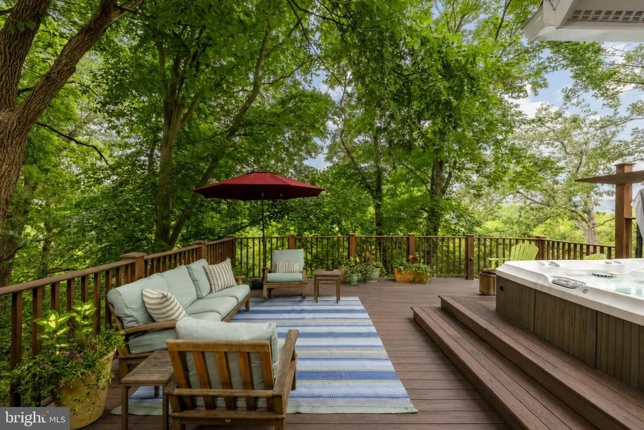
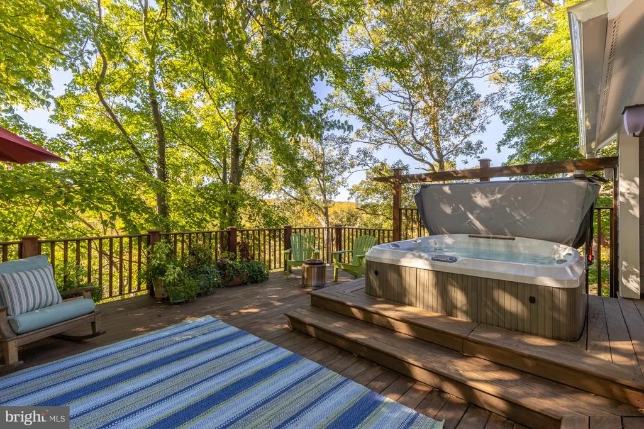
The kitchen features custom cabinetry, a generous island with built-in storage, stylish backsplash, premium appliances including a six-burner BlueStar Platinum gas range with an oversized oven, and a breakfast nook with built-in seating. The open flow of the main level makes it ideal for both intimate gatherings and large-scale entertaining. The kitchen opens directly to an extraordinary outdoor retreat. Measuring approximately 25 by 32 feet, the one-of-a-kind Ipe 800 sq. ft. deck was constructed on commercial-grade steel and feels suspended among the trees. When the leaves fall, there are sweeping views of Virginia, Palisades, and the C&O Canal. With a covered dining area, multiple seating spaces, a hot tub, and a natural gas stainless grill, the deck offers an exceptional outdoor living experience. Below, a covered patio extends the indoor-outdoor living space, while established gardens in the front attract butterflies and add seasonal color.

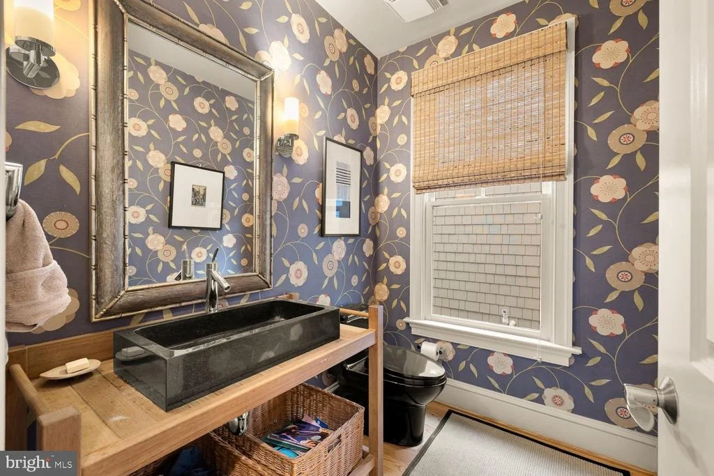
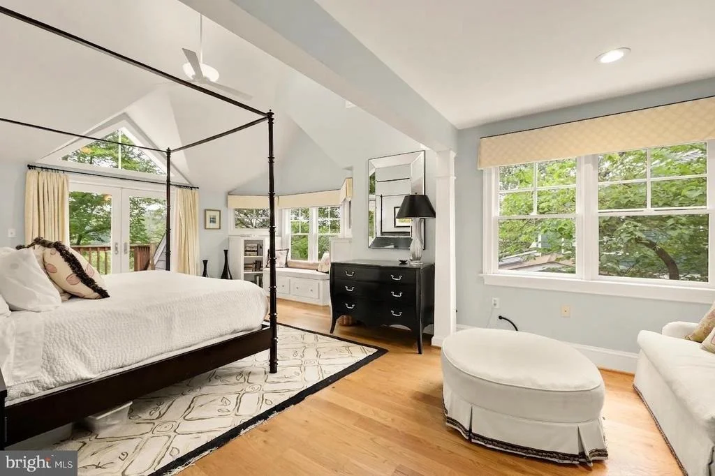
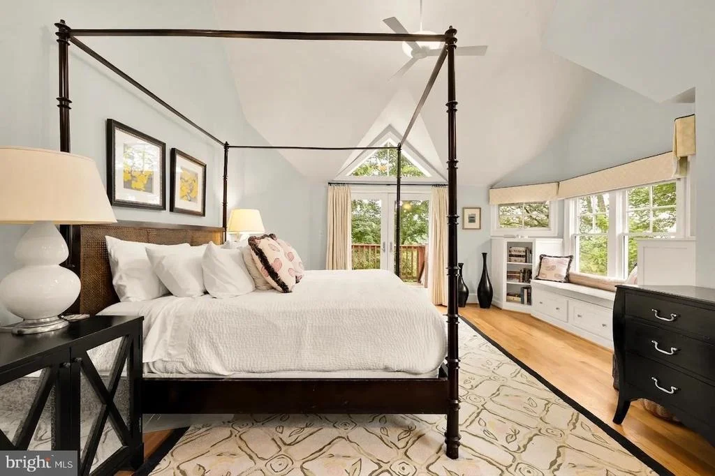
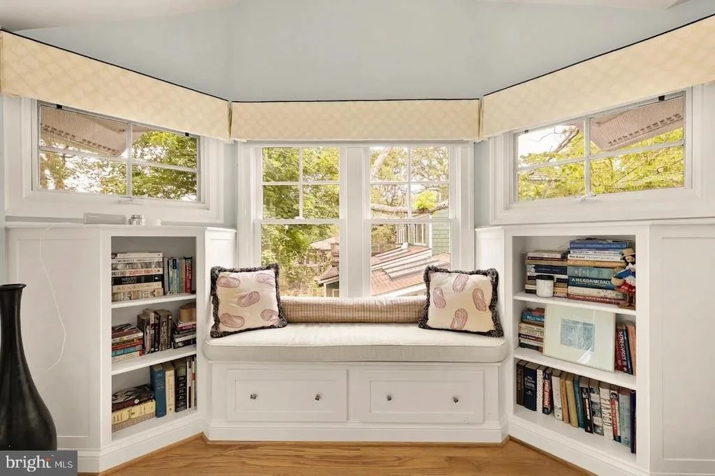
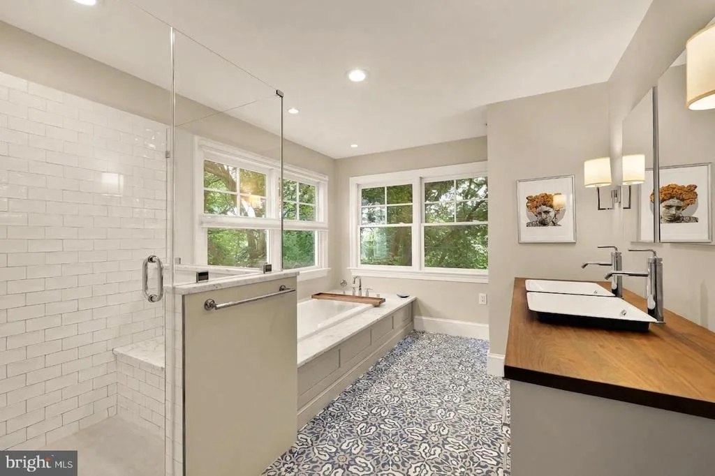
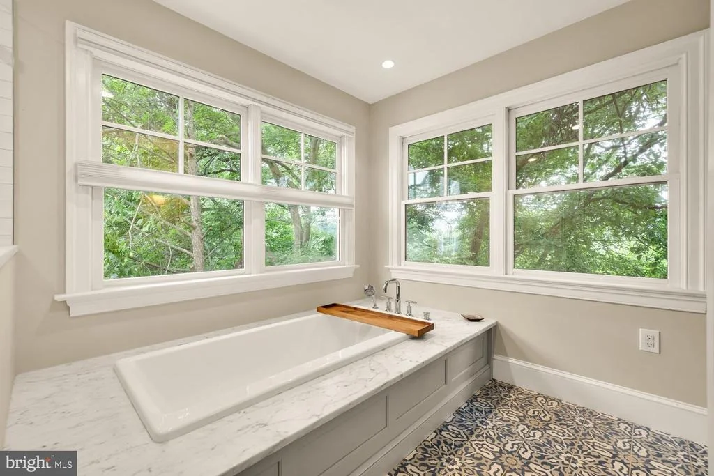
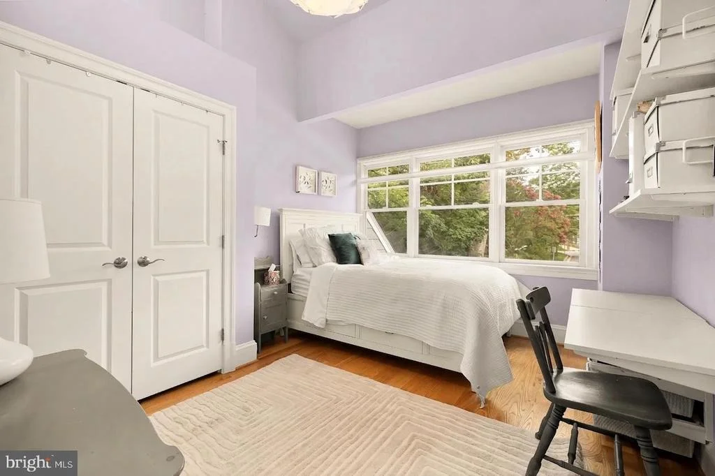
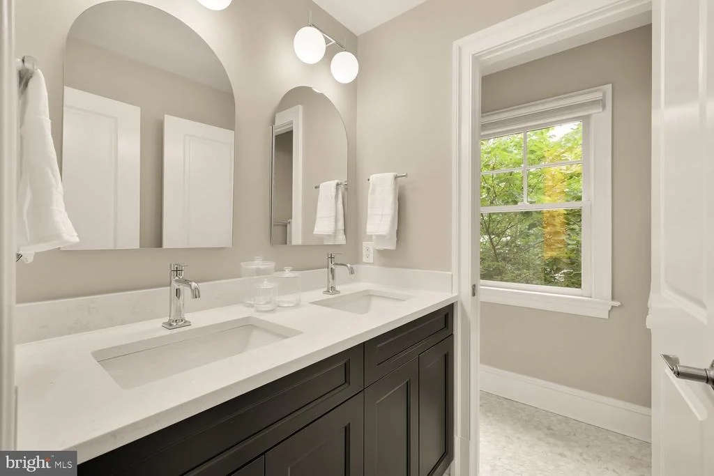
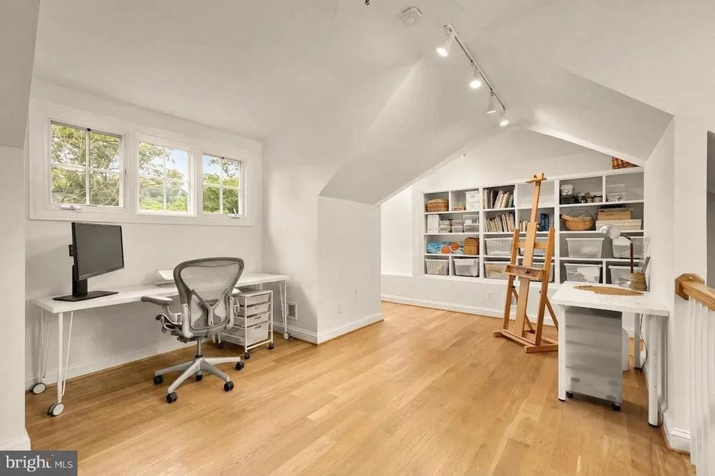
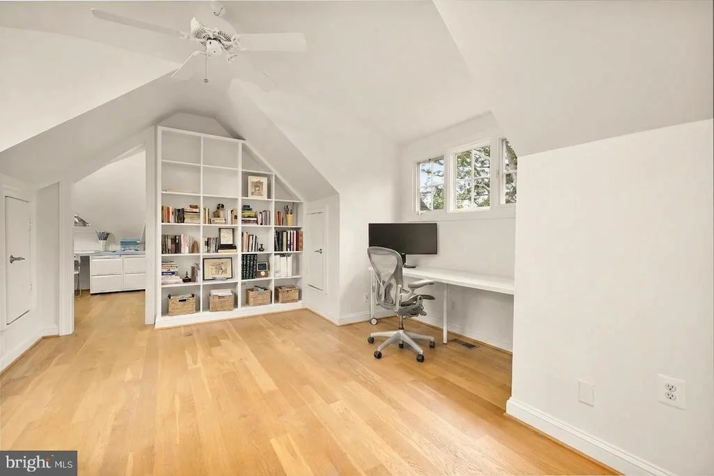
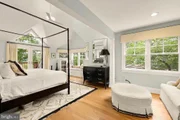
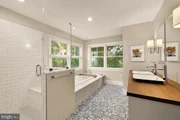
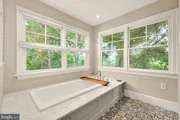
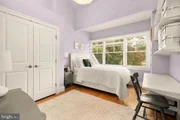
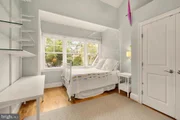
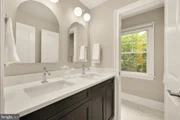
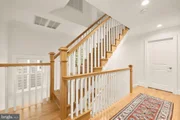
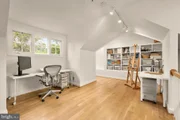
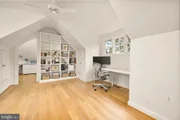
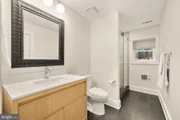
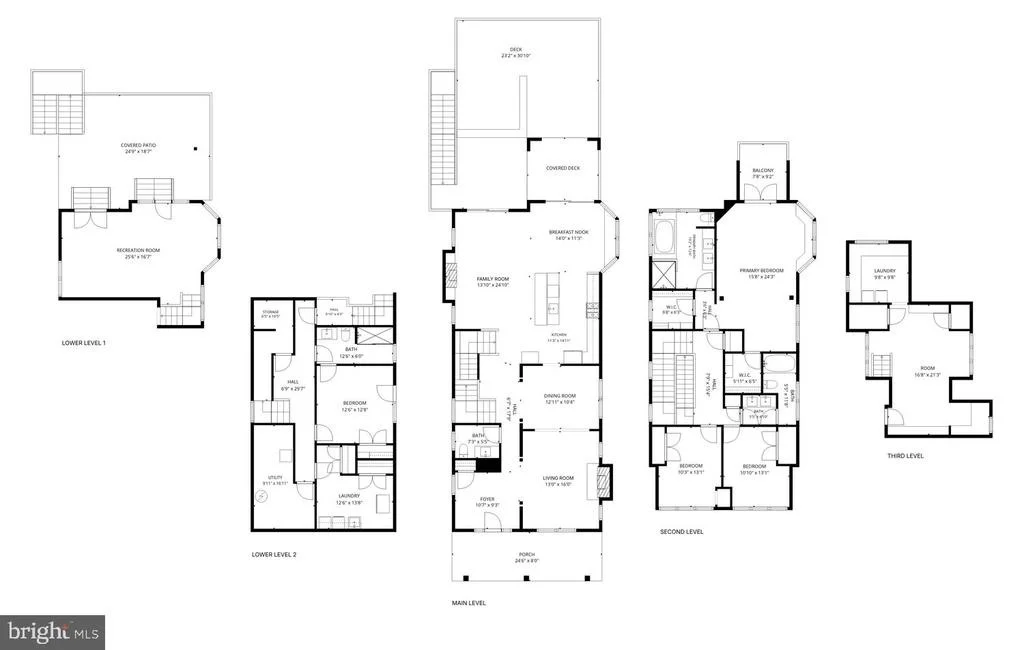
Upstairs, the primary suite feels like a private getaway, complete with a renovated en suite bath, walk-in closets, and a balcony overlooking the C&O Canal. The additional bedrooms are generously sized, and all of the home's bathrooms have been recently remodeled. The top floor provides versatile space for an additional 5th bedroom, office, playroom, art studio, or lounge with rough-in for bathroom.

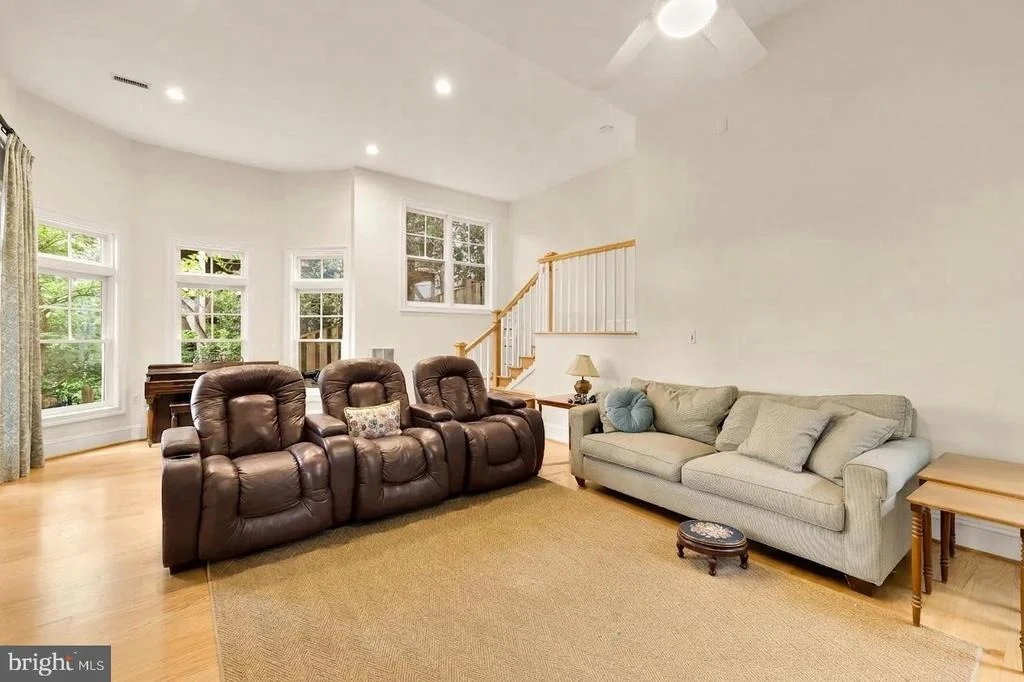
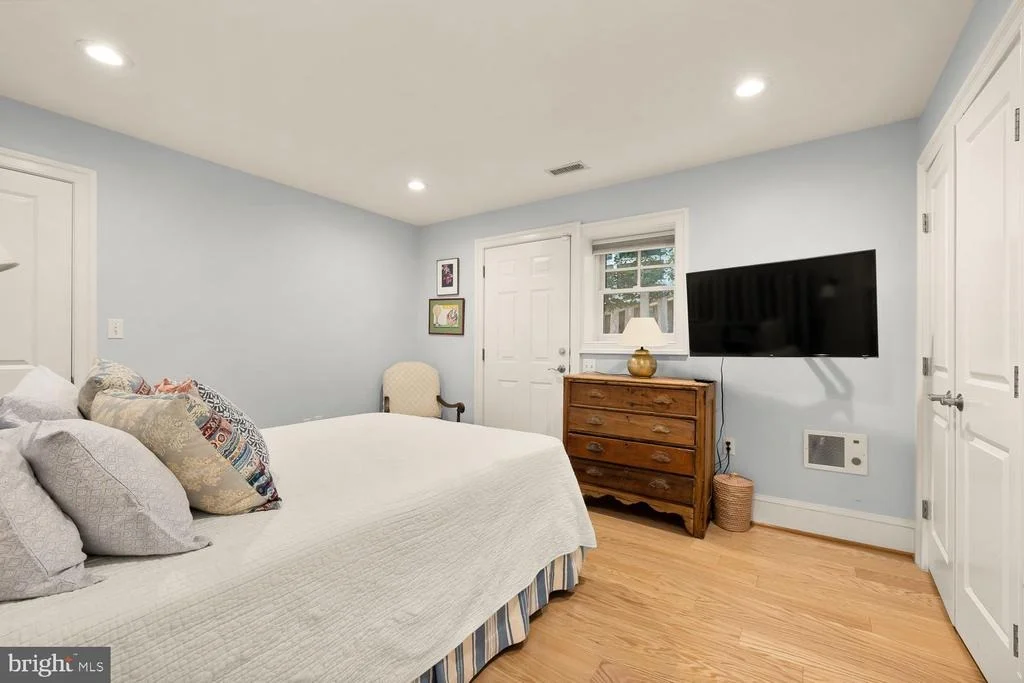
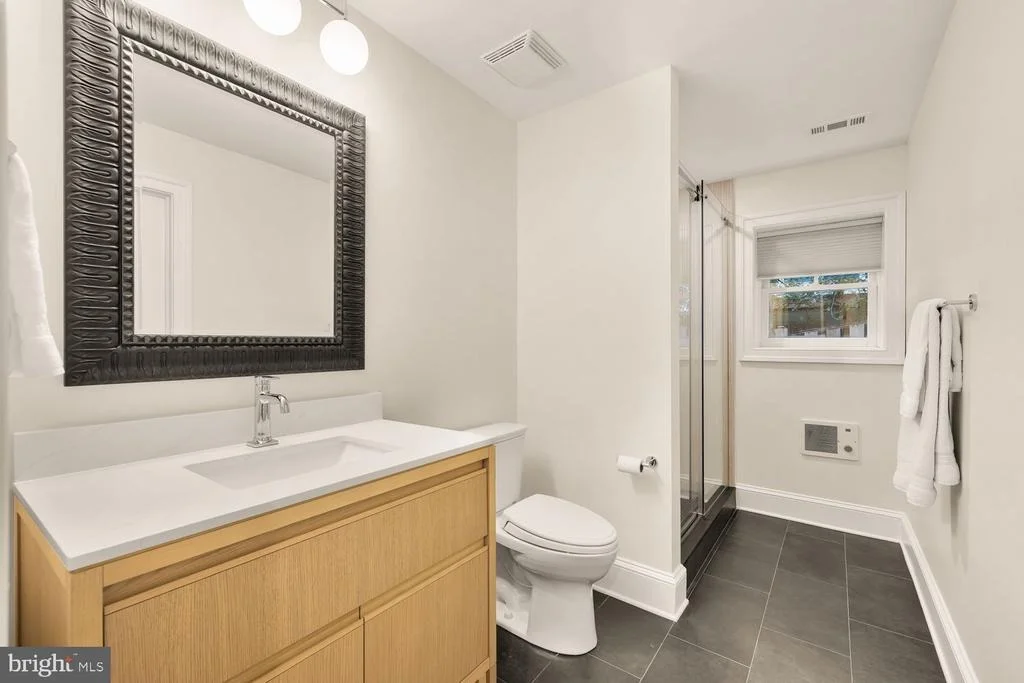
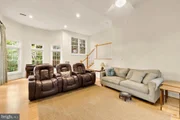
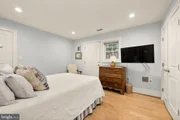
Filled with natural light, the lower level offers a spacious media and recreation area with room for movie nights, a home gym, or an additional living room. A private bedroom with its own full bath and separate entrance creates an ideal arrangement for guests, an au pair, or multigenerational living. Two laundry areas, one upstairs and one on the lower level, along with two storage sheds, add everyday convenience.

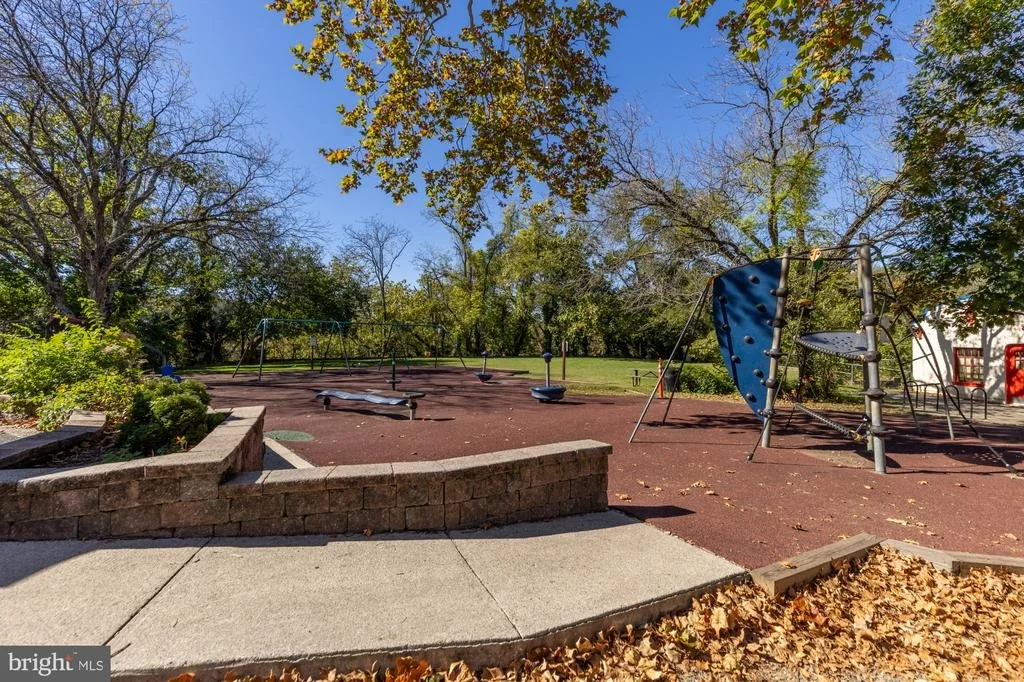
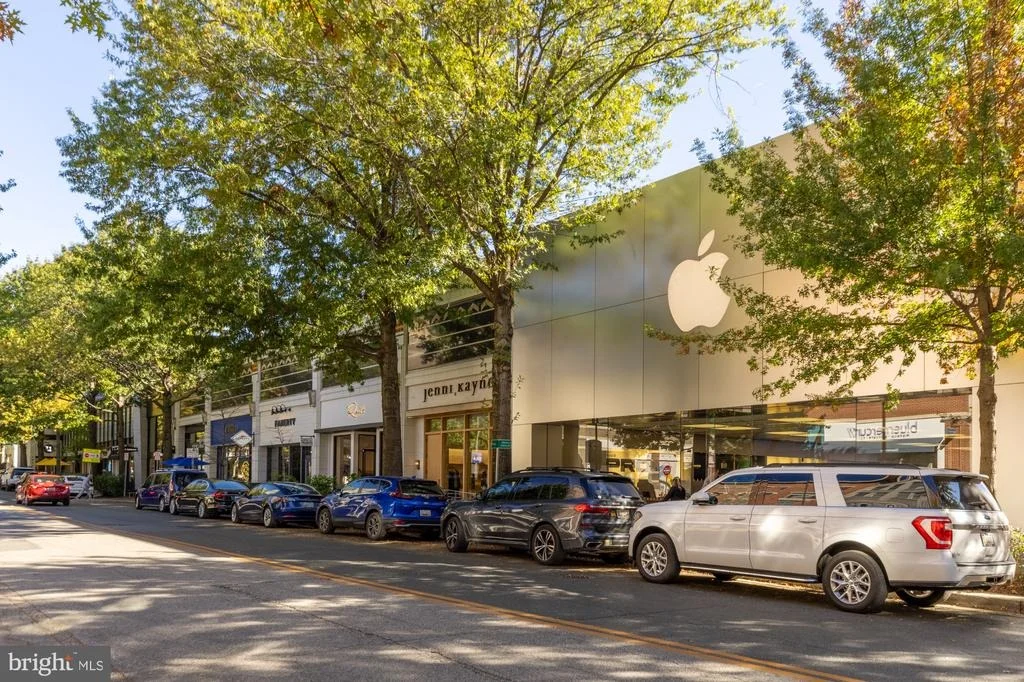
Brookmont offers a distinctive balance of neighborhood charm, natural beauty, and accessibility to DC, which is only half a mile away. Two neighborhood entrances connect directly to the C&O Canal and its miles of walking and biking paths. The Capital Crescent Trail intersects with the top of the neighborhood, and additional internal trails flow from a local arboretum. The village green, a community space that hosts annual events and Brookmont's own year-round farmers market, is just one block away, and the neighborhood boasts its own playground, basketball court, tennis court and tree swings. Safeway, Wagshal's, CVS, Praline Bakery and other everyday conveniences are all close by. The home is also located within the highly rated Walt Whitman High School cluster. With its unexpected scale, exceptional outdoor living, and rare connection to both nature and the city, 6512 Ridge Drive offers a Brookmont lifestyle unlike any other.
Unit Size
4,437 Ft²
Days on Market
-
Land Size
0.12 acres
Price per sqft
$529
Property Type
House
Property Taxes
$1,515
HOA Dues
-
Year Built
2002

Payment Calculator

Cap Rate Calculator

Last updated: 12 days ago (Bright MLS #MDMC2253136)

Price History

Date / Event Date Event Price
Oct 21, 2026 Price Decreased $2,349,000
↓ $46K (1.9%)
Price Decreased
Sep 9, 2026 Listed by Compass $2,395,000
Listed by Compass
Mar 18, 2003 Sold
Sold
Jun 18, 2001 Sold
Sold

Property Highlights

Air Conditioning
Fireplace
Parking Details
Parking Features: Driveway
Interior Details
Half Bathrooms: 1
Full Bathrooms: 3
Interior Features: Breakfast Bar, Kitchen Island, Built-in Features, Family Room Off Kitchen, Kitchen - Table Space, Dining Area, Primary Bath(s), Wood Floors, WhirlPool/HotTub, Floor Plan - Open, Kitchen - Gourmet
Appliances: Dishwasher, Disposal, Microwave, Gas Oven, Range Hood, Refrigerator, Washer, Dryer, Stainless Steel Appliance(s)
Flooring Type: Hardwood
Door Features: French, Insulated
Has Fireplace
Fireplaces: 2
Basement: Finished, Connecting Stairway, Walkout Level
Exterior Details
Square Footage: 4437
Square Footage Source: $0
Property Condition: Excellent
Architectural Style: Craftsman
Year Built Source: Assessor
Year Built: 2002
Levels: 4
Other Structures: Above Grade
Window Features: Double Pane Windows, Wood Frame
Construction Materials: Frame
Patio and Porch Features: Deck, Patio, Porch, Balcony
Lot Features: Wooded, Backs - Parkland, Backs to Trees, Landscaping, Premium
Lot Size Area: 5202
Lot Size Units: Square Feet
Lot Size Acres: 0.12
Lot Size Square Feet: 5202
Tax Lot: 70
Water Source: Public
Financial Details
Tax Assessed Value: $1,573,000
Tax Annual Amount: $18,180
Utilities Details
Cooling Type: Central Air
Heating Type: Forced Air
Sewer : Public Sewer

Building Info

Overview

    General

  • Year Built: 2002
  • Effective Year Built: 2002
  • Bedroom Count: 0
  • Bathroom Count: 4
  • Full Bathrooms: 3
  • Partial Bathrooms: 4
  • Building Condition: 6
  • Building Quality: 8
  • Construction Type: 6
  • Building Style: 0
  • Exterior Walls Type: 0
  • Interior Walls Type: 0
  • Roof Shape Type: 0
  • Roof Cover Type: 3
  • Floor Count: 200
  • Living Units: 1
  • Floor Cover: 0
  • Basement Type: 3
  • Basement Area: 1,000
  • Garage Type: 0
  • Parking Space Count: 0
  • Patio Type: 0
  • Porch Type: 7
  • Pool Type: 0

    Dimensions

  • Lot Size Square Feet: 5,202
  • Total Building Area: 2,526
  • Gross Building Area: 2,526
  • Building Area: 2,526
  • Building Area Measurement: T

    Heating and Cooling

  • Fireplace Count: 1
  • Air Conditioning: 13
  • Heating: 4
  • Heated Square Feet: 3,526
  • Heating Fuel Type: 0

    Utilities

  • Sewer System: 5
  • Water Service: 0

Building

  • Building Type: 0
  • Property Class: R
  • Subdivision: BROOKMONT
  • Land Acres: 0000000119
  • Standard Land Use Code: 1001
  • County Land Use Code: R-B001
  • Legal Description 1: BROOKMONT

Neighborhood

  • School District Name: Montgomery County Public Schools
  • Census Tract: 705800

Zoning

  • Zoning: R60

Geography

  • Assessors Map Reference: GM62
  • Account Number: 03352880
  • District: 07
  • Parcel: 07-03352880
  • Block: 3
  • Lot: 70
  • Latitude: 38.9447
  • Longitude: -77.1225

    Address

  • Full Address: 6512 Ridge Dr
  • Address - House Number: 6512
  • Address - Street Name: Ridge
  • Address - Suffix Type: Dr
  • State: MD
  • City Name: Bethesda
  • Carrier Code: C021
  • 4-Digit Zip Code: 2636
  • Zip Code: 20816
Valuation

    Tax

  • Tax Year: 2023
  • Tax Amount: $1,573,962

    Appraisal Valuation

  • Standard Deviation: 0.1527
  • Valuation Date: Jan 17, 2024
  • Confidence Score: 81
  • Final Value: 1,753,276
  • High Value: 2,021,029
  • Low Value: 1,485,523

    Market Valuation

  • Market Total Value: $1,508,100
  • Market Land Value: $669,800
  • Market Improvement Value: $838,300

    Assessments Valuation

  • Assessed Year: 2023
  • Assessed Total Value: $1,365,100

    Exemptions

  • Homeowner Exemption: Yes

    Sales

  • Current Sale Recording Date: Mar 18, 2003
  • Current Sale Price:
  • Current Sale Document Type: 27
  • Current Sale Input Document Number: 266250
  • Previous Sale Recording Date: Jun 18, 2001
  • Previous Sale Amount: $350,000
  • Previous Sale Document Type: 27
Data used for valuation calculations is provided by RealtyHop, and other third party sources

Comparables

Unit
Status
Type
Beds
Baths
ft²
Price/ft²
Asking Price
Listed On
Closing Price
Sold On
HOA + Taxes

About Brookmont


Similar Homes for Sale

Currently no similar homes around

Nearby Rentals

Unit for rent at 5320 Albemarle Street, BETHESDA, MD, 20816

$9,800 /mo

  • 5 Beds
  • 4 Baths
  • 4,028 ft²
5320 Albemarle Street, BETHESDA, MD, 20816 Listing by Theo Harding
Unit for rent at 4721 Yuma Street Nw, WASHINGTON, DC, 20016

$6,450 /mo

  • 3 Beds
  • 2 Baths
  • 1,812 ft²
4721 Yuma Street Nw, WASHINGTON, DC, 20016 Listing by Susan P Jaquet
Unit for rent at 5179 Macomb Street Nw, WASHINGTON, DC, 20016

$7,950 /mo

  • 4 Beds
  • 4 Baths
  • 3,546 ft²
5179 Macomb Street Nw, WASHINGTON, DC, 20016 Listing by Virginia Gergoff


Frequently Asked Questions

When was property at 6512 Ridge Drive built and last sold?
The property at 6512 Ridge Drive was built in 2002 and last sold on Jan 1, 1970 for $1,049,000.
How much is this home worth?
The estimated value of the home located at 6512 Ridge Drive is $2,363,545.
What are some comparable homes to 6512 Ridge Drive?
There are currently no comparable homes to 6512 Ridge Drive.