


6511 Tillamook Avenue


About This Property
Payment Calculator
Your Estimated Monthly Payment
Cap Rate Calculator
What does this mean?
Based on our analysis, the cap rate of this property is 1.25%. A negative cap rate indicates that the property might not be feasible as an income-producing asset. The median cap rate for a near zip code 11238 is 4.23%.
How much can I actually make?
Actual monthly rental income may vary between $4,760 and $7,140 depending on unit-specific characteristics. You can change the amount using the slider to further explore.
How is cap rate calculated?
Cap Rate = Net Operating Income (NOI) / Property Asset Value.
When calculating the cap rate, we assume 100% occupancy. Leverage (mortgage) is not considered.
Cap Rate provided by RealtyHop and RentHop, learn more about cap rate here.
Price History
| Date / Event | Date | Event | Price |
|---|---|---|---|
| Apr 19, 2023 | No longer available | - | |
| No longer available | |||
| Mar 28, 2023 | In contract | - | |
| In contract | |||
| Mar 26, 2023 | No longer available | - | |
| No longer available | |||
| Mar 11, 2023 | Listed by First Team Real Estate | $869,000 | |
| Listed by First Team Real Estate | |||
| | |||
|
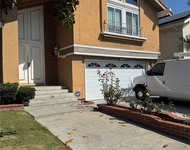
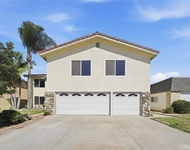
Charming, Beautifully Upgraded Single Story 4 Bedroom, 2 Bath Home with PAID-FOR Solar! Located on an Interior Extra Large Lot with 7,320 Square Feet in a Pride-of-Ownership Wonderful Family Neighborhood! This Lovely Home Features All French-Style Dual Pane Windows and Sliders, Smooth Ceilings, Recessed Lighting, 4 New Ceiling Fans, Raised Panel Interior Doors, Newer Roof, Fresh Paint, Brand New Wood Vinyl Flooring in Kitchen and Dining Room, Brand New Quartz Countertops and Breakfast Bar in Kitchen. It Boasts Gorgeous Curb Appeal with Manicured Tropical Landscaping and Newer Sweeping Concrete Driveway that can Park 4+ Cars. The 2 Car "Finished" Garage has Built-In Storage Cabinetry, Work Bench, Lighting, Laundry Hook-Ups w/Utility Sink, and Vinyl Flooring. The City has Approved Garage Conversion to ADU. Step Inside to the Tiled Foyer, Upgraded Kitchen that is Open to a Spacious Dining Room with Bay Window and a Living Room with Tile Flooring and French Slider that Lead to the Huge, Very Private Backyard with Covered Patio, Block Wall Fencing on 2 Sides, Storage Shed, Fruit Trees Including Dragon Fruit and Papaya, and Cemented Side Yards. Perfect Backyard for Large Family Gatherings, Summer BBQ's and Entertaining. Good-Sized Master Bedroom has Bamboo Flooring and Mirrored Closet. One Bathroom has a Spa Tub/Shower Combo with Tile Surround. The 2nd Bathroom is Upgraded with Walk-In Shower with Floor-to-Ceiling Porcelain Tile Walls. The Mid Century Modern Kitchen Includes Gray Cabinetry, Stainless Sinks, Gas Stove, Dishwasher, and Built-In Trash Compactor. This Property is Ideally Located near the 22 Fwy., 405 Fwy, and a short walk to Elementary School, Middle School and High School and a short distance to Golden West College, Westminster Mall, and Bella Terra, This is a must see, you'll fall in love the minute you walk in. Great place to call home! The manager has listed the unit size as 1380 square feet.
| |||
| Dec 20, 2018 | No longer available | - | |
| No longer available | |||

Property Highlights
Building Info
Comparables
Status
Price/ft²
Listed On
Sold On
About Westminster
Similar Homes for Sale
Currently no similar homes aroundNearby Rentals


Last Updated: 5 months ago
Data Source: CRMLS, MLS# OC18244077
 Your Privacy Choices
Phone: 425-283-2930
Address: 335 Madison Avenue, New York, NY 10017