


6511 Mill Creek Road


About This Property
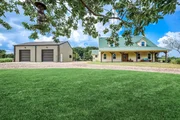
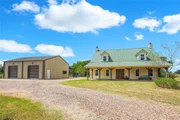
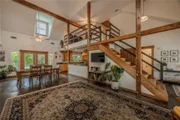
This ranch house style setting on a little over 2 acres with a nice shop is the property you MUST SEE! The home has so much to offer and is a great layout. The living/dining area and the primary bedroom have french doors that open up to the back porch and its beautiful views. There is also a fireplace set in the living area as well as the primary bedroom. The stairs lead to a open loft area, the two upstairs bedrooms and a full bath. Outside the yard space offers plenty of room for your new garden, chicken coop, or whatever you desire in the front or back yard area. There is also a small creek that runs through part of the back of the property, within the mature trees. The shop is such a great size to store all kinds of things in.
Come out and see what all the possibilities are for this property.
Payment Calculator
Your Estimated Monthly Payment
Cap Rate Calculator
What does this mean?
Based on our analysis, the cap rate of this property is 1.25%. A negative cap rate indicates that the property might not be feasible as an income-producing asset. The median cap rate for a near zip code 11238 is 4.23%.
How much can I actually make?
Actual monthly rental income may vary between $4,760 and $7,140 depending on unit-specific characteristics. You can change the amount using the slider to further explore.
How is cap rate calculated?
Cap Rate = Net Operating Income (NOI) / Property Asset Value.
When calculating the cap rate, we assume 100% occupancy. Leverage (mortgage) is not considered.
Cap Rate provided by RealtyHop and RentHop, learn more about cap rate here.
Price History
| Date / Event | Date | Event | Price |
|---|---|---|---|
| Nov 17, 2025 | Sold | ||
| Sold | |||
| Oct 31, 2025 | In contract | - | |
| In contract | |||
| Oct 17, 2025 | Relisted | $575,000 | |
| Relisted | |||
| Oct 2, 2025 | In contract | - | |
| In contract | |||
| Sep 25, 2025 | Listed by eXp Realty LLC | $575,000 | |
| Listed by eXp Realty LLC | |||
   | |||
|
Welcome to your private retreat in the heart of the country. This charming home sits on 2 acres framed by mature shade trees, offering both privacy and wide-open space to enjoy. A classic green metal roof and inviting front and back porch set the tone for relaxed country living. Inside you’ll find soaring ceilings, warm wood accents, and thoughtful updates throughout. The spacious living room is anchored by a cozy fireplace and features exposed beams and abundant natural light. An open floor plan flows seamlessly into the dining area and kitchen, creating the perfect setting for both everyday living and entertaining. Step outside to enjoy the wide-open yard shaded by mature trees, perfect for play, animals, gardening, or simply relaxing in the fresh air. There is access to water in many key places in the backyard (5 total) With ample space inside and out, this property blends rustic charm with modern comfort, making it the perfect place to call home.
| |||

Property Highlights
Building Info
Comparables
Status
Price/ft²
Listed On
Sold On
About Austin
Similar Homes for Sale
Currently no similar homes aroundNearby Rentals

Last Updated: 5 months ago
Data Source: HAR , MLS# 64371092
 Your Privacy Choices
Phone: 425-283-2930
Address: 335 Madison Avenue, New York, NY 10017