


6511 IVY HILL DRIVE


About This Property
This newly built 7-bedroom, 6.5-bath residence delivers a rare combination of scale, design, and functionality at a compelling price point in McLean. Seller offering interest rate buydown to reduce monthly payments, enhancing overall affordability.
Thoughtfully designed for both everyday living and entertaining, the main level features 10-foot ceilings, expansive open living spaces, and a seamless flow throughout. The chef's kitchen serves as the centerpiece of the home with oversized Dacor appliances, a large island, custom cabinetry, and a full butler's pantry.
Upstairs, the primary suite offers a private retreat with a sitting area and beverage station, creating a space that feels both functional and refined. Secondary bedrooms are generously sized, offering flexibility for a variety of needs.
The fully finished lower level extends the home's living experience with a spacious recreation room, full bar, dedicated media room, home gym, additional bedroom, and full bath. Ideal for entertaining, extended stays, or creating a complete in-home lifestyle.
With over 7,000 square feet of finished living space, this home offers a level of size and versatility that is increasingly difficult to find in new construction at this price point.
Located in the highly sought-after McLean High School pyramid, this property presents a unique opportunity to own new construction with substantial square footage and modern design without stretching into the $3M+ range.
For buyers seeking space, condition, and long-term value, this is one of the most compelling opportunities currently available in the McLean market.
Payment Calculator
Your Estimated Monthly Payment
Cap Rate Calculator
What does this mean?
Based on our analysis, the cap rate of this property is 1.25%. A negative cap rate indicates that the property might not be feasible as an income-producing asset. The median cap rate for a near zip code 11238 is 4.23%.
How much can I actually make?
Actual monthly rental income may vary between $4,760 and $7,140 depending on unit-specific characteristics. You can change the amount using the slider to further explore.
How is cap rate calculated?
Cap Rate = Net Operating Income (NOI) / Property Asset Value.
When calculating the cap rate, we assume 100% occupancy. Leverage (mortgage) is not considered.
Cap Rate provided by RealtyHop and RentHop, learn more about cap rate here.
Price History
| Date / Event | Date | Event | Price |
|---|---|---|---|
| May 8, 2026 | Sold | ||
| Sold | |||
| Apr 7, 2026 | In contract | - | |
| In contract | |||
| Apr 2, 2026 | Listed by Samson Properties | $2,695,000 | |
| Listed by Samson Properties | |||
| Jan 6, 2026 | Listed | $2,765,000 | |
| Listed | |||
| | |||
|
Luxury Living at an Exceptional Value in McLean. This newly built 7-bedroom, 6.5-bath luxury residence offers nearly 7,000 square feet of refined design, craftsmanship, and modern elegance at an outstanding value within the highly sought-after Chesterbrook, Longfellow, and McLean High School pyramid.
Step inside to soaring 10-foot ceilings and a striking foyer that sets a sophisticated tone. The main level is thoughtfully designed for both daily living and entertaining, featuring a private office, formal dining room, and a showpiece chef’s kitchen with premium Dacor appliances, waterfall-edge quartz countertops, and a spacious walk-in pantry.
The open living area is anchored by a sleek gas fireplace, recessed lighting, and wide-plank oak hardwood floors, creating a warm, inviting atmosphere. A main-level bedroom suite offers ideal flexibility for guests, in-laws, or multi-generational living. Outdoor access leads to a deck overlooking a professionally landscaped yard, perfect for relaxing or entertaining.
Upstairs, the owner’s suite provides a true retreat with a spa-inspired bath, freestanding soaking tub, zero-entry shower, dual vanities, and a custom walk-in closet with built-ins and glass display cabinetry. Four additional en-suite bedrooms and a conveniently located laundry room complete the level.
The finished walkout lower level is designed for both entertaining and extended stays, featuring a wet bar, media room, exercise space, and an additional bedroom with full bath.
Located moments from shopping, dining, and commuter routes, this home delivers luxury, space, and thoughtful design at a compelling value rarely found in McLean.
Schedule your private tour and experience the opportunity for yourself.
| |||
| Nov 25, 2025 | Price Decreased |
$2,775,000
↓ $14K
(0.5%) | |
| Price Decreased | |||

Property Highlights
Building Info
Comparables
Status
Price/ft²
Listed On
Sold On
About McLean
Similar Homes for Sale
Currently no similar homes aroundNearby Rentals
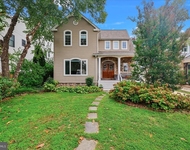
$7,300 /mo
- 6 Beds
- 4 Baths
- 3,730 ft²
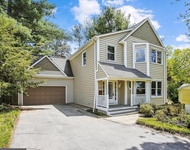
$6,850 /mo
- 5 Beds
- 3 Baths
- 4,345 ft²

Samson Properties
Last Updated: 3 hours ago
Data Source: Bright MLS , MLS# VAFX2299594
 Your Privacy Choices
Phone: 425-283-2930
Address: 335 Madison Avenue, New York, NY 10017