See Home Value
Harris 77069 Champions Place
6510 Preston Trail Drive
$299,000 Last Listed Price
● House - Off Market

6510 Preston Trail Drive

Houston, TX 77069
bedrooms
3 Beds
bathrooms
2 Baths
square feet
2,132 Ft²
$301,328
RealtyHop Estimate
0.78%
Since Jun 1, 2022
National-US
Primary Model

About This Property

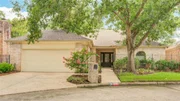
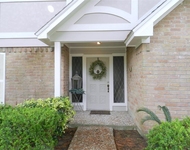
ABSOLUTELY STUNNING! Completely remodeled home in the highly sought-after Champion Place Golf Course community offering great amenities & perfectly located on a quiet cul-de-sac w/ quick access to Willowbrook Mall, & Tomball Pkwy. Outside find a low maintenance lawn, 2 car garage, large shade tree, & a gated front porch. Inside you will be BLOWN away by the open floor plan design, TONS of natural light, soaring ceilings, brick accents, Pex plumbing, NEW AC condenser, & attention to detail throughout. The open & airy living room features a floor-to-ceiling fireplace/windows, a dry & wet bar, a dining area w/ decorative lighting, & a gorgeous sunroom. Adjacent find the eat-in kitchen boasting a breakfast nook, built-in desk, ample cabinet storage, white quartz counters & SS appliances. 2 secondary bedrooms w/ an updated full bath, utility room, & a spacious primary bedroom w/ an en-suite bath offering a large double sink vanity, frameless shower, & a walk-in closet completes this home.
Unit Size
2,132 Ft²
Days on Market
-
Land Size
0.11 acres
Price per sqft
$140
Property Type
House
Property Taxes
$432
HOA Dues
$100
Year Built
1984

Payment Calculator

Cap Rate Calculator

Last updated: 4 months ago (HAR #63411305)

Price History

Date / Event Date Event Price
Sep 30, 2025 Sold
Sold
Jul 25, 2025 In contract -
In contract
Jul 10, 2025 Listed by Better Homes and Gardens Real Estate Gary Greene - Champions $325,000
Listed by Better Homes and Gardens Real Estate Gary Greene - Champions
Elegant and inviting, this beautifully updated one-story patio home offers effortless living just minutes from Champions Golf Course. A private gated front patio opens to a light-filled interior with new skylights, modern lighting, fresh tile flooring, double-pane windows, and updated blinds in bedrooms and street-facing windows. The spacious family room is perfect for entertaining, with a soaring ceiling, dramatic fireplace, and windows flanking both sides. The large kitchen provides abundant counter space, a center island, & a wall of windows that brighten the adjacent dining area. A charming sunroom extends the living space, offering a relaxing retreat year-round. Secondary bedrooms feature new carpet. Outside, enjoy the stamped driveway and fully paved side and back decks with a surrounding fence for privacy. With PEX piping, new windows, and HOA-included front yard mowing & trash service, this low-maintenance home blends elegance, convenience, and comfort in a coveted location.
May 27, 2022 Sold
Sold
Apr 8, 2022 Listed by Redfin Corporation $299,000
Listed by Redfin Corporation
ABSOLUTELY STUNNING! Completely remodeled home in the highly sought-after Champion Place Golf Course community offering great amenities & perfectly located on a quiet cul-de-sac w/ quick access to Willowbrook Mall, & Tomball Pkwy. Outside find a low maintenance lawn, 2 car garage, large shade tree, & a gated front porch. Inside you will be BLOWN away by the open floor plan design, TONS of natural light, soaring ceilings, brick accents, Pex plumbing, NEW AC condenser, & attention to detail throughout. The open & airy living room features a floor-to-ceiling fireplace/windows, a dry & wet bar, a dining area w/ decorative lighting, & a gorgeous sunroom. Adjacent find the eat-in kitchen boasting a breakfast nook, built-in desk, ample cabinet storage, white quartz counters & SS appliances. 2 secondary bedrooms w/ an updated full bath, utility room, & a spacious primary bedroom w/ an en-suite bath offering a large double sink vanity, frameless shower, & a walk-in closet completes this home.
Show More

Property Highlights

Garage
Fireplace

Building Info

Overview

    General

  • Year Built: 1984
  • Effective Year Built: 2020
  • Building Count: 1
  • Total Rooms: 7
  • Bedroom Count: 3
  • Bathroom Count: 2
  • Full Bathrooms: 2
  • Partial Bathrooms: 2
  • Bathroom Plumbing Fixtures: 14
  • Building Condition: 7
  • Building Quality: 4
  • Construction Type: 2
  • Building Style: 11
  • Exterior Walls Type: 3
  • Interior Walls Type: 0
  • Roof Shape Type: 0
  • Roof Cover Type: 0
  • Floor Count: 100
  • Living Units: 1
  • Floor Cover: 0
  • Basement Type: 0
  • Basement Area: 0
  • Garage Type: 7
  • Garage Square Area: 459
  • Parking Space Count: 2
  • Patio Type: 20
  • Porch Type: 7
  • Pool Type: 0
  • Location Influence Type: 129

    Dimensions

  • Lot Size Square Feet: 4,950
  • Total Building Area: 2,132
  • Gross Building Area: 2,132
  • Building Area: 2,132
  • Building Area Measurement: L

    Heating and Cooling

  • Fireplace Count: 1
  • Air Conditioning: 1
  • Heating: 3
  • Heated Square Feet: 2,132
  • Heating Fuel Type: 3

    Utilities

  • Sewer System: 1
  • Water Service: 2

Building

  • Building Type: 0
  • Property Class: R
  • Subdivision: CHAMPIONS PLACE
  • Land Acres: 0000000114
  • Standard Land Use Code: 1001
  • County Land Use Code: 1001
  • State Land Use Code: A1
  • Legal Description 1: LT 41 BLK 3 CHAMPIONS PLACE

Neighborhood

  • School District Name: Cypress-Fairbanks Independent School District
  • School Tax School District: CYPRESS-FRBNKS
  • Census Tract: 552801

Geography

  • Assessors Map Reference: 4966B
  • Account Number: 1138300000041
  • Parcel: 113-830-000-0041
  • Block: 3
  • Lot: 41
  • Municipality: HOUSTON
  • Latitude: 29.9829
  • Longitude: -95.534

    Address

  • Full Address: 6510 Preston Trail Dr
  • Address - House Number: 6510
  • Address - Street Name: Preston Trail
  • Address - Suffix Type: Dr
  • State: TX
  • City Name: Houston
  • Carrier Code: C013
  • 4-Digit Zip Code: 1765
  • Zip Code: 77069

Valuation

    Tax

  • Total Area: 2,327
  • Tax Year: 2022
  • Tax Amount: $689,420
  • Initial Tax Delinquent Year: 2021
  • Tax Rate Code Area: 666

    Appraisal Valuation

  • Standard Deviation: 0.2167
  • Valuation Date: Sep 13, 2023
  • Confidence Score: 70
  • Final Value: 336,156
  • High Value: 409,025
  • Low Value: 263,288

    Market Valuation

  • Market Total Value: $288,169
  • Market Land Value: $63,113
  • Market Improvement Value: $225,056

    Assessments Valuation

  • Assessed Year: 2022
  • Assessed Total Value: $288,169
  • Assessed Land Value: $63,113
  • Assessed Improvements Value: $225,056

    Sales

  • Current Sale Contract Date: May 27, 2022
  • Current Sale Recording Date: Jun 03, 2022
  • Current Sale Price:
  • Current Sale Document Type: 27
  • Current Sale Input Document Number: 291808
  • Previous Sale Recording Date: Oct 22, 2021
  • Previous Sale Contract Date: Oct 19, 2021
  • Previous Sale Amount: $273,700
  • Previous Sale Document Type: 70
Data used for valuation calculations is provided by RealtyHop, and other third party sources

Comparables

Unit
Status
Type
Beds
Baths
ft²
Price/ft²
Asking Price
Listed On
Closing Price
Sold On
HOA + Taxes

About Champions Place


Similar Homes for Sale

Currently no similar homes around

Nearby Rentals

Unit for rent at 6419 Sutter Park Lane, Houston, TX, 77066

$2,550 /mo

  • 4 Beds
  • 3 Baths
  • 3,130 ft²
6419 Sutter Park Lane, Houston, TX, 77066 Listing by Thao Phuong Le
Unit for rent at 9706 Chipstead Court, Spring, TX, 77379

$5,500 /mo

  • 4 Beds
  • 3 Baths
  • 4,488 ft²
9706 Chipstead Court, Spring, TX, 77379 Listing by Jess Stom
Unit for rent at 9403 Oxted Lane, Spring, TX, 77379

$2,500 /mo

  • 3 Beds
  • 2 Baths
  • 2,648 ft²
9403 Oxted Lane, Spring, TX, 77379 Listing by Vicki Brown


Frequently Asked Questions

When was property at 6510 Preston Trail Drive built and last sold?
The property at 6510 Preston Trail Drive was built in 1984 and last sold on May 27, 2022 for $324,520.
How much is this home worth?
The estimated value of the home located at 6510 Preston Trail Drive is $324,936.
What are some comparable homes to 6510 Preston Trail Drive?
There are currently no comparable homes to 6510 Preston Trail Drive.