


6510 76TH STREET


About This Property
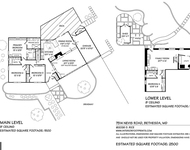
The main floor features an inviting living room with recessed lighting and a fireplace with a cast iron insert. The heart of the home lies in its open-concept floor plan, seamlessly integrating cooking, entertainment, and relaxation zones. The updated kitchen opens to both the dining room and family room, offering granite counters, a stainless steel appliance suite, a Thermador gas range with a stainless steel hood, Mouser custom wood cabinetry with soft-close drawers, and two built-in China cabinets. The sun-drenched dining/family room has vaulted and beamed ceilings, with access to a rear deck under a pergola that provides shade for outdoor dining and relaxation. The spacious family room boasts a stone accent wall with a cast iron stove and portal windows. Two bright bedrooms and updated full bathroom complete the main level.
The newly carpeted second level features two en-suite bedrooms with attached bathrooms. A generous, light-filled primary suite features two walk-in closets and a primary bathroom featuring a double vanity and jetted soaking tub. The lower level is unfinished, offering a laundry area and two large storage rooms.
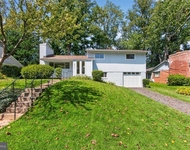
The quiet and picturesque grounds of this home are truly captivating, featuring a wildlife-friendly grass lawn, mature trees, native and ornamental plantings, and a large annual/vegetable garden. The southwest orientation of the house is ideal for capturing late afternoon light and beautiful winter sunsets. The back deck offers a tranquil place to eat, sit, and enjoy the abundant backyard wildlife. A long, gravel driveway leads to a detached garage.
This home offers a tranquil escape for nature lovers and easy access to the C&O Canal. Walk or bike along the canal towpath or take a hike on the nearby Cabin John Trail just steps away.
Ideally located near the local shopping center, the Bethesda coop, community swim club, post office, top rated schools, shopping, restaurants, Potomac town center and the vibrant offerings of downtown Bethesda.
Payment Calculator
Your Estimated Monthly Payment
Cap Rate Calculator
What does this mean?
Based on our analysis, the cap rate of this property is 1.25%. A negative cap rate indicates that the property might not be feasible as an income-producing asset. The median cap rate for a near zip code 11238 is 4.23%.
How much can I actually make?
Actual monthly rental income may vary between $4,760 and $7,140 depending on unit-specific characteristics. You can change the amount using the slider to further explore.
How is cap rate calculated?
Cap Rate = Net Operating Income (NOI) / Property Asset Value.
When calculating the cap rate, we assume 100% occupancy. Leverage (mortgage) is not considered.
Cap Rate provided by RealtyHop and RentHop, learn more about cap rate here.
Price History
Property Highlights
Building Info
Comparables
Status
Price/ft²
Listed On
Sold On
About Cabin John
Similar Homes for Sale
Currently no similar homes aroundNearby Rentals

Long & Foster Real Estate, Inc.
Last Updated: 11 hours ago
Data Source: Bright MLS , MLS# MDMC2155218
 Your Privacy Choices
Phone: 425-283-2930
Address: 335 Madison Avenue, New York, NY 10017