See Home Value
Northbrook 60062
651 Helen Drive
$1,590,000
● House - Off Market

651 Helen Drive

Northbrook, IL 60062
bedrooms
6 Beds
bathrooms
7 Baths
square feet
5,500 Ft²
$9,548
Est. Monthly
1.06%
Cap Rate

About This Property

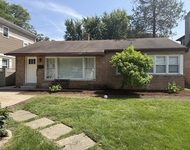
Welcome to this stunning, fully renovated 6-bedroom, 7-bathroom home, thoughtfully designed to offer an abundance of space for a growing family and perfect for those who love to entertain. This property boasts extensive upgrades, including a chef's kitchen, dining room, multiple outdoor patios, a fenced-in dog run, and a fully-equipped outdoor kitchen. The expansive, 2,000+ square foot finished basement adds to the allure, featuring a home theater, gym, and endless possibilities for relaxation and recreation. The main floor includes a versatile office or bedroom with an adjacent full bath and laundry room. On the second and third floors, you'll find five spacious bedrooms & 5 full baths, including an in-law suite with a private entrance-ideal for guests or extended family. Every detail has been meticulously maintained and thoughtfully expanded to maximize comfort and optimize square footage. Do not miss out on the opportunity to make this property your next home!
Unit Size
5,500 Ft²
Days on Market
-
Land Size
0.50 acres
Price per sqft
$295
Property Type
House
Property Taxes
$1,568
HOA Dues
-
Year Built
2001

Payment Calculator

Cap Rate Calculator

Last updated: 2 years ago (MRED MLS #12222921)

Price History

Date / Event Date Event Price
Apr 7, 2025 Sold
Sold
Jan 23, 2025 In contract -
In contract
Dec 9, 2024 Temporarily off market -
Temporarily off market
Dec 7, 2024 Listed by Compass $1,625,000
Listed by Compass
Nov 2, 2024 Listed by Compass $1,700,000
Listed by Compass
Welcome to this stunning, fully renovated 6-bedroom, 7-bathroom home, thoughtfully designed to offer an abundance of space for a growing family and perfect for those who love to entertain. This property boasts extensive upgrades, including a chef's kitchen, dining room, multiple outdoor patios, a fenced-in dog run, and a fully-equipped outdoor kitchen. The expansive, 2,000+ square foot finished basement adds to the allure, featuring a home theater, gym, and endless possibilities for relaxation and recreation. The main floor includes a versatile office or den with an adjacent full bath and laundry room. On the second and third floors, you'll find five spacious bedrooms & 5 full baths, including an in-law suite with a private entrance-ideal for guests or extended family. Every detail has been meticulously maintained and thoughtfully expanded to maximize comfort and optimize square footage. Do not miss out on the opportunity to make this property your next home!

Property Highlights

Fireplace

Building Info

Overview

    General

  • Year Built: 2001
  • Effective Year Built: 2001
  • Building Count: 1
  • Total Rooms: 10
  • Bedroom Count: 4
  • Bathroom Count: 4
  • Full Bathrooms: 3
  • Partial Bathrooms: 4
  • Building Condition: 6
  • Building Quality: 7
  • Construction Type: 12
  • Building Style: 60
  • Exterior Walls Type: 24
  • Interior Walls Type: 0
  • Roof Shape Type: 0
  • Roof Cover Type: 15
  • Floor Count: 200
  • Living Units: 1
  • Floor Cover: 0
  • Basement Type: 7
  • Basement Area: 0
  • Garage Type: 1
  • Parking Space Count: 3
  • Patio Type: 0
  • Porch Type: 0
  • Pool Type: 0

    Dimensions

  • Lot Size Square Feet: 20,125
  • Lot Size Depth Feet: 1,750
  • Lot Size Frontage Feet: 1,150
  • Total Building Area: 4,140
  • Gross Building Area: 4,140
  • Building Area: 4,140
  • Building Area Measurement: L

    Heating and Cooling

  • Fireplace Count: 1
  • Air Conditioning: 1
  • Heating: 24
  • Heated Square Feet: 4,140
  • Heating Fuel Type: 0

    Utilities

  • Sewer System: 0
  • Water Service: 2

Building

  • Building Type: 0
  • Property Class: R
  • Subdivision: MANUS NORTH SHORE ESTATES A SUB OF T
  • Land Acres: 0000000462
  • Standard Land Use Code: 1001
  • County Land Use Code: 2-08
  • Legal Description 1: MANUS NORTH SHORE ESTAES BLK 5 LOT 3

Neighborhood

  • School District Name: Northbrook Elementary School District 27
  • Census Tract: 801601

Geography

  • District: 25
  • Parcel: 04-05-406-003-0000
  • Block: 5
  • Lot: 3
  • Meridian: SEC 05 TWN 42N RNG 12E
  • Municipality: NORTHFIELD
  • Latitude: 42.141
  • Longitude: -87.8512

    Address

  • Full Address: 651 Helen Dr
  • Address - House Number: 651
  • Address - Street Name: Helen
  • Address - Suffix Type: Dr
  • State: IL
  • City Name: Northbrook
  • Carrier Code: C051
  • 4-Digit Zip Code: 2529
  • Zip Code: 60062

Valuation

    Tax

  • Tax Year: 2022
  • Tax Amount: $1,815,464
  • Initial Tax Delinquent Year: 2021
  • Tax Rate Code Area: 25076

    Appraisal Valuation

  • Standard Deviation: 0.2276
  • Valuation Date: Mar 20, 2024
  • Confidence Score: 68
  • Final Value: 1,098,403
  • High Value: 1,348,488
  • Low Value: 848,319

    Market Valuation

  • Market Total Value: $840,000
  • Market Land Value: $161,000
  • Market Improvement Value: $679,000

    Assessments Valuation

  • Assessed Year: 2023
  • Assessed Total Value: $84,000
  • Assessed Land Value: $16,100
  • Assessed Improvements Value: $67,900

    Sales

  • Current Sale Contract Date: Dec 09, 2014
  • Current Sale Recording Date: Dec 22, 2014
  • Current Sale Price:
  • Current Sale Document Type: 71
  • Current Sale Input Document Number: 1435650006
  • Previous Sale Recording Date: Mar 20, 2000
  • Previous Sale Contract Date: Feb 23, 2000
  • Previous Sale Amount: $245,000
  • Previous Sale Document Type: 71
Data used for valuation calculations is provided by RealtyHop, and other third party sources

Comparables

Unit
Status
Type
Beds
Baths
ft²
Price/ft²
Asking Price
Listed On
Closing Price
Sold On
HOA + Taxes

About Northbrook


Similar Homes for Sale

Currently no similar homes around

Nearby Rentals

Unit for rent at 463 Longfellow Avenue, Deerfield, IL, 60015

$3,100 /mo

  • 3 Beds
  • 1 Bath
  • 1,000 ft²
463 Longfellow Avenue, Deerfield, IL, 60015 Listing by Peter Petrov
Unit for rent at 1739 Tudor Lane, Northbrook, IL, 60062

$3,100 /mo

  • 2 Beds
  • 1 Bath
1739 Tudor Lane #308, Northbrook, IL, 60062 Listing by Eunice Lee
Unit for rent at 625 Deerfield Road, Deerfield, IL, 60015

$3,195 /mo

  • 2 Beds
  • 2 Baths
  • 1,285 ft²
625 Deerfield Road #206, Deerfield, IL, 60015 Listing by Gregg Handrich


Frequently Asked Questions

When was property at 651 Helen Drive built and last sold?
The property at 651 Helen Drive was built in 2001 and last sold on Dec 9, 2014 for $935,000.
How much is this home worth?
The estimated value of the home located at 651 Helen Drive is $1,641,250.
What are some comparable homes to 651 Helen Drive?
There are currently no comparable homes to 651 Helen Drive.