See Home Value
$750,000
● House - Off Market

651 Clover Drive

Algonquin, IL 60102
bedrooms
5 Beds
bathrooms
4 Baths, 1 Half Bath
square feet
5,159 Ft²
$4,634
Est. Monthly
4.02%
Cap Rate

About This Property

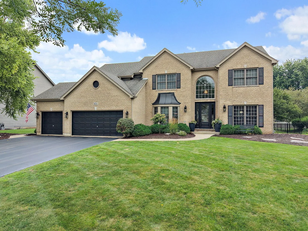
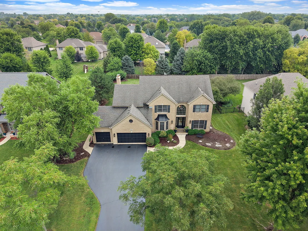
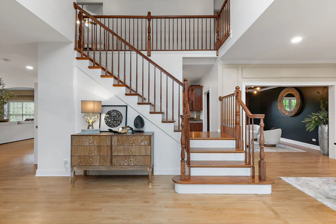
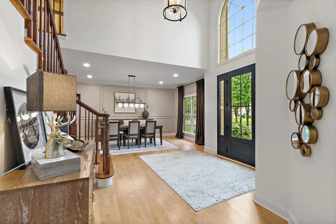
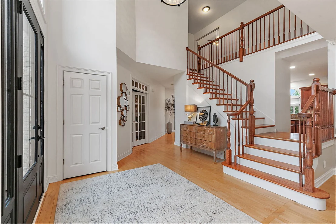
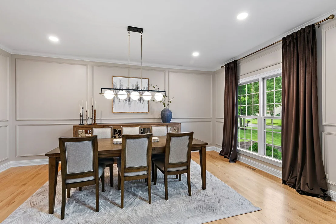
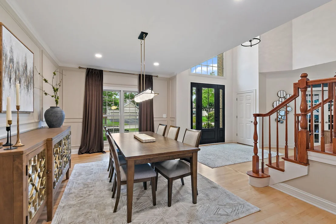
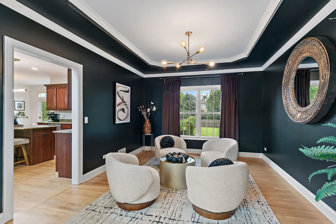
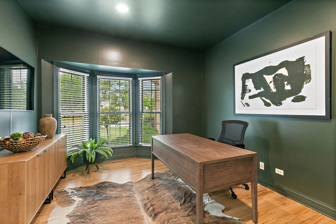
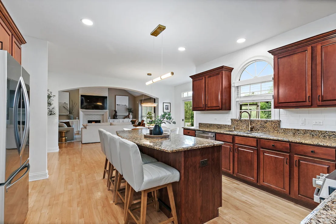
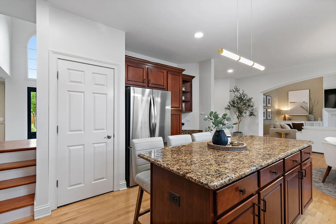
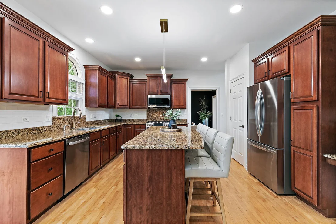
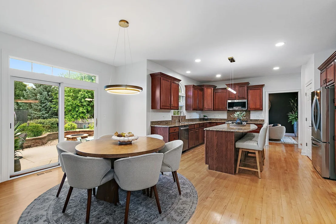
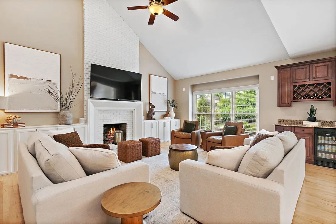
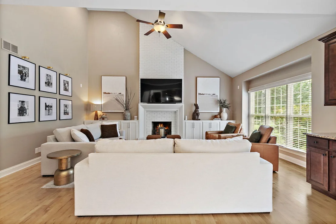
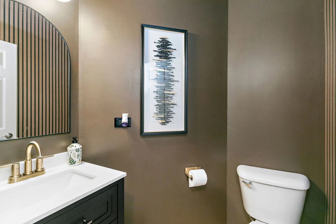
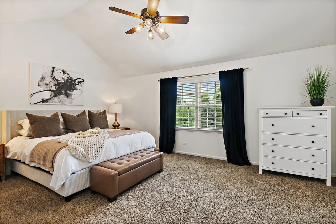
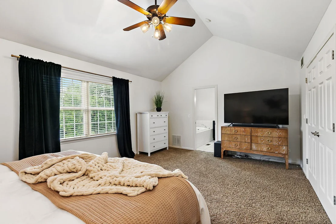
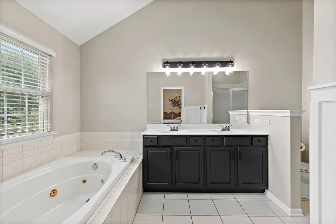
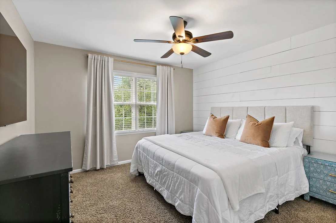
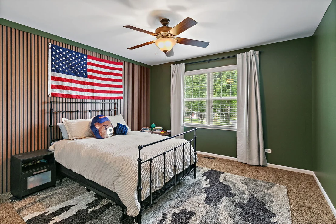
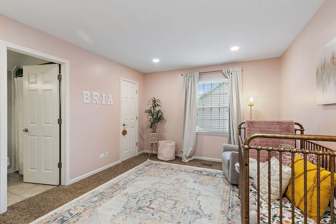
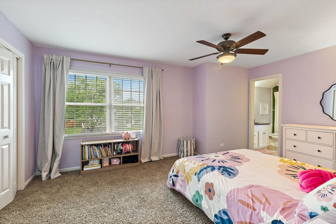
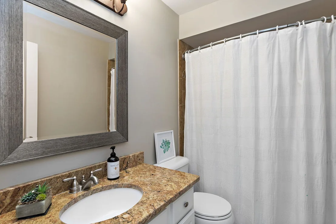
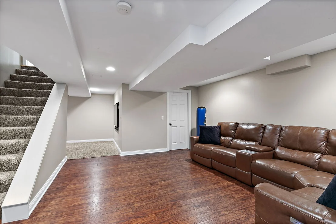
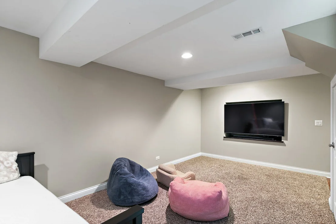
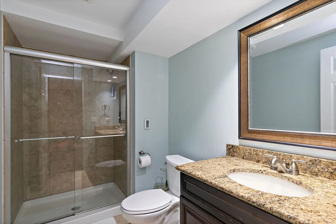
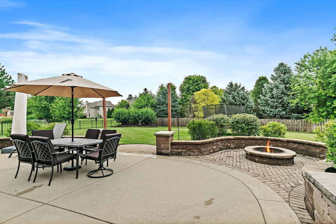
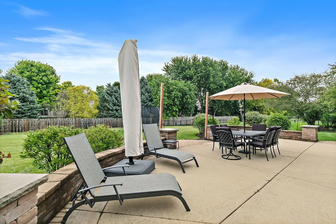
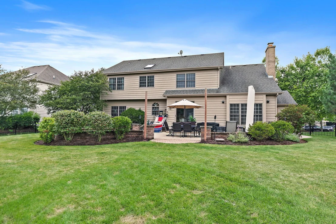
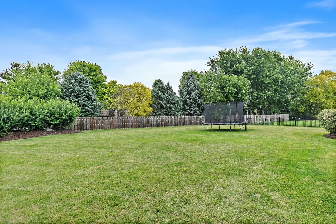
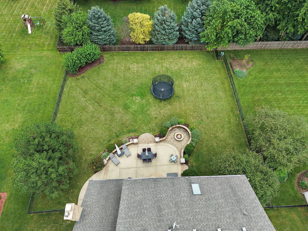
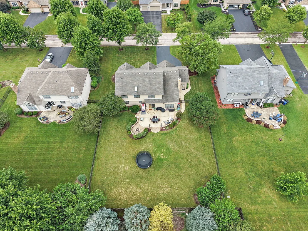
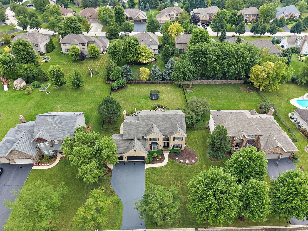
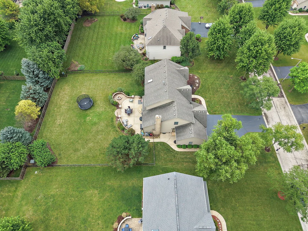
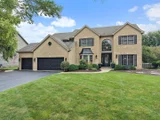
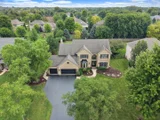
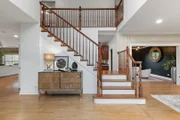
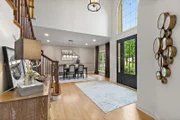
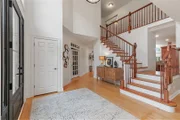
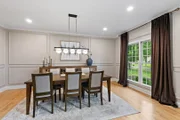
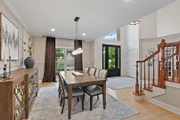
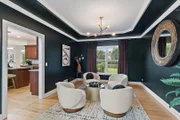
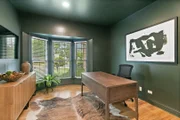
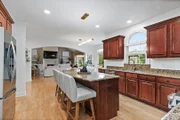
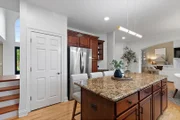
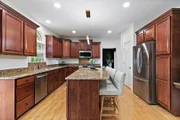
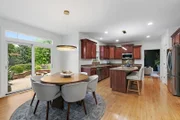
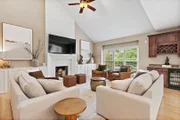
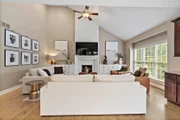
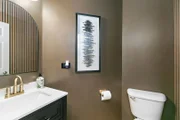
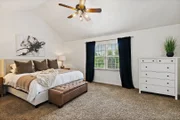
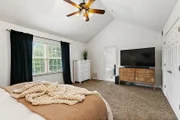
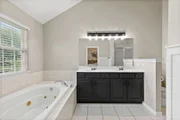
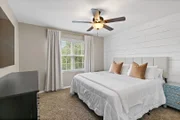
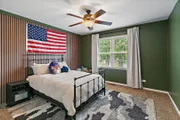
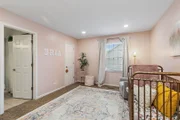
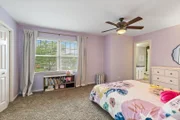
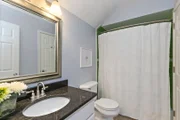
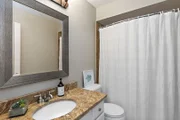
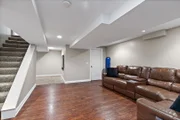
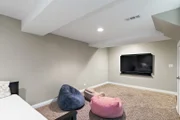
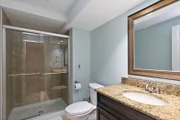
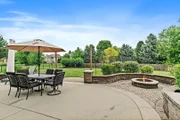
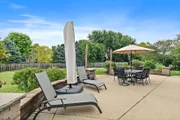
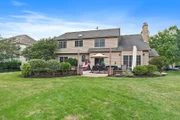
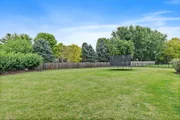
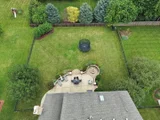
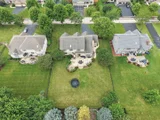
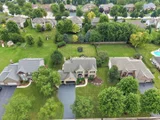
Experience refined living in this impeccably maintained 5 bedroom, 4.5 bathroom, brick-and-cedar estate, perfectly situated in the highly sought-after Terrace Lakes subdivision. Showcasing timeless elegance and exceptional curb appeal, this residence welcomes you with a brand-new, premium front door, sophisticated exterior lighting, freshly painted garage doors, and a professionally painted exterior. Inside, an impressive two-story foyer with a grand dual staircase sets the tone for the home's exquisite design. Rich hardwood flooring, abundant natural light, and custom millwork create a warm yet sophisticated atmosphere throughout the main level. The beautifully appointed gourmet kitchen is designed for both everyday living and effortless entertaining, featuring granite countertops, a designer backsplash, newer stainless steel appliances, and a spacious dining area overlooking the backyard. The main floor has newly installed, flush LED recessed lighting throughout. The breathtaking two-story family room serves as the heart of the home, anchored by a striking floor-to-ceiling brick fireplace with a custom new mantel and elegant built-in cabinetry. A richly color-drenched first-floor office offers a private and inviting retreat, ideal for working from home or enjoying a quiet reading space. Upstairs, five generously sized bedrooms provide exceptional comfort, each enhanced with custom closet organization. Three full bathrooms offer both style and convenience, while the luxurious primary suite serves as a private sanctuary featuring a ensuite bath with a soaking tub, separate shower, and spacious vanity. The finished lower level extends the home's exceptional living space with expansive recreation and entertaining areas, a dedicated game room, abundant storage, and a beautifully appointed full bathroom featuring heated tile floors for year-round comfort. Step outside to your own private backyard oasis. The professionally landscaped outdoor living space boasts a stunning brick paver patio, elegant seating wall, and inviting fire pit-perfect for hosting unforgettable gatherings or relaxing beneath the stars. Ideally located just minutes from the highly acclaimed District 158 Square Barn Road Campus, I-90, and the premier shopping, dining, and entertainment along the Randall Road corridor, this remarkable home offers an exceptional blend of luxury, comfort, and convenience. Every detail has been thoughtfully curated, creating a residence that is as impressive as it is welcoming.

Unit Size
5,159 Ft²
Days on Market
-
Land Size
0.45 acres
Price per sqft
$141
Property Type
House
Property Taxes
$1,073
HOA Dues
-
Year Built
2004

Payment Calculator

Cap Rate Calculator

Property Highlights

Garage
Air Conditioning
Fireplace

Building Info

Overview

    General

  • Year Built: 2004
  • Effective Year Built: 2004
  • Building Count: 1
  • Bedroom Count: 0
  • Building Condition: 0
  • Building Quality: 0
  • Construction Type: 0
  • Building Style: 28
  • Exterior Walls Type: 0
  • Interior Walls Type: 0
  • Roof Shape Type: 0
  • Roof Cover Type: 0
  • Floor Cover: 0
  • Basement Type: 3
  • Basement Area: 1,786
  • Garage Type: 7
  • Garage Square Area: 712
  • Parking Space Count: 0
  • Patio Type: 12
  • Porch Type: 0
  • Pool Type: 0

    Dimensions

  • Lot Size Square Feet: 17,908
  • Total Building Area: 5,313
  • Building Area: 5,159
  • Building Area Measurement: L

    Heating and Cooling

  • Fireplace Count: 1
  • Air Conditioning: 1
  • Heating: 0
  • Heated Square Feet: 5,159
  • Heating Fuel Type: 0

    Utilities

  • Sewer System: 0
  • Water Service: 0

Building

  • Building Type: 0
  • Property Class: R
  • Subdivision: TERRACE LAKES
  • Land Acres: 0000000410
  • Standard Land Use Code: 1000
  • County Land Use Code: 0040
  • Legal Description 1: DOC 2013R0055319 LT 103 TERRACE LAKES UNIT 4

Neighborhood

  • School District Name: Huntley Consolidated School District 158
  • Census Tract: 871107

Geography

  • Parcel: 18-36-177-004
  • Lot: 103
  • Municipality: GRAFTON TWP
  • Latitude: 42.164
  • Longitude: -88.3677

    Address

  • Full Address: 651 Clover Dr
  • Legal Unit: 4
  • Address - House Number: 651
  • Address - Street Name: Clover
  • Address - Suffix Type: Dr
  • State: IL
  • City Name: Algonquin
  • Carrier Code: C016
  • 4-Digit Zip Code: 6518
  • Zip Code: 60102

Valuation

    Tax

  • Tax Year: 2022
  • Tax Amount: $1,188,742
  • Tax Rate Code Area: 18018

    Appraisal Valuation

  • Standard Deviation: 0.1622
  • Valuation Date: Jan 10, 2024
  • Confidence Score: 79
  • Final Value: 577,366
  • High Value: 671,037
  • Low Value: 483,696

    Market Valuation

  • Market Total Value: $449,250
  • Market Land Value: $43,440
  • Market Improvement Value: $405,810

    Assessments Valuation

  • Assessed Year: 2022
  • Assessed Total Value: $149,750
  • Assessed Land Value: $14,480
  • Assessed Improvements Value: $135,270

    Sales

  • Current Sale Contract Date: Nov 19, 2013
  • Current Sale Recording Date: Nov 20, 2013
  • Current Sale Price:
  • Current Sale Document Type: 71
  • Current Sale Input Document Number: 2013R0055319
  • Previous Sale Recording Date: Mar 30, 2011
  • Previous Sale Contract Date: Mar 08, 2011
  • Previous Sale Amount: $305,000
  • Previous Sale Document Type: 71

    Financing

  • First Mortgage Financing Type: FIX
Data used for valuation calculations is provided by RealtyHop, and other third party sources

Comparables

Unit
Status
Type
Beds
Baths
ft²
Price/ft²
Asking Price
Listed On
Closing Price
Sold On
HOA + Taxes

About Terrace Lakes


Similar Homes for Sale

Currently no similar homes around

Nearby Rentals

Unit for rent at 1017 Dr. John Burkey Drive, Algonquin, IL, 60102
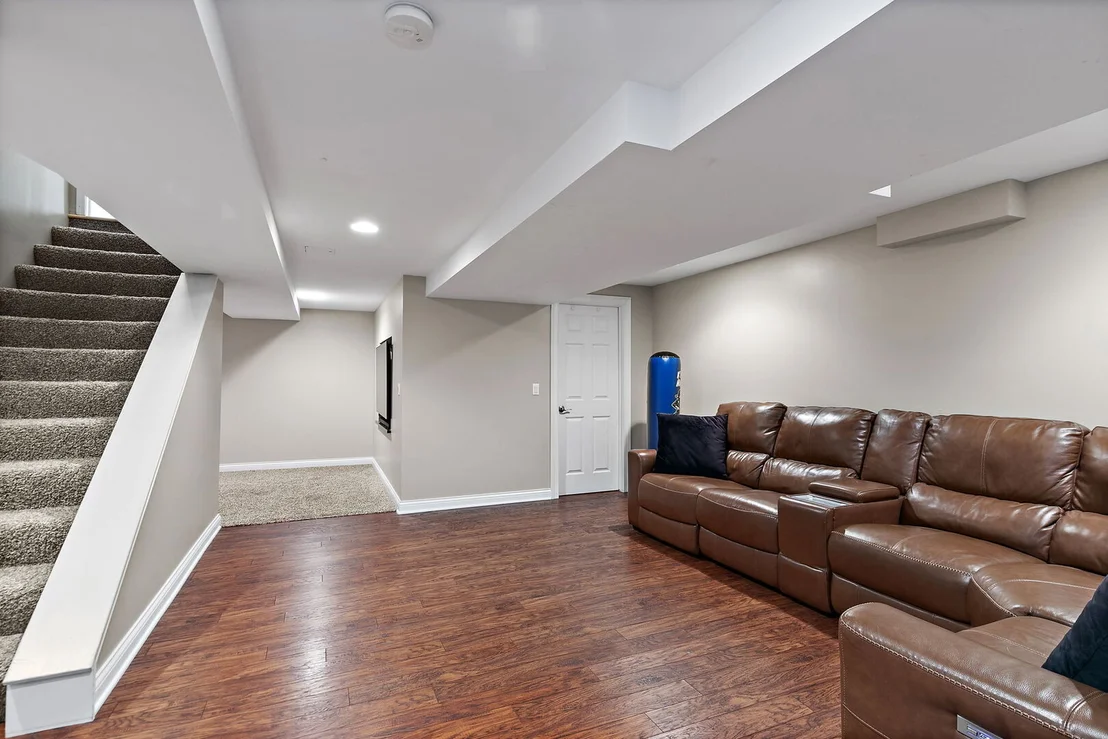
$3,899 /mo

  • 4 Beds
  • 2 Baths
  • 2,760 ft²
1017 Dr. John Burkey Drive, Algonquin, IL, 60102 Listing by Tracy Nosalik


Frequently Asked Questions

When was property at 651 Clover Drive built and last sold?
The property at 651 Clover Drive was built in 2004 and last sold on Nov 19, 2013 for $439,000.
How much is this home worth?
The estimated value of the home located at 651 Clover Drive is $732,250.
What are some comparable homes to 651 Clover Drive?
There are currently no comparable homes to 651 Clover Drive.