See Home Value
Plano 75024 Pointe West
6509 Sleepy Spring Drive
$750,000
● House - Off Market

6509 Sleepy Spring Drive

Plano, TX 75024
bedrooms
4 Beds
bathrooms
4 Baths
square feet
3,658 Ft²
$3,748
Est. Monthly
$65
HOA / Fees

About This Property

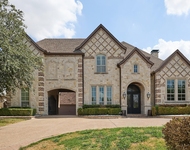
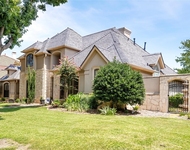
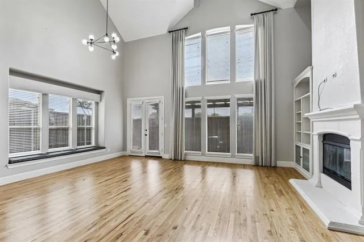
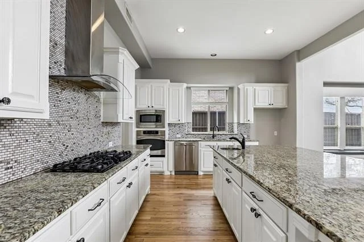
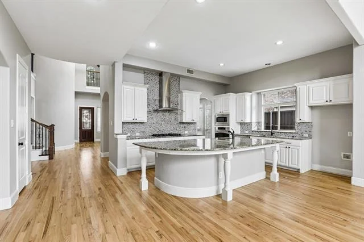
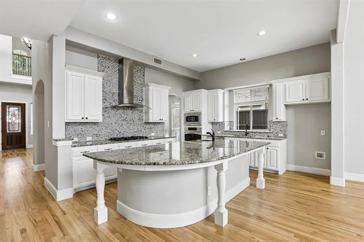
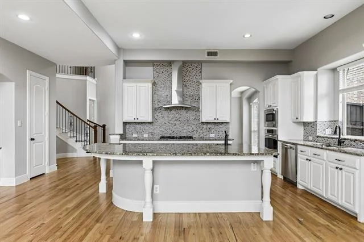
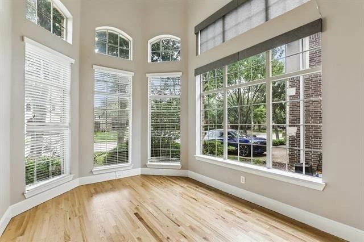
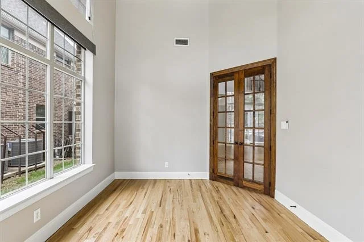
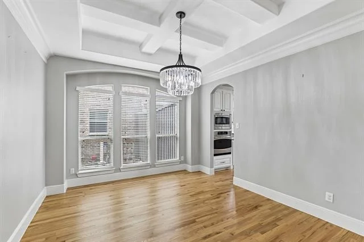
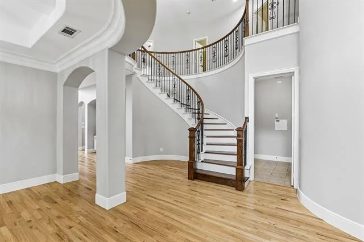
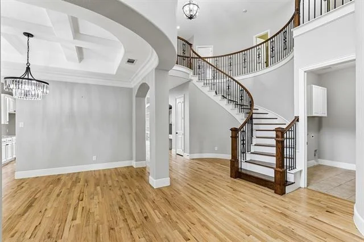
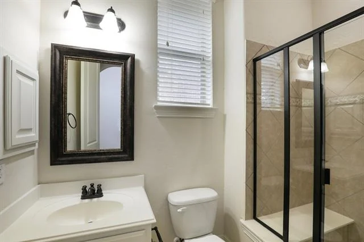
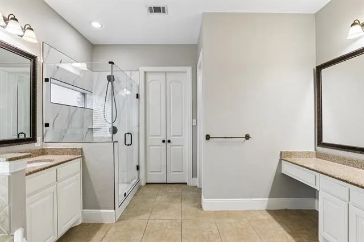
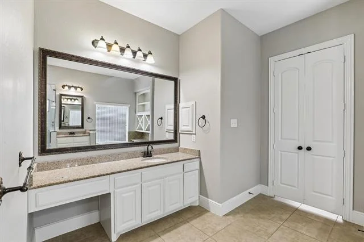
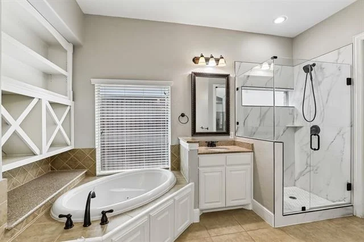
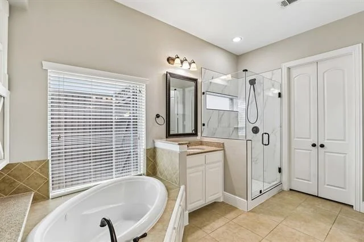
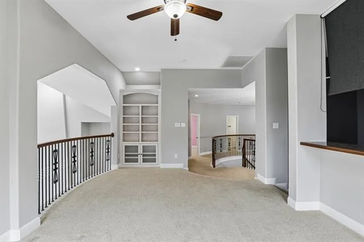
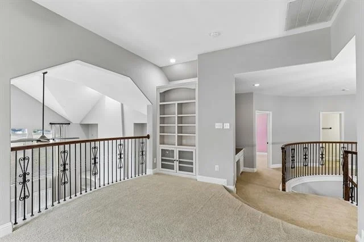
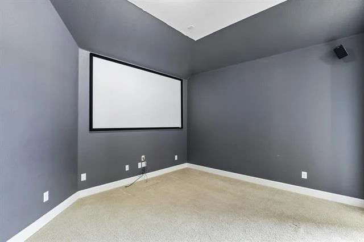
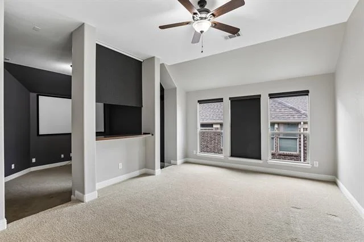
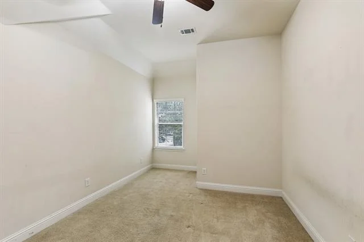
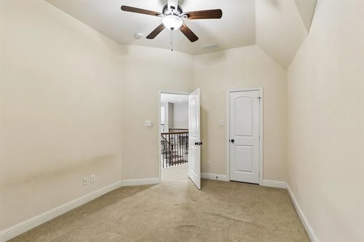
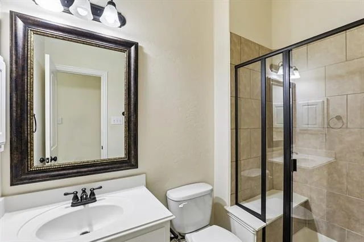
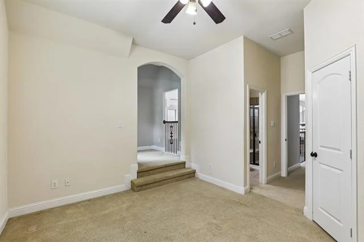
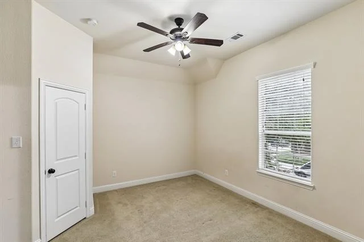
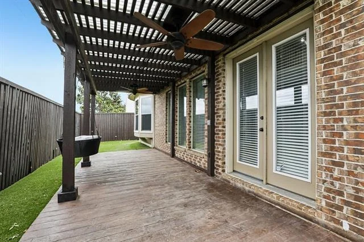
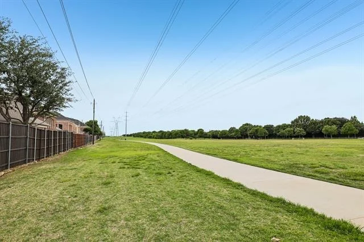
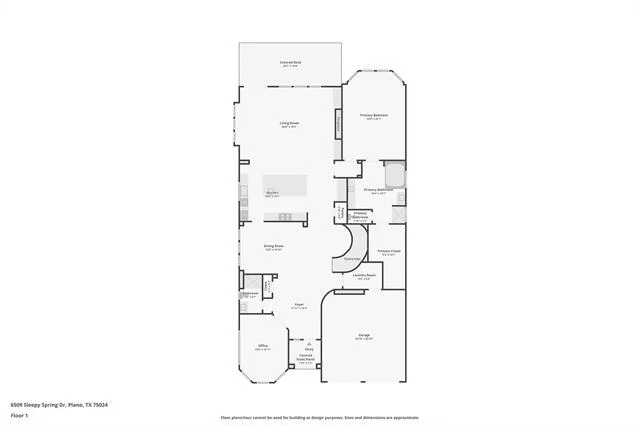
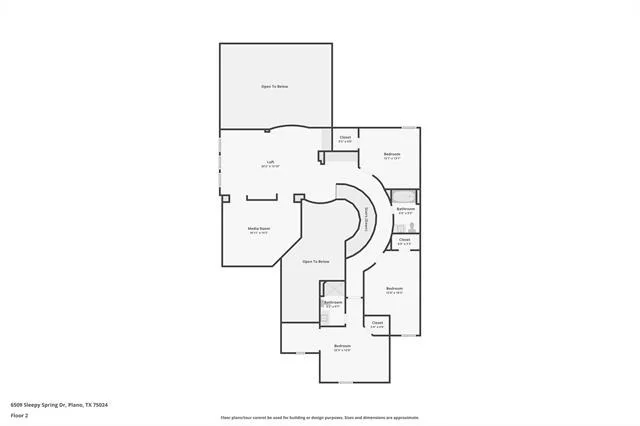
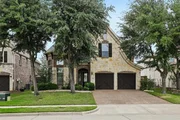
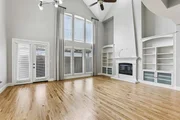
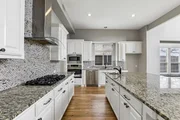
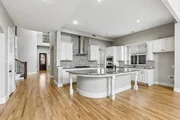
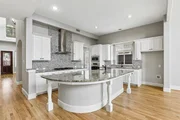
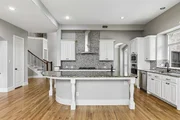
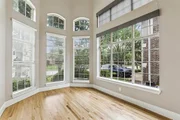
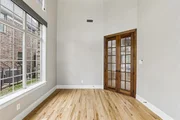
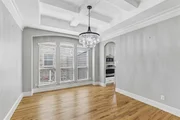
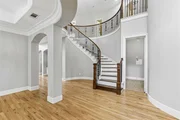
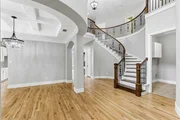
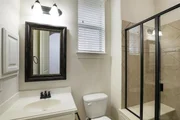
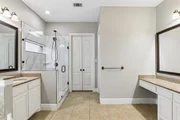
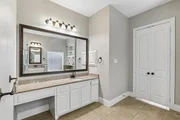
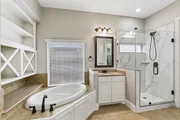
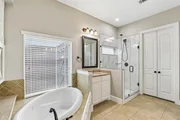
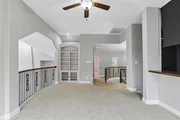
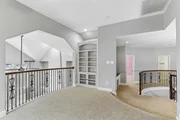
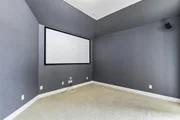
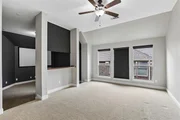
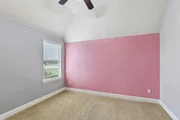
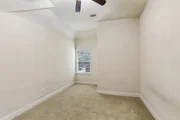
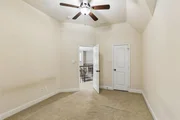
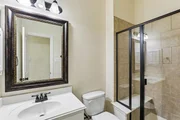
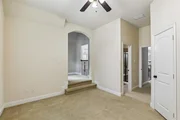
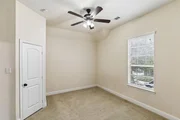
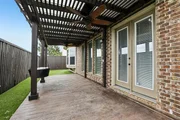
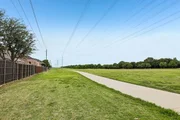
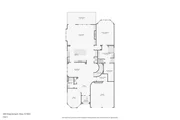
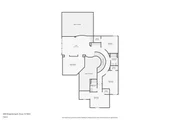
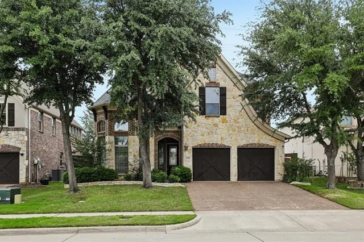
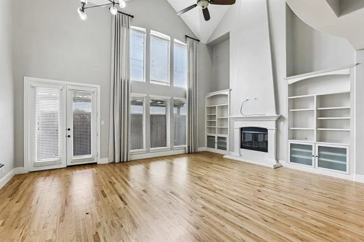
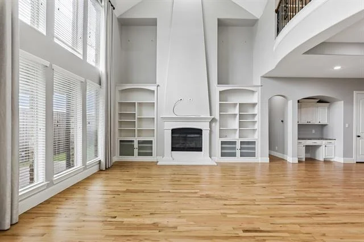
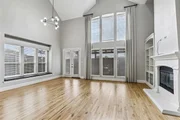
Discover this stunning Tudor-inspired home, crafted from stone and brick, located within the Barksdale Elementary attendance zone. The first floor features elegant hardwood flooring and an impressive curved staircase with a metal bannister that greets you at the entry. The dining room boasts a coffered ceiling, while the office impresses with a 20-foot rotunda ceiling and expansive windows. The open family room is highlighted by a stone-surround fireplace and built-in shelving, seamlessly connecting to a kitchen equipped with a large island, granite countertops, decorative subway tile backsplash, custom cabinetry, and stainless steel appliances. The primary bedroom on the main level includes a cozy sitting area and a window seat, leading to a luxurious ensuite master bath featuring a jetted tub, a separate glass-enclosed shower, dual vanities, and a walk-in closet. Upstairs, you'll find a media room with surround sound speakers and a projector screen, a game room, three additional bedrooms, and two bathrooms. The backyard is designed for entertaining, complete with a deck and pergola, and offers gated access to the Shady Brook Trail and Sunset Park. This prime location is conveniently situated near Legacy West and Arbor Hills Nature Preserve.
Unit Size
3,658 Ft²
Days on Market
-
Land Size
0.14 acres
Price per sqft
$205
Property Type
House
Property Taxes
-
HOA Dues
$65
Year Built
2011

Payment Calculator

Cap Rate Calculator

Last updated: 5 months ago (NTREIS #21254302)

Price History

Date / Event Date Event Price
May 28, 2026 Sold
Sold
May 7, 2026 In contract -
In contract
May 1, 2026 Listed by RE/MAX DFW Associates $750,000
Listed by RE/MAX DFW Associates
Nov 4, 2019 No longer available -
No longer available
Jul 4, 2019 Listed $515,000
Listed
Gorgeous Home in exemplary Barksdale Elementary! Walking distance to Sunset Park. Hardwood floors throughout First Floor. Formal Living and Dining. Open Family Room with Stone Surround Fire Place and Built-ins. Kitchen with Large Island, Granite Countertop, Custom Cabinets and Stainless Steel Appliances. Downstairs Master Bedroom, with Sitting Area and Window Seat. Master Spa Bath with Soaking Tub, Separate Glass Surround Shower Stall, Separate Vanities & Walk In Closet. Upstairs includes Media Room with Surround Sound Speakers and Projector Screen, and Two Additional Bedrooms and Baths. Backyard has a Deck and Pergola, Perfect for Entertaining! A Must See! The manager has listed the unit size as 3658 square feet.

Property Highlights

Garage
Parking Available
Air Conditioning
Fireplace

Building Info

Overview

    General

  • Year Built: 2011
  • Effective Year Built: 2011
  • Building Count: 1
  • Total Rooms: 10
  • Bedroom Count: 4
  • Bathroom Count: 4
  • Full Bathrooms: 4
  • Partial Bathrooms: 4
  • Building Condition: 0
  • Building Quality: 0
  • Construction Type: 17
  • Building Style: 0
  • Exterior Walls Type: 2
  • Interior Walls Type: 3
  • Roof Shape Type: 0
  • Roof Cover Type: 0
  • Floor Count: 200
  • Floor Cover: 11
  • Basement Type: 0
  • Basement Area: 0
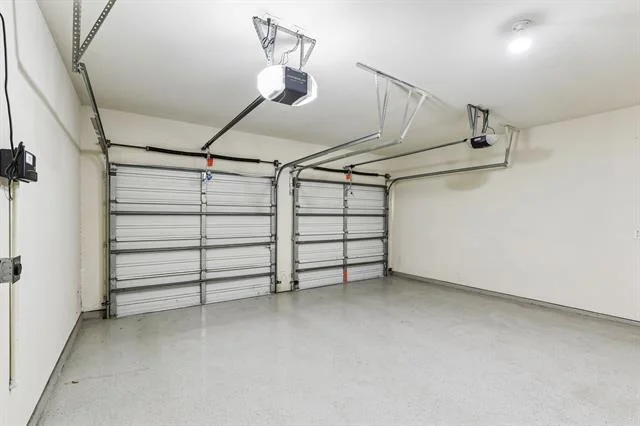
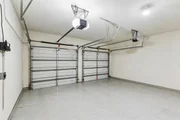
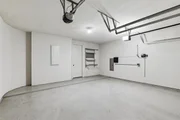
  • Garage Type: 1
  • Garage Square Area: 448
  • Parking Space Count: 2
  • Patio Type: 0
  • Porch Type: 139
  • Pool Type: 0

    Dimensions

  • Lot Size Square Feet: 6,050
  • Total Building Area: 4,105
  • Gross Building Area: 4,345
  • Building Area: 3,657
  • Building Area Measurement: L

    Heating and Cooling

  • Fireplace Count: 1
  • Air Conditioning: 1
  • Heating: 3
  • Heated Square Feet: 3,657
  • Heating Fuel Type: 0

    Utilities

  • Sewer System: 0
  • Water Service: 0

Building

  • Building Type: 0
  • Property Class: R
  • Subdivision: POINTE WEST (CPL)
  • Land Acres: 0000000139
  • Standard Land Use Code: 1001
  • County Land Use Code: A1
  • State Land Use Code: A1
  • Legal Description 1: POINTE WEST (CPL), BLK A, LOT 13

Neighborhood

  • School District Name: Plano Independent School District
  • School Tax School District: PLANO ISD
  • Census Tract: 031669

Geography

  • Assessors Map Reference: 633-B
  • District: CPL
  • Parcel: R-9360-00A-0130-1
  • Block: A
  • Lot: 13
  • Municipality: PLANO CITY
  • Latitude: 33.0588
  • Longitude: -96.8413

    Address

  • Full Address: 6509 Sleepy Spring Dr
  • Address - House Number: 6509
  • Address - Street Name: Sleepy Spring
  • Address - Suffix Type: Dr
  • State: TX
  • City Name: Plano
  • Carrier Code: R132
  • 4-Digit Zip Code: 6122
  • Zip Code: 75024

Valuation

    Tax

  • Tax Year: 2023
  • Tax Amount: $1,132,998
  • Tax Rate Code Area: SPL

    Appraisal Valuation

  • Standard Deviation: 0.2317
  • Valuation Date: Jan 17, 2024
  • Confidence Score: 67
  • Final Value: 893,613
  • High Value: 1,100,747
  • Low Value: 686,478

    Market Valuation

  • Market Total Value: $663,602
  • Market Land Value: $180,500
  • Market Improvement Value: $483,102

    Assessments Valuation

  • Assessed Year: 2023
  • Assessed Total Value: $656,425
  • Assessed Land Value: $180,500
  • Assessed Improvements Value: $483,102

    Exemptions

  • Homeowner Exemption: Yes

    Sales

  • Current Sale Contract Date: Aug 05, 2019
  • Current Sale Recording Date: Aug 06, 2019
  • Current Sale Price:
  • Current Sale Document Type: 70
  • Current Sale Input Document Number: 20190806000943680
  • Previous Sale Recording Date: Oct 01, 2012
  • Previous Sale Contract Date: Sep 27, 2012
  • Previous Sale Amount: $462,500
  • Previous Sale Document Type: 70
Data used for valuation calculations is provided by RealtyHop, and other third party sources

Comparables

Unit
Status
Type
Beds
Baths
ft²
Price/ft²
Asking Price
Listed On
Closing Price
Sold On
HOA + Taxes

About Pointe West


Similar Homes for Sale

Currently no similar homes around

Nearby Rentals

Unit for rent at 7901 Windrose Avenue, Plano, TX, 75024

$10,000 /mo

  • 2 Beds
  • 2 Baths
  • 1,834 ft²
7901 Windrose Avenue #603, Plano, TX, 75024 Listing by L.J. Erickson
Unit for rent at 1450 Hilton Head Lane, Frisco, TX, 75034

$10,000 /mo

  • 5 Beds
  • 5 Baths
  • 5,077 ft²
1450 Hilton Head Lane, Frisco, TX, 75034 Listing by Nadia Fakih
Unit for rent at 5701 Templin Way, Plano, TX, 75093

$10,000 /mo

  • 5 Beds
  • 5 Baths
  • 5,035 ft²
5701 Templin Way, Plano, TX, 75093 Listing by Deborah Chang


Frequently Asked Questions

When was property at 6509 Sleepy Spring Drive built and last sold?
The property at 6509 Sleepy Spring Drive was built in 2011 and last sold on Aug 5, 2019 for $600,000.
How much is this home worth?
The estimated value of the home located at 6509 Sleepy Spring Drive is $0.
What are some comparable homes to 6509 Sleepy Spring Drive?
There are currently no comparable homes to 6509 Sleepy Spring Drive.