Check Availability
$465,000
↓ $15K (3.1%)
● House - For Sale

6509 Red Yucca Road

Abilene, TX 79606
bedrooms
4 Beds
bathrooms
3 Baths
square feet
2,371 Ft²
$2,334
Est. Monthly
$50
HOA / Fees

About This Property

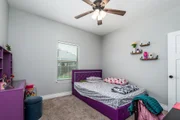
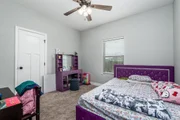
Fully Furnished Luxury Living with Exceptional Indoor & Outdoor Spaces!

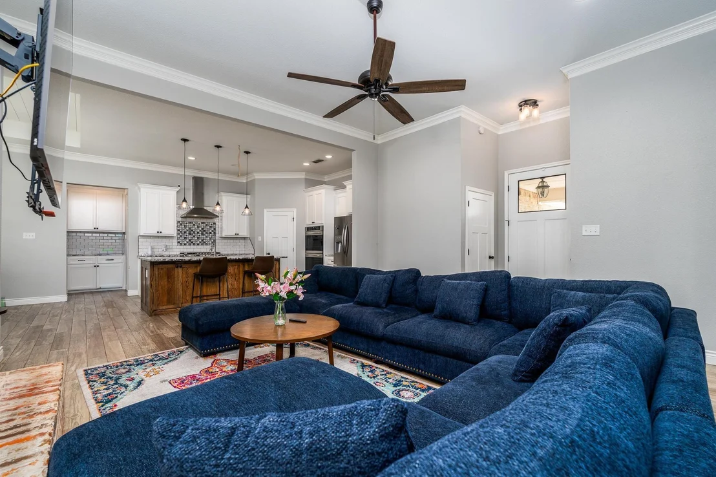
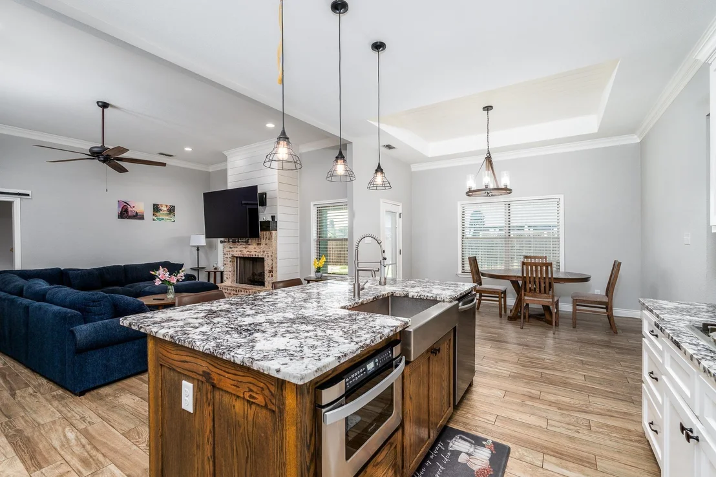
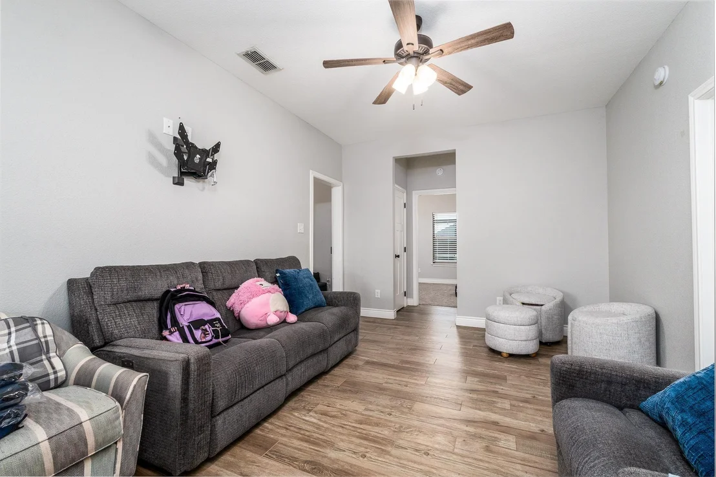
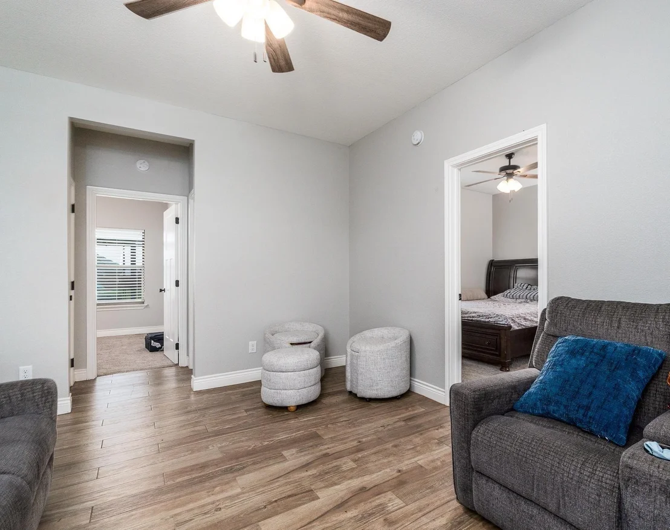
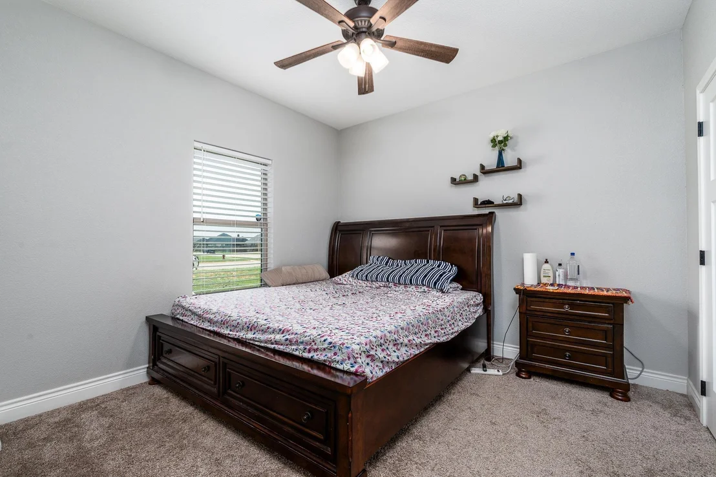
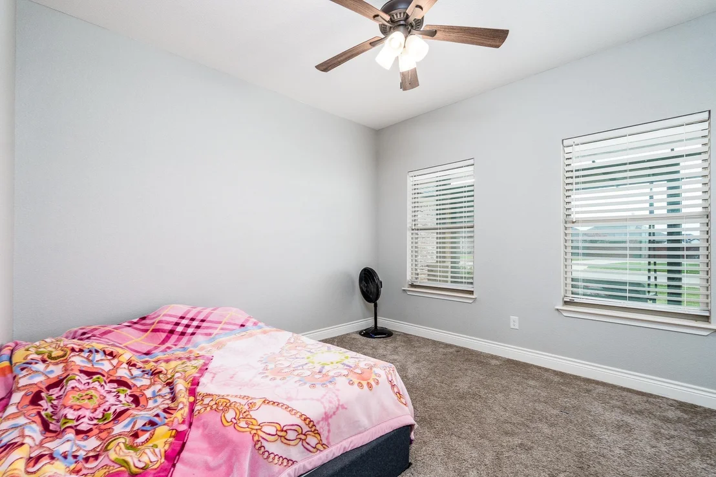
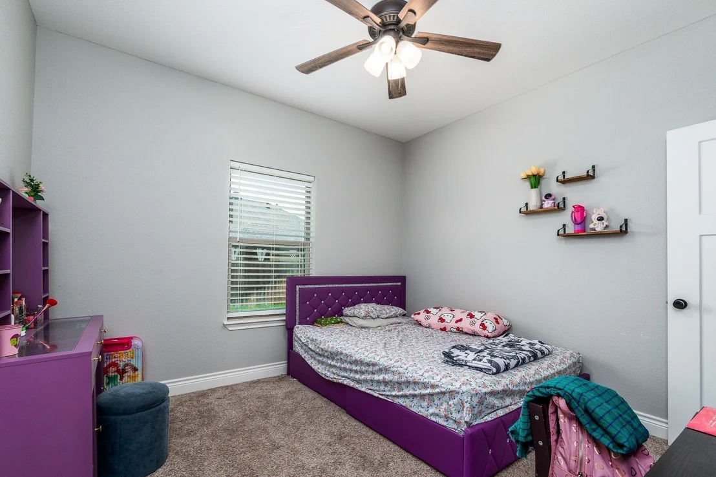
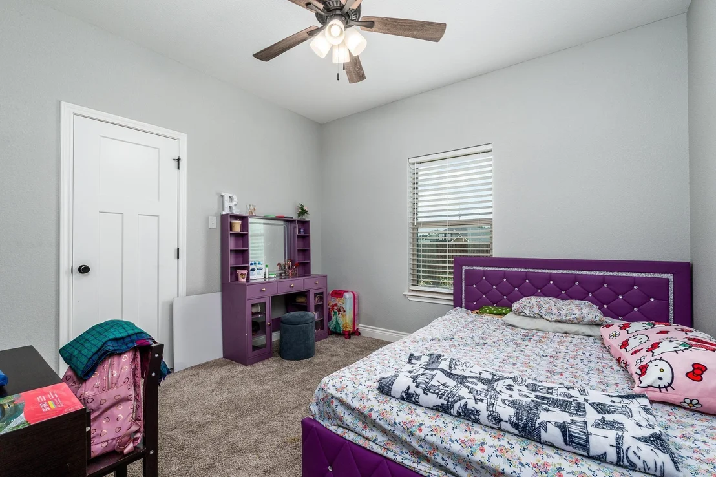
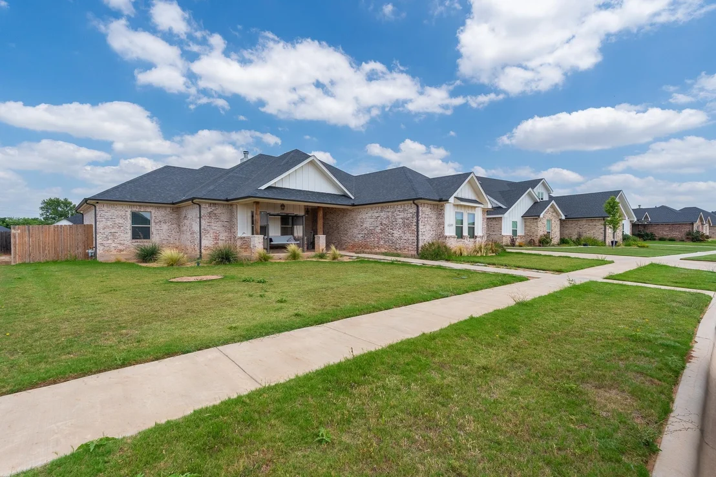
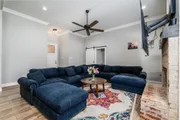
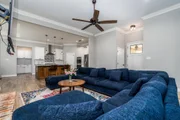
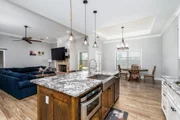
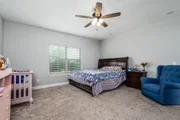
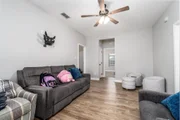
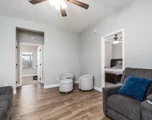
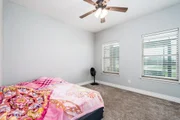
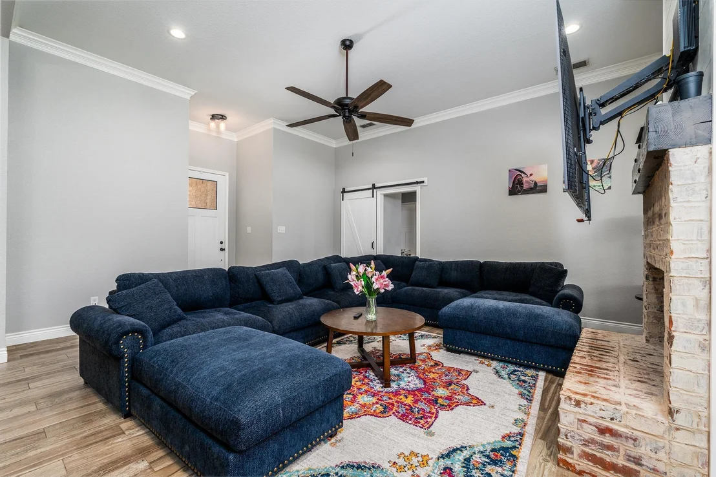
Move right in and enjoy this beautifully furnished 4-bedroom, 3 full-bath home designed for comfort, convenience, and entertaining. Featuring an open-concept layout with two spacious living areas, this home offers the perfect blend of functionality and style.

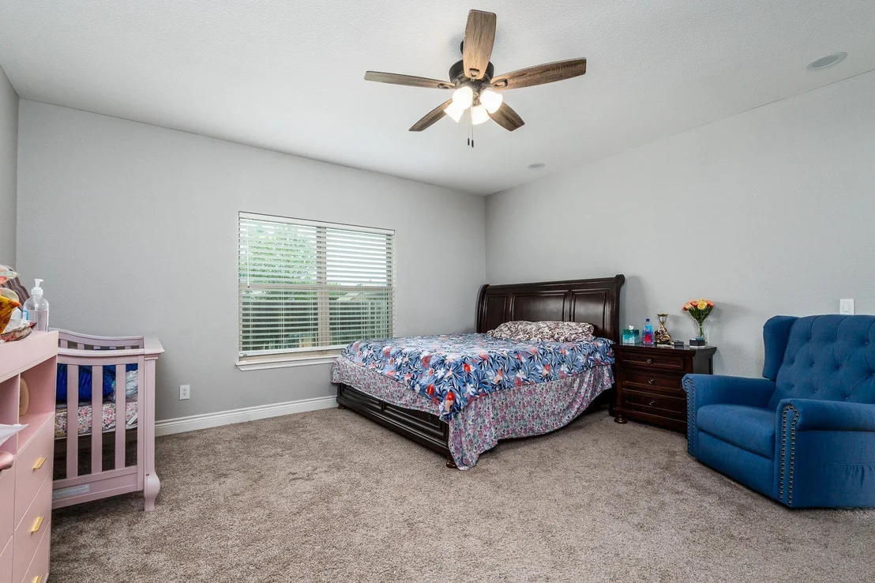
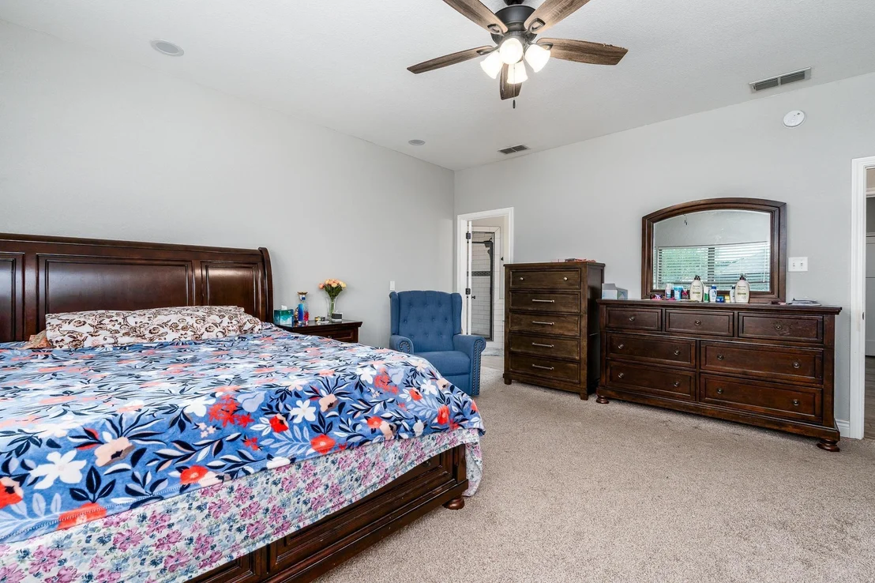
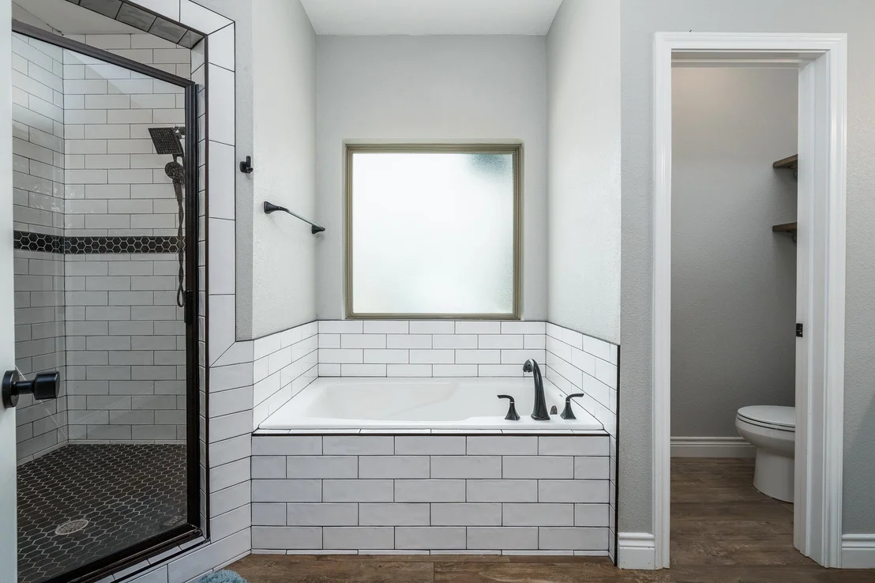
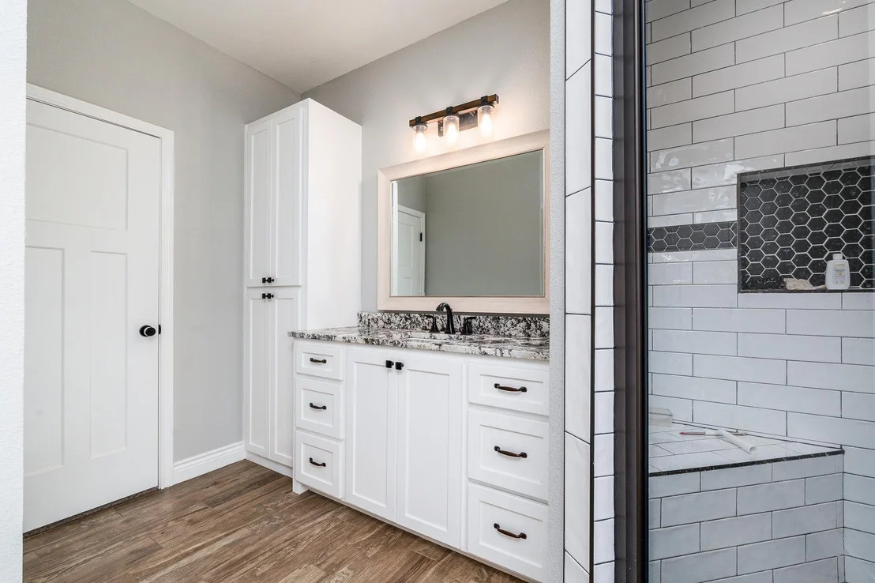
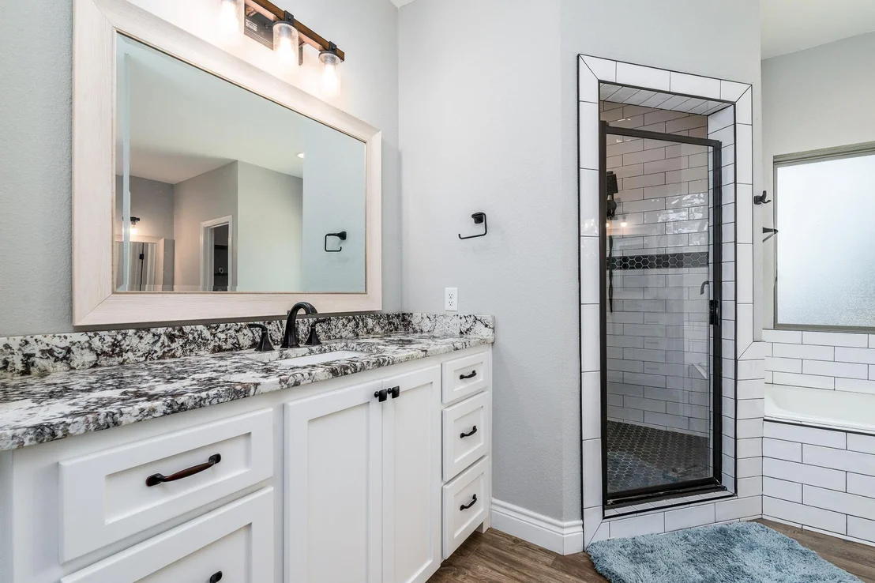
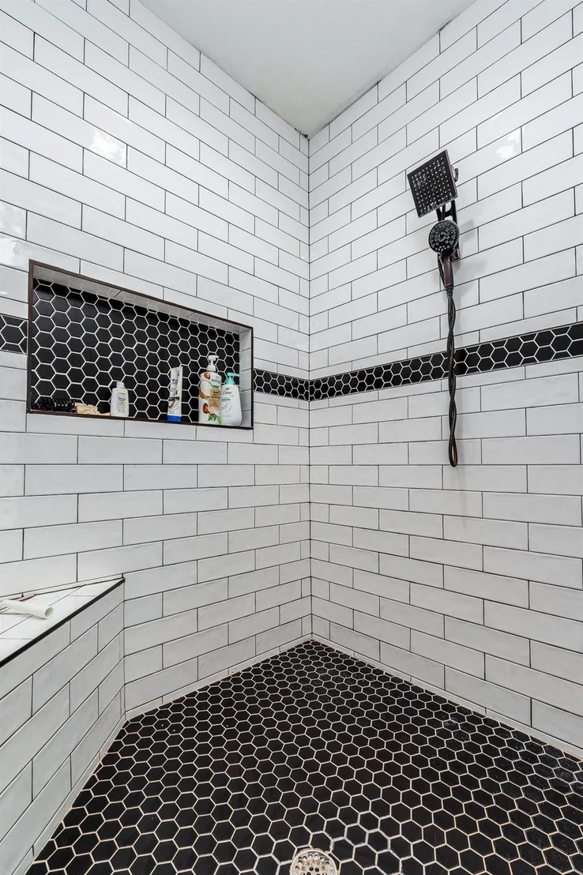
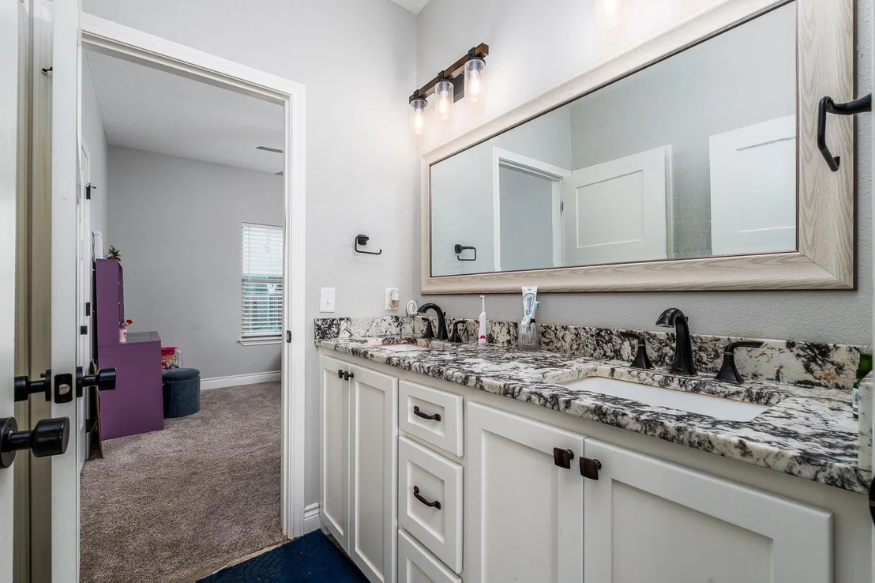
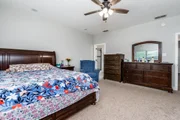
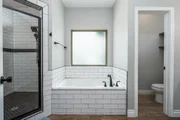
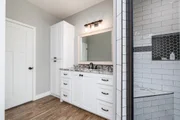
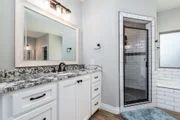
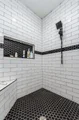
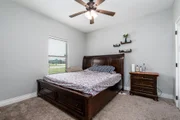
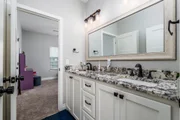
The king-sized primary suite is a private retreat complete with a luxurious en suite bath featuring a separate shower. A desirable split-bedroom floor plan provides added privacy for family and guests.

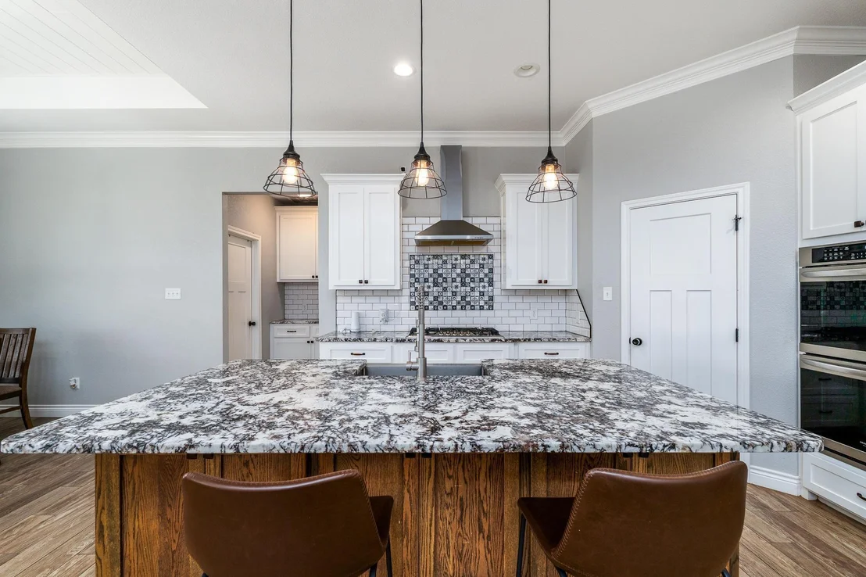
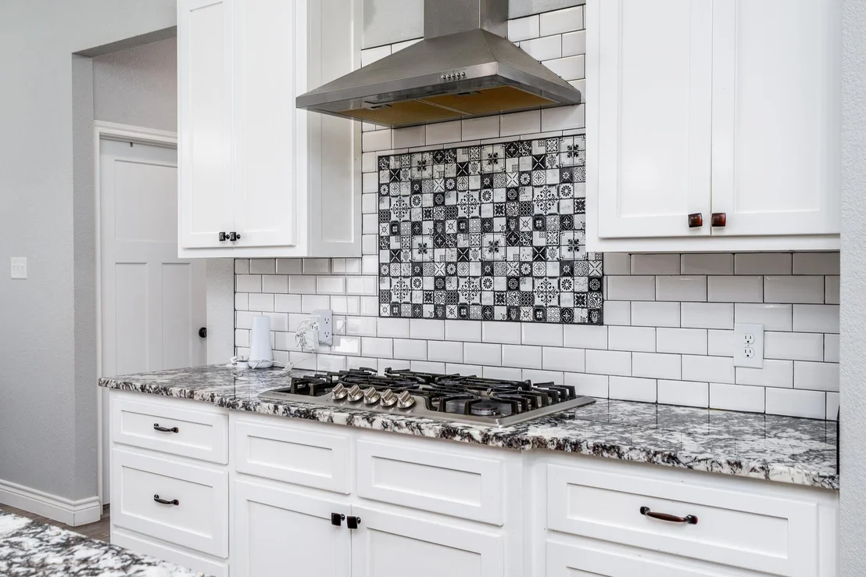
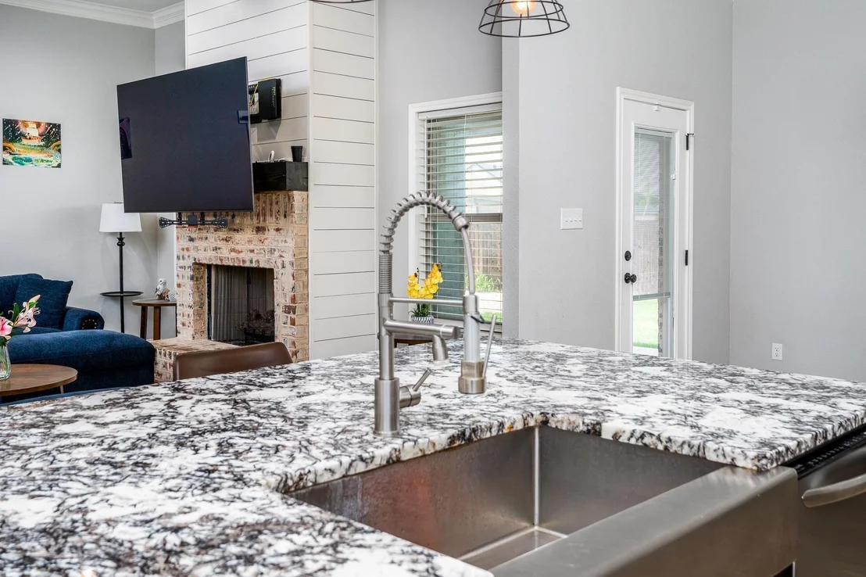
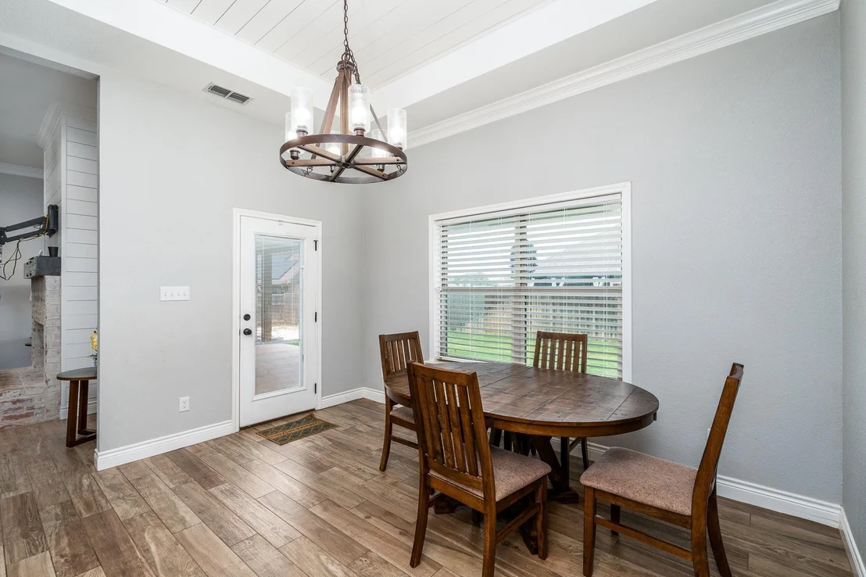
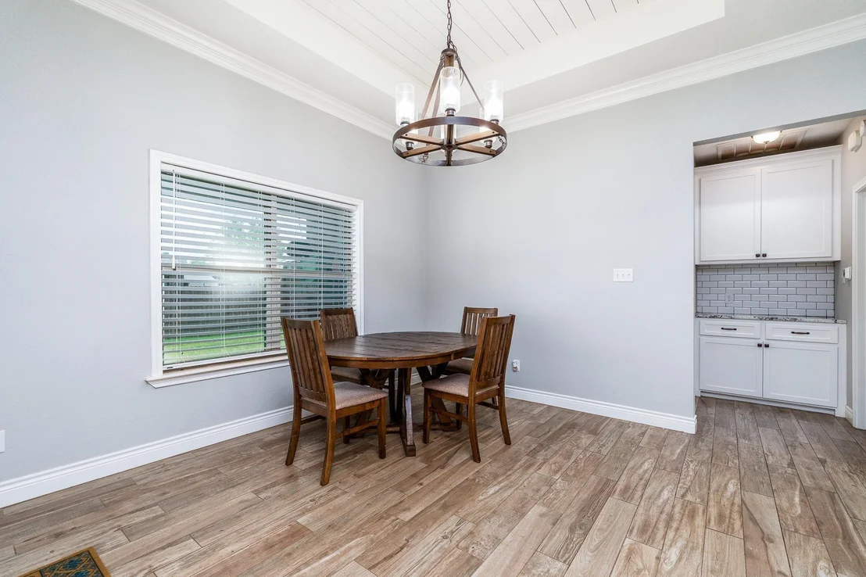
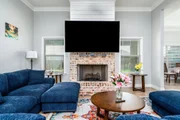
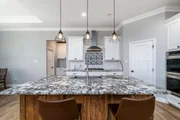
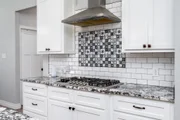
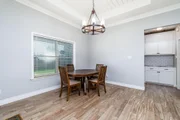
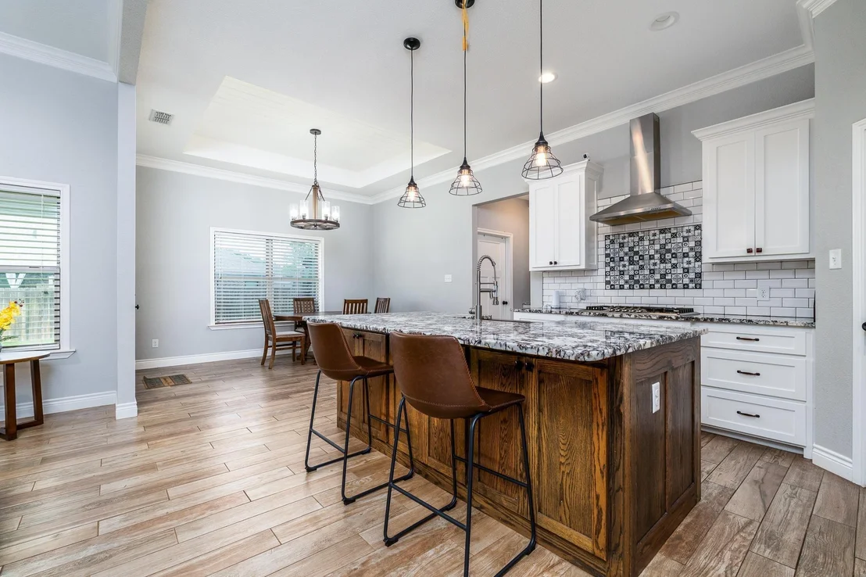
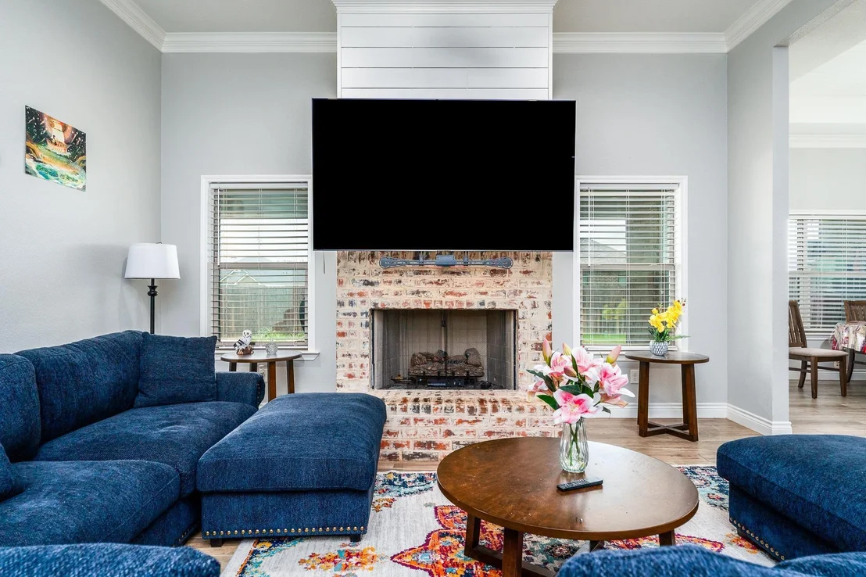
The well-appointed kitchen is the heart of the home, boasting granite countertops, a large island with sink and dishwasher, built-in microwave, ample cabinetry, and a casual eat-in dining area. Entertain with ease in the formal dining room and convenient dry bar. The inviting living room is anchored by a cozy gas fireplace, creating a warm and welcoming atmosphere.

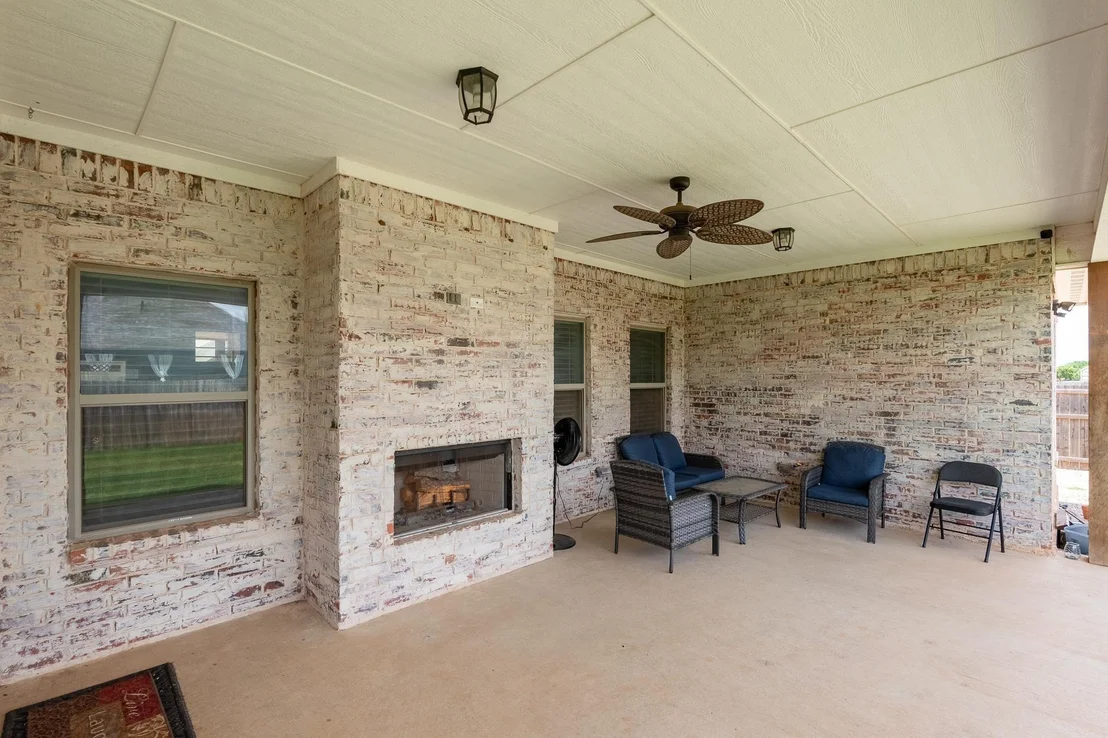
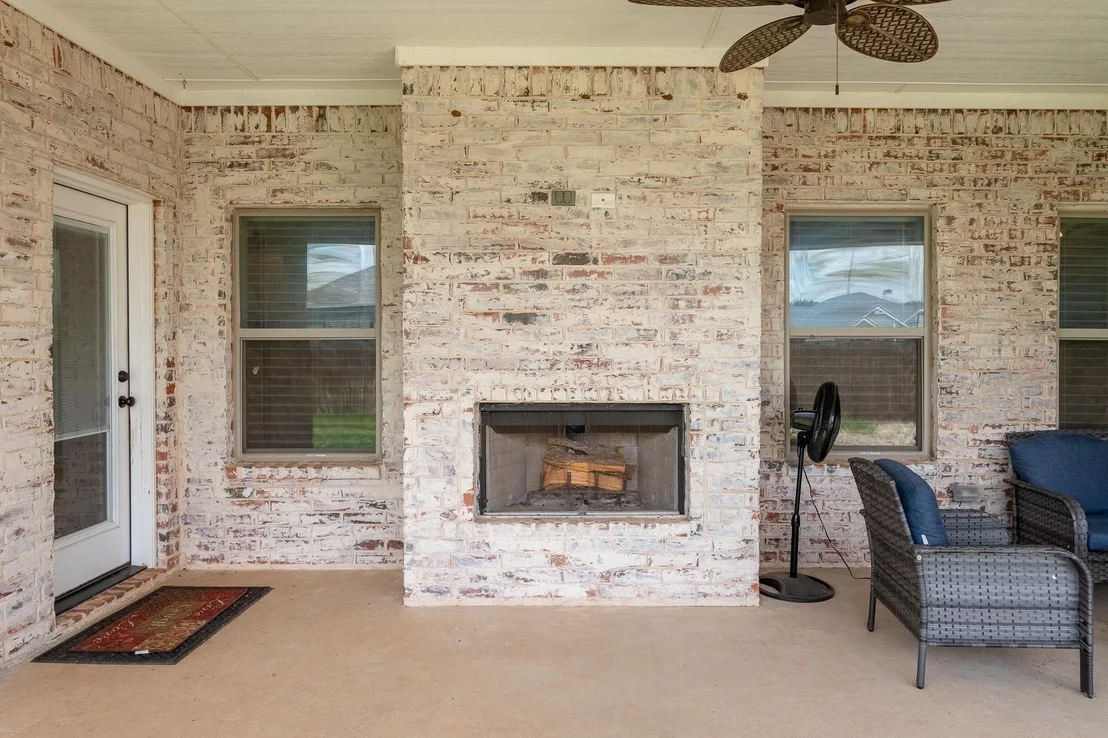
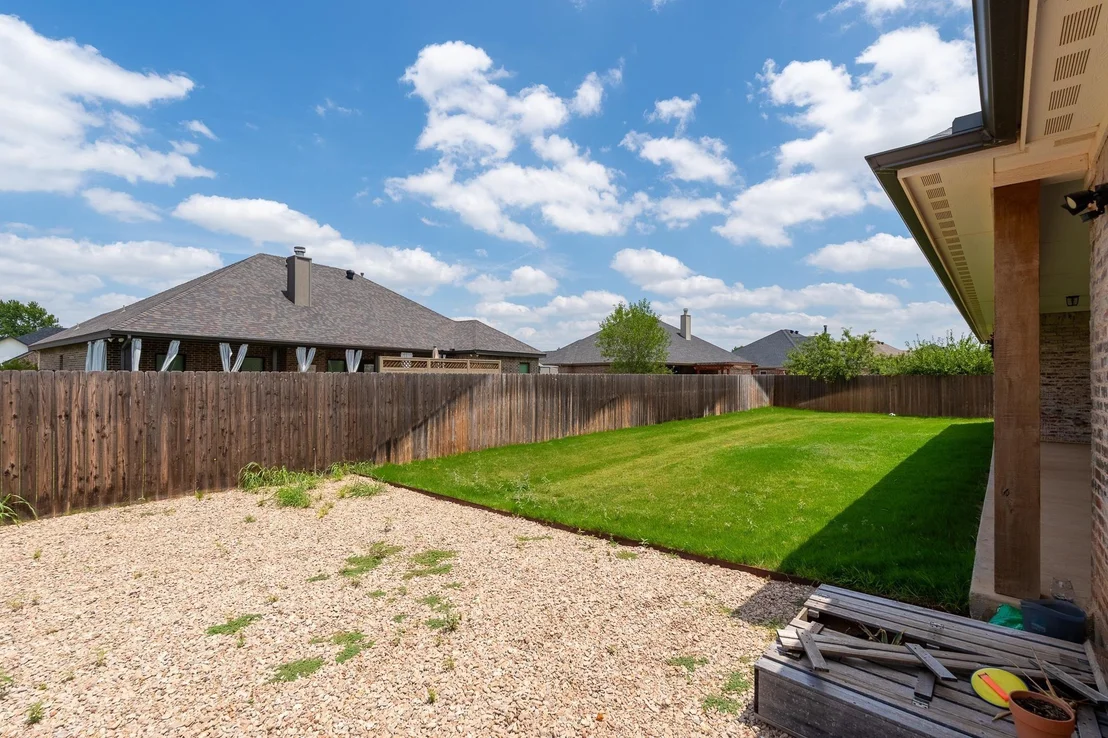
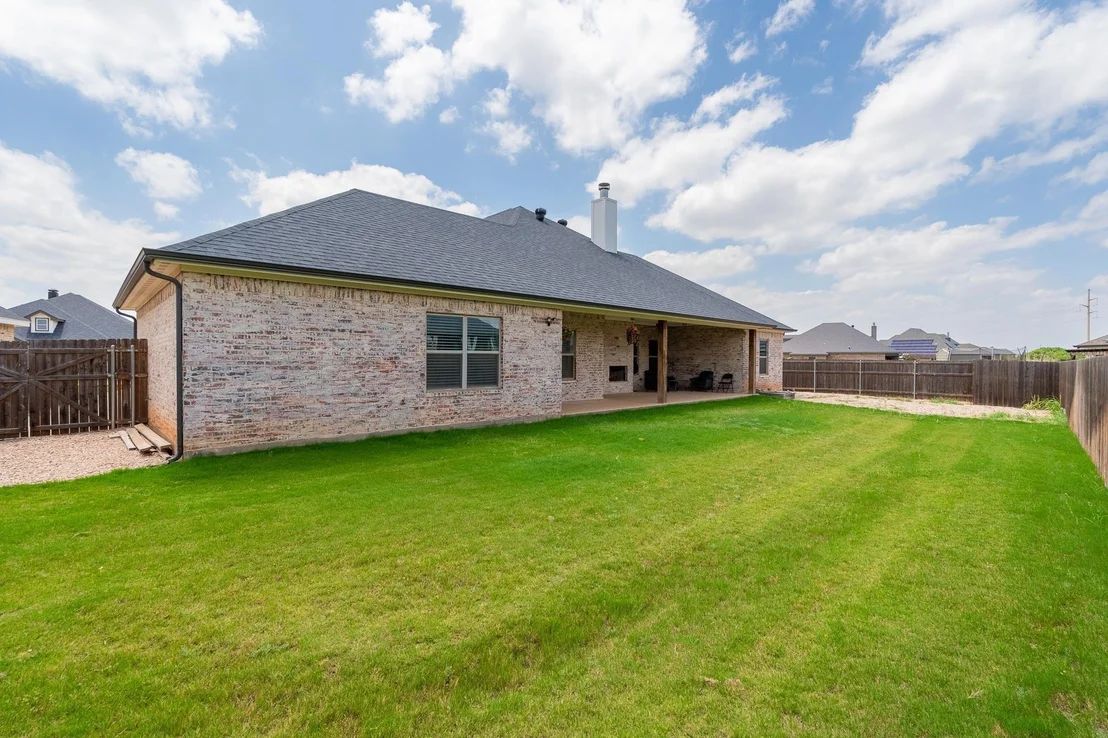
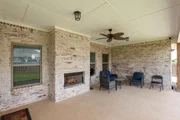
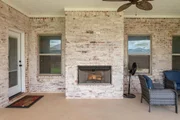
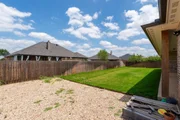
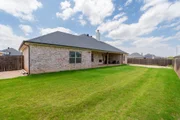
Step outside to your covered patio featuring a second fireplace and a gas hookup ready for your BBQ grill-perfect for year-round outdoor entertaining. The privacy-fenced backyard offers a relaxing space to unwind.
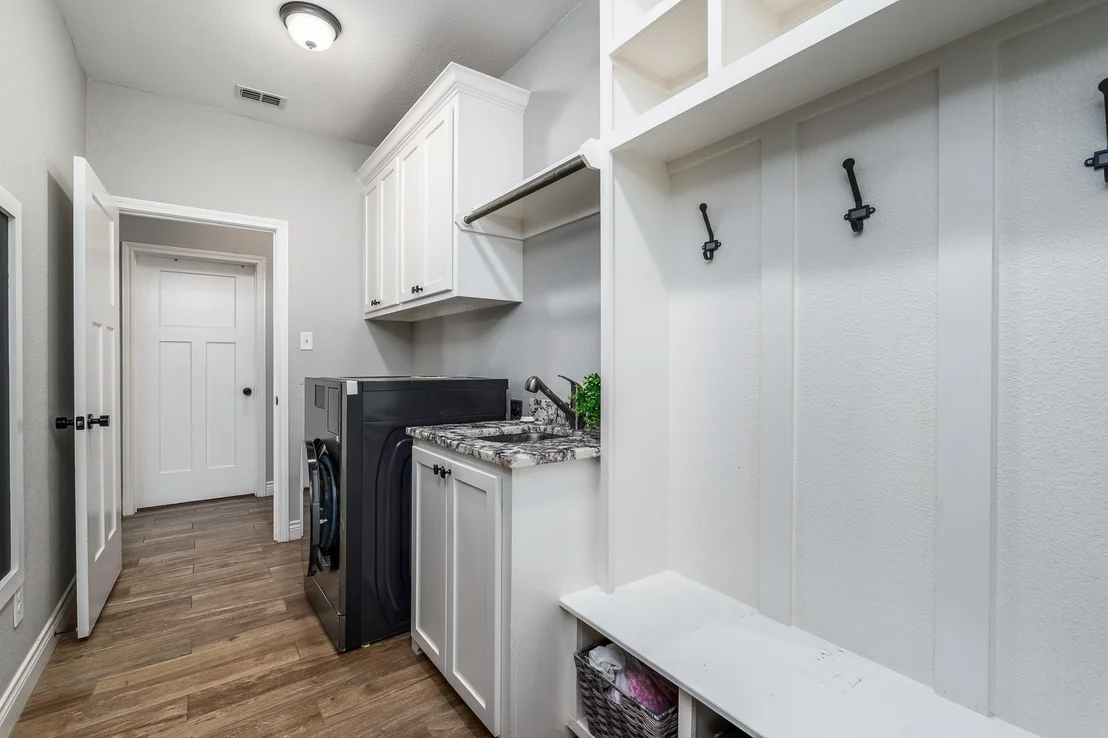
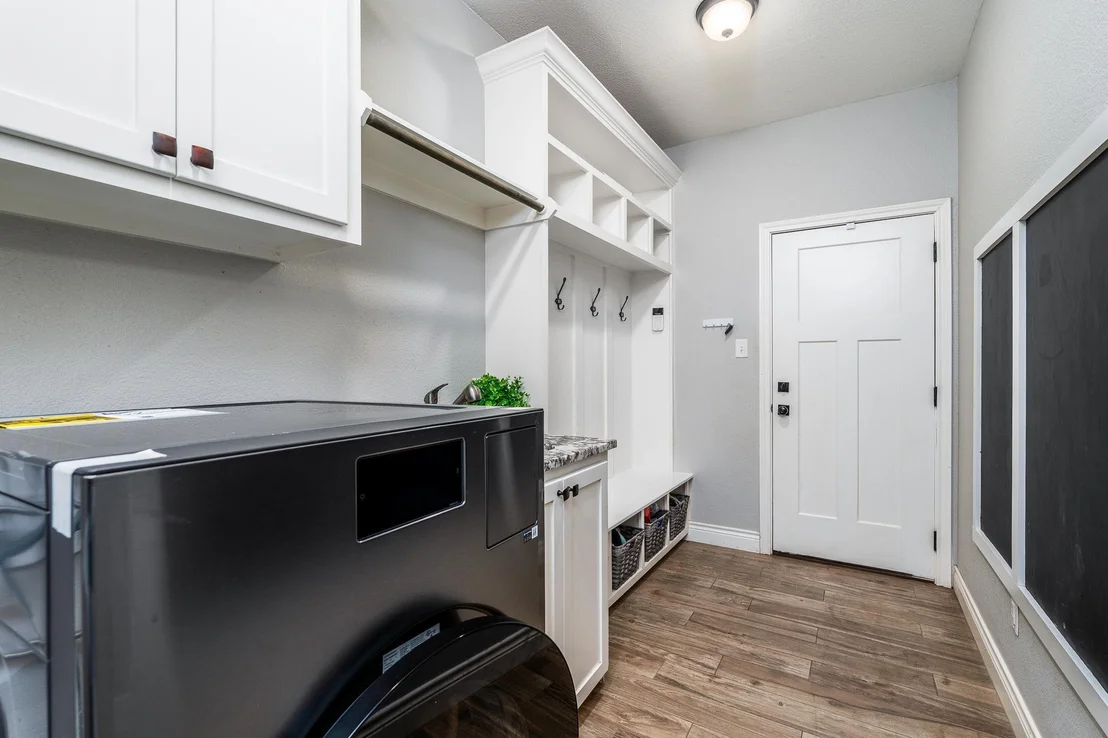
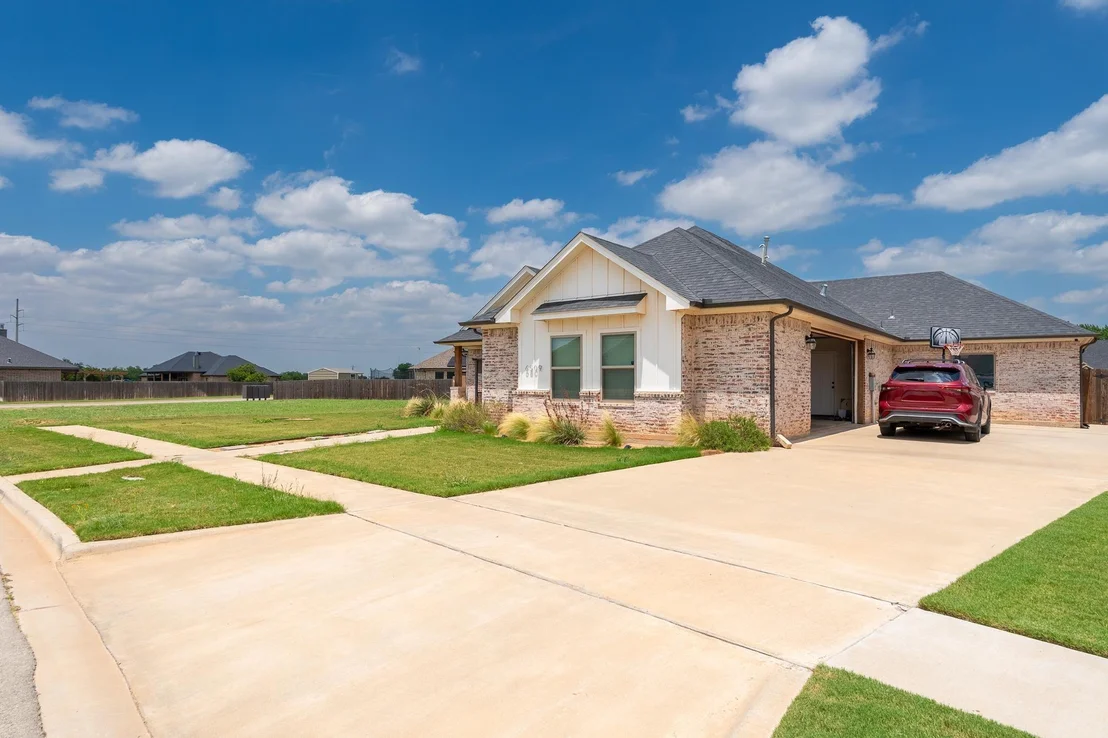
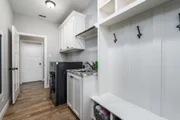
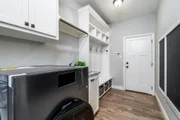
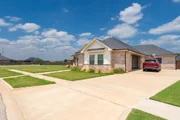
Additional highlights include an oversized attached garage, separate laundry room, all appliances included, a 75 inch OLED wall mounted TV and complete furnishings throughout the home-including kitchenware-making this a truly turnkey opportunity.
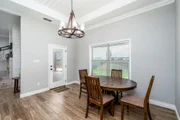
Whether you're relocating, seeking a second home, or simply looking for a fully furnished property that's ready to enjoy from day one, this exceptional home checks all the boxes.
Unit Size
2,371 Ft²
Days on Market
-
Land Size
0.25 acres
Price per sqft
$196
Property Type
House
Property Taxes
-
HOA Dues
$50
Year Built
2019

Listed By

Celeste Borges
Coldwell Banker Apex, REALTORS
Joseph Borges
Coldwell Banker Apex, REALTORS

Payment Calculator

Cap Rate Calculator

Last updated: 2 months ago (NTREIS #21309854)

Price History

Date / Event Date Event Price
Aug 29, 2026 Price Decreased $465,000
↓ $15K (3.1%)
Price Decreased
Aug 16, 2026 Price Decreased $479,900
↓ $10K (2%)
Price Decreased
Jul 21, 2026 Price Decreased $489,900
↓ $10K (2%)
Price Decreased
Jun 22, 2026 Listed by Coldwell Banker Apex, REALTORS $499,900
Listed by Coldwell Banker Apex, REALTORS
May 30, 2025 Sold
Sold
Show More

Property Highlights

Garage
Parking Available
Air Conditioning
Fireplace
Parking Details
Has Garage
Attached Garage
Parking Features: Additional Parking, Covered, Direct Access, Driveway, Garage, Garage Door Opener, Garage Faces Side, Inside Entrance, Kitchen Level, Private
Garage Spaces: 2
Interior Details
Full Bathrooms: 3
Interior Features: Cathedral Ceiling(s), Chandelier, Dry Bar, Eat-in Kitchen, Granite Counters, High Speed Internet, Kitchen Island, Open Floorplan, Pantry, Decorative Lighting
Appliances: Dishwasher, Disposal, Dryer, Gas Cooktop, Gas Water Heater, Microwave, Refrigerator, Washer, Commercial Grade Range, Commercial Grade Vent
Flooring Type: Carpet, Tile
Laundry Features: Electric Dryer Hookup, Washer Hookup, Utility Room, On Site
Has Fireplace
Fireplace Features: Gas, Living Room, Outside, Stone, Brick
Fireplaces: 2
Exterior Details
Has Property Attached
Square Footage: 2371
Architectural Style: Contemporary, Craftsman, Traditional
Year Built: 2019
Levels: One
Window Features: Window Coverings
Construction Materials: Brick, Fiber Cement
Patio and Porch Features: Covered, Deck
Lot Size Area: 0.251
Lot Size Units: Acres
Lot Size Acres: 0.251
Lot Size Square Feet: 10933.56
Utilities Details
Cooling Type: Central Air
Heating Type: Central
Location Details
HOA/Condo/Coop Fee Includes: Maintenance Grounds, Full Use of Facilities, Management Fees
HOA Fee: $600
HOA Fee Frequency: Annually

Building Info

Overview

    General

  • Year Built: 2019
  • Effective Year Built: 2019
  • Building Count: 1
  • Bedroom Count: 4
  • Bathroom Count: 3
  • Full Bathrooms: 3
  • Partial Bathrooms: 3
  • Building Condition: 0
  • Building Quality: 0
  • Construction Type: 0
  • Building Style: 0
  • Exterior Walls Type: 2
  • Interior Walls Type: 0
  • Roof Shape Type: 8
  • Roof Cover Type: 3
  • Floor Count: 100
  • Floor Cover: 0
  • Basement Type: 0
  • Basement Area: 0
  • Garage Type: 1
  • Garage Square Area: 784
  • Parking Space Count: 3
  • Patio Type: 0
  • Porch Type: 102
  • Pool Type: 0

    Dimensions

  • Lot Size Square Feet: 10,934
  • Total Building Area: 3,154
  • Gross Building Area: 3,154
  • Building Area: 2,370
  • Building Area Measurement: L

    Heating and Cooling

  • Fireplace Count: 1
  • Air Conditioning: 1
  • Heating: 3
  • Heated Square Feet: 2,370
  • Heating Fuel Type: 0

    Utilities

  • Sewer System: 0
  • Water Service: 0

Building

  • Building Type: 0
  • Property Class: R
  • Subdivision: ELM CREEK AT WYLIE SEC 1
  • Land Acres: 0000000251
  • Standard Land Use Code: 1001
  • County Land Use Code: A1
  • State Land Use Code: A1
  • Legal Description 1: ELM CREEK AT WYLIE SEC 1, BLOCK B, LOT 15, ACRES .251

Neighborhood

  • School District Name: Abilene Independent School District
  • Census Tract: 013402

Geography

  • Parcel: 1012460
  • Block: B
  • Lot: 15
  • Municipality: ABILENE
  • Latitude: 32.3697
  • Longitude: -99.7913

    Address

  • Full Address: 6509 Red Yucca Rd
  • Address - House Number: 6509
  • Address - Street Name: Red Yucca
  • Address - Suffix Type: Rd
  • State: TX
  • City Name: Abilene
  • Carrier Code: R027
  • 4-Digit Zip Code: 6195
  • Zip Code: 79606

Valuation

    Tax

  • Tax Year: 2023
  • Tax Amount: $886,469
  • Tax Rate Code Area: SWY

    Appraisal Valuation

  • Standard Deviation: 0.2207
  • Valuation Date: Jan 17, 2024
  • Confidence Score: 69
  • Final Value: 399,209
  • High Value: 487,325
  • Low Value: 311,094

    Market Valuation

  • Market Total Value: $409,928
  • Market Land Value: $40,000
  • Market Improvement Value: $369,928

    Assessments Valuation

  • Assessed Year: 2023
  • Assessed Total Value: $409,928
  • Assessed Land Value: $40,000
  • Assessed Improvements Value: $369,928

    Sales

  • Current Sale Contract Date: Nov 01, 2019
  • Current Sale Recording Date: Nov 05, 2019
  • Current Sale Price:
  • Current Sale Document Type: 70
  • Current Sale Input Document Number: 2019-00018491
  • Previous Sale Recording Date: May 03, 2019
  • Previous Sale Contract Date: Apr 30, 2019
  • Previous Sale Amount: $318,000
  • Previous Sale Document Type: 70
Data used for valuation calculations is provided by RealtyHop, and other third party sources

Comparables

Unit
Status
Type
Beds
Baths
ft²
Price/ft²
Asking Price
Listed On
Closing Price
Sold On
HOA + Taxes

About Far Southside


Similar Homes for Sale

Currently no similar homes around

Nearby Rentals

Unit for rent at 5280 Western Plains Avenue, Abilene, TX, 79606

$3,095 /mo

  • 3 Beds
  • 2 Baths
  • 1,810 ft²
5280 Western Plains Avenue, Abilene, TX, 79606 Listing by Michael Powell
Unit for rent at 3726 Pensacola Drive, Abilene, TX, 79606

$7,000 /mo

  • 4 Beds
  • 2 Baths
  • 2,126 ft²
3726 Pensacola Drive, Abilene, TX, 79606 Listing by Staci Boren
Unit for rent at 4001 Sera Drive, Abilene, TX, 79606

$2,695 /mo

  • 3 Beds
  • 2 Baths
  • 1,230 ft²
4001 Sera Drive, Abilene, TX, 79606 Listing by Michael Powell


Frequently Asked Questions

When was property at 6509 Red Yucca Road built and last sold?
The property at 6509 Red Yucca Road was built in 2019 and last sold on Nov 1, 2019 for $406,300.
How much is this home worth?
The estimated value of the home located at 6509 Red Yucca Road is $470,796.
What are some comparable homes to 6509 Red Yucca Road?
There are currently no comparable homes to 6509 Red Yucca Road.