


37
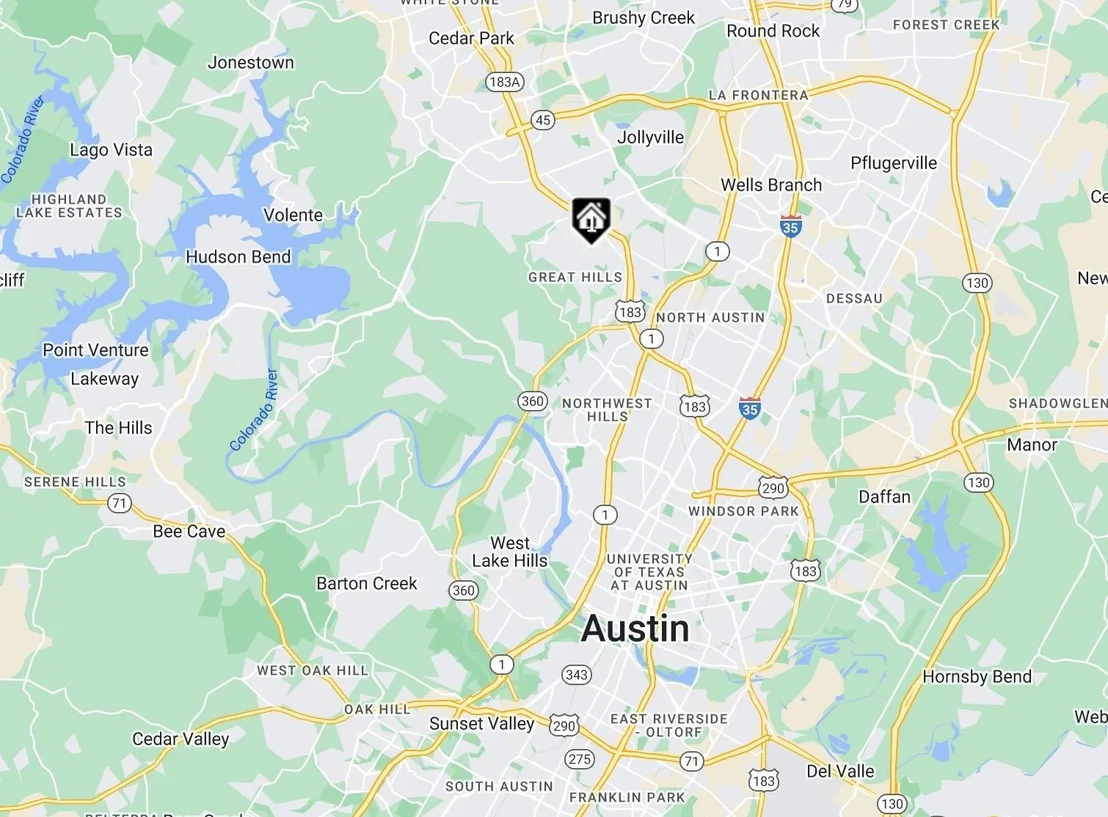
Map
Video Tour
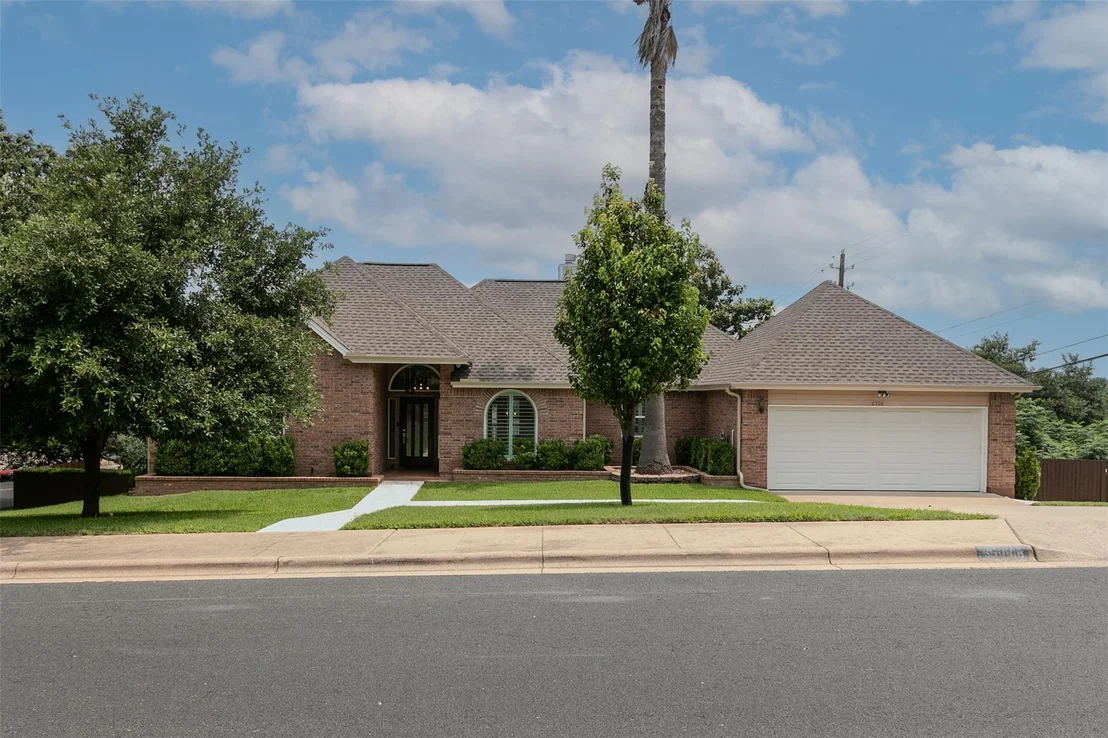
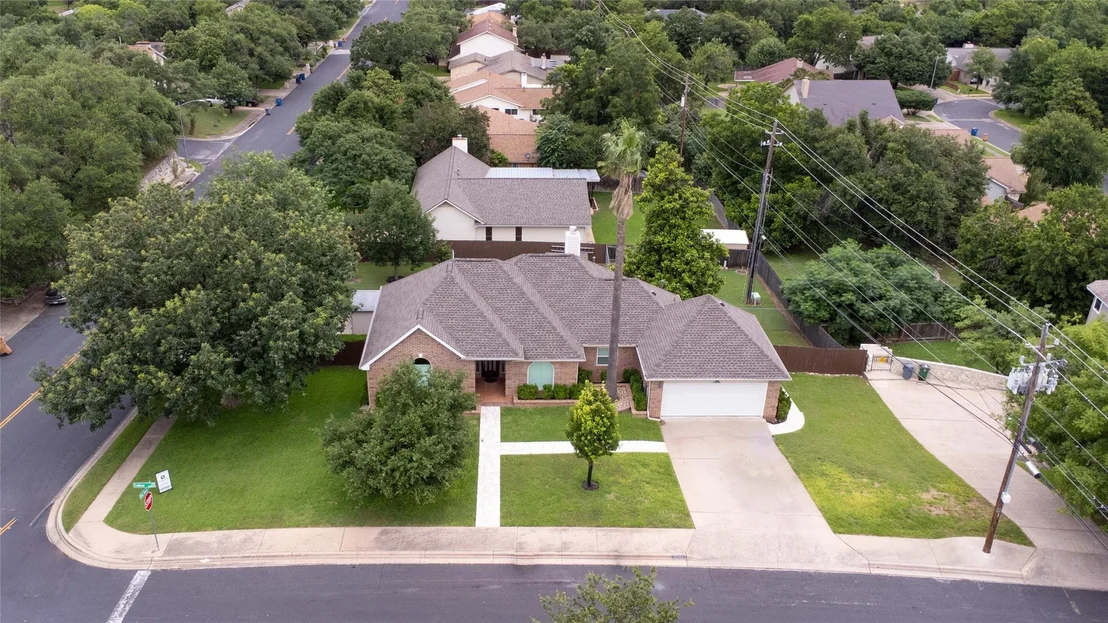
6508 Colina LN


About This Property
Payment Calculator
Your Estimated Monthly Payment
Cap Rate Calculator
What does this mean?
Based on our analysis, the cap rate of this property is 1.25%. A negative cap rate indicates that the property might not be feasible as an income-producing asset. The median cap rate for a near zip code 11238 is 4.23%.
How much can I actually make?
Actual monthly rental income may vary between $4,760 and $7,140 depending on unit-specific characteristics. You can change the amount using the slider to further explore.
How is cap rate calculated?
Cap Rate = Net Operating Income (NOI) / Property Asset Value.
When calculating the cap rate, we assume 100% occupancy. Leverage (mortgage) is not considered.
Cap Rate provided by RealtyHop and RentHop, learn more about cap rate here.
Price History
| Date / Event | Date | Event | Price |
|---|---|---|---|
| Apr 22, 2025 | In contract | - | |
| In contract | |||
| Apr 4, 2025 | Price Decreased |
$800,000
↓ $50K
(5.9%) | |
| Price Decreased | |||
| Feb 27, 2025 | Listed by eXp Realty, LLC | $850,000 | |
| Listed by eXp Realty, LLC | |||
   | |||
|
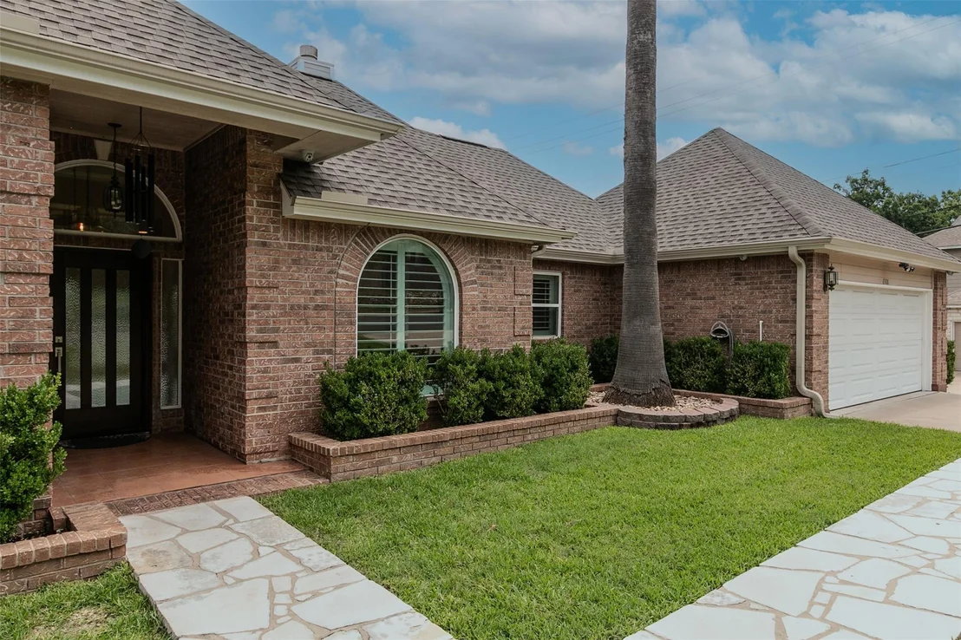
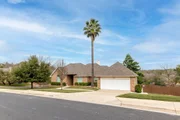
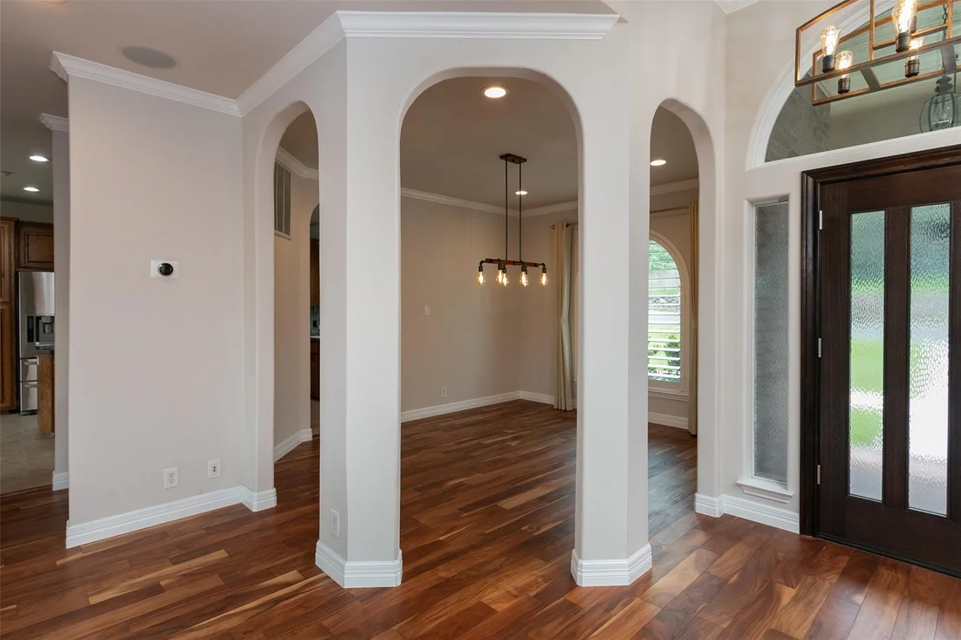
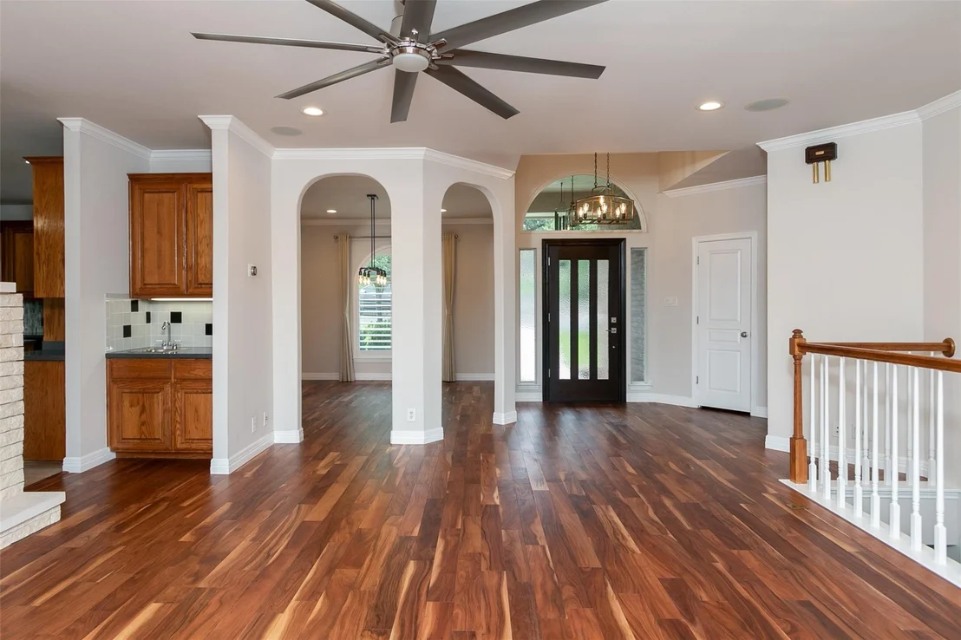
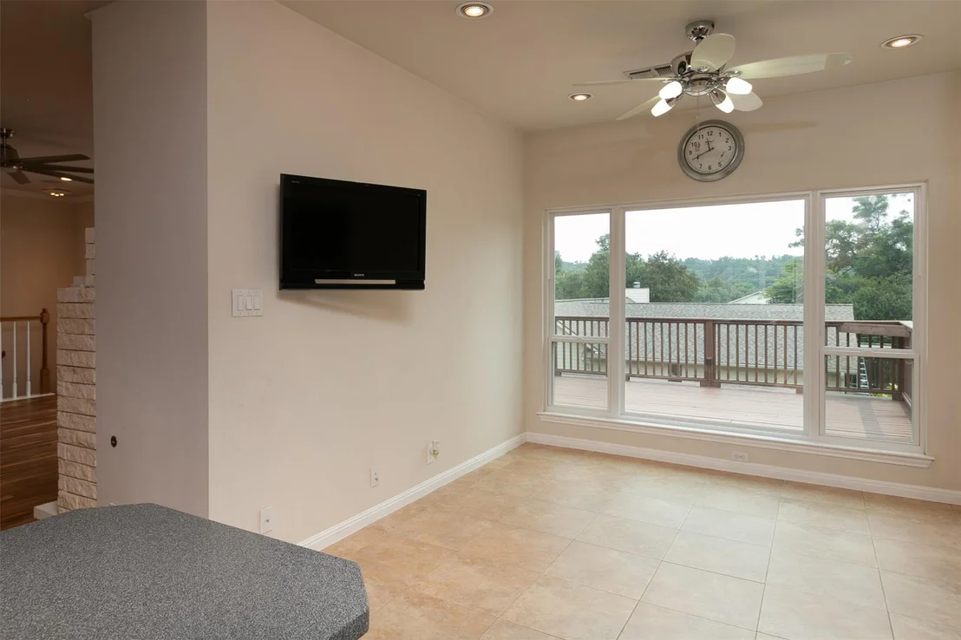
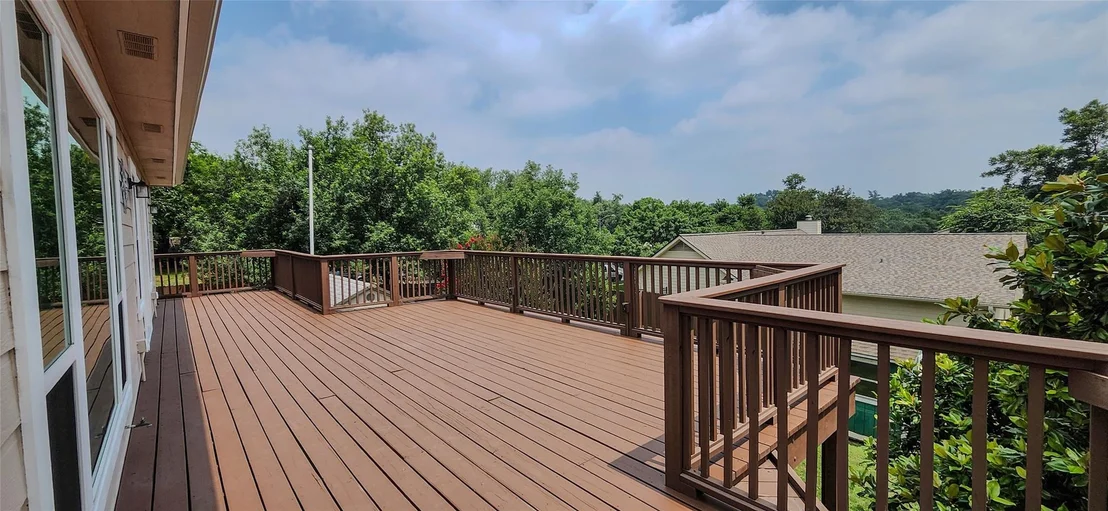
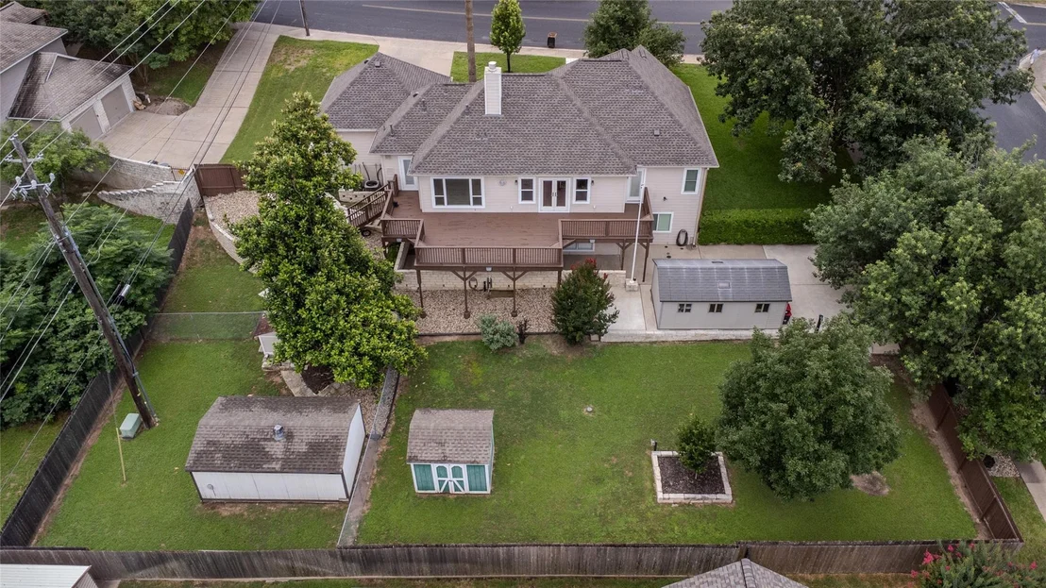
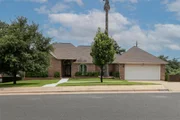
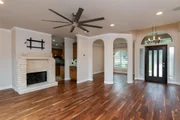
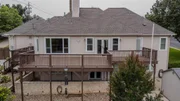
This stunning, remodeled 3-bedroom, 2.5-bath home, located on a premium lot, offers 2,328 SF of living space and a perfect blend of modern amenities and luxurious upgrades. With breathtaking hillside views, this home boasts a revamped interior and cutting-edge entertainment and security systems.
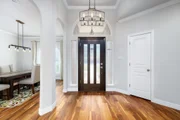
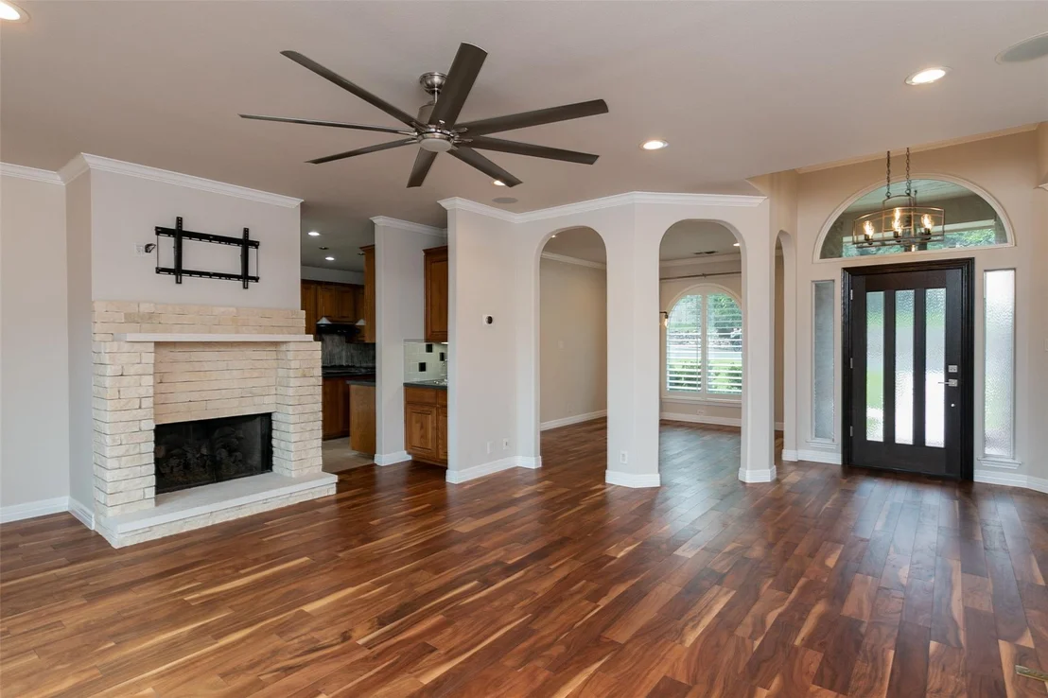
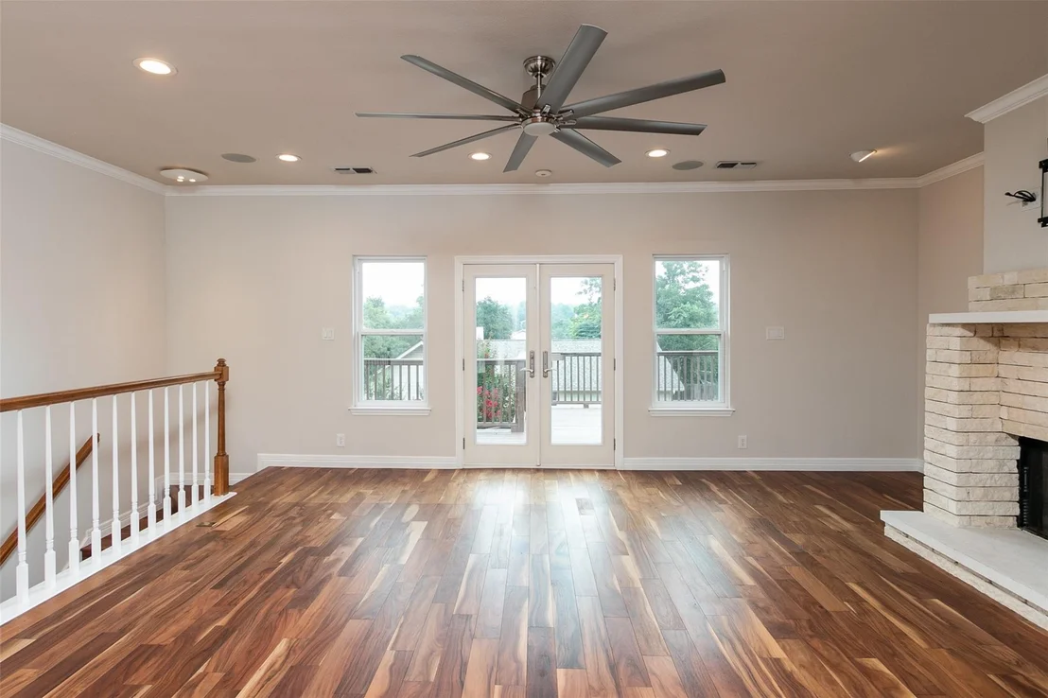
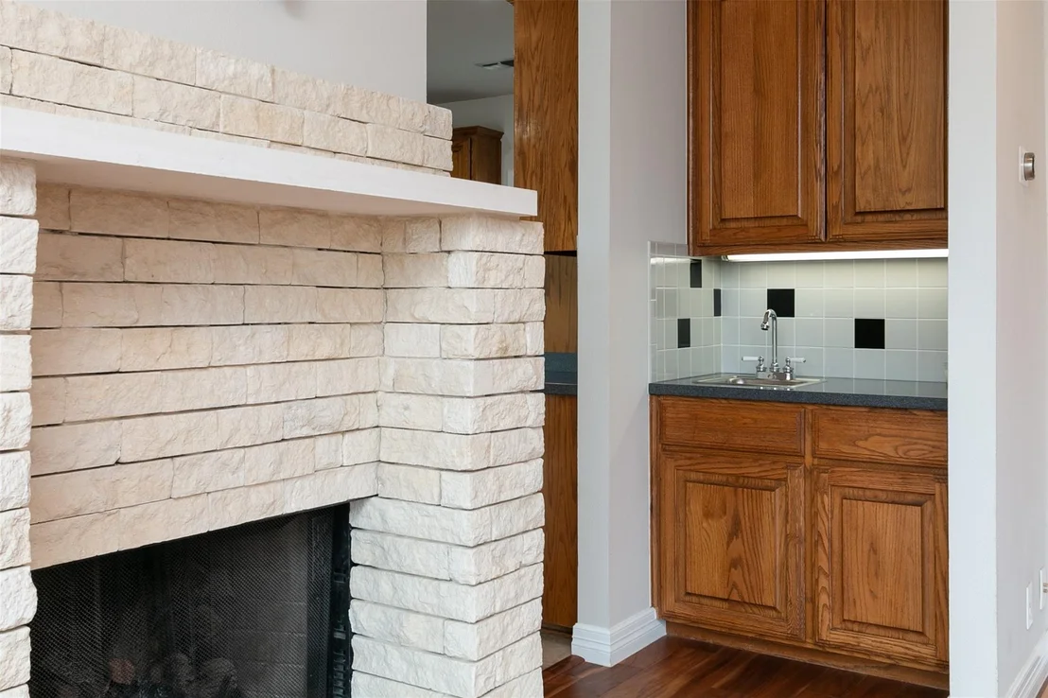
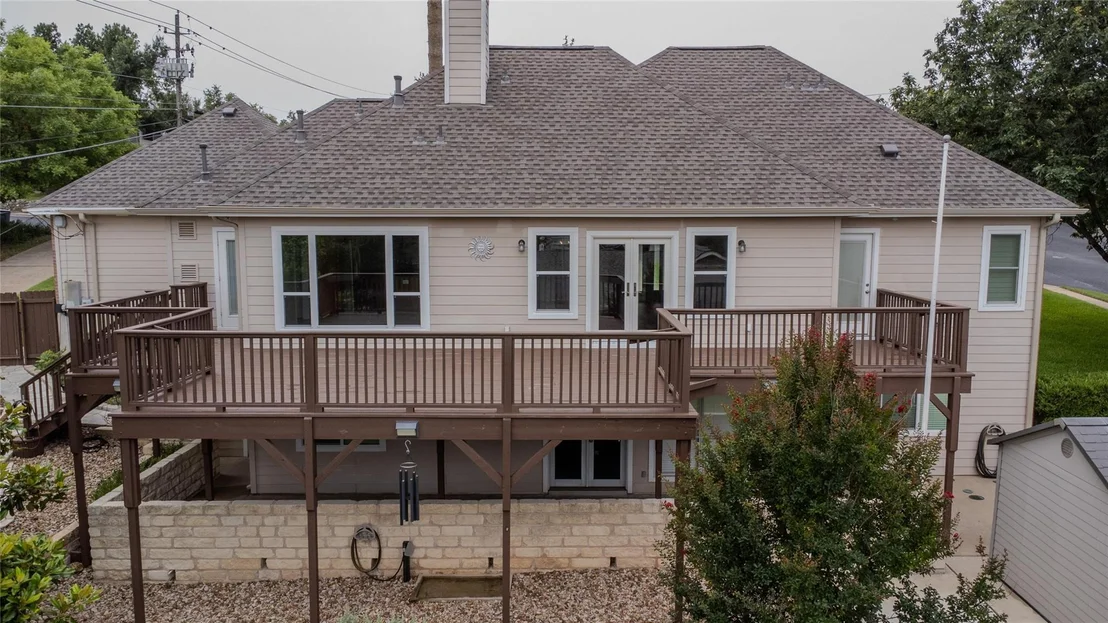
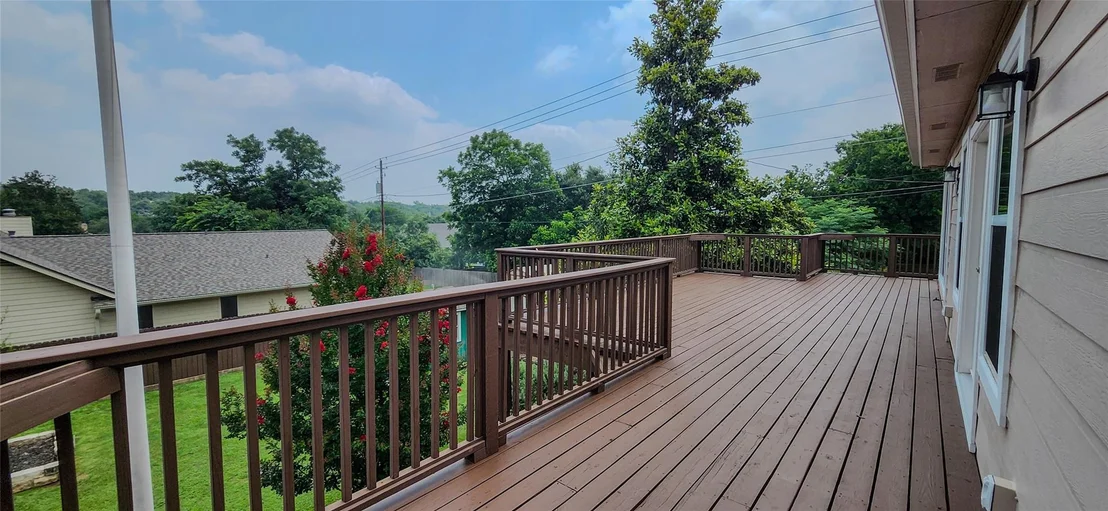
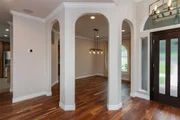
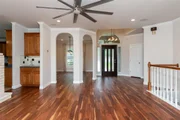
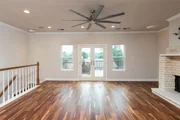
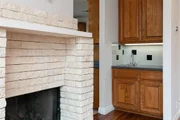
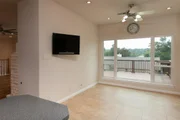
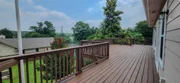
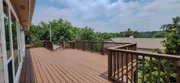
Enter through the mahogany front door to gorgeous acacia hardwood flooring that flows throughout the upstairs and staircase. The spacious family room features a limestone fireplace with a gas log set, wet bar, a 72” ceiling fan, and designer French doors leading to a large deck—ideal for enjoying the hillside views.
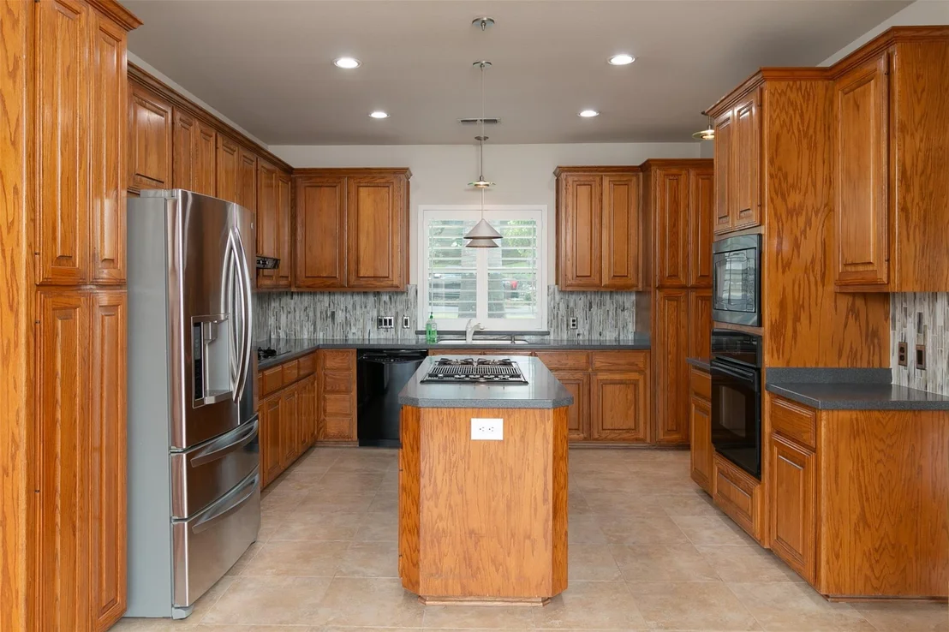
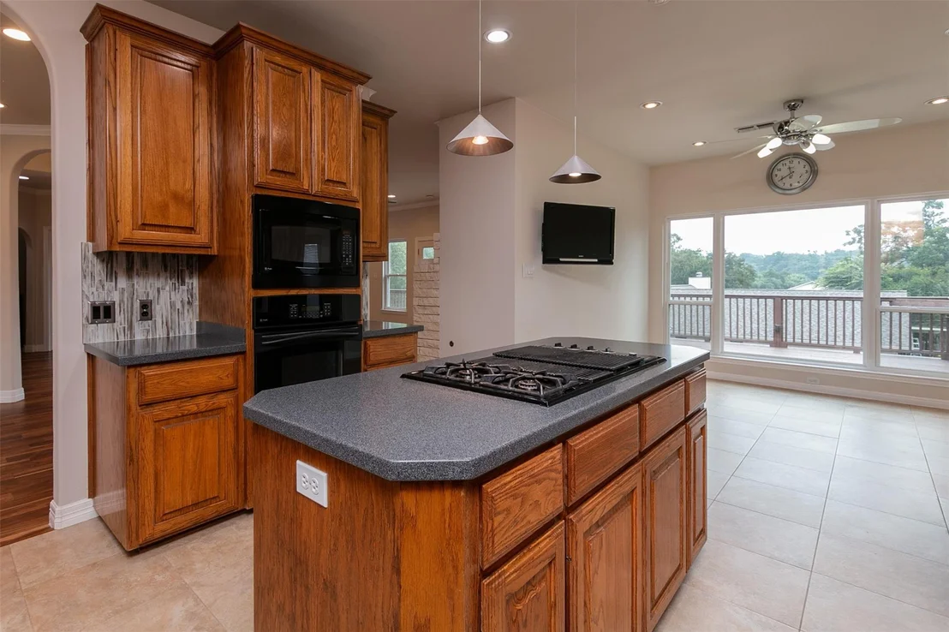
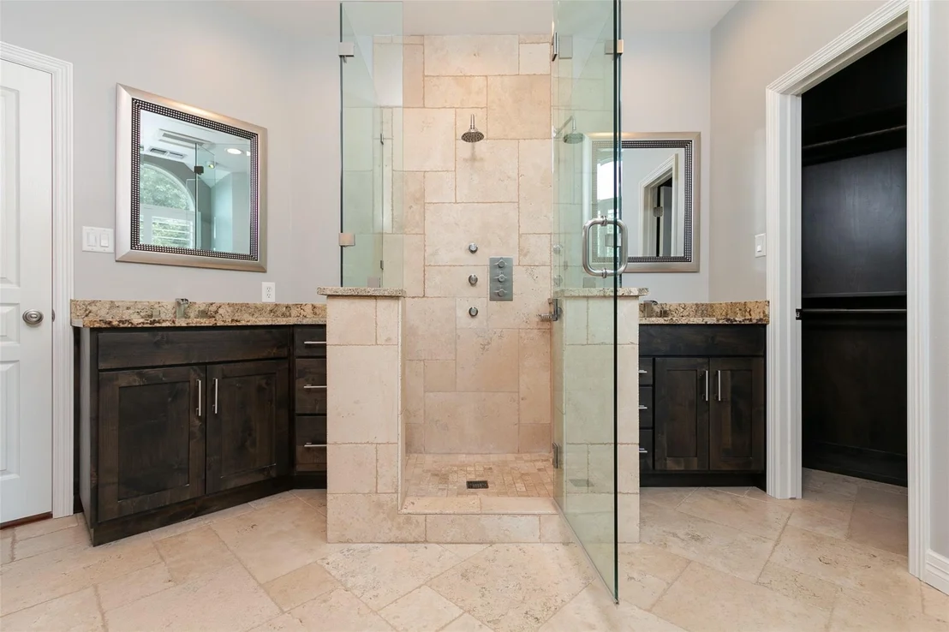
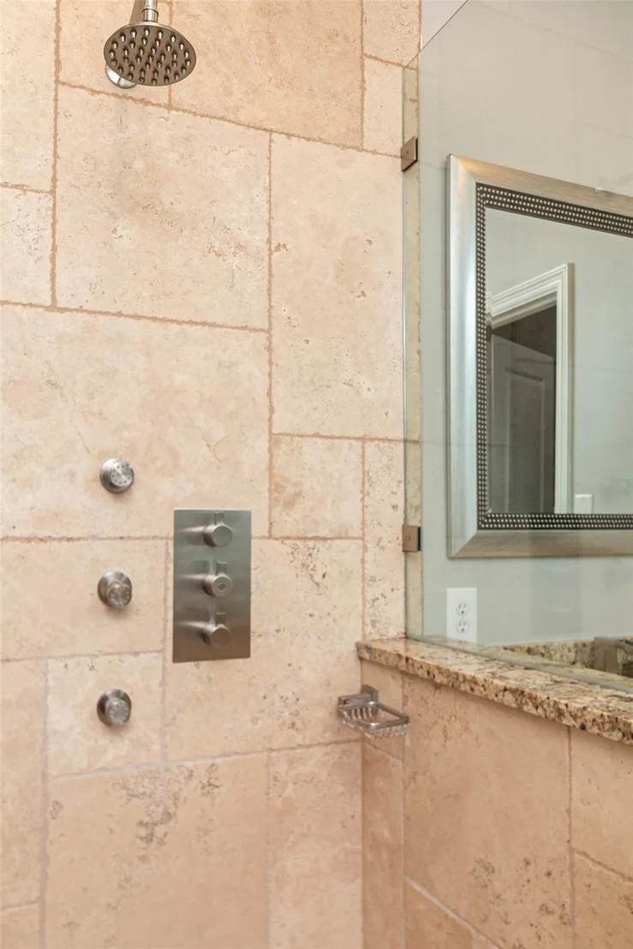
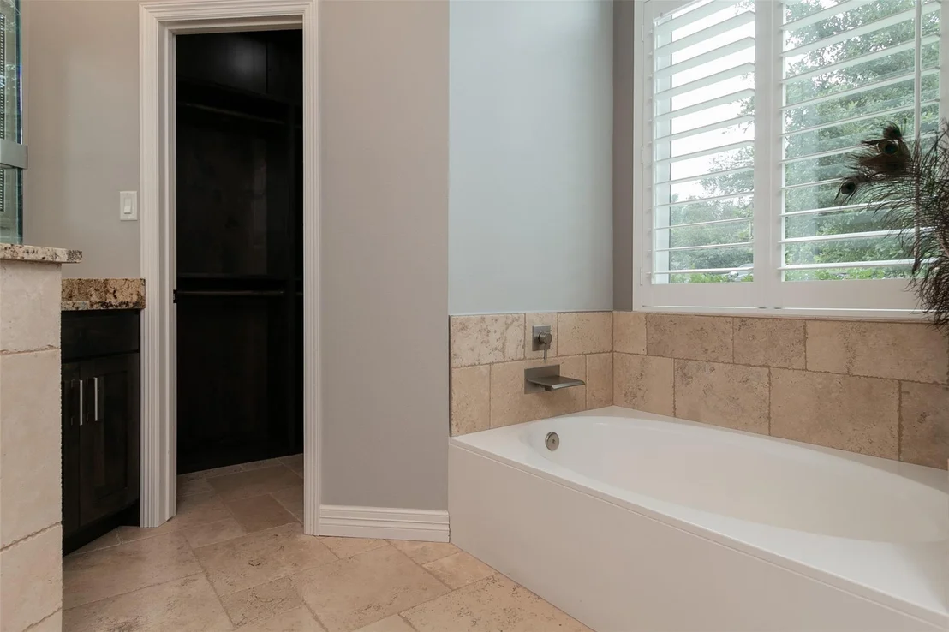
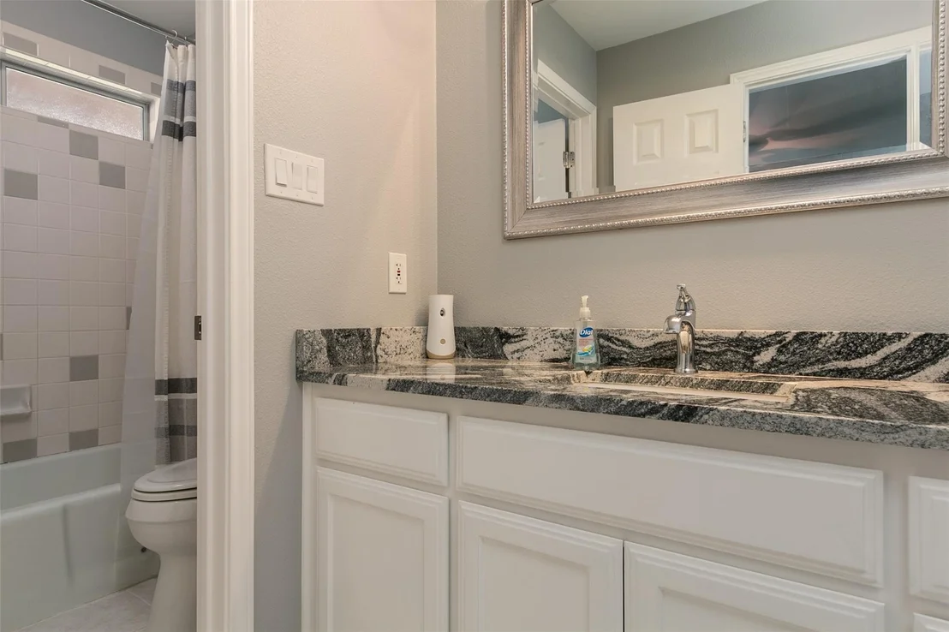
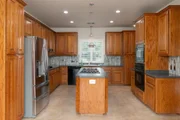
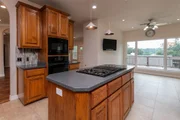
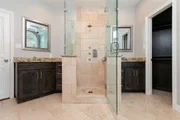
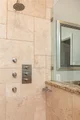
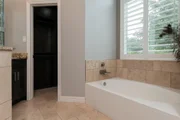
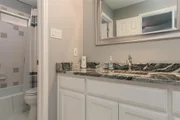
The remodeled kitchen is a chef’s dream with corian countertops, tile backsplash, and a center island with pendant lights. Two gas cooktops, a downdraft grill, tile flooring, and ample cabinet space make this kitchen both functional and stylish. The master suite features a luxurious bath with travertine flooring, granite countertops, custom alder cabinetry, and a spacious shower with jets.
Downstairs are two additional bedrooms, a bathroom, and a large game room with French doors leading to the patio and backyard. Additional highlights include designer windows, custom wooden shutters, LED recessed lighting, and programmable thermostats. The home is equipped with an advanced security system, including cameras and alarms, all of which convey.
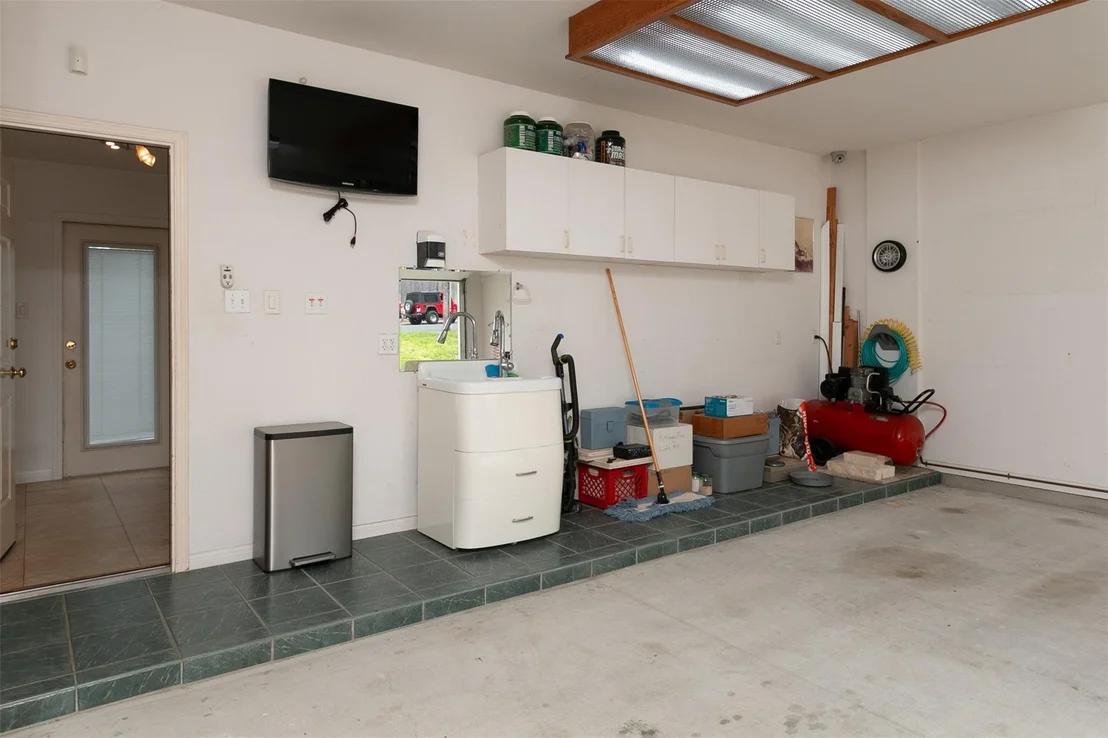
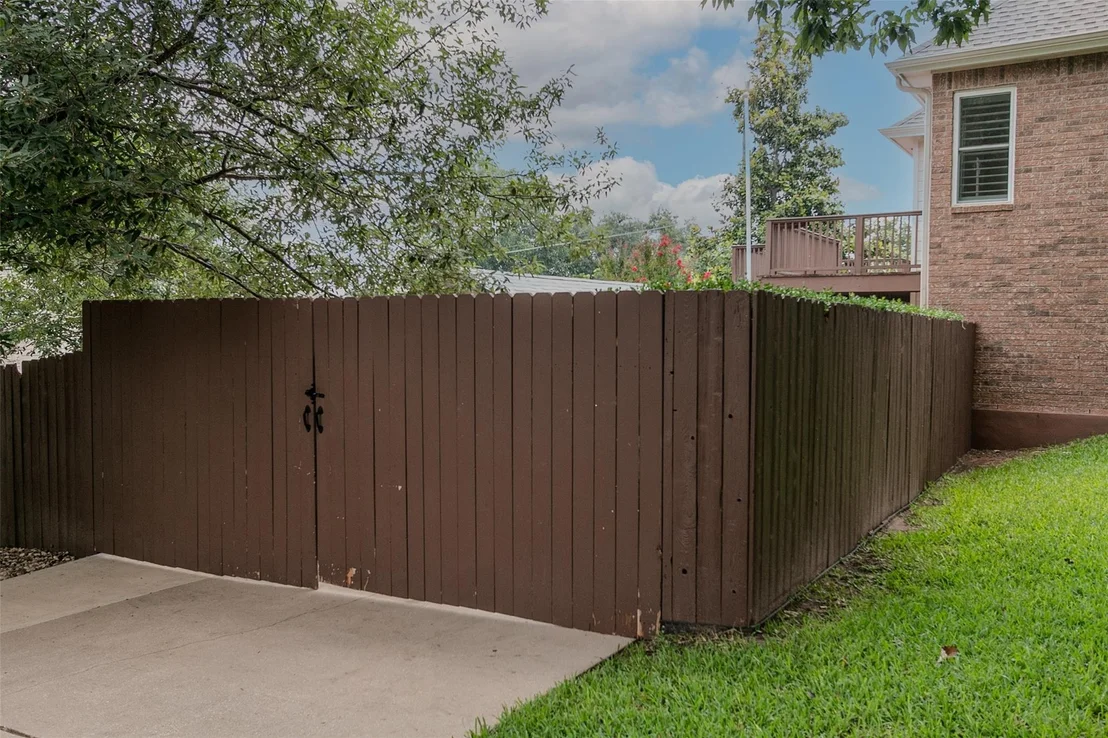
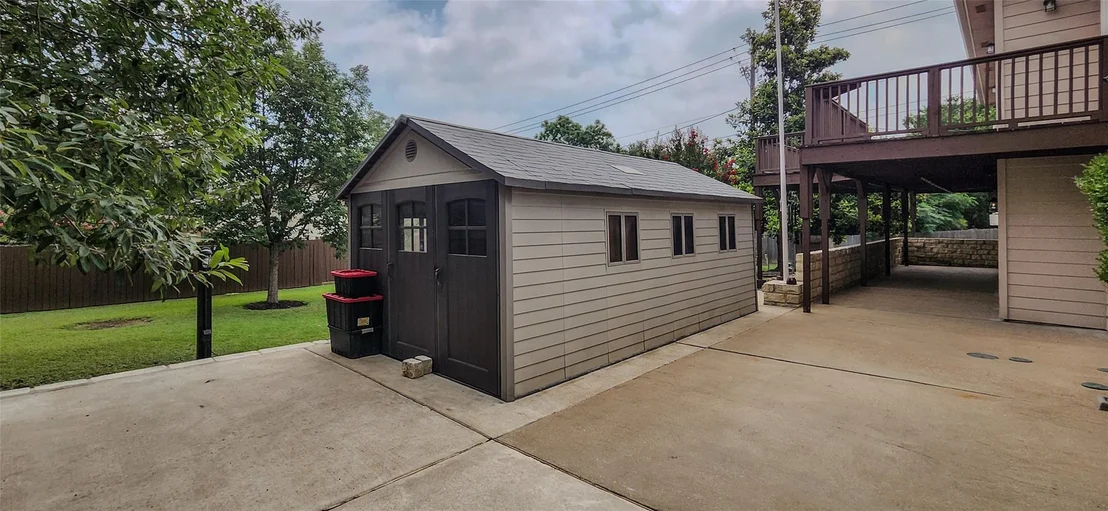
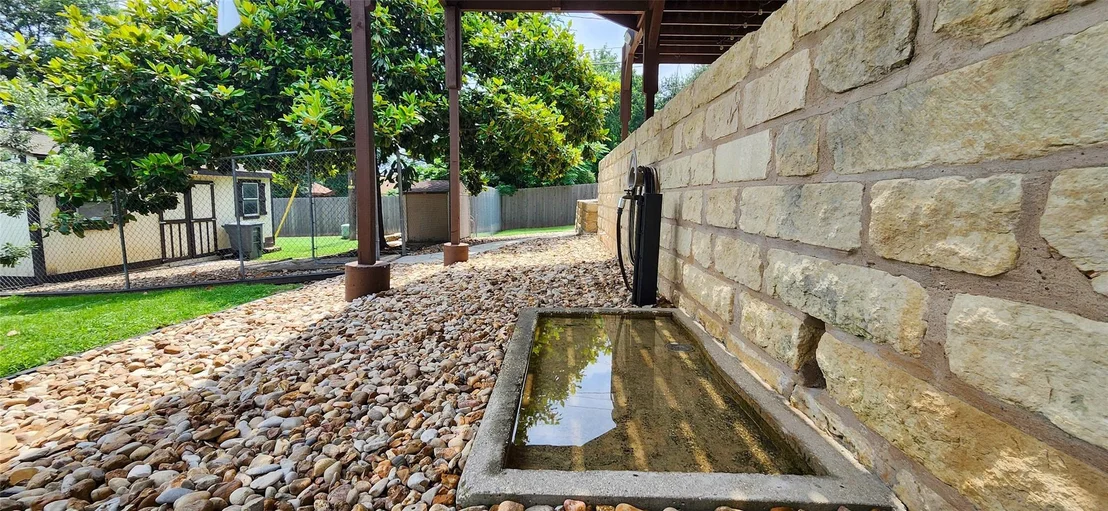
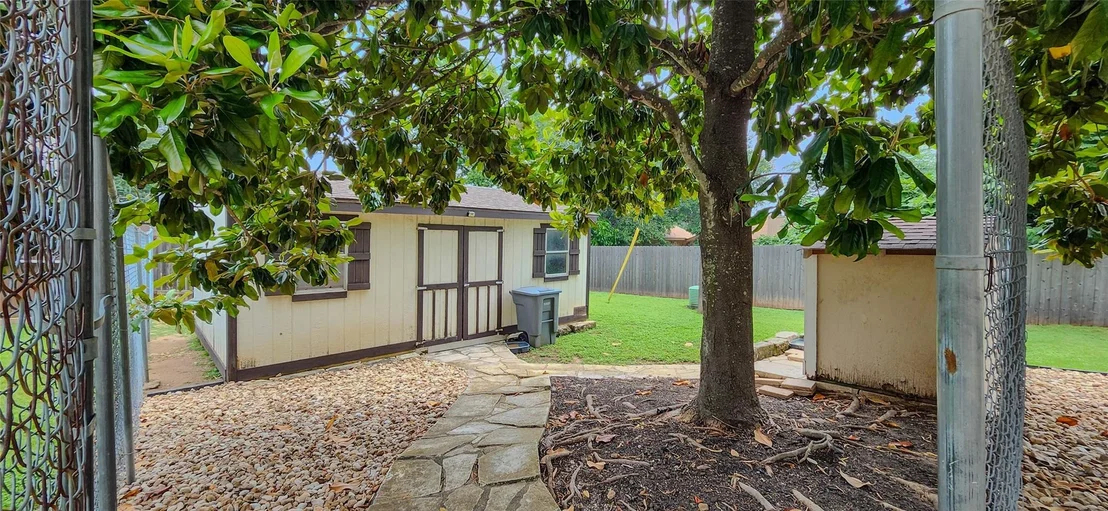
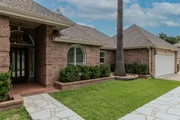
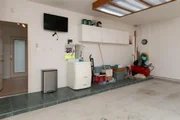
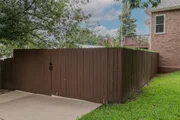
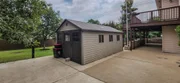
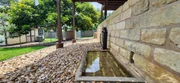
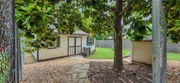
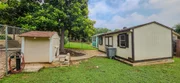
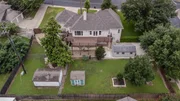
Outside, find limestone walkways, retaining walls, river rock landscaping, a playhouse, and a sprinkler system. A secondary spacious driveway leads to a detached garage with parking for a boat, trailer, or RV, plus full hookups.
This home also features a new roof, seamless gutters, HVAC units, and a gas water heater—ensuring comfort for years to come.
A remodeled home with luxury finishes, incredible views, and all the amenities for modern living!
| |||
| Nov 26, 2024 | Withdrawn | - | |
| Withdrawn | |||
| Jul 29, 2024 | Price Decreased |
$875,000
↓ $20K
(2.2%) | |
| Price Decreased | |||

Property Highlights
Building Info
Comparables
Status
Price/ft²
Listed On
Sold On
About Northwest Austin
Similar Homes for Sale
Currently no similar homes aroundNearby Rentals


Listed Office: Coldwell Banker Realty - Listing courtesy of Unlock MLS
Phone: (512) 848-0191
Last Updated: 2026-05-31 07:06:08
Data Source: Unlock MLS, MLS# ACT3643465
Based on information from Unlock MLS (alternatively, from ACTRIS). Neither the Board nor ACTRIS guarantees or is in any way responsible for its accuracy. All data is provided “AS IS” and with all faults. Data maintained by the Board or ACTRIS may not reflect all real estate activity in the market. Information being provided is for consumers’ personal, non-commercial use and may not be used for any purpose other than to identify prospective properties consumers may be interested in purchasing. Some IDX listings have been excluded from this website.




















 Your Privacy Choices
Phone: 425-283-2930
Address: 335 Madison Avenue, New York, NY 10017