Check Availability
$375,000
● House - For Sale

6507 Gleneagles Drive

Pasadena, TX 77505
bedrooms
3 Beds
bathrooms
2 Baths, 1 Half Bath
square feet
2,182 Ft²
$2,445
Est. Monthly
$7
HOA / Fees

About This Property

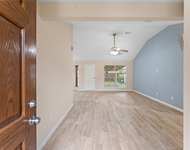
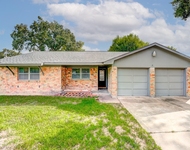
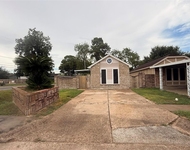
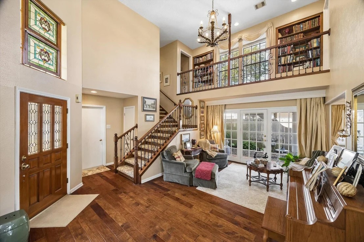
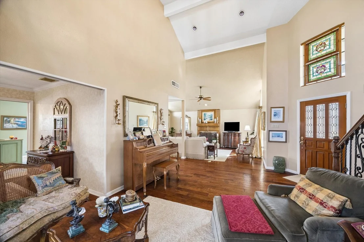
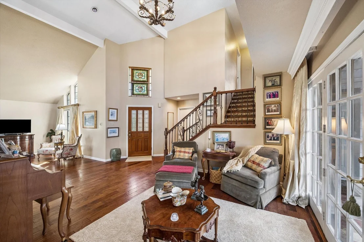
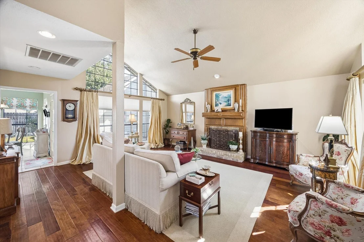
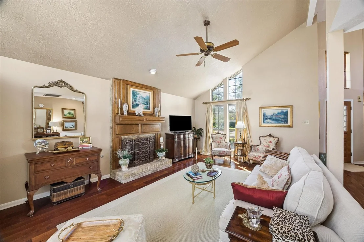
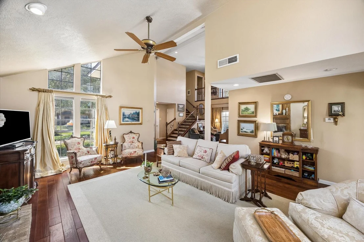
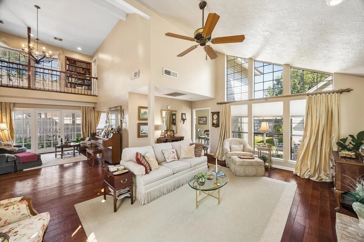
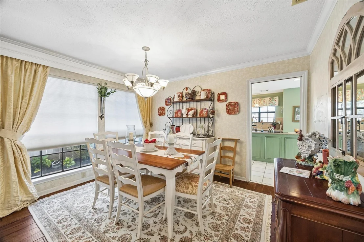
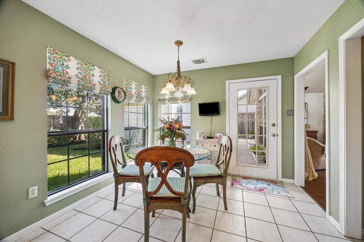
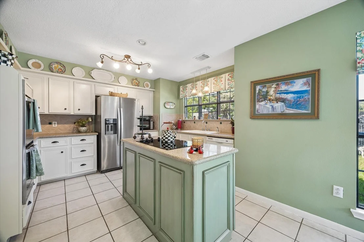
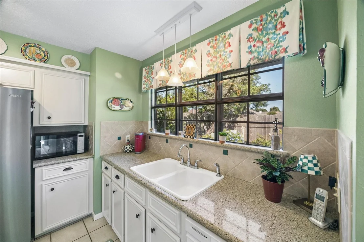
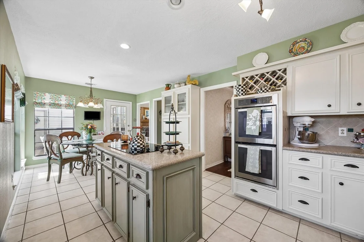
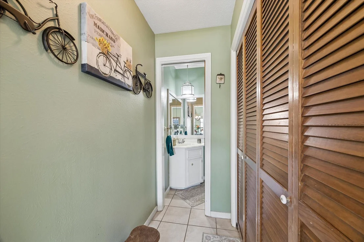
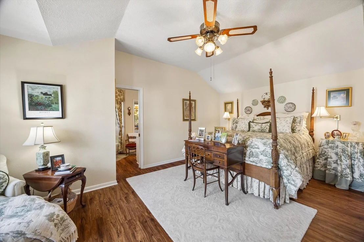
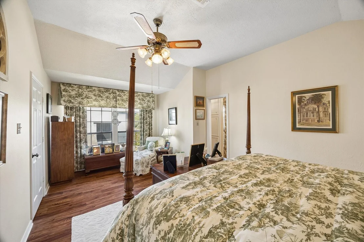
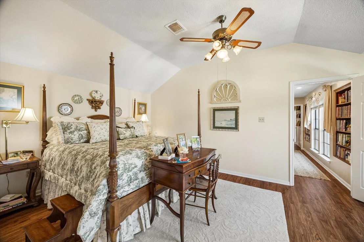
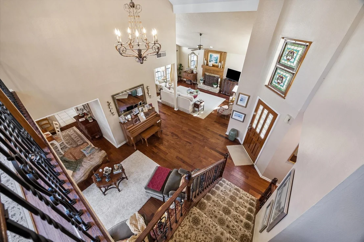
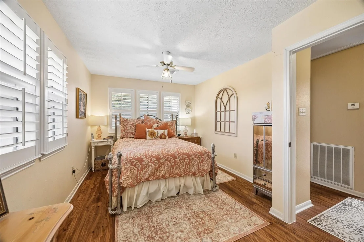
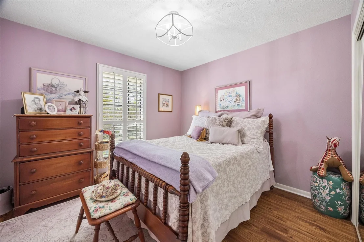
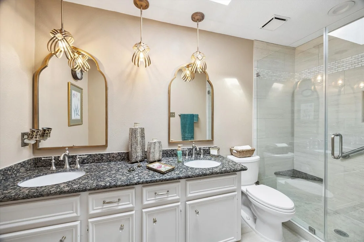
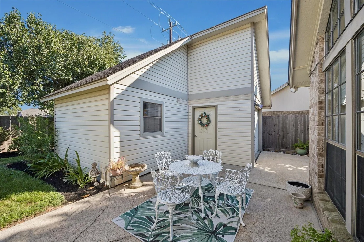
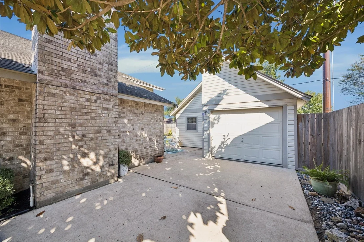
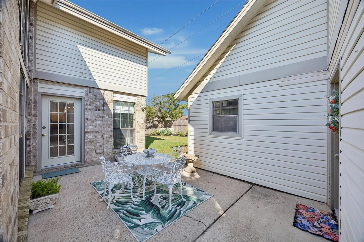
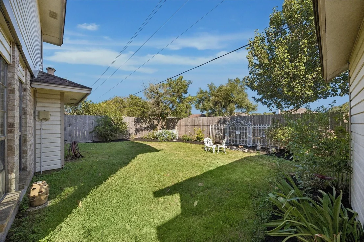
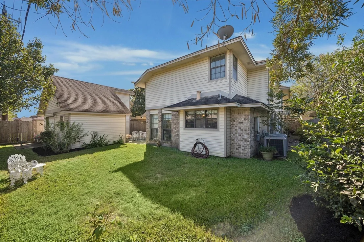
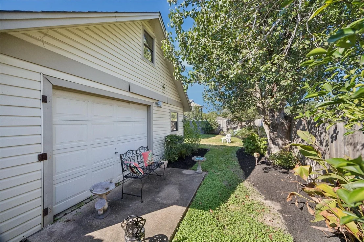
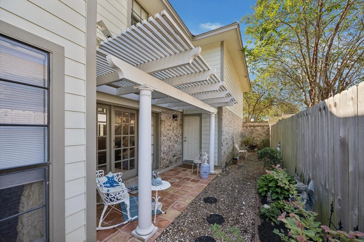
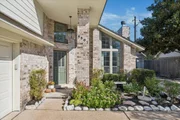
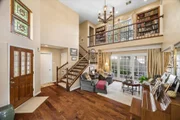
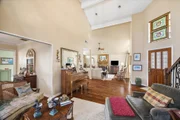
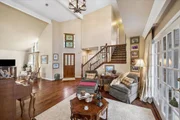
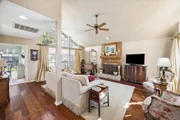
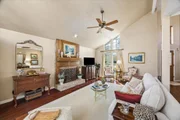
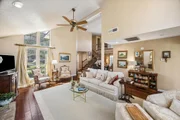
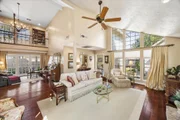
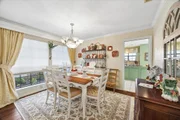
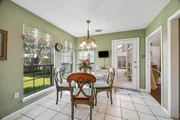
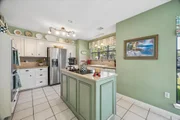
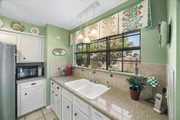
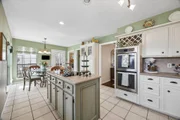
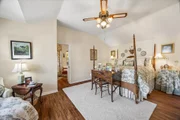
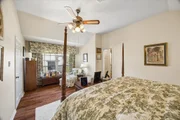
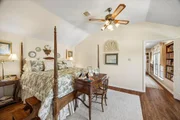
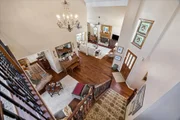
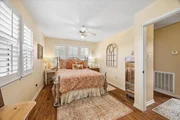
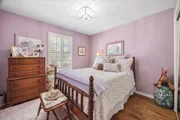
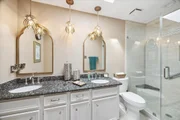
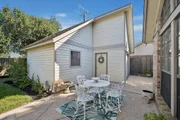
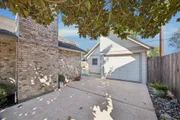
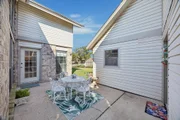
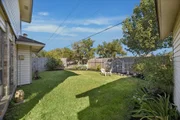
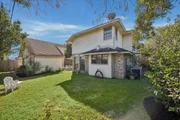
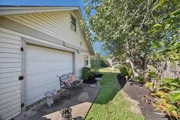
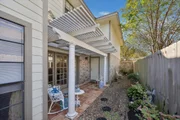
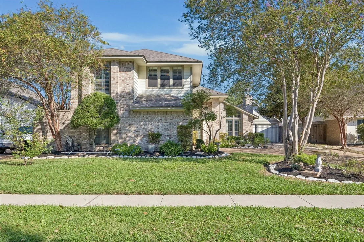
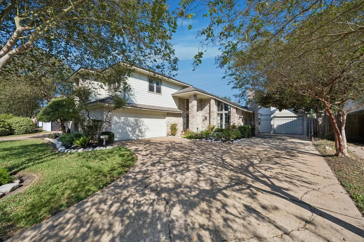
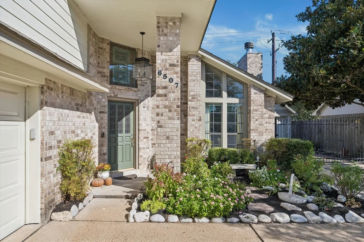
Custom Elegance in the Prestigious Neighborhood of Baywood Shadows! This Home in the Sought After Location of Pasadena and Zoned DPISD is Move in Ready! As You Enter This Home, The Open Floor-plan is Breathtaking with Two Story Ceilings, Large Windows, and Both Formals! Updated Wood Floors, Cozy Gas Log Fireplace and Natural Light Fill Your Gorgeous Family Room, Perfect for Gatherings! Formal Living Area Has Room for your Piano, French Doors to Private Side Patio and Perfect for Your Quiet Time or Your Favorite Cup of Coffee! Updated Kitchen Features Double Oven, Granite Countertops, Beautiful Tile Backsplash, and Light and Bright Breakfast Area! Half Bath and Indoor Utility off of Kitchen* Remodeled Bathroom with Large Walk-In Shower and Double Sinks Upstairs, Built in Book Cases! Fabulous Primary has Sitting Area and Large Bathroom With Elegant Corner Tub/Shower and Double Closets! TWO Garages - One is Perfect for Your Outdoor Hobbies or Boat Storage with a Private Gate! WELCOME HOME
Unit Size
2,182 Ft²
Days on Market
-
Land Size
0.18 acres
Price per sqft
$172
Property Type
House
Property Taxes
$596
HOA Dues
$7
Year Built
1982

Listed By

Lauren Allen
Rise Texas Real Estate

Payment Calculator

Cap Rate Calculator

Last updated: 14 days ago (HAR #89853866)

Price History

Date / Event Date Event Price
Oct 23, 2026 Listed by Rise Texas Real Estate $375,000
Listed by Rise Texas Real Estate

Property Highlights

Garage
Fireplace
Parking Details
Has Garage
Attached Garage
Has Open Parking
Parking Features: Driveway, Boat, Drive Through, Attached/Detached Garage
Garage Spaces: 3
Interior Details
Half Bathrooms: 1
Full Bathrooms: 2
Interior Features: Crown Molding, High Ceilings, Vaulted Ceiling(s), Balcony
Appliances: Disposal, Double Oven, Microwave, Electric Cooktop, Dishwasher
Flooring Type: Laminate, Tile, Wood
Laundry Features: Electric Dryer Hookup, Gas Dryer Hookup, Washer Hookup
Has Fireplace
Fireplace Features: Gas, Gas Log, Wood Burning
Fireplaces: 1
Exterior Details
Square Footage: 2182
Architectural Style: Traditional
Year Built: 1982
Building Area Total: 2182
Construction Materials: Brick, Cement Siding, Vinyl Siding
Patio and Porch Features: Covered, Patio
Lot Features: Subdivided, 0 Up To 1/4 Acre
Lot Size Area: 0.1761
Lot Size Units: Acres
Lot Size Acres: 0.1761
Lot Size Square Feet: 7670.916
Water Source: Public
Financial Details
Tax Annual Amount: $7,154
Utilities Details
Cooling Type: Ceiling Fan(s), Electric
Heating Type: Natural Gas
Sewer : Public Sewer
Location Details
HOA Fee: $85
HOA Fee Frequency: Annually

Building Info

Overview

    General

  • Year Built: 1982
  • Effective Year Built: 1982
  • Building Count: 1
  • Total Rooms: 7
  • Bedroom Count: 3
  • Bathroom Count: 3
  • Full Bathrooms: 2
  • Partial Bathrooms: 3
  • Bathroom Plumbing Fixtures: 10
  • Building Condition: 6
  • Building Quality: 4
  • Construction Type: 6
  • Building Style: 1
  • Exterior Walls Type: 2
  • Interior Walls Type: 0
  • Roof Shape Type: 0
  • Roof Cover Type: 0
  • Floor Count: 100
  • Living Units: 1
  • Floor Cover: 0
  • Basement Type: 0
  • Basement Area: 0
  • Garage Type: 4
  • Garage Square Area: 240
  • Parking Space Count: 6
  • Patio Type: 20
  • Porch Type: 7
  • Pool Type: 0
  • Location Influence Type: 129

    Dimensions

  • Lot Size Square Feet: 7,670
  • Total Building Area: 2,182
  • Gross Building Area: 2,182
  • Building Area: 2,182
  • Building Area Measurement: L

    Heating and Cooling

  • Fireplace Count: 1
  • Air Conditioning: 1
  • Heating: 3
  • Heated Square Feet: 2,182
  • Heating Fuel Type: 3

    Utilities

  • Sewer System: 1
  • Water Service: 2

Building

  • Building Type: 0
  • Property Class: R
  • Subdivision: BAYWOOD SHADOWS SEC 1
  • Land Acres: 0000000176
  • Standard Land Use Code: 1001
  • County Land Use Code: 1001
  • State Land Use Code: A1
  • Legal Description 1: LT 10 BLK 1 BAYWOOD SHADOWS SEC 1

Neighborhood

  • School District Name: Deer Park Independent School District
  • School Tax School District: DEER PARK ISD
  • Census Tract: 342001

Geography

  • Assessors Map Reference: 5952B
  • Account Number: 1142440010010
  • District: 074
  • Parcel: 114-244-001-0010
  • Block: 1
  • Lot: 10
  • Municipality: CITY OF PASADENA
  • Latitude: 29.6425
  • Longitude: -95.1396

    Address

  • Full Address: 6507 Gleneagles Dr
  • Address - House Number: 6507
  • Address - Street Name: Gleneagles
  • Address - Suffix Type: Dr
  • State: TX
  • City Name: Pasadena
  • Carrier Code: C069
  • 4-Digit Zip Code: 4311
  • Zip Code: 77505

Valuation

    Tax

  • Total Area: 2,307
  • Tax Year: 2022
  • Tax Amount: $112,990
  • Tax Rate Code Area: 074

    Appraisal Valuation

  • Standard Deviation: 0.2012
  • Valuation Date: Sep 13, 2023
  • Confidence Score: 72
  • Final Value: 331,410
  • High Value: 398,096
  • Low Value: 264,725

    Market Valuation

  • Market Total Value: $267,085
  • Market Land Value: $67,070
  • Market Improvement Value: $200,015

    Assessments Valuation

  • Assessed Year: 2022
  • Assessed Total Value: $267,085
  • Assessed Land Value: $67,070
  • Assessed Improvements Value: $200,015

    Exemptions

  • Homeowner Exemption: Yes
Data used for valuation calculations is provided by RealtyHop, and other third party sources

Comparables

Unit
Status
Type
Beds
Baths
ft²
Price/ft²
Asking Price
Listed On
Closing Price
Sold On
HOA + Taxes

About Baywood Shadows


Similar Homes for Sale

Currently no similar homes around

Nearby Rentals

Unit for rent at 4929 Meadow Place Drive, Pasadena, TX, 77571

$1,850 /mo

  • 2 Beds
  • 2 Baths
  • 1,225 ft²
4929 Meadow Place Drive, Pasadena, TX, 77571 Listing by Lacey Silva
Unit for rent at 4812 Ivy Street, Pasadena, TX, 77505

$1,900 /mo

  • 3 Beds
  • 2 Baths
  • 1,355 ft²
4812 Ivy Street, Pasadena, TX, 77505 Listing by Lance Loken
Unit for rent at 5034 Reno Drive, Pasadena, TX, 77505

$1,500 /mo

  • 2 Beds
  • 1 Bath
  • 810 ft²
5034 Reno Drive, Pasadena, TX, 77505 Listing by Natalie Gutierrez


Frequently Asked Questions

When was property at 6507 Gleneagles Drive built and last sold?
The property at 6507 Gleneagles Drive was built in 1982 and last sold on Jan 1, 1970 for $0.
How much is this home worth?
The estimated value of the home located at 6507 Gleneagles Drive is $379,428.
What are some comparable homes to 6507 Gleneagles Drive?
There are currently no comparable homes to 6507 Gleneagles Drive.