


6505 HALLS FARM LN


About This Property
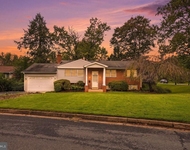
Nestled within a Serene Cul-de-sac you will find our impressive Waterford model on lot . Bringing a pleasing blend of traditional and a host of modern amenities with sophisticated design elements. This 10,478 sq ft (inside and outside living area) home features 6 bedrooms and 7.5 baths.
Setting the tone for a great first impression with 9ft Sapele Mahogany front doors. When you first walk in you are stunned with our 11 ft ceilings, This lends a very grand feel to the space. The 5 inch Solid American white oak floors set a beautifully warm feeling throughout the home. Our signature floor-ceiling windows offer plenty of natural light, to bring the outdoors inside. The Waterford has a cozy feel with our extensive trim package which includes 10 inch base boards, 8 inch crown trim and 5 ½ inch casing around the windows and door ways.
The Main Level features a light-filled Family Room, Formal living room, Dining room & main level suite with f/ bath. The suite has its own private entrance w/car garage. Our homes in Halls Manor feature an elevator to all 3 floors.
The gourmet kitchen is outfitted with top-of-the-line Viking s.s. appliances. The expansive area for meal prep also provides room for storage and entertaining. There is a 6 burner range, custom door fridge, two dishwashers, two sinks, pot filler and beautiful two-tone custom cabinetry. Continuing in the kitchen we have a butler's pantry with an additional fridge, a Miele Coffee machine and storage for all of your ingredients and snacks .
The Main Level additionally Features a porcelain tile double sided fire place, butlers wet bar with a sink, beverage fridge, mud room and 3 car garage with epoxy flooring.
One of the most breathtaking details of this delightful home is the owner's suite with its own screened in porch, wet bar, sitting area and double sided fireplace. The luxurious owner's bath features heated floors, steam shower, two toilet rooms, two walk in closets, one with its own island, and a spa like tub fit for a royal bath.
Enjoy 4 generously sized bedrooms on the Upper Level Including a bonus suite in its own secluded side of the home. All bedrooms feature a walk-in closet and on-suite bath. Continuing the upper level you will find a loft waiting for you to turn into an office, playroom, or upper lounge area. Also the large laundry room comes with 2 washers and 2 dryers. All these areas are accessible by the main staircase or a secondary staircase.
As you make your way down to the lower living area, you will find a whole other world to explore. First you are greeted by an open floor plan space to make it your own. The lower level is equipped with a full wet bar with a stunning waterfall quartz island in a suede finish including a dishwasher, beverage fridge, ice maker and Microwave. Other features include a walk-up basement and lower-level exercise room. Enjoy a day at your own relaxing spa with sauna, steam shower and heated floors. You will also find the 6th bedroom w/full bath and walk in closet. Let's not forget the tasting room separated by a beautifully done glass door, full of storage for all your wines and beverages.
Beautiful trees provide privacy for outdoor entertaining. Outside of the family room is a covered porch with electronic retractable screens. Beautifully finished with James Hardy paneling w/ double sided fire place looking in to the family room.
Moving along with the outdoor space you will find a full outdoor Kitchen with sink, grill, storage and Deckton counter tops. Next to the outdoor kitchen the lounge area with an outdoor fireplace, w/room for dining table and seated gathering areas
Find us on Google. Premier
Payment Calculator
Your Estimated Monthly Payment
Cap Rate Calculator
What does this mean?
Based on our analysis, the cap rate of this property is 1.25%. A negative cap rate indicates that the property might not be feasible as an income-producing asset. The median cap rate for a near zip code 11238 is 4.23%.
How much can I actually make?
Actual monthly rental income may vary between $4,760 and $7,140 depending on unit-specific characteristics. You can change the amount using the slider to further explore.
How is cap rate calculated?
Cap Rate = Net Operating Income (NOI) / Property Asset Value.
When calculating the cap rate, we assume 100% occupancy. Leverage (mortgage) is not considered.
Cap Rate provided by RealtyHop and RentHop, learn more about cap rate here.
Price History
| Date / Event | Date | Event | Price |
|---|---|---|---|
| Feb 23, 2024 | Sold | ||
| Sold | |||
| Feb 11, 2024 | In contract | - | |
| In contract | |||
| Jan 18, 2024 | Listed by Samson Properties | $4,559,550 | |
| Listed by Samson Properties | |||
Property Highlights
Building Info
Comparables
Status
Price/ft²
Listed On
Sold On
About McLean
Similar Homes for Sale
Currently no similar homes aroundNearby Rentals



Samson Properties
Last Updated: 0 hours ago
Data Source: Bright MLS , MLS# VAFX2159598
 Your Privacy Choices
Phone: 425-283-2930
Address: 335 Madison Avenue, New York, NY 10017