


6505 GRIFFITH LAKE DRIVE


About This Property
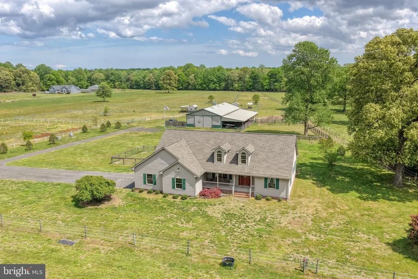
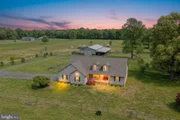
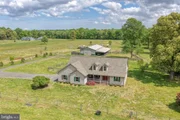
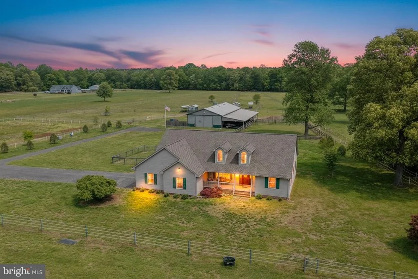
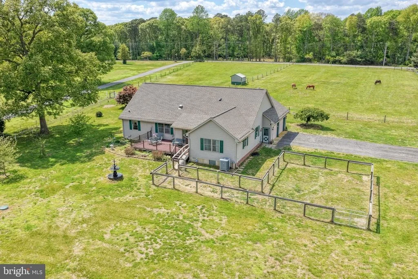
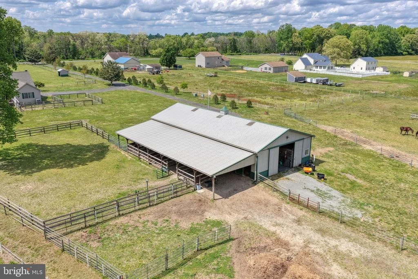
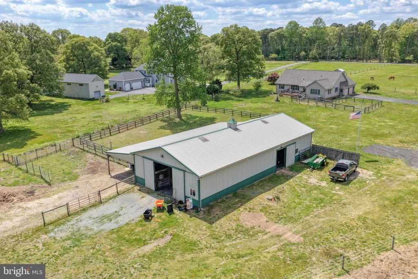
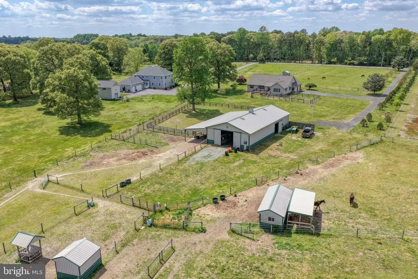
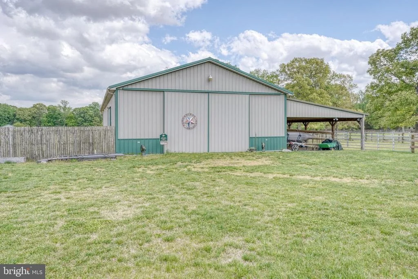
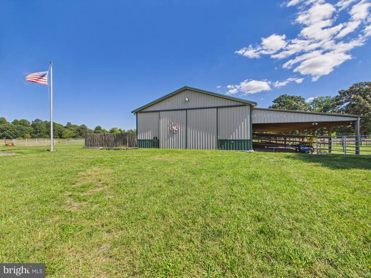
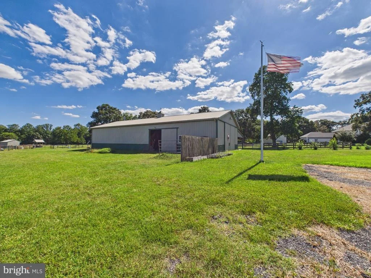
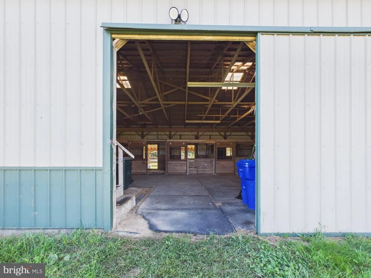
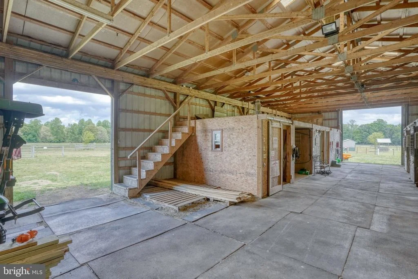
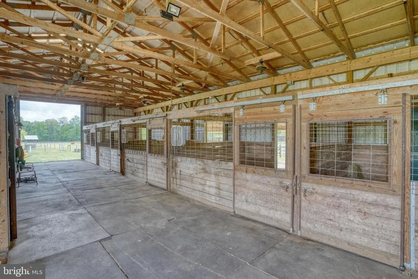
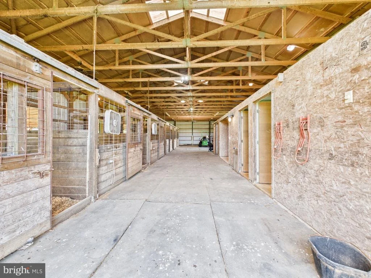
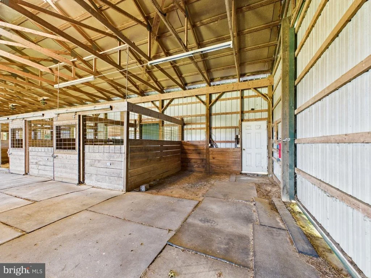
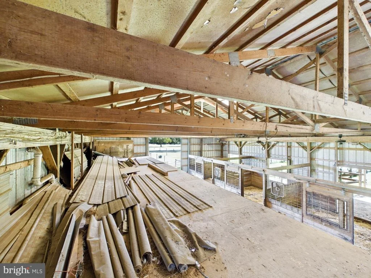
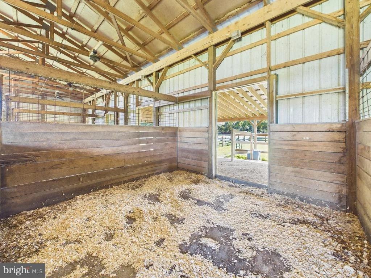
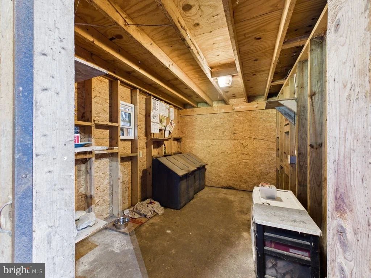
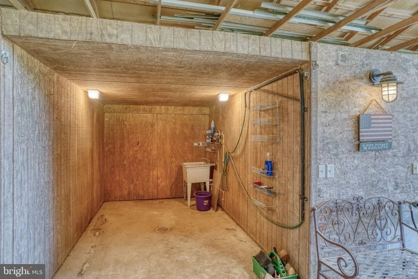
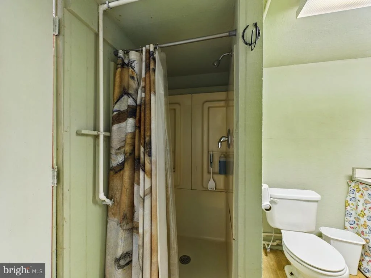
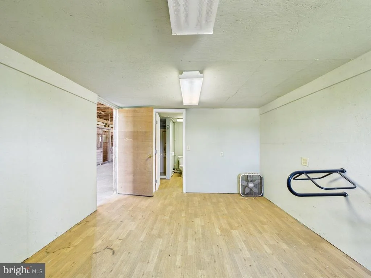
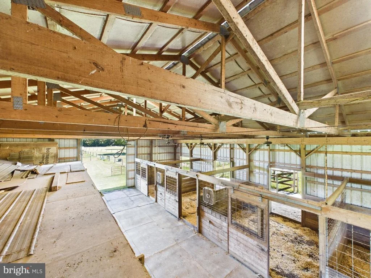
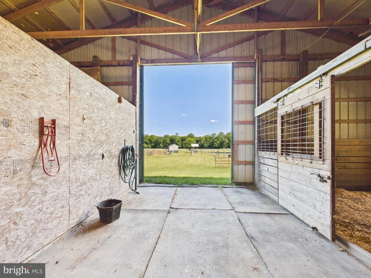
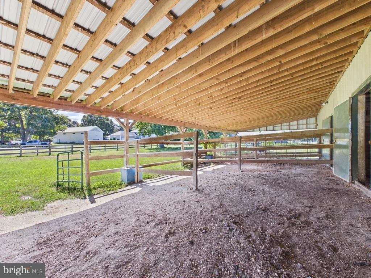
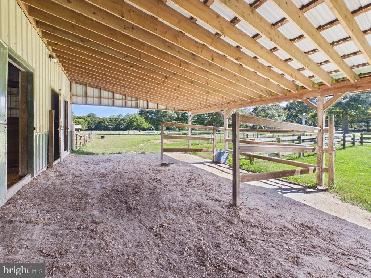
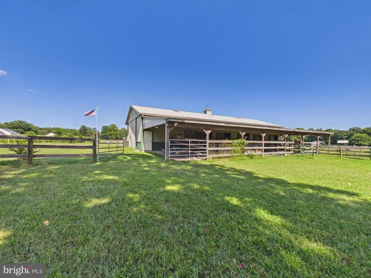
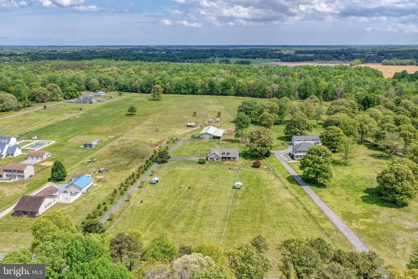
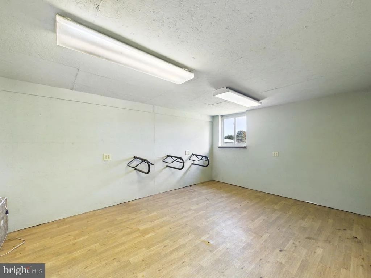
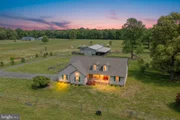
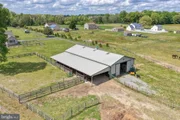
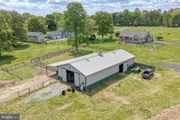
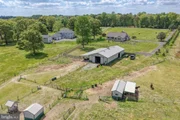
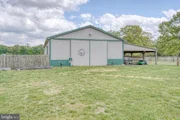
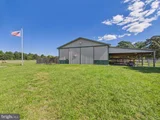
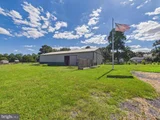
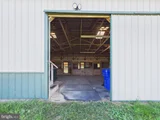
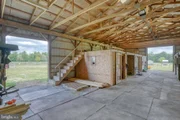
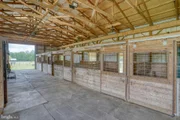
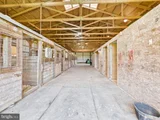
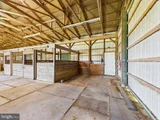
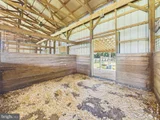
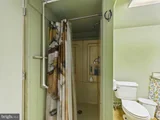
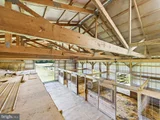
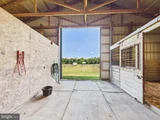
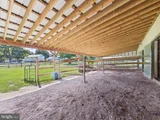
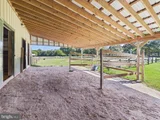
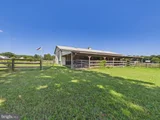
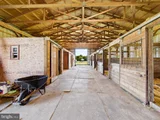
The farm's centerpiece is a 36' x 80' Morton barn with six matted stalls opening through Dutch-style doors. Inside are dedicated tack and feed rooms, a wash stall supplied with hot and cold water, a full bathroom, center-aisle water access, overhead fans, skylights, windows, and multiple oversized doors that provide abundant light and airflow. A 22-foot covered extension creates partitioned access between the barn and adjoining turnout areas, giving horses the ability to move comfortably between their stalls, shelter, and pasture.
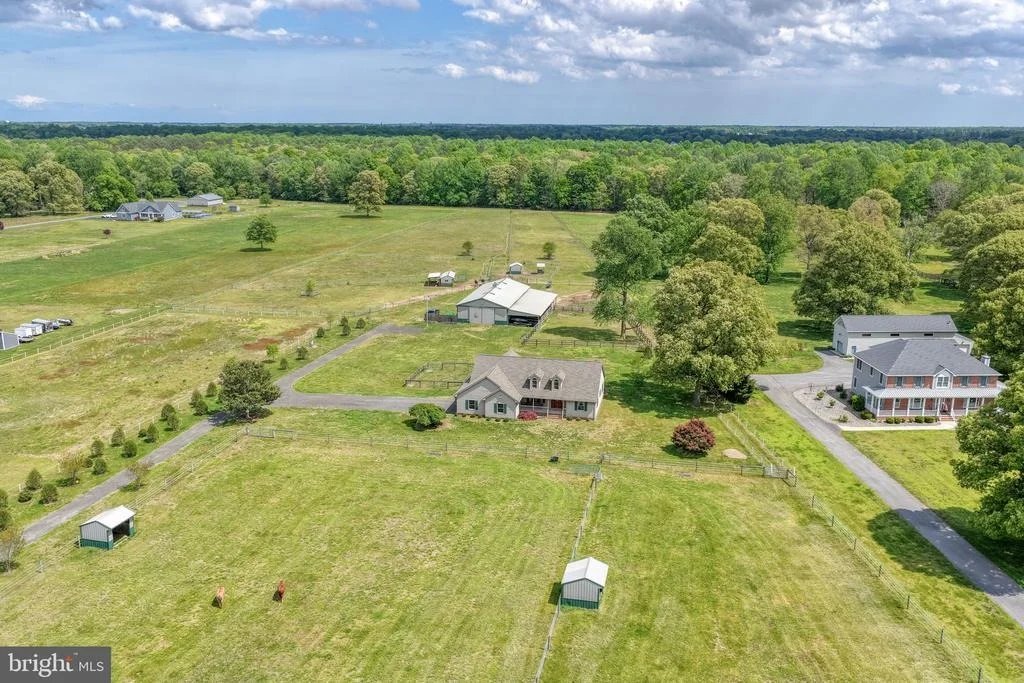
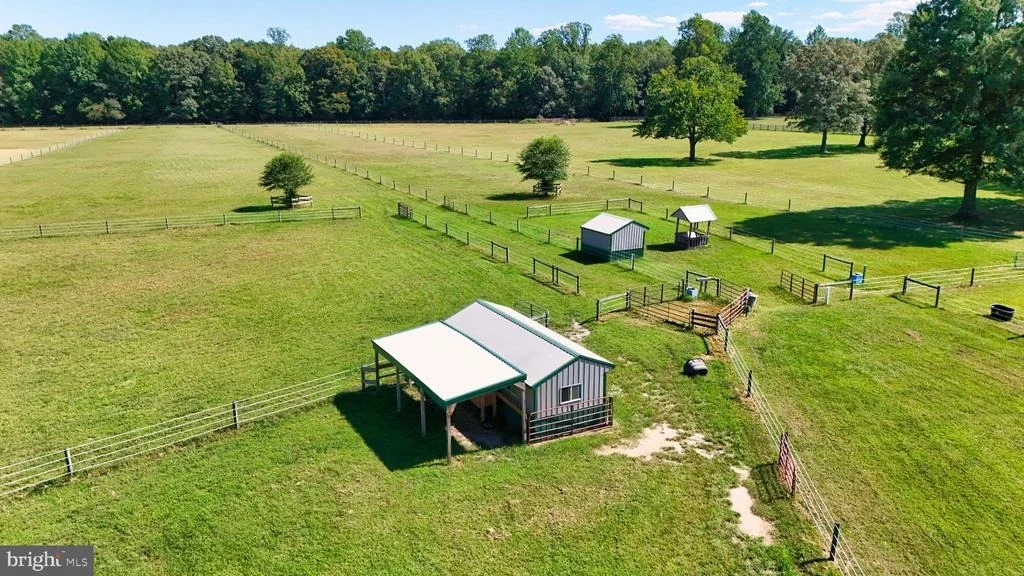
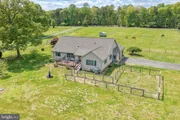
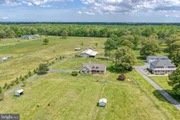
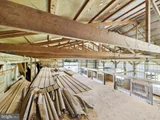
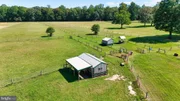
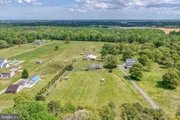
More than seven fenced paddocks and pastures feature automatic waterers, conveniently placed gates, and Amish-built electric fencing. A runway-style lane system connects the front and rear fields, simplifying the movement of horses throughout the property. The farm also includes a solar-lit riding arena, multiple run-in sheds, two covered hay-storage areas, a large hay loft, and hot and cold water at multiple points around the grounds. Gently rolling, productive acreage and established grass complete a setting designed for both function and enjoyment.
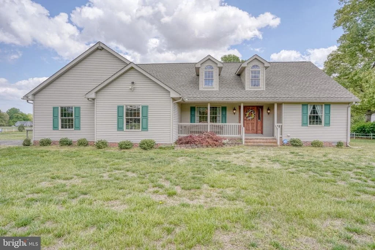
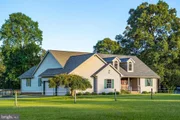
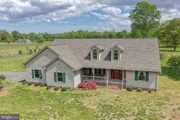
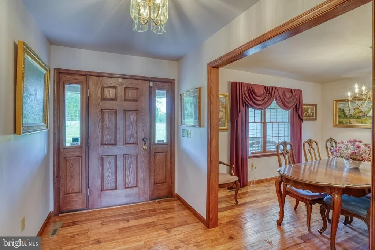
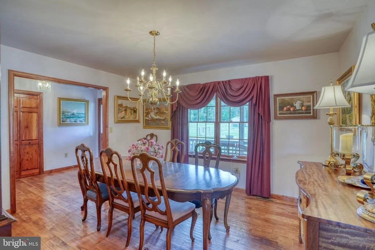
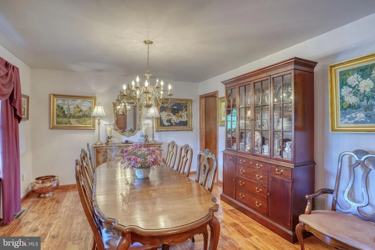
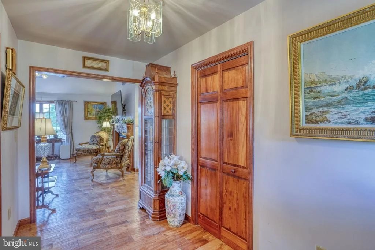
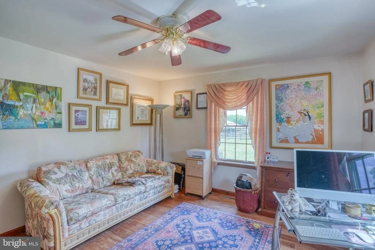
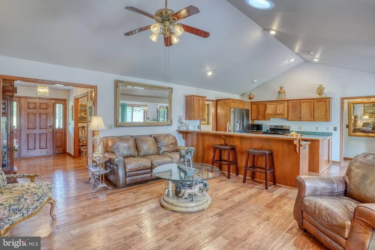
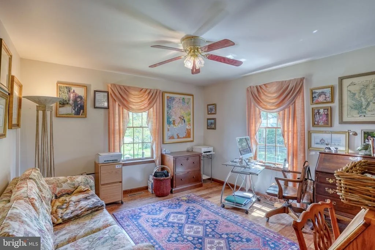
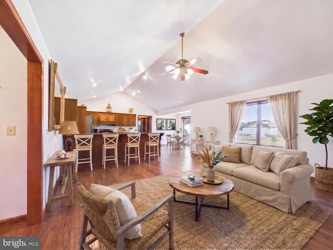
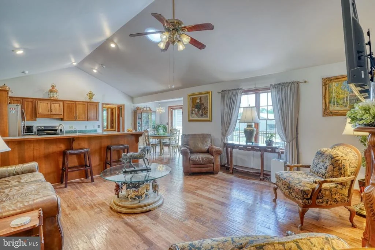
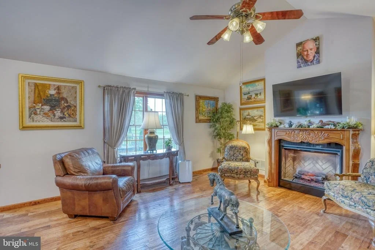
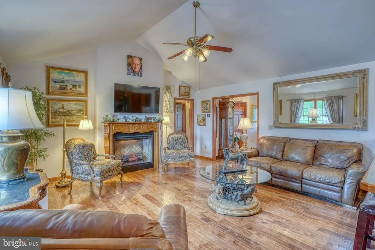
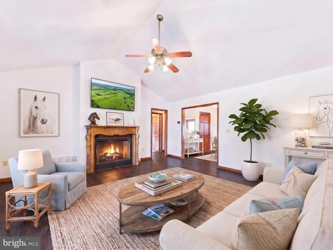
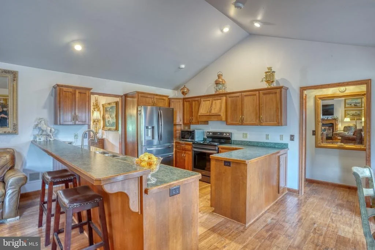
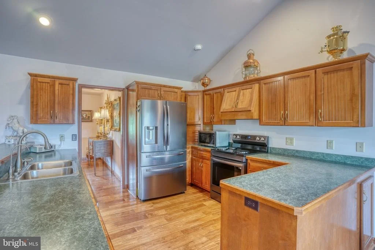
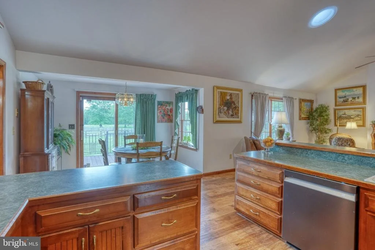
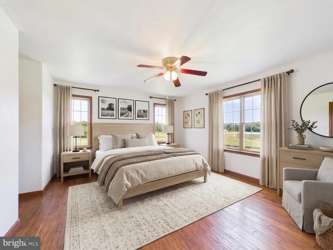
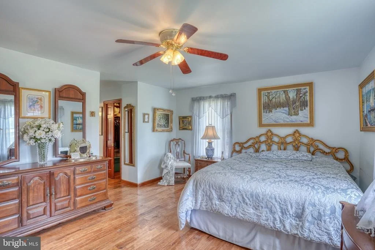
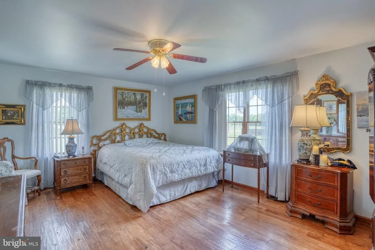
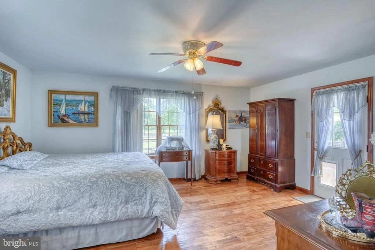
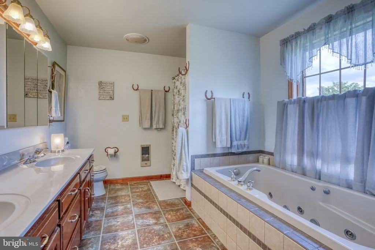
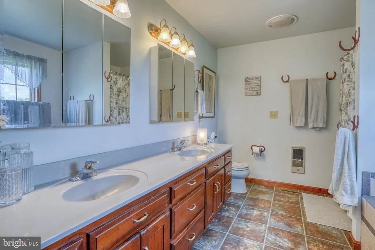
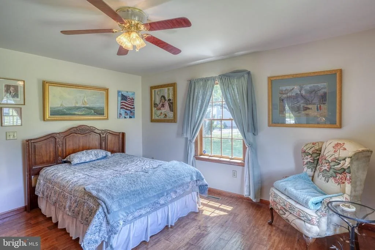
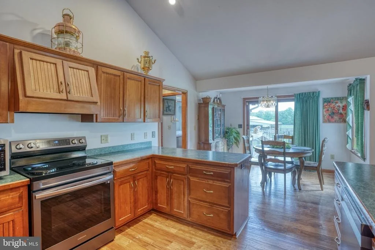
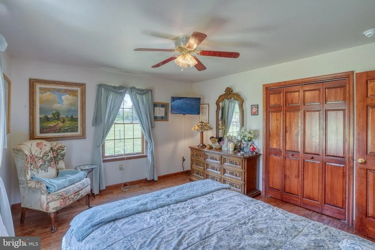
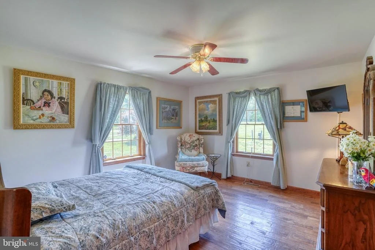
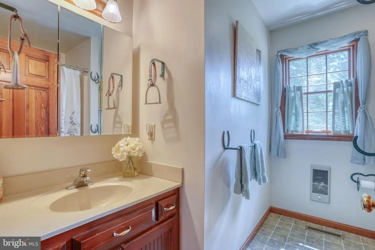
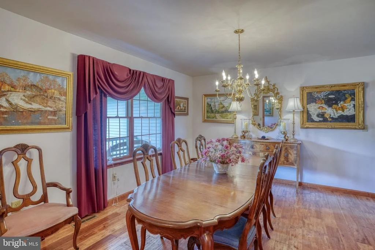
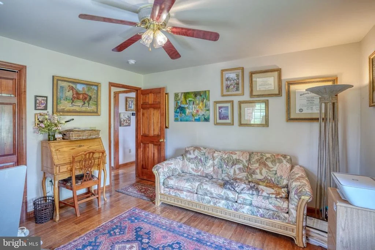
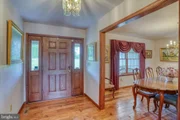
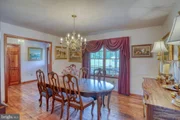
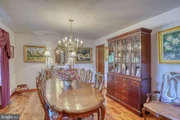
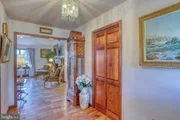
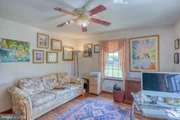
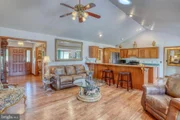
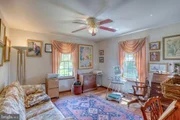
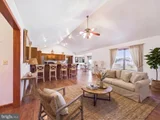
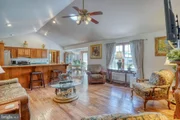
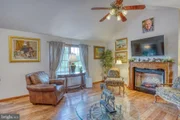
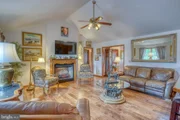
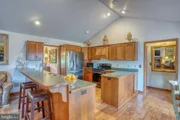
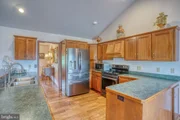
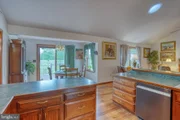
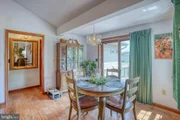
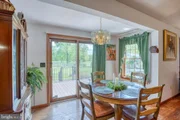
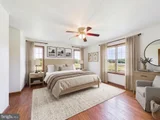
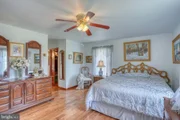
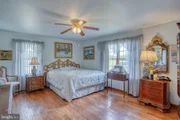
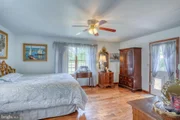
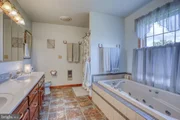
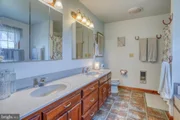
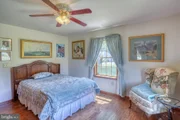
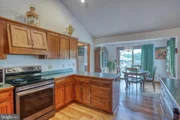
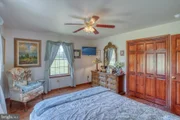
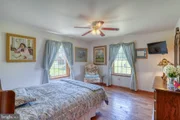
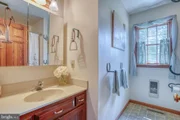
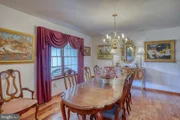
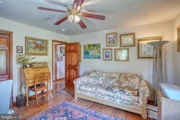
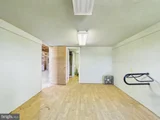
Complementing the farm's impressive amenities, the thoughtfully designed ranch home offers three bedrooms and two additional full bathrooms, along with comfortable, primarily one-level living. Wide-plank hickory floors carry through a warm interior featuring a vaulted great room, custom recessed lighting, and a Dimplex electric fireplace framed by a carved mantel. The spacious kitchen includes custom cabinetry, an island with a double sink, and counter seating, while the primary suite offers two walk-in closets, a private bath, and direct deck access.
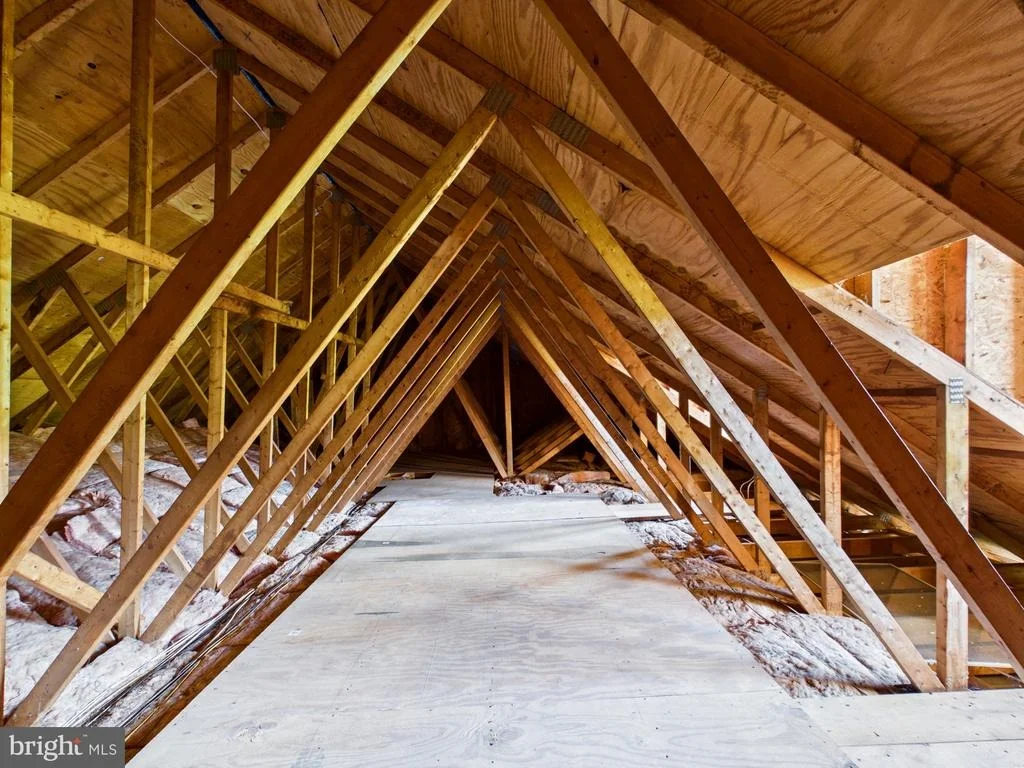
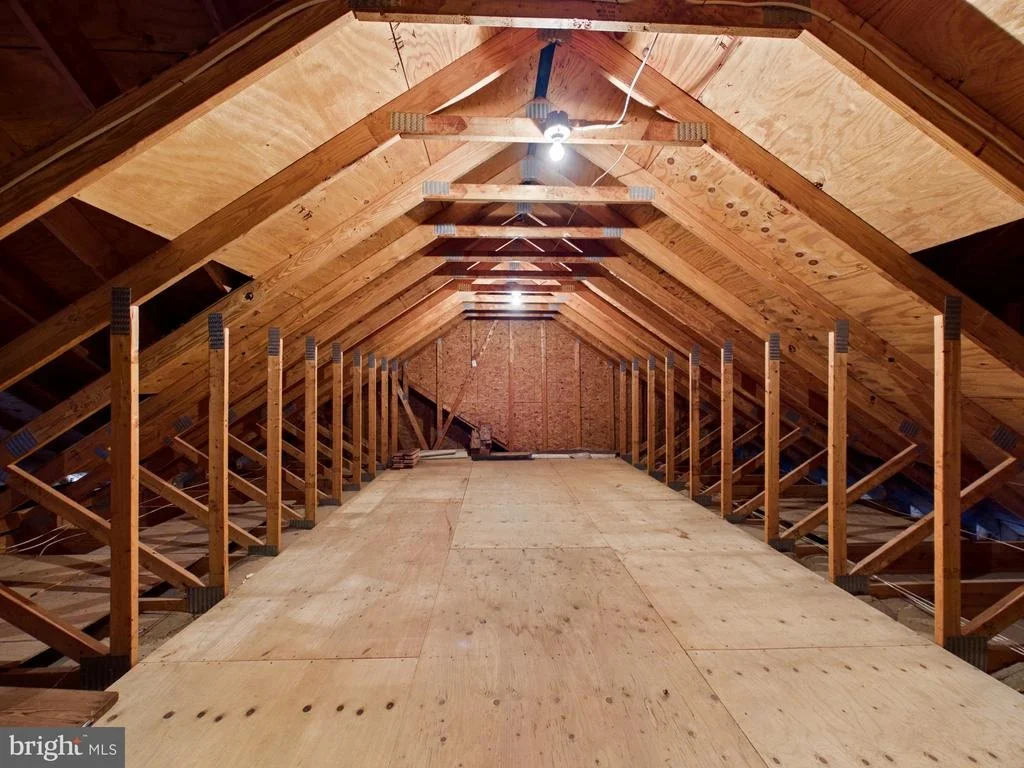
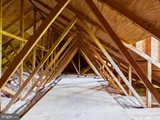
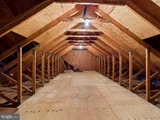
A conventional staircase leads to approximately 851 square feet of unfinished space on the upper level, creating an opportunity for future finished living or work space and additional storage. Architectural plans for a proposed office or flex area and bathroom will convey with the property.
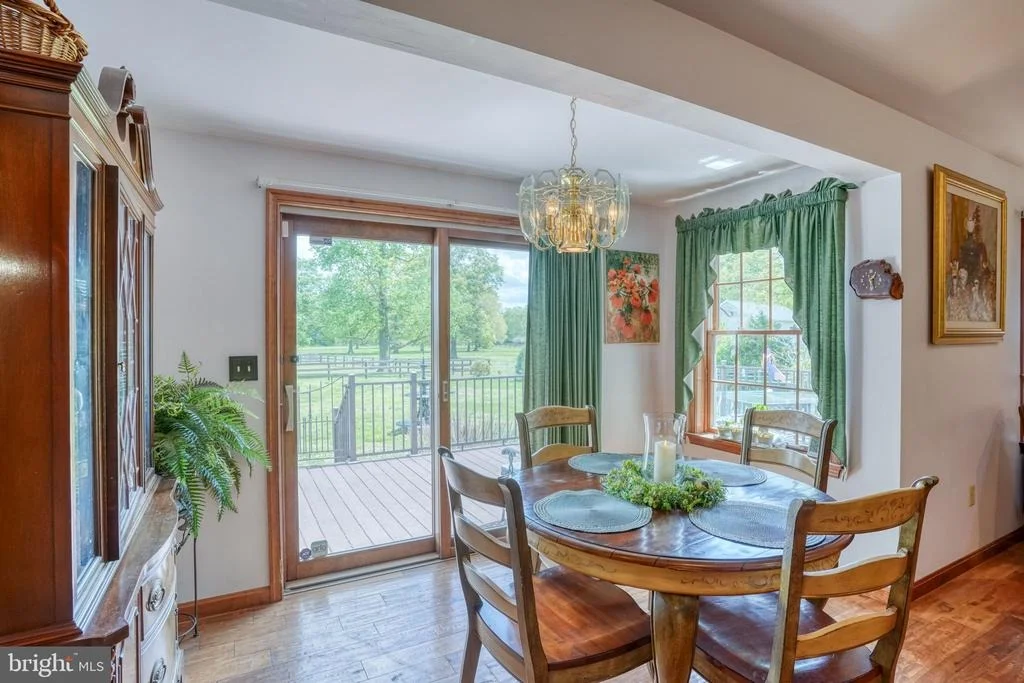
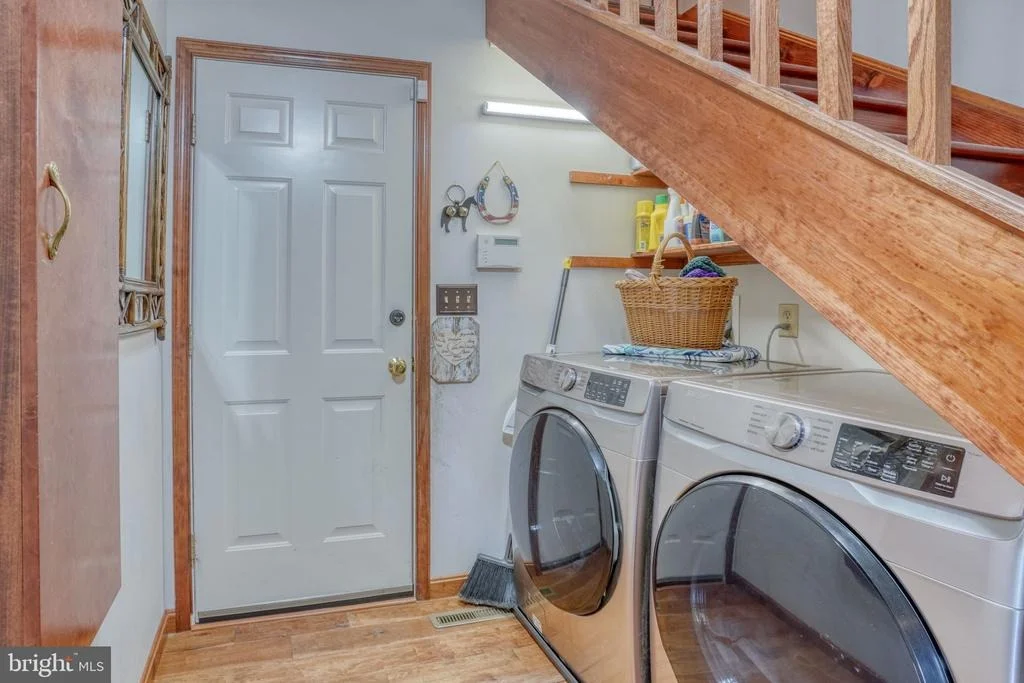
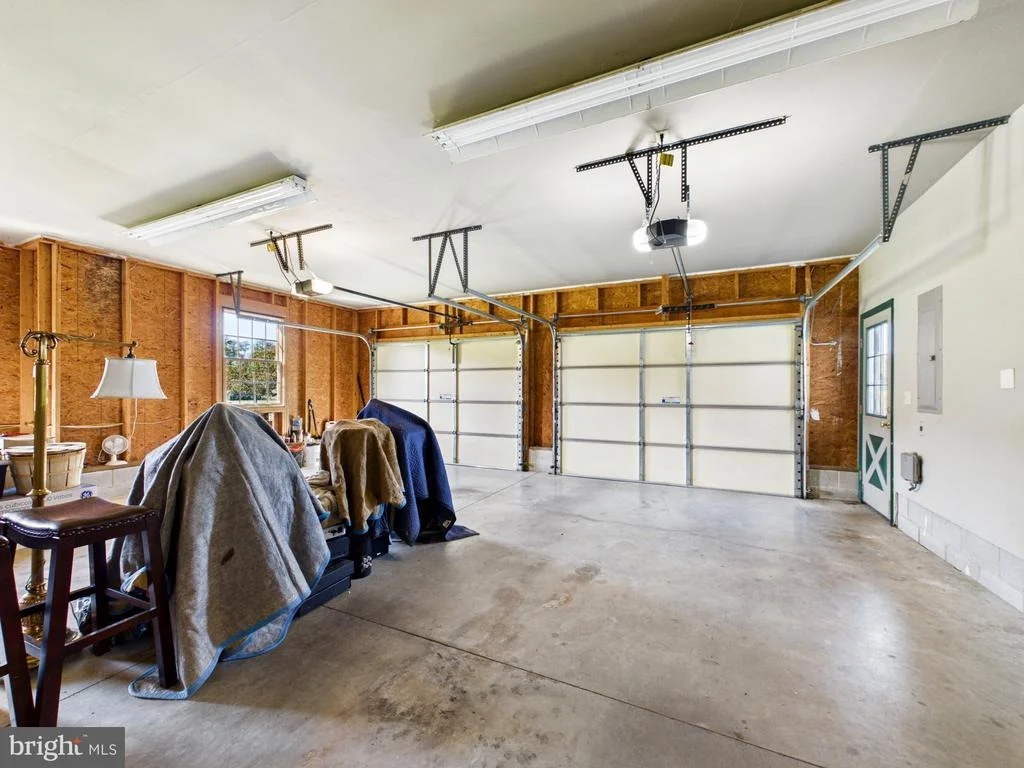
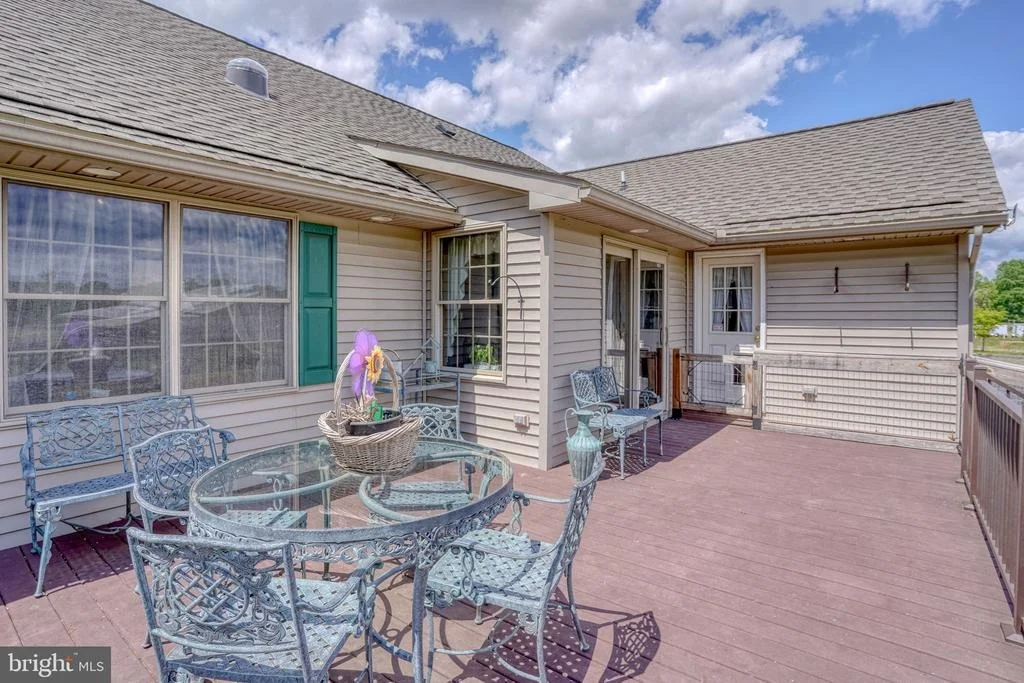
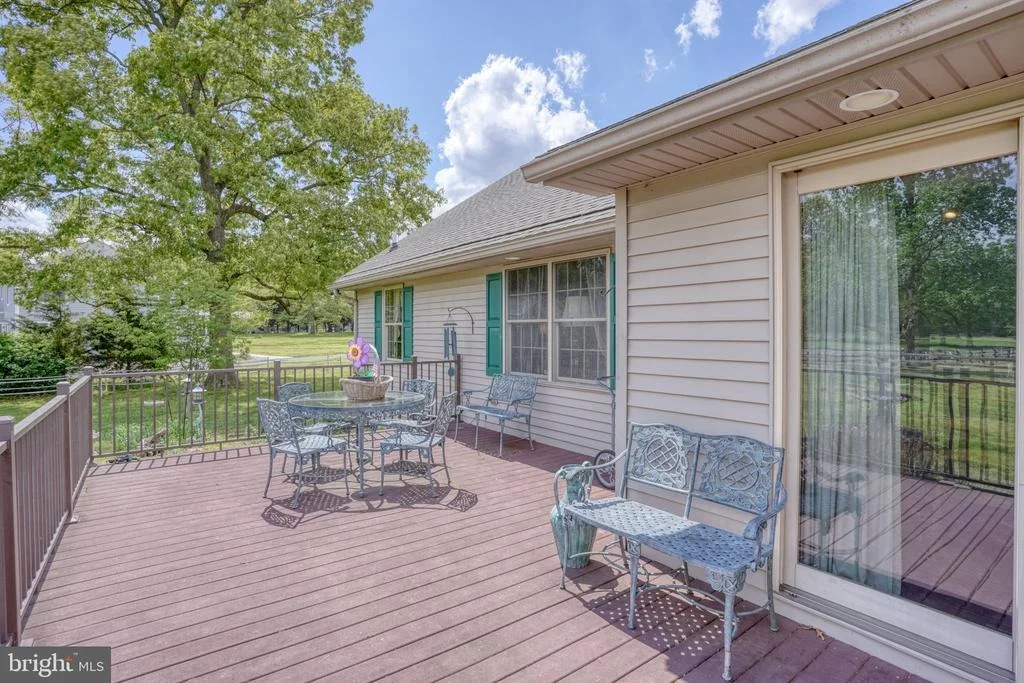
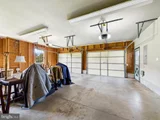
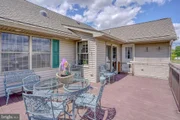
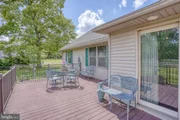
Recent improvements include a high-efficiency Carrier HVAC system and premium roof installed in 2023, updated appliances in 2024, and a 76-foot well installed in 2020. The transferable roof warranty provides additional peace of mind. An oversized two-car garage offers room for a workshop, while a 15' x 25' Trex deck overlooks the landscaped grounds. Mature magnolias, Japanese maples, weeping cherry trees, oaks, river birches, fruit trees, and established herb and bird gardens create color and interest throughout the property. A separate fenced yard with a dog door and ramp adds another thoughtful convenience.
The tree-lined entrance and wooded surroundings provide a sense of privacy, yet the property remains convenient to downtown Milford, shopping, medical facilities, farm-supply stores, and the Delaware beaches. Abbott's Mill Nature Center, its scenic trail system, and the trails extending toward Blair's Pond are just around the corner.
Whether your vision includes training, recreation, professional equestrian use, or simply enjoying country life with your horses at home, 6505 Griffith Lake Drive offers a rare combination of established infrastructure, natural beauty, and everyday practicality.
Listed By
Payment Calculator
Your Estimated Monthly Payment
Cap Rate Calculator
What does this mean?
Based on our analysis, the cap rate of this property is 1.25%. A negative cap rate indicates that the property might not be feasible as an income-producing asset. The median cap rate for a near zip code 11238 is 4.23%.
How much can I actually make?
Actual monthly rental income may vary between $4,760 and $7,140 depending on unit-specific characteristics. You can change the amount using the slider to further explore.
How is cap rate calculated?
Cap Rate = Net Operating Income (NOI) / Property Asset Value.
When calculating the cap rate, we assume 100% occupancy. Leverage (mortgage) is not considered.
Cap Rate provided by RealtyHop and RentHop, learn more about cap rate here.
Price History
| Date / Event | Date | Event | Price |
|---|---|---|---|
| Oct 2, 2026 | Price Decreased |
$849,900
↓ $45K
(5%) | |
| Price Decreased | |||
| Sep 17, 2026 | Listed by The Parker Group | $895,000 | |
| Listed by The Parker Group | |||
| Aug 28, 2026 | Listed by Patterson-Schwartz-Middletown | $895,000 | |
| Listed by Patterson-Schwartz-Middletown | |||
   | |||
|
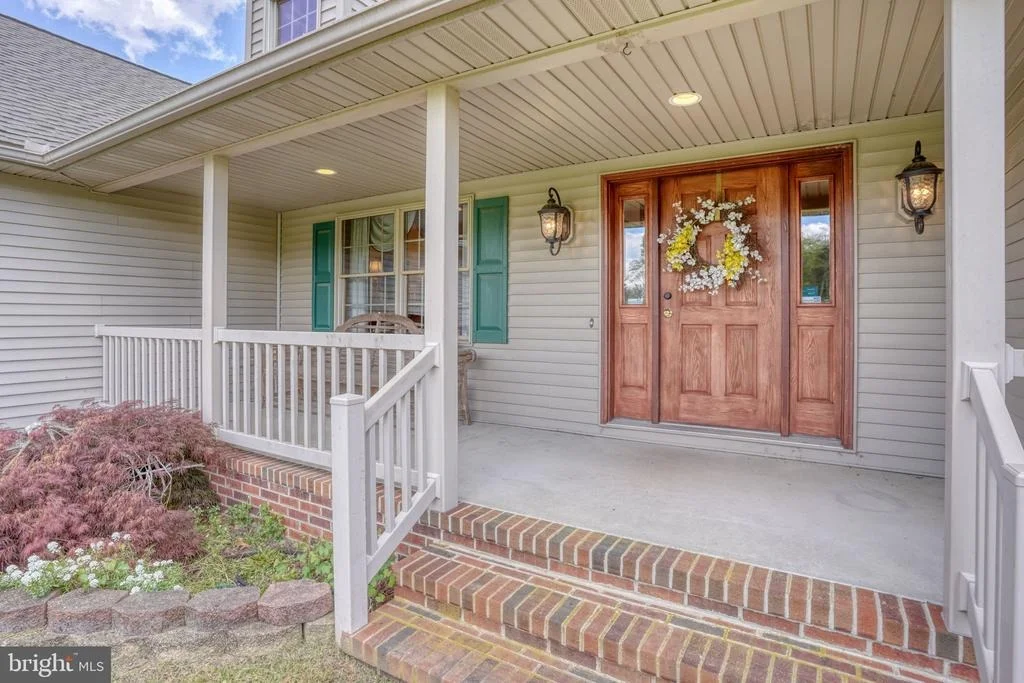
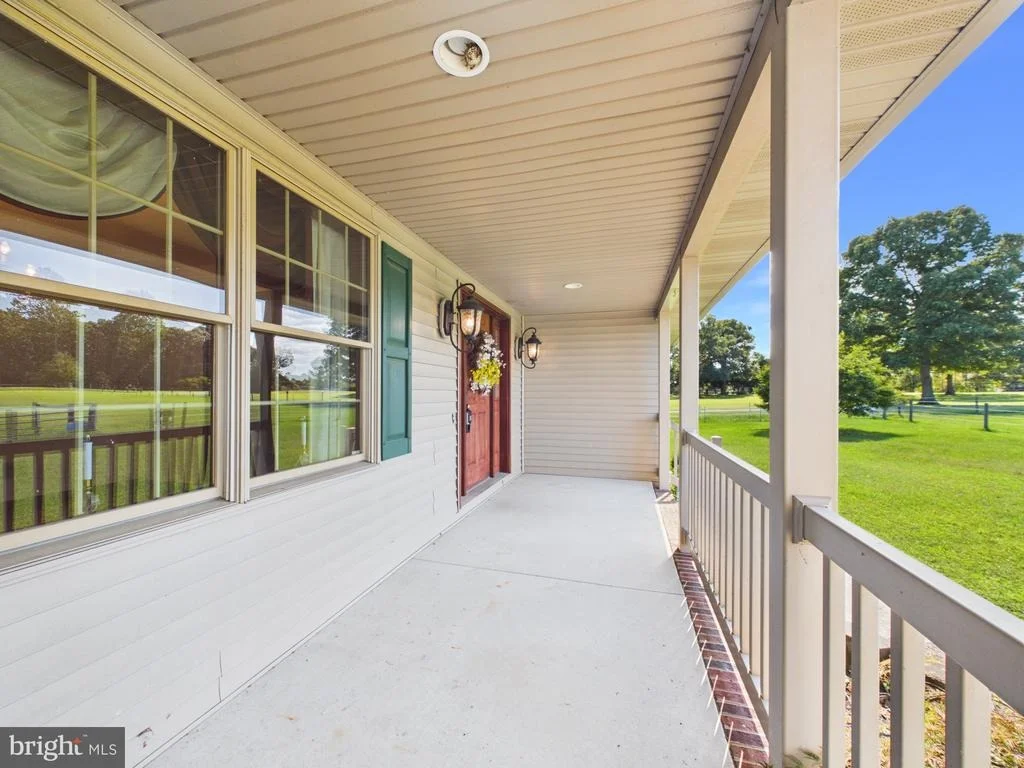
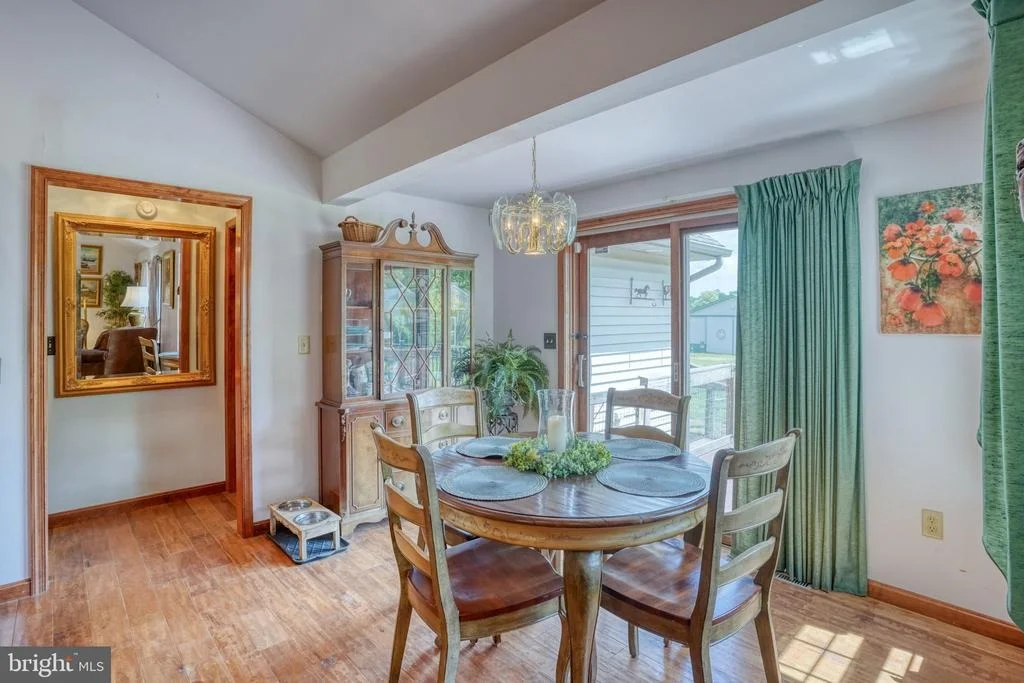
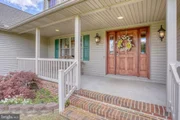
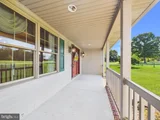
Welcome to Tranquility Farm, an Exceptional Turnkey working Equestrian Farm on 10.9 acre Estate in Milford, DE, designed for Both Horse and Rider. This well manicured estate offers expansive sized paddocks, move-in ready with Extensive Infrastructure, Thoughtful Custom Design, Built and Stunning Ranch Style Home in a beautifully landscaped, private setting with a classic tree lined entrance. This Ranch Style Home has standard steps leading to an unfinished upper floor, which offers a unique opportunity to create Additional Living Space. Current Interior sqft is 1,820 sqft per the county website and Seller has Architectural Plans for a Proposed Office/4th Bedroom and Bathroom on the upper floor which is estimated to add 345sqt; with 506sqft for storage. Architectural Plans will convey to new owner. Some specific farm features include a 36x80 Morton Barn with 6 Stalls with Dutch Style Doors and Floor Mats, Feed Room, Hot and Cold Water Wash Stall, spacious Tack Room, Full Bath, Center Isle hot/cold water, Skylights, Windows and Excellent Ventilation. Overhead Fans and Multiple Large Barn Doors, an Integrated 22 ft Overhang with Partitioned Access for horses to move freely from Paddock to Stalls. Multiple Run-in Sheds, 2 Covered Hay Sheds, over 7 Fenced Paddocks with Automatic Water and Gates. A Runway Galley Style Fence Design connects fields from back to front, offering Convenient, Efficient, and Safe horse movement. Amish built electric fencing. Solar lit Riding Arena supports Year-Round Use. Hot and Cold Water access throughout the property provides Convenience and Ease of Daily Operation. Large Loft for hay bales. The land is rolling and quite productive with year-round grass and no low spots. A 30ft Flagpole is an architectural anchor to this beautiful American Horse Estate. Equally exquisite, the expansive 3 Bed, 2 Full Bath Custom Built Ranch Style Home features wide plank Hickory floors, large kitchen with custom cabinetry, island with double sink and bar stool seating, Primary Bedroom Suite with 2 Walk-in Closets, Jacuzzi door to deck, vaulted ceiling in Great Room, custom recessed lighting, Electric Dimplex Log Fireplace with Pearl carved mantel, ceiling fans throughout, ADT Security System, a new High-Efficiency Carrier HVAC system (2023), a Premium Roof (2023) with a 30Yr Roof Warranty conveys, New Appliances (2024), Candle lighting at front windows. Custom selected lantern style front porch lights. The oversize 2-car garage with room for a workshop. A large 15x25’ Trex Deck with Black Railing and gates, and Stairs to yard overlooks the picturesque professionally landscaped property, which includes mature Magnolias, Laceleaf Japanese Maples and Weeping Cherry along with a tree lined driveway and many additional Willow Oaks, Red Oak, River Birch, Hollies, Pomegranates, Figs, Herb, and Bird Garden creates an Absolutely Tranquil Oasis. Adjacent to the deck is a doggie door and ramp to a separate fenced yard. Driveway releveled with gravel added. 76ft Well installed 2020. 60gallon water heater. Septic Inspected, clean-out area for Home and Barn. Whether you are an equestrian professional, enthusiast, or seeking a private country retreat, this property is move-in ready and unmatched in its level of completeness and care-very rural feel private yet with only a 10min drive to Southern States & Tractor Supply for horse supplies; minutes to shopping and local hospital, and about 30min to DE Beaches. One-of-a-kind property that you will love and it is ready for a Quick Settlement. Size and Tax Info provided by county website and presumed accurate; Buyer responsibility to do own due diligence. All visits/appts MUST BE CONFIRMED before entering.
| |||
| Aug 3, 2026 | Price Decreased |
$1,075,000
↓ $50K
(4.4%) | |
| Price Decreased | |||
| Jul 1, 2026 | Listed by Sell Your Home Services | $1,125,000 | |
| Listed by Sell Your Home Services | |||
   | |||
|
Turnkey Equestrian Estate , 10.9 acres, 80x30 Morton Barn, Arena, Advanced Paddock System. A rare combination of professional grade infrastructure, thoughtful land design , beautifully maintained landscape with a warm inviting ranch home. This is not a hobby farm. This is a true turnkey horse facility, carefully planned and maintained for efficiency, safety, and horse/human well being. And yet its minutes to downtown Milford, Southern States horse feed and a short drive to Delaware beaches.
| |||

Property Highlights
Building Info
Comparables
Status
Price/ft²
Listed On
Sold On
About Sussex
Similar Homes for Sale
Currently no similar homes aroundNearby Rentals



The Parker Group
Last Updated: 9 hours ago
Data Source: Bright MLS , MLS# DESU2120682
















 Your Privacy Choices
Phone: 425-283-2930
Address: 335 Madison Avenue, New York, NY 10017