Check Availability
Wallace 32571 Pace
6505 Drayton Hill Way
$859,000
● House - In Contract

6505 Drayton Hill Way

Pace, FL 32571
bedrooms
4 Beds
bathrooms
2 Baths
$4,252
Est. Monthly
$33
HOA / Fees

About This Property

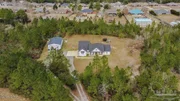
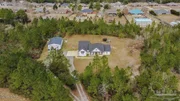
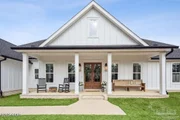
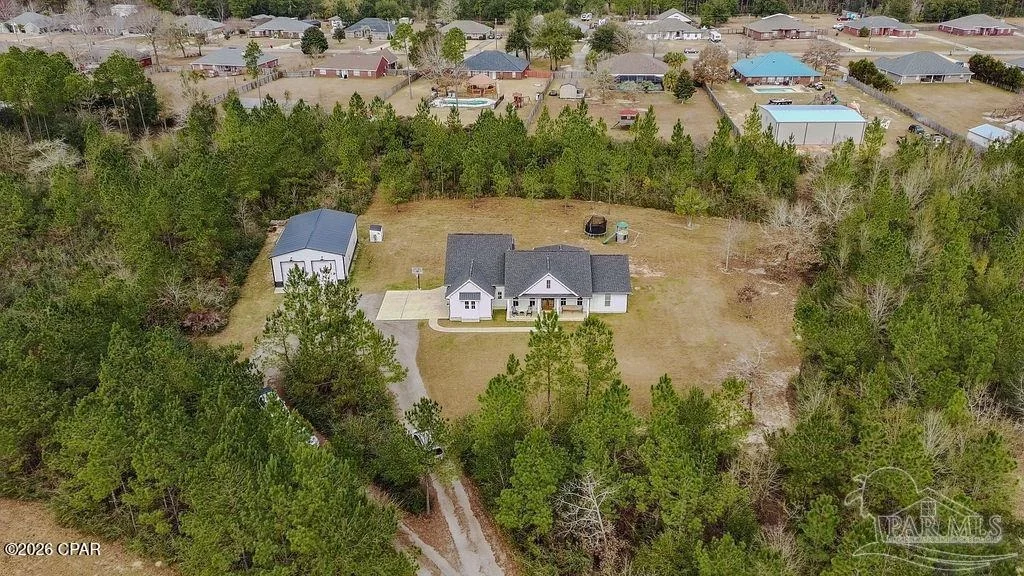
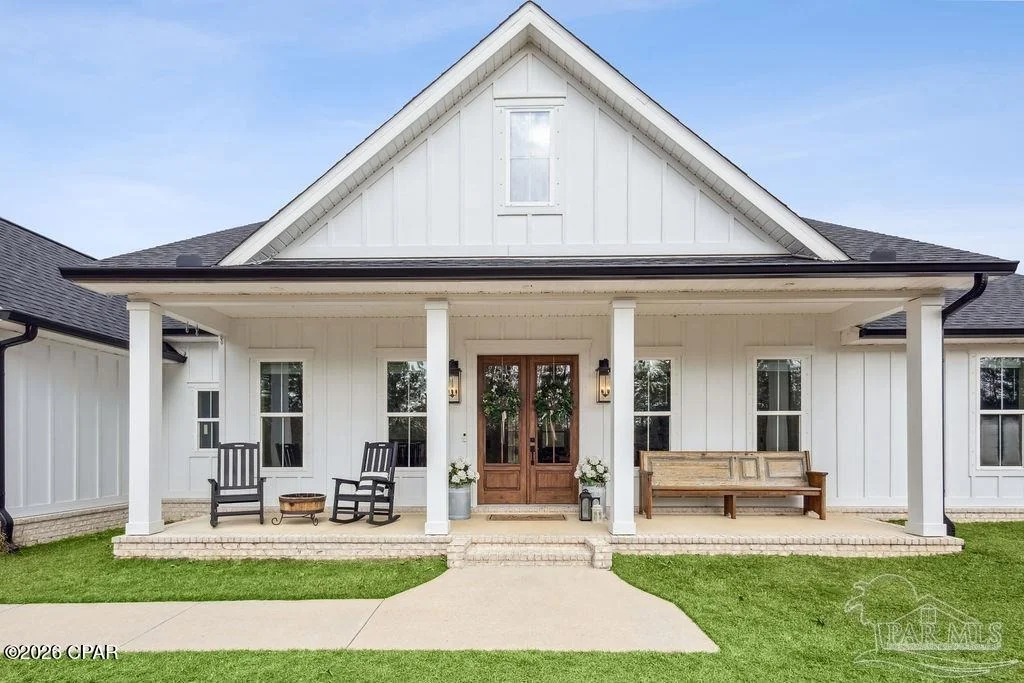
Wallace Lake School Zone | 4 Acres | Gated North Diamond Estates | 4 Bed/2 Bath + Office/Bonus | 30x50 Enclosed Shop Nestled on a quiet cul-de-sac within the prestigious, Gated North Diamond Estates, this exceptional custom-built home by Jameson Construction offers privacy, craftsmanship, and space in a highly sought-after estate community surrounded by large parcels and luxury homes. The exterior showcases timeless brick with board-and-batten accents, black gutters, and permanent Govee exterior lighting. Inside, thoughtful design and upscale finishes are evident throughout, including LVP flooring throughout, tile bathrooms, shiplap entryway, and custom ceiling beams in the living room. The living area features an electric fireplace with hidden media controls and clean built-in detailing. The kitchen is outfitted with custom soft-close cabinetry, built-in appliances, and a custom pantry with Charles Phillips doors and built-ins. The laundry room continues the elevated feel with built-in cabinetry, a sink, and brick paver flooring. The primary suite offers a spacious tiled shower, double vanity, large walk-in closet, and a dedicated makeup vanity. Additional bedrooms feature custom backdrops, and built-ins are included in select closets. A flexible playroom with a closet provides versatility and can function as a 4th bedroom if desired. Upstairs, an additional 300± sq ft of finished space with LVP flooring and a mini-split system offers excellent bonus or flex space. Outdoor living is equally impressive with a large screened porch , 30x50 enclosed shop and 4 acres of usable land. Located in one of the area's most desirable gated communities, this home offers the perfect balance of luxury, functionality, and privacy--just minutes from town.
Unit Size
-
Days on Market
-
Land Size
4.00 acres
Price per sqft
-
Property Type
House
Property Taxes
-
HOA Dues
$33
Year Built
2021

Listed By

Chris M Shelton
Beachy Beach Real Estate

Payment Calculator

Cap Rate Calculator

Last updated: 2 months ago ( #793412)

Price History

Date / Event Date Event Price
Aug 7, 2026 Listed by NON-MEMBER OFFICE $850,000
Listed by NON-MEMBER OFFICE
Wallace Lake School Zone | 4 Acres | Gated North Diamond Estates | 4 Bed/2 Bath + Office/Bonus | 30x50 Enclosed Shop Nestled on a quiet cul-de-sac within the prestigious, Gated North Diamond Estates, this exceptional custom-built home by Jameson Construction offers privacy, craftsmanship, and space in a highly sought-after estate community surrounded by large parcels and luxury homes. The exterior showcases timeless brick with board-and-batten accents, black gutters, and permanent Govee exterior lighting. Inside, thoughtful design and upscale finishes are evident throughout, including LVP flooring throughout, tile bathrooms, shiplap entryway, and custom ceiling beams in the living room. The living area features an electric fireplace with hidden media controls and clean built-in detailing. The kitchen is outfitted with custom soft-close cabinetry, built-in appliances, and a custom pantry with Charles Phillips doors and built-ins. The laundry room continues the elevated feel with built-in cabinetry, a sink, and brick paver flooring. The primary suite offers a spacious tiled shower, double vanity, large walk-in closet, and a dedicated makeup vanity. Additional bedrooms feature custom backdrops, and built-ins are included in select closets. A flexible playroom with a closet provides versatility and can function as a 4th bedroom if desired. Upstairs, an additional 300± sq ft of finished space with LVP flooring and a mini-split system offers excellent bonus or flex space. Outdoor living is equally impressive with a large screened porch , 30x50 enclosed shop and 4 acres of usable land. Located in one of the area's most desirable gated communities, this home offers the perfect balance of luxury, functionality, and privacy--just minutes from town.
Oct 20, 2020 Sold
Sold

Property Highlights

Parking Details
Has Garage
Garage Spaces: 2
Interior Details
Full Bathrooms: 2
Interior Features: MainLevelPrimary
Rooms: 4
Exterior Details
Square Footage Source: $0
Architectural Style: A-Frame
Year Built: 2021
Building Area Total: 4411
Lot Size Area: 4
Lot Size Units: Acres
Lot Size Acres: 4
Lot Size Square Feet: 174240
Lot Size Dimensions: 426 x 468 x 361 x 326
Location Details
HOA/Condo/Coop Fee Includes: LegalAccounting
HOA Fee: $400
HOA Fee Frequency: Annually

Building Info

Overview

    General

  • Year Built: 2021
  • Effective Year Built: 2021
  • Building Count: 1
  • Bedroom Count: 4
  • Bathroom Count: 2
  • Full Bathrooms: 2
  • Partial Bathrooms: 2
  • Bathroom Plumbing Fixtures: 8
  • Building Condition: 0
  • Building Quality: 1
  • Construction Type: 17
  • Building Style: 0
  • Exterior Walls Type: 6
  • Interior Walls Type: 3
  • Roof Shape Type: 7
  • Roof Cover Type: 13
  • Floor Count: 100
  • Floor Cover: 15
  • Basement Type: 0
  • Basement Area: 0
  • Garage Type: 1
  • Garage Square Area: 737
  • Parking Space Count: 3
  • Patio Type: 5
  • Porch Type: 126
  • Pool Type: 0

    Dimensions

  • Lot Size Square Feet: 174,414
  • Total Building Area: 4,161
  • Gross Building Area: 4,161
  • Building Area: 2,297
  • Building Area Measurement: L

    Heating and Cooling

  • Air Conditioning: 1
  • Heating: 4
  • Heated Square Feet: 2,297
  • Heating Fuel Type: 0

    Utilities

  • Sewer System: 0
  • Water Service: 0

Building

  • Building Type: 0
  • Property Class: R
  • Land Acres: 0000004004
  • Standard Land Use Code: 1001
  • County Land Use Code: 000100
  • Legal Description 1: PARCEL B-1: BEG AT SW CORNER OF SE4 OF SECTION 13 TOWNSHIP 2 NORTH RANGE 30 WEST THN N1*3315E ALONG W QTR LN 325.22 FT TO S LN OF AN UNREC SUB THN N72*4012E ALONG S LN 423.46 FT THN N56*2652E ON S LN 51. 21 FT THN S1*3315W 475.68 FT TO CURVD N LN OF

Neighborhood

  • School District Name: Santa Rosa County School District
  • Census Tract: 010302

Zoning

  • Zoning: AG-RR

Geography

  • Parcel: 13-2N-30-0000-00202-0000
  • Meridian: SEC 13 TWN 2N RNG 30W
  • Municipality: PACE
  • Latitude: 30.6782
  • Longitude: -87.2051

    Address

  • Full Address: 6505 Drayton Hill Way
  • Address - House Number: 6505
  • Address - Street Name: Drayton Hill
  • Address - Suffix Type: Way
  • State: FL
  • City Name: Milton
  • Carrier Code: R023
  • 4-Digit Zip Code: 9723
  • Zip Code: 32571

Valuation

    Tax

  • Total Area: 2,869
  • Tax Year: 2023
  • Tax Amount: $429,406
  • Tax Rate Code Area: 0022

    Appraisal Valuation

  • Standard Deviation: 0.1436
  • Valuation Date: Feb 21, 2024
  • Confidence Score: 82
  • Final Value: 538,475
  • High Value: 615,843
  • Low Value: 461,108

    Market Valuation

  • Market Total Value: $394,278
  • Market Land Value: $86,486
  • Market Improvement Value: $307,792

    Assessments Valuation

  • Assessed Year: 2023
  • Assessed Total Value: $367,526

    Exemptions

  • Homeowner Exemption: Yes

    Sales

  • Current Sale Contract Date: Oct 20, 2020
  • Current Sale Recording Date: Oct 20, 2020
  • Current Sale Price:
  • Current Sale Document Type: 71
  • Current Sale Input Document Number: 202054348
Data used for valuation calculations is provided by RealtyHop, and other third party sources

Comparables

Unit
Status
Type
Beds
Baths
ft²
Price/ft²
Asking Price
Listed On
Closing Price
Sold On
HOA + Taxes

About Pace


Similar Homes for Sale

Currently no similar homes around

Nearby Rentals


Frequently Asked Questions

When was property at 6505 Drayton Hill Way built and last sold?
The property at 6505 Drayton Hill Way was built in 2021 and last sold on Oct 20, 2020 for $81,900.
How much is this home worth?
The estimated value of the home located at 6505 Drayton Hill Way is $867,590.
What are some comparable homes to 6505 Drayton Hill Way?
There are currently no comparable homes to 6505 Drayton Hill Way.