


15
Map
6504 Fairford Drive


About This Property
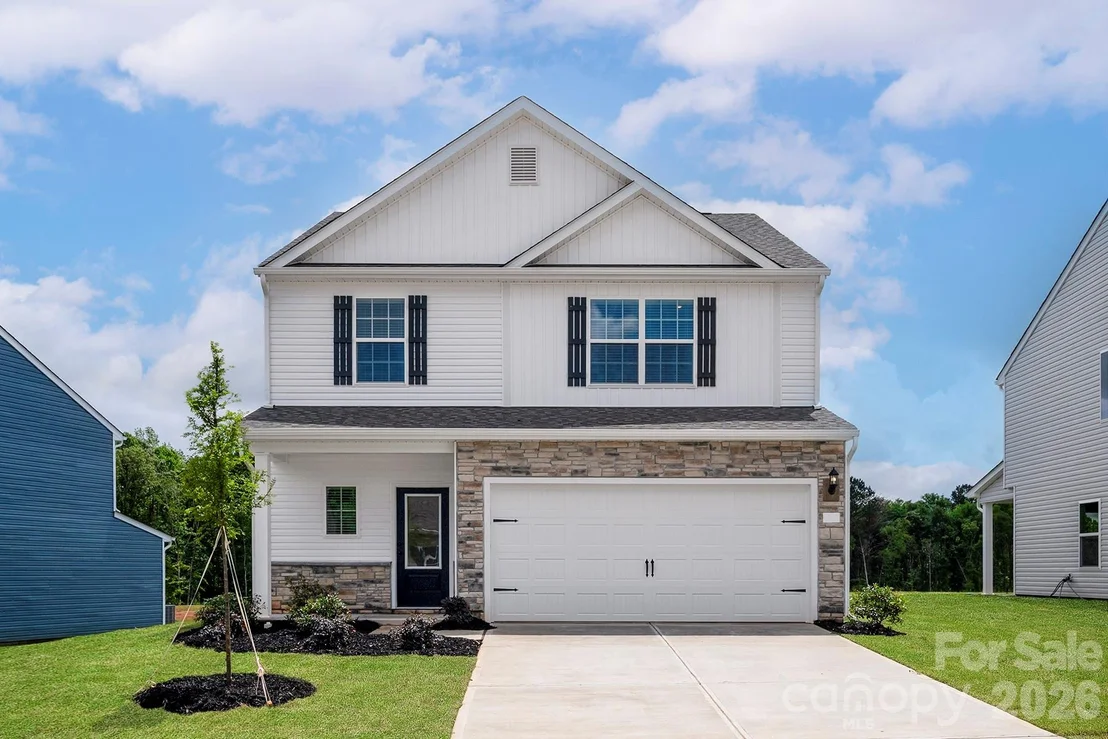
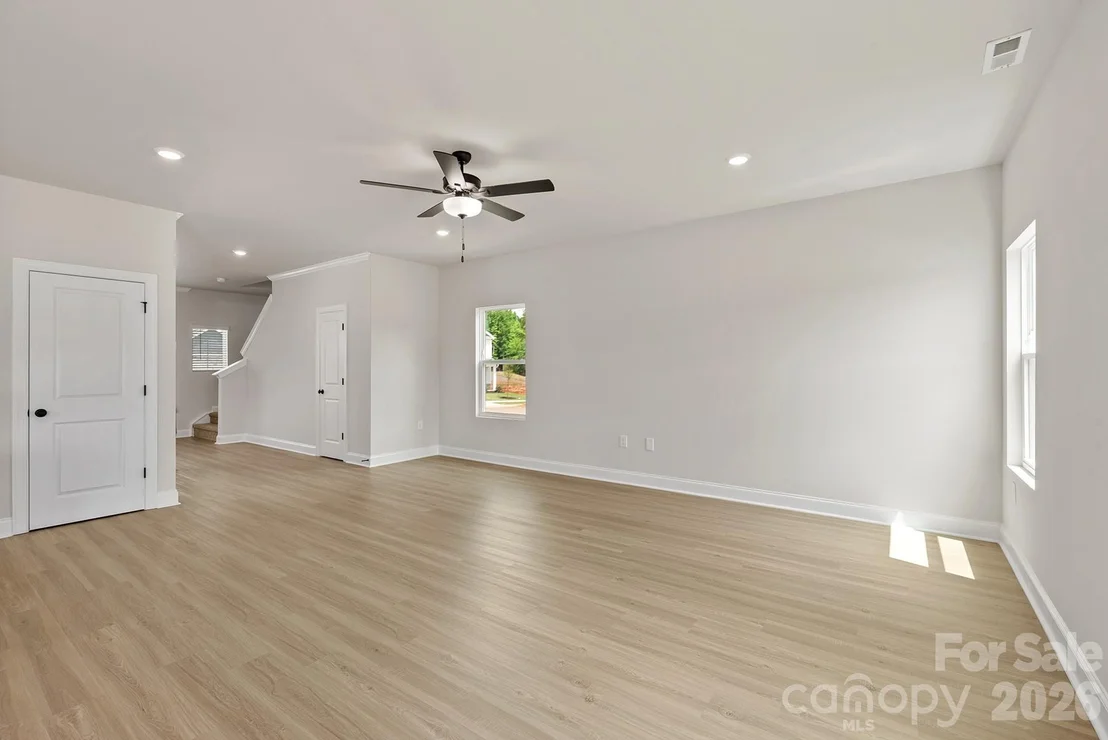
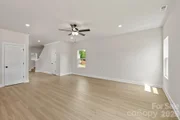
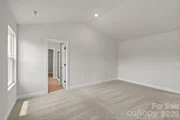
A versatile front flex room provides endless possibilities-ideal for a home office, playroom, formal dining area, or second living space to fit your lifestyle needs.
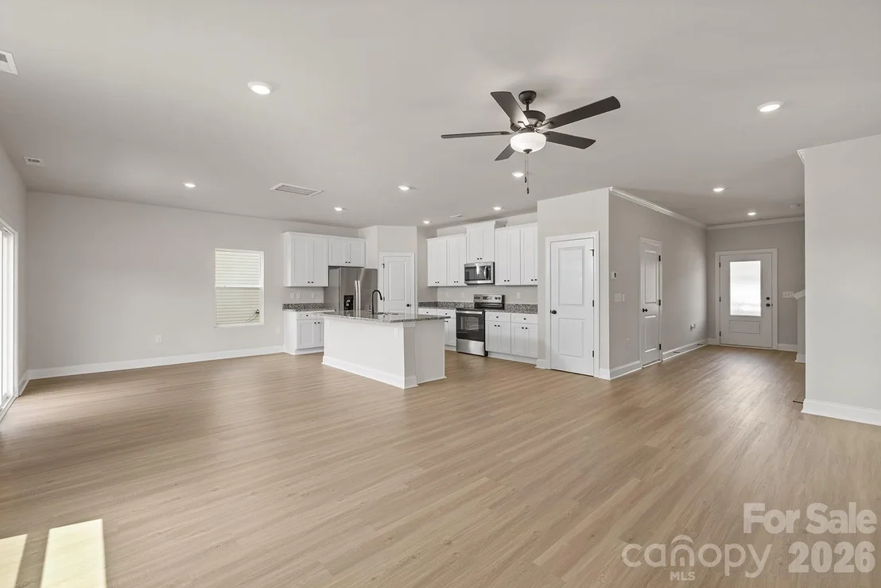
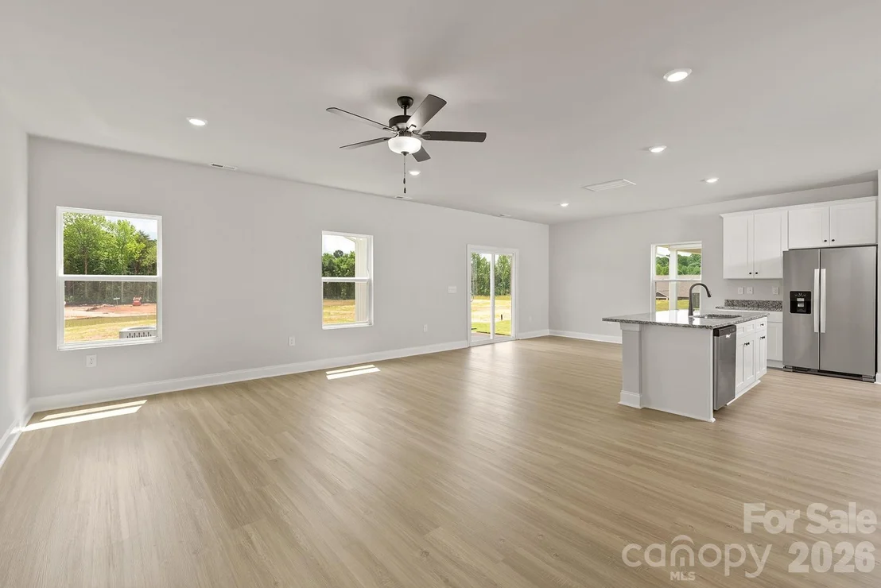
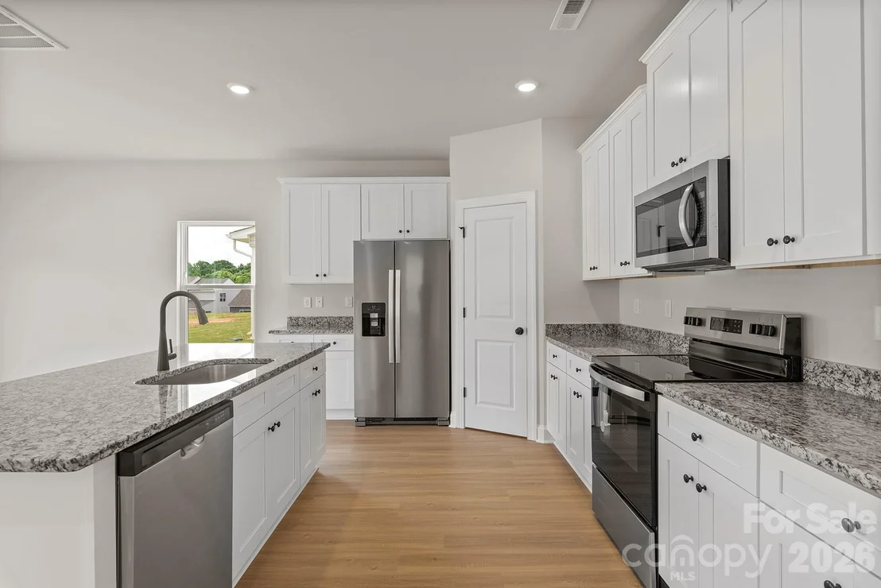
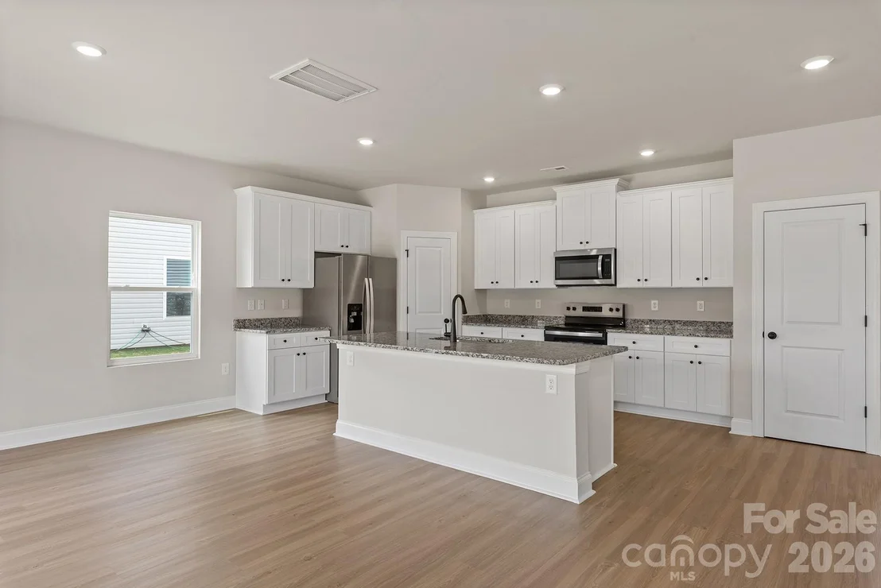
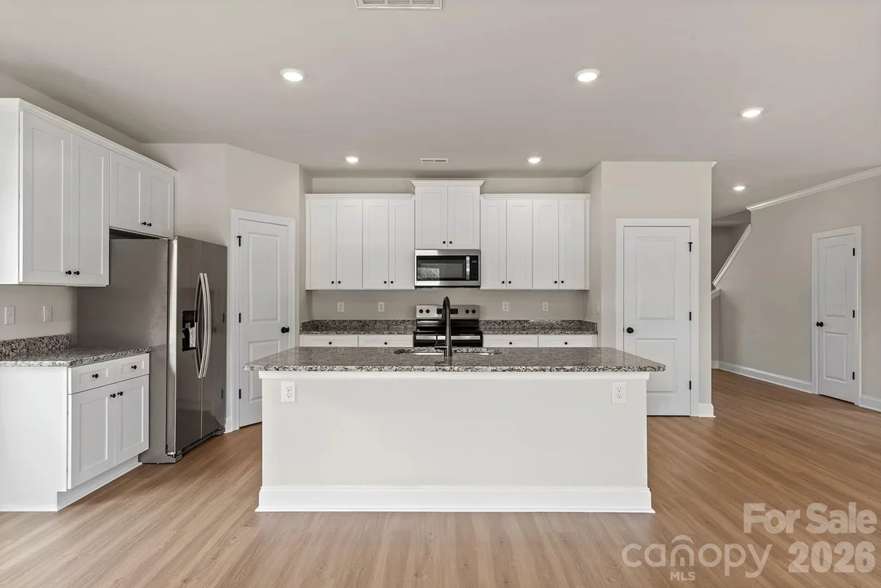
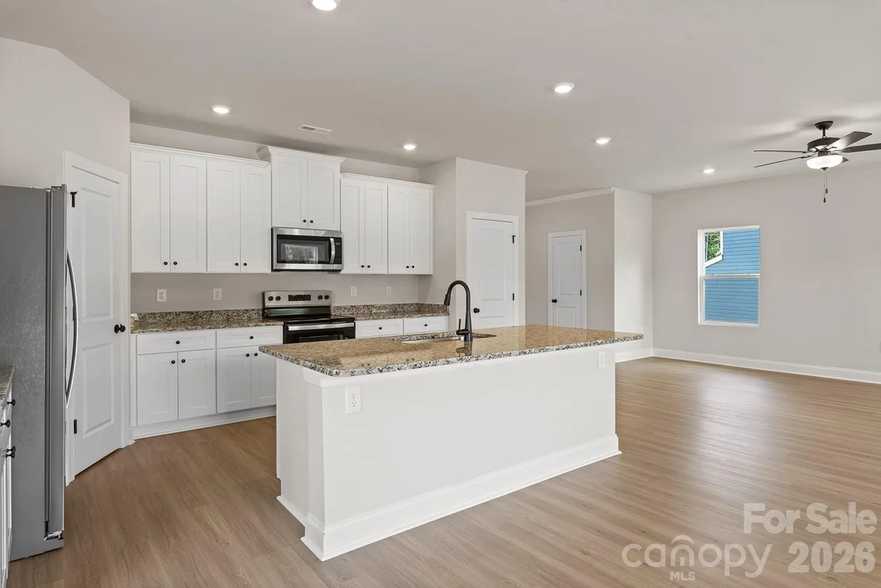
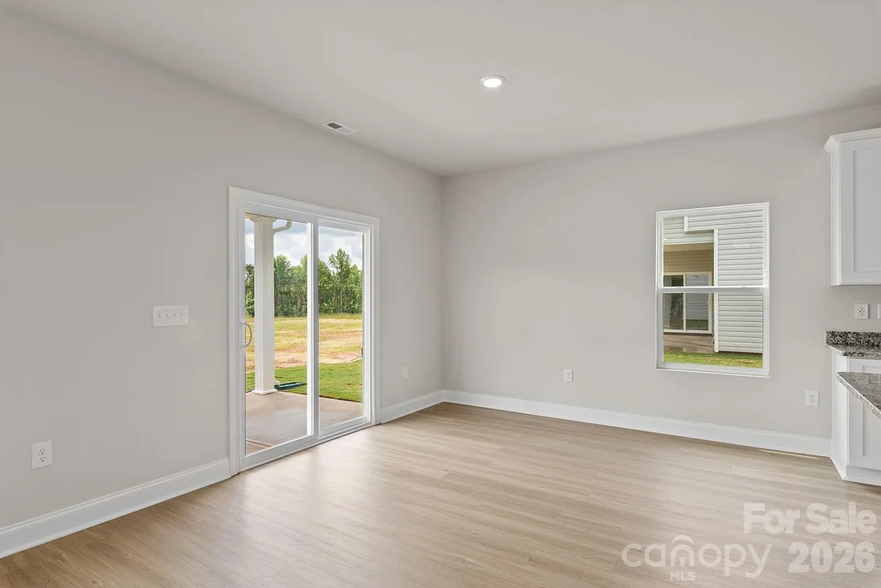
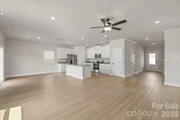
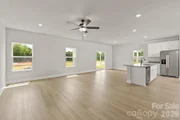
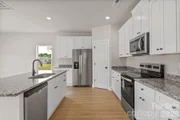
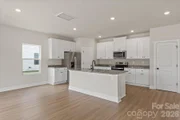
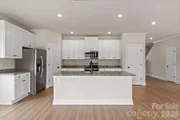
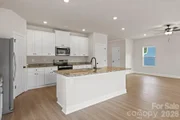
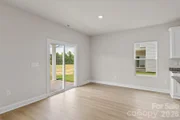
The heart of the home features an open-concept layout that seamlessly connects the spacious living area, dining space, and modern kitchen-perfect for entertaining and everyday living. The kitchen is beautifully appointed with granite countertops, stainless steel appliances, and upgraded finishes included in the CompleteHome™ package.
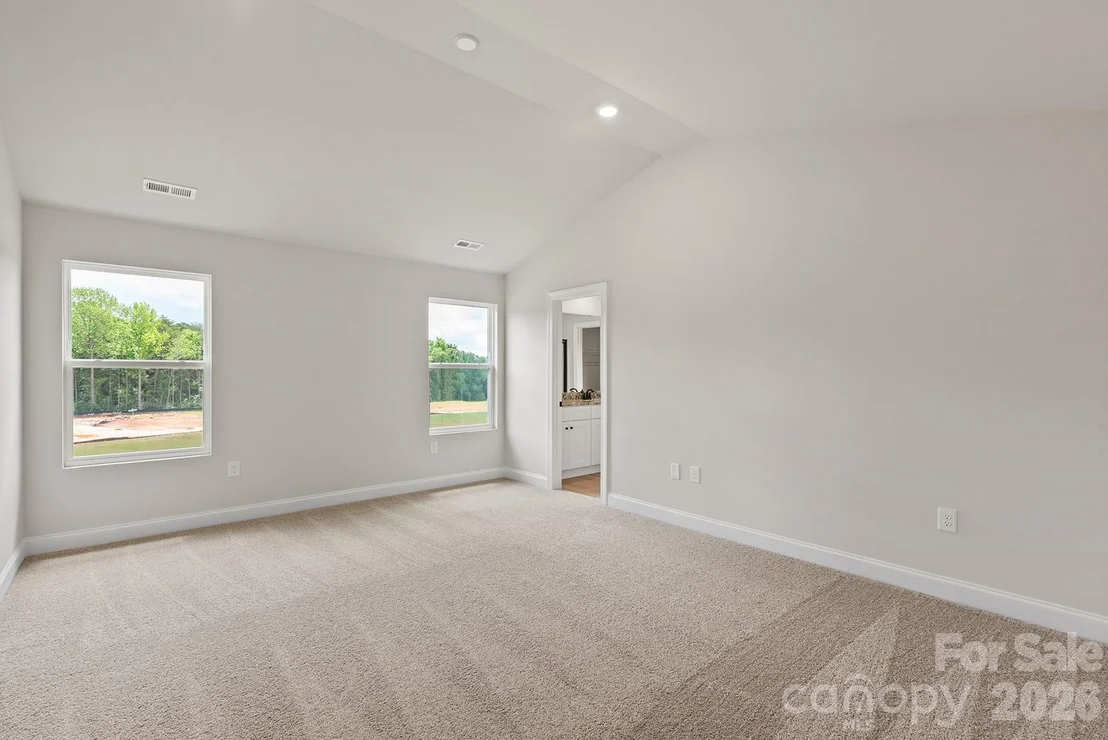
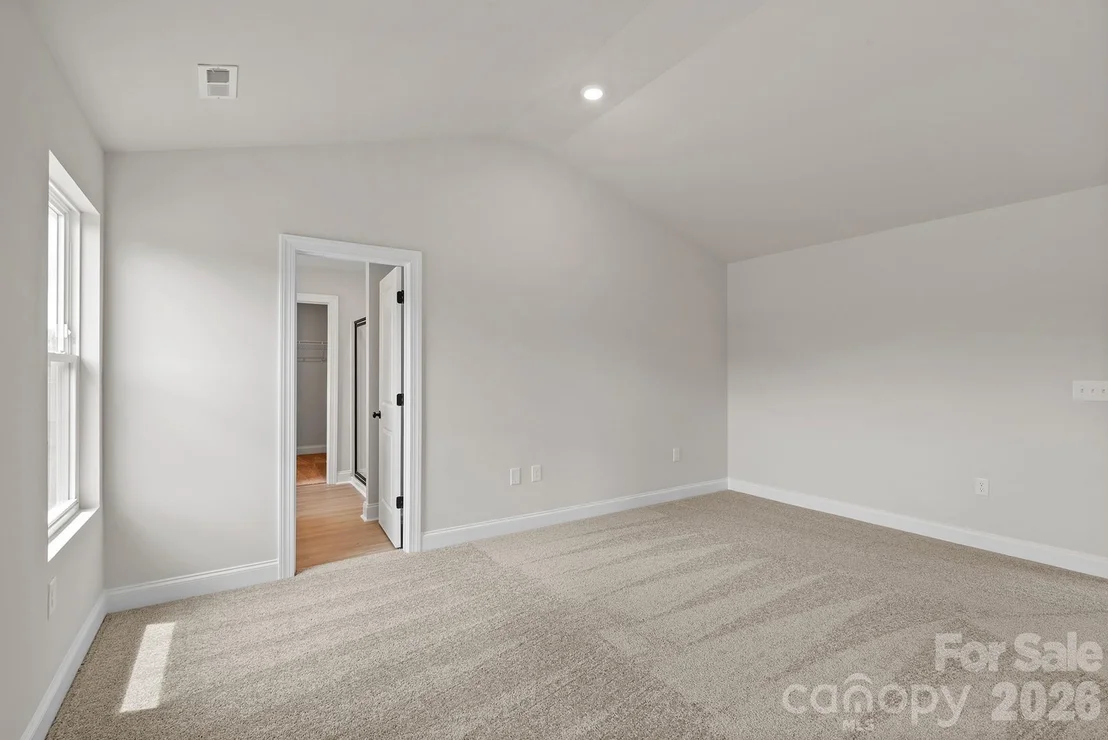
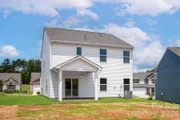
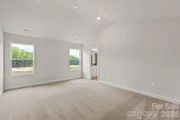
Upstairs, generous bedrooms provide comfort and privacy, while the functional floor plan offers room to grow, work, and relax.
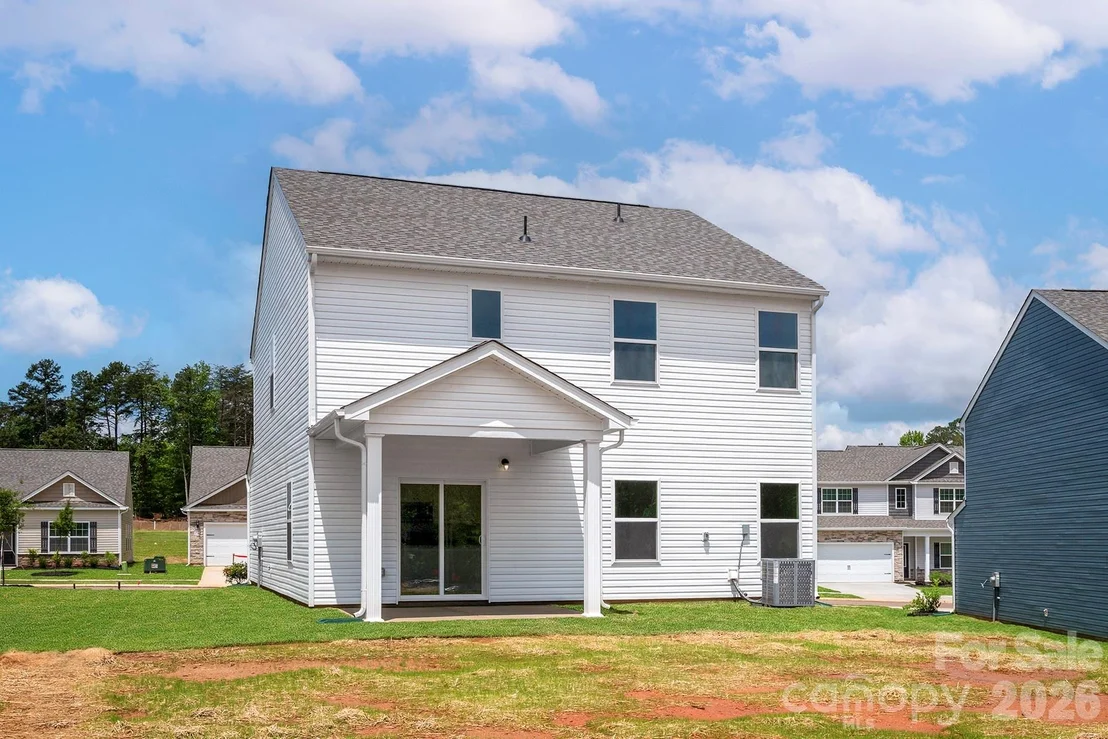
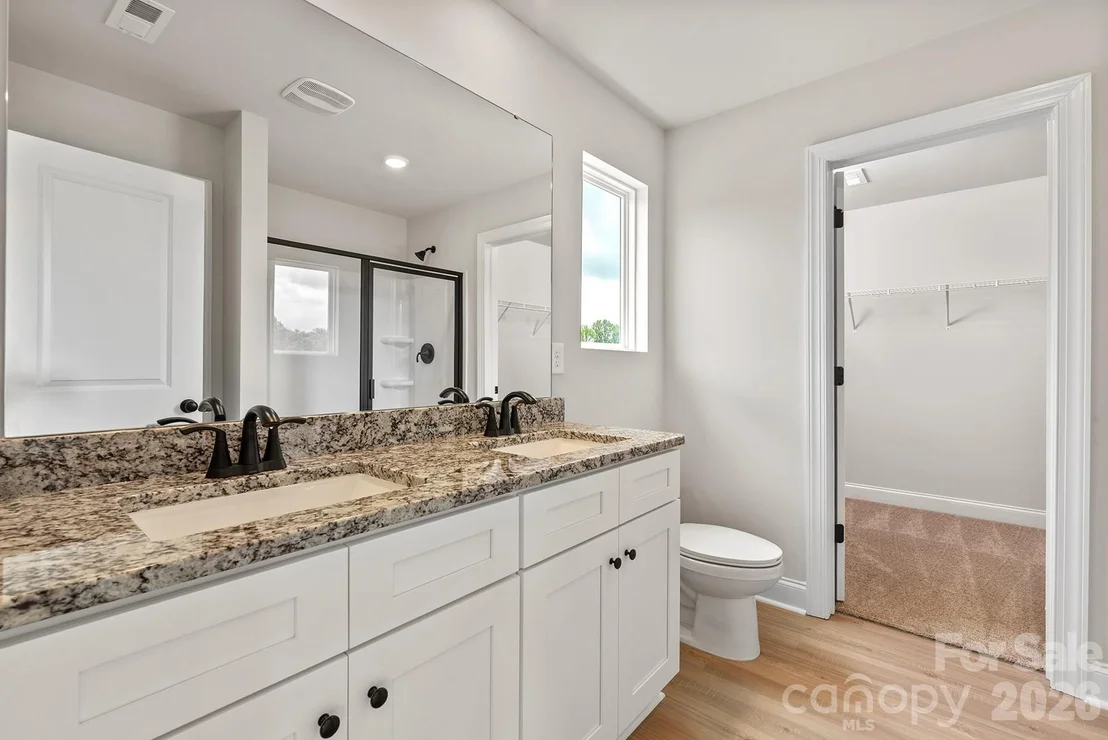
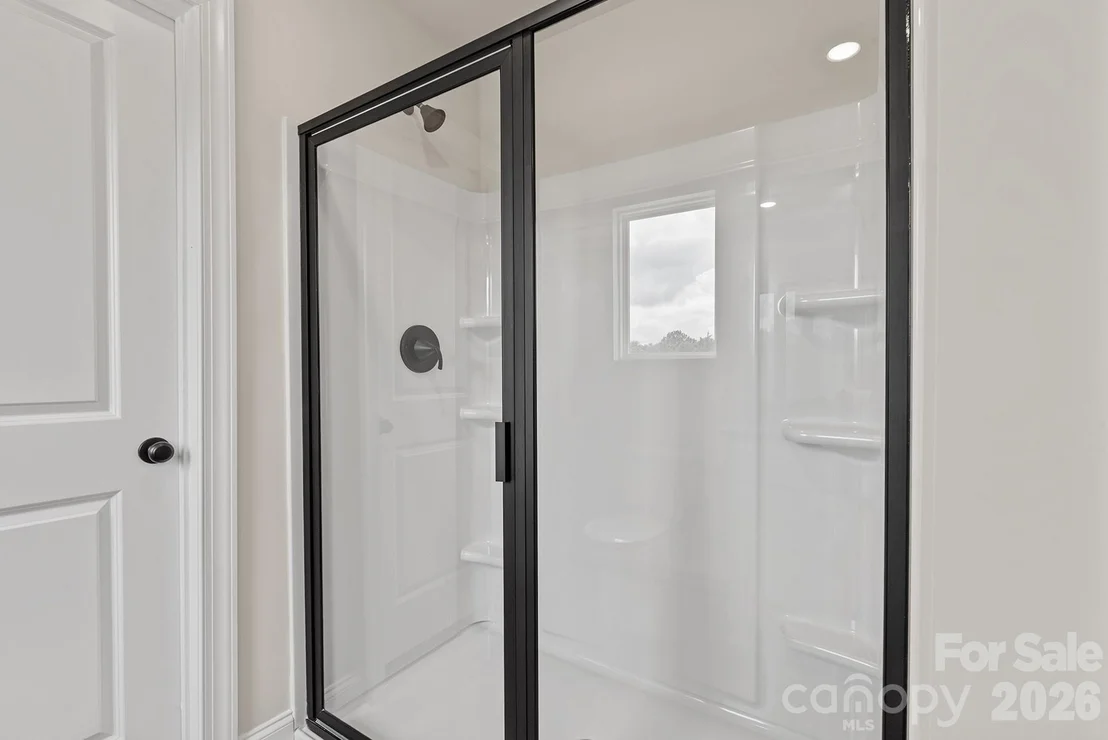
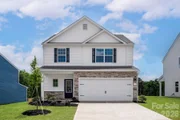
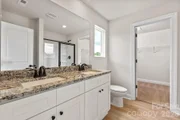
With modern finishes, flexible living spaces, and a layout designed for today's lifestyle, The Camden is a home you won't want to miss. Schedule your private tour today!
Listed By
Payment Calculator
Your Estimated Monthly Payment
Cap Rate Calculator
What does this mean?
Based on our analysis, the cap rate of this property is 1.25%. A negative cap rate indicates that the property might not be feasible as an income-producing asset. The median cap rate for a near zip code 11238 is 4.23%.
How much can I actually make?
Actual monthly rental income may vary between $4,760 and $7,140 depending on unit-specific characteristics. You can change the amount using the slider to further explore.
How is cap rate calculated?
Cap Rate = Net Operating Income (NOI) / Property Asset Value.
When calculating the cap rate, we assume 100% occupancy. Leverage (mortgage) is not considered.
Cap Rate provided by RealtyHop and RentHop, learn more about cap rate here.
Price History
| Date / Event | Date | Event | Price |
|---|---|---|---|
| Oct 3, 2026 | Price Increased |
$453,900
↑ $6K
(1.3%) | |
| Price Increased | |||
| Sep 12, 2026 | Price Decreased |
$447,900
↓ $9K
(2%) | |
| Price Decreased | |||
| Aug 15, 2026 | Price Increased |
$456,900
↑ $9K
(2%) | |
| Price Increased | |||
| Jul 18, 2026 | Price Decreased |
$447,900
↓ $14K
(3%) | |
| Price Decreased | |||
| May 28, 2026 | Listed by LGI Homes NC LLC | $461,900 | |
| Listed by LGI Homes NC LLC | |||
Property Highlights
Comparables
Status
Price/ft²
Listed On
Sold On
About Silverwood
Similar Homes for Sale
Currently no similar homes aroundNearby Rentals

Last Updated: 2 months ago
Data Source: CANOPYMLS, MLS# CAR4387658
All data is obtained from various sources and may not have been verified by broker or MLS GRID. Supplied Open House Information is subject to change without notice. All information should be independently reviewed and verified for accuracy. Properties may or may not be listed by the office/agent presenting the information.


 Your Privacy Choices
Phone: 425-283-2930
Address: 335 Madison Avenue, New York, NY 10017