See Home Value
McLean 22101 McLean
6504 DRYDEN DRIVE
$760,000
● House - Off Market

6504 DRYDEN DRIVE

MCLEAN, VA 22101
bedrooms
4 Beds
bathrooms
3 Baths
square feet
1,391 Ft²
$1,157,276
RealtyHop Estimate
48.56%
Since Jun 1, 2014
DC-Washington
Primary Model

About This Property

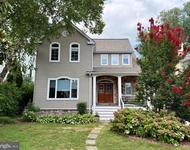
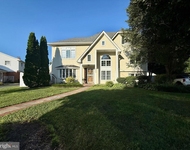
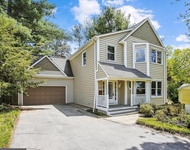
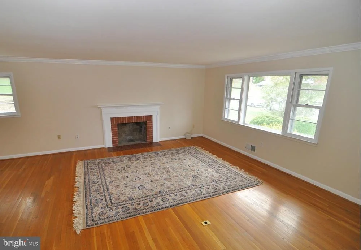
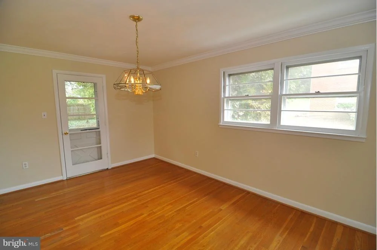
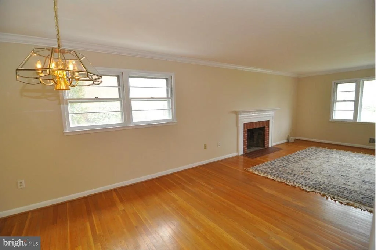
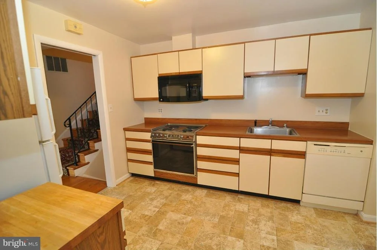
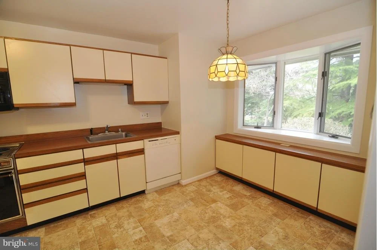
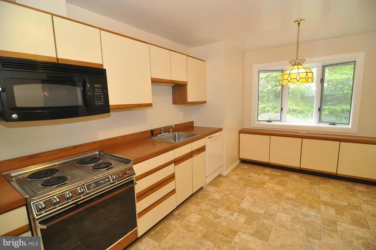
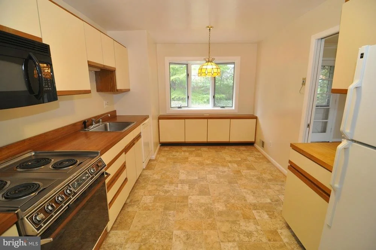
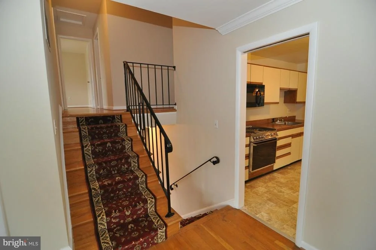
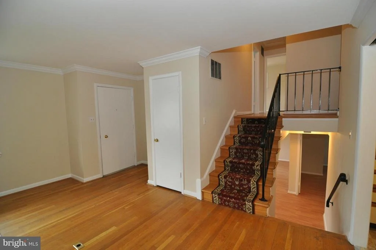
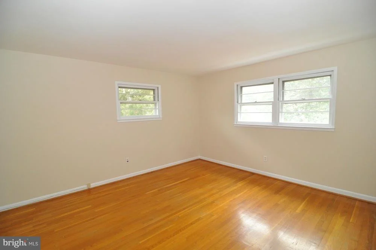
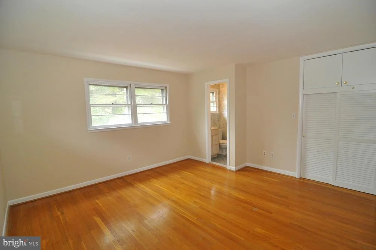
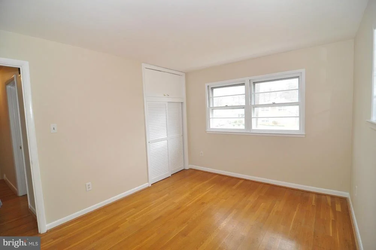
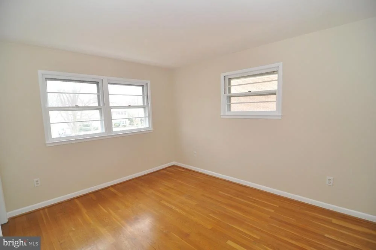
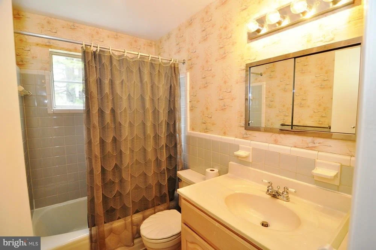
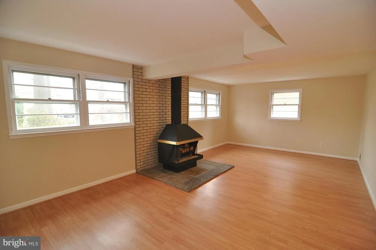
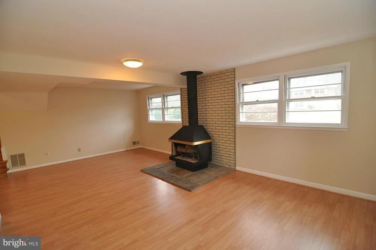
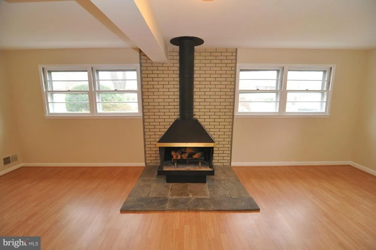
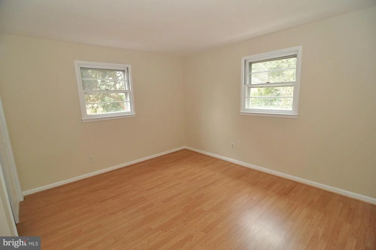
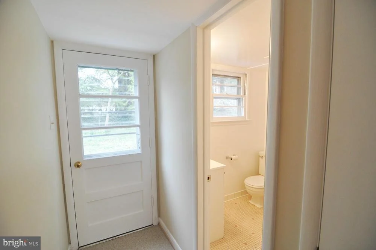
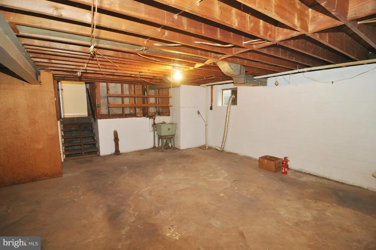
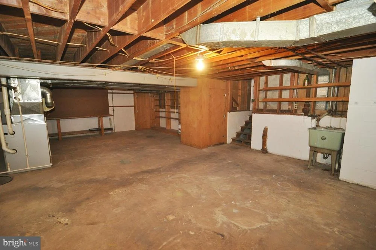
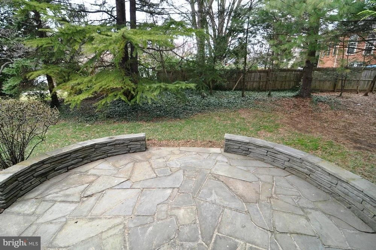
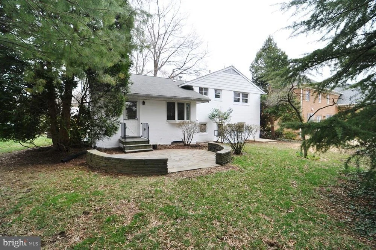
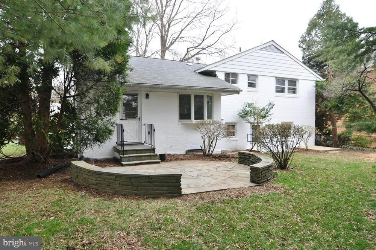
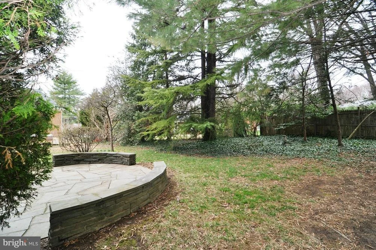
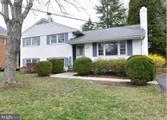
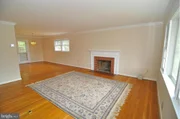
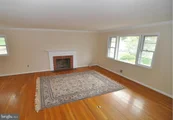
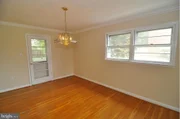
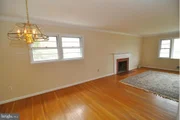
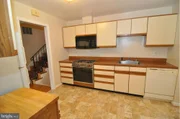
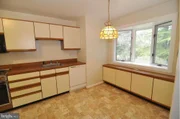
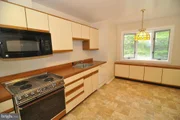
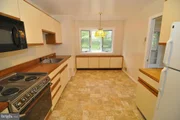
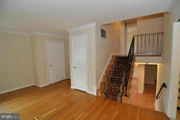
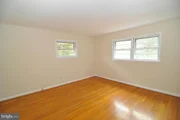
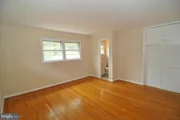
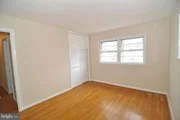
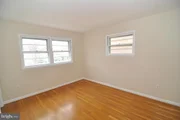
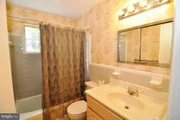
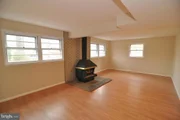
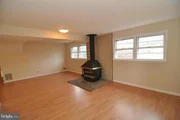
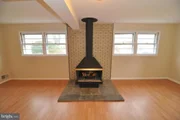
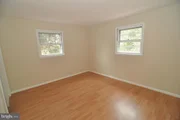
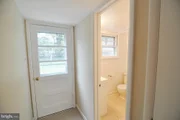
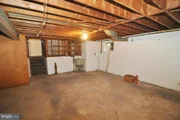
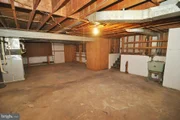
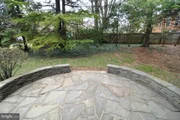
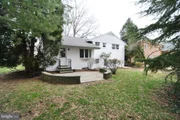
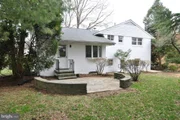
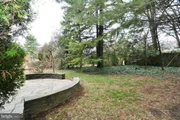
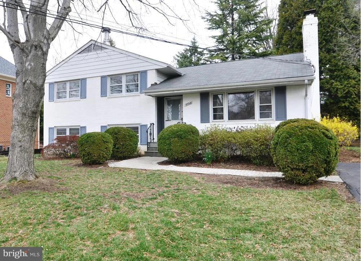
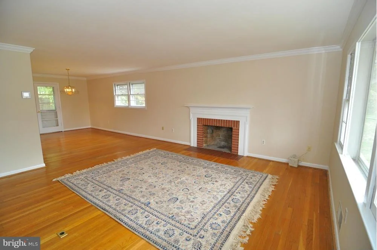
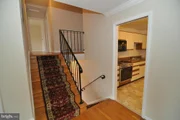
Welcome to this beautiful 4-LEVEL brick, sunny home, on QUIET street.  English boxwoods along the brick walkway leading to front door.  Interior freshly painted, hardwood floors on two levels, laminated flooring on L1, bow window in kitchen, door in dining room leads to patio, crown molding, & two wood burning fireplaces.  Space for office & or storage on L2.  .
Unit Size
1,391 Ft²
Days on Market
-
Land Size
0.24 acres
Price per sqft
$560
Property Type
House
Property Taxes
$572
HOA Dues
-
Year Built
1960

Payment Calculator

Cap Rate Calculator

Last updated: 2 months ago (Bright MLS #1002892178)

Price History

Date / Event Date Event Price
Feb 4, 2026 Listed by Keller Williams Realty $3,495,000
Listed by Keller Williams Realty
For a private showing and information, please contact the listing agent. All upgrades and options are already included in the list price. Welcome to a contemporary masterpiece by KUL HOMES, where modern design meets everyday luxury in the heart of McLean. This stunning residence is filled with natural light and thoughtfully designed high-performance features that deliver both comfort and style. The main level impresses with soaring 11-foot ceilings and expansive, open living spaces ideal for both relaxed living and elegant entertaining. The gourmet kitchen is a true centerpiece, featuring an oversized island with breakfast bar, a generous pantry, a sunlit breakfast area, and a butler’s pantry with direct access to the formal dining room. Retreat to the luxurious primary suite, complete with an expansive walk-in closet and a spa-inspired bath offering dual vanities, a freestanding soaking tub, and a sleek, oversized shower with seating. All upper-level bedrooms are ensuite, each with walk-in closets and private full baths. The second floor also includes a centrally located laundry room and a dedicated office—perfect for working from home. The finished lower level has 9-foot ceiling and is designed for both entertainment and wellness, boasting a stylish wet bar, an inviting media room, and a dedicated exercise space. Outdoor living is equally impressive, with a screened multi-use porch, deck, or patio ideal for dining and relaxation, along with a spacious yard suited for a variety of activities. A walk-up basement adds extra convenience and functionality. Ideally located near Tysons Metro and Tysons Corner Mall, this exceptional home offers luxury living in a prime location, surrounded by all the modern amenities you desire.
Apr 1, 2025 Sold
Sold
Mar 31, 2025 Listed by KW United $1,290,000
Listed by KW United
Jan 29, 2018 Sold
Sold
May 21, 2014 Sold
Sold
Show More

Property Highlights

Air Conditioning
Fireplace

Building Info

Overview

    General

  • Year Built: 1960
  • Effective Year Built: 1960
  • Building Count: 1
  • Total Rooms: 8
  • Bedroom Count: 4
  • Bathroom Count: 3
  • Full Bathrooms: 3
  • Partial Bathrooms: 3
  • Building Condition: 0
  • Building Quality: 0
  • Construction Type: 2
  • Building Style: 41
  • Exterior Walls Type: 2
  • Interior Walls Type: 0
  • Roof Shape Type: 0
  • Roof Cover Type: 3
  • Floor Count: 100
  • Living Units: 1
  • Floor Cover: 15
  • Basement Type: 1
  • Basement Area: 956
  • Garage Type: 0
  • Parking Space Count: 0
  • Patio Type: 0
  • Porch Type: 0
  • Pool Type: 0
  • Location Influence Type: 206

    Dimensions

  • Lot Size Square Feet: 10,657
  • Total Building Area: 2,347
  • Gross Building Area: 2,347
  • Building Area: 1,391
  • Building Area Measurement: L

    Heating and Cooling

  • Fireplace Count: 1
  • Air Conditioning: 1
  • Heating: 24
  • Heated Square Feet: 1,391
  • Heating Fuel Type: 2

    Utilities

  • Sewer System: 1
  • Water Service: 2

Building

  • Building Type: 0
  • Property Class: R
  • Subdivision: BROYHILL GLEN GARY PARK
  • Land Acres: 0000000245
  • Standard Land Use Code: 1001
  • County Land Use Code: 011
  • Legal Description 1: BROYHILL GLEN GARY PARK LT 11 SEC 1

Neighborhood

  • School District Name: Fairfax County Public Schools
  • Census Tract: 470700

Zoning

  • Zoning: 130

Geography

  • Assessors Map Reference: 031-3
  • District: Jan 01, 2002
  • Section: 1
  • Parcel: 0313-15-0011
  • Lot: 11
  • Municipality: DRANESVILLE DIST #1A
  • Latitude: 38.9226
  • Longitude: -77.1659

    Address

  • Full Address: 6504 Dryden Dr
  • Address - House Number: 6504
  • Address - Street Name: Dryden
  • Address - Suffix Type: Dr
  • State: VA
  • City Name: Mc Lean
  • Carrier Code: C042
  • 4-Digit Zip Code: 4624
  • Zip Code: 22101

Valuation

    Tax

  • Total Area: 1,391
  • Tax Year: 2022
  • Tax Amount: $1,083,690
  • Tax Rate Code Area: 20101

    Appraisal Valuation

  • Standard Deviation: 0.1164
  • Valuation Date: Aug 23, 2023
  • Confidence Score: 87
  • Final Value: 1,104,648
  • High Value: 1,233,269
  • Low Value: 976,028

    Market Valuation

  • Market Total Value: $929,010
  • Market Land Value: $451,000
  • Market Improvement Value: $478,010

    Assessments Valuation

  • Assessed Year: 2022
  • Assessed Total Value: $929,010
  • Assessed Land Value: $451,000
  • Assessed Improvements Value: $478,010

    Sales

  • Current Sale Contract Date: Jan 26, 2018
  • Current Sale Recording Date: Jan 29, 2018
  • Current Sale Price:
  • Current Sale Document Type: 27
  • Current Sale Input Document Number: 2018005551.001
  • Previous Sale Recording Date: May 21, 2014
  • Previous Sale Contract Date: May 16, 2014
  • Previous Sale Amount: $760,000
  • Previous Sale Document Type: 71
Data used for valuation calculations is provided by RealtyHop, and other third party sources

Comparables

Unit
Status
Type
Beds
Baths
ft²
Price/ft²
Asking Price
Listed On
Closing Price
Sold On
HOA + Taxes

About McLean


Similar Homes for Sale

Currently no similar homes around

Nearby Rentals

Unit for rent at 904 Lincoln Avenue, FALLS CHURCH, VA, 22046

$7,300 /mo

  • 6 Beds
  • 4 Baths
  • 3,730 ft²
904 Lincoln Avenue, FALLS CHURCH, VA, 22046 Listing by Daniel M Schuler
Unit for rent at 2223 Great Falls Street, FALLS CHURCH, VA, 22046

$6,500 /mo

  • 4 Beds
  • 4 Baths
  • 3,125 ft²
2223 Great Falls Street, FALLS CHURCH, VA, 22046 Listing by Maria Daniela Gravina
Unit for rent at 2041 Westmoreland Street, FALLS CHURCH, VA, 22043

$6,850 /mo

  • 5 Beds
  • 3 Baths
  • 4,345 ft²
2041 Westmoreland Street, FALLS CHURCH, VA, 22043 Listing by David Norod


Frequently Asked Questions

When was property at 6504 Dryden Drive built and last sold?
The property at 6504 Dryden Drive was built in 1960 and last sold on Jan 26, 2018 for $803,000.
How much is this home worth?
The estimated value of the home located at 6504 Dryden Drive is $3,534,846.
What are some comparable homes to 6504 Dryden Drive?
There are currently no comparable homes to 6504 Dryden Drive.