


6503 HALLS FARM LN


About This Property
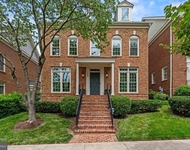
Introducing an extraordinary residence nestled within the prestigious community of Halls Manor, one of Mclean's most sought-after neighborhoods, just a mere 13-minute drive from the heart of Georgetown in our nation's capital. This remarkable home, the Waterford model situated on lot #2, offers an exquisite fusion of timeless elegance and contemporary comforts, encompassing a sprawling 10,478 square feet of both indoor and outdoor living space, including garages.
Step through the grand 9-foot Sapele Mahogany front doors into a realm of luxury, where soaring 11-foot ceilings greet you, bestowing a sense of grandeur upon the space. The interior is adorned with 5-inch Solid American white oak floors, suffusing each room with a welcoming warmth. Signature floor-to-ceiling windows bathe the home in natural light, seamlessly blending the indoors with the outdoors, while intricate trim details, boasting 10-inch baseboards, 8-inch crown trim, and 5 ½-inch casings around windows and doorways, add to the home's allure.
The Main Level boasts a sunlit Family Room, Formal living room, Dining room, and a main level suite with an attached full bath, complete with its own private entrance and car garage. An Elevator whisks you effortlessly between all three floors of this splendid residence.
The heart of the home, the gourmet kitchen, is a chef's dream, outfitted with top-of-the-line Stainless appliances, including a 6-burner range, custom door fridge, dual dishwashers, dual sinks, and a convenient pot filler. A butler's pantry, featuring an additional fridge and a built in Coffee machine, complements the kitchen, providing ample storage and prep space.
The Upper Level comprises 4 generously sized bedrooms, each with its own walk-in closet and en-suite bath, along with a versatile loft area and a spacious laundry room equipped with 2 washers and 2 dryers. A lower living area beckons with its open floor plan, complete with a full wet bar and a plethora of entertainment options, including a tasting room and an exercise room, sauna, and spa.
Outside, lush greenery ensures privacy for outdoor gatherings, while a covered porch with retractable screens and a double-sided fireplace offers a cozy retreat. Two outdoor kitchens one on the main level on the deck, and one on the lower level on the covered patio, lounge area, and fireplace provide the perfect setting for alfresco dining and relaxation.
Discover the epitome of luxury living at Premier Homes Group, where every detail has been meticulously crafted to offer a lifestyle of unparalleled sophistication and comfort. Visit us on Google to learn more about this exceptional opportunity.
Find us on Google. Premier Homes Group. Unfinished area includes: patio, covered porch, covered terrace and three car garage.
Payment Calculator
Your Estimated Monthly Payment
Cap Rate Calculator
What does this mean?
Based on our analysis, the cap rate of this property is 1.25%. A negative cap rate indicates that the property might not be feasible as an income-producing asset. The median cap rate for a near zip code 11238 is 4.23%.
How much can I actually make?
Actual monthly rental income may vary between $4,760 and $7,140 depending on unit-specific characteristics. You can change the amount using the slider to further explore.
How is cap rate calculated?
Cap Rate = Net Operating Income (NOI) / Property Asset Value.
When calculating the cap rate, we assume 100% occupancy. Leverage (mortgage) is not considered.
Cap Rate provided by RealtyHop and RentHop, learn more about cap rate here.
Price History
| Date / Event | Date | Event | Price |
|---|---|---|---|
| Aug 27, 2024 | Sold | ||
| Sold | |||
| Aug 7, 2024 | In contract | - | |
| In contract | |||
| Feb 28, 2024 | Listed by Samson Properties | $4,485,660 | |
| Listed by Samson Properties | |||
Property Highlights
Building Info
Comparables
Status
Price/ft²
Listed On
Sold On
About McLean
Similar Homes for Sale
Currently no similar homes aroundNearby Rentals


Samson Properties
Last Updated: 3 hours ago
Data Source: Bright MLS , MLS# VAFX2164932
 Your Privacy Choices
Phone: 425-283-2930
Address: 335 Madison Avenue, New York, NY 10017