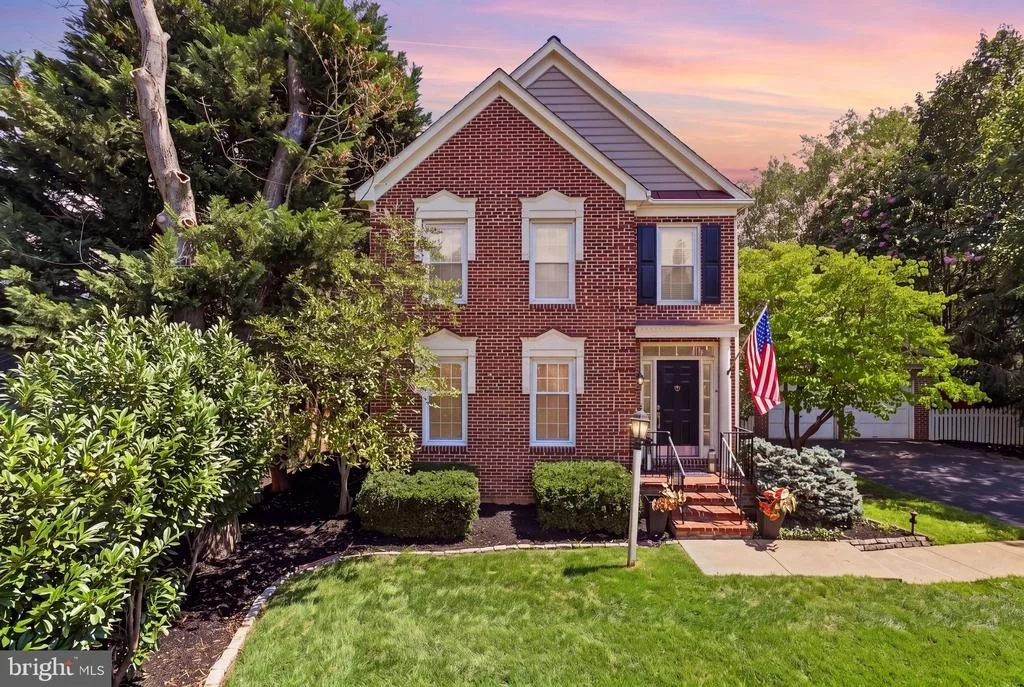
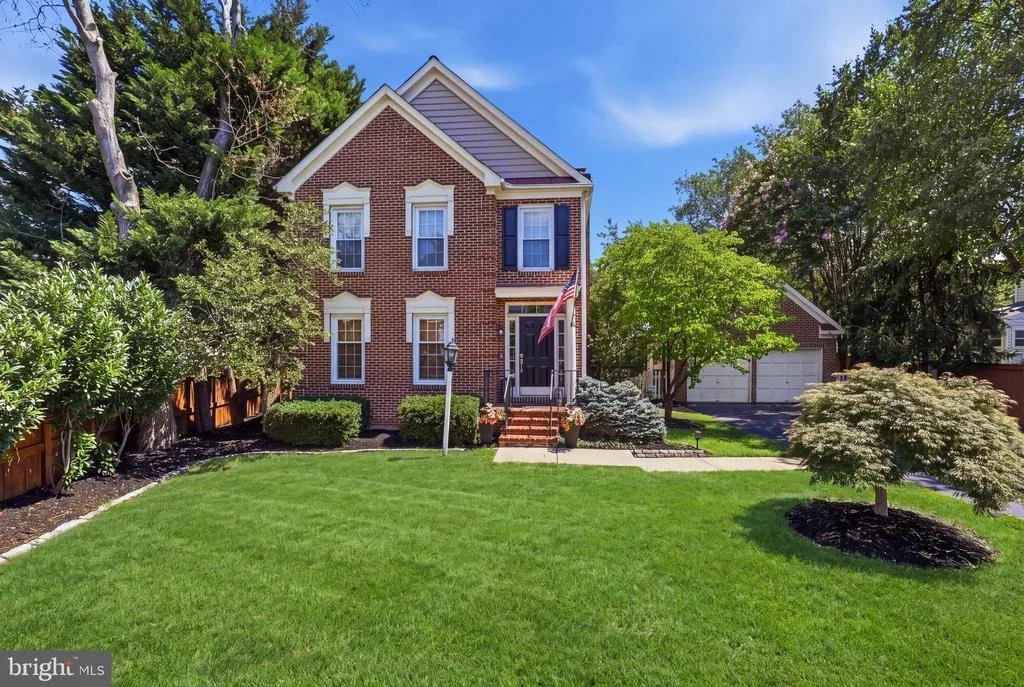
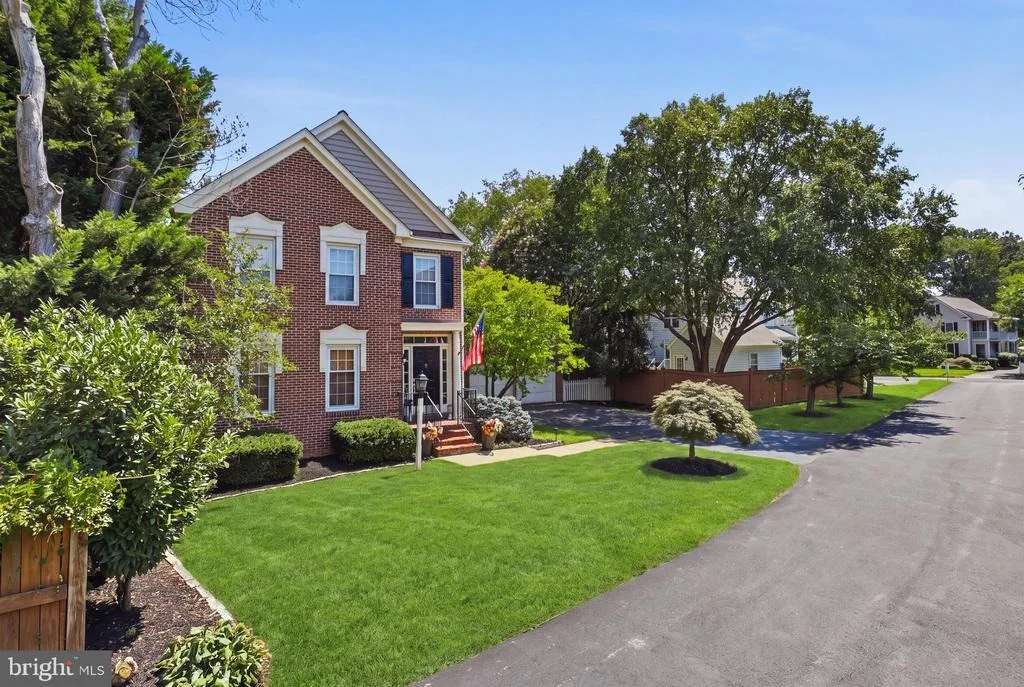
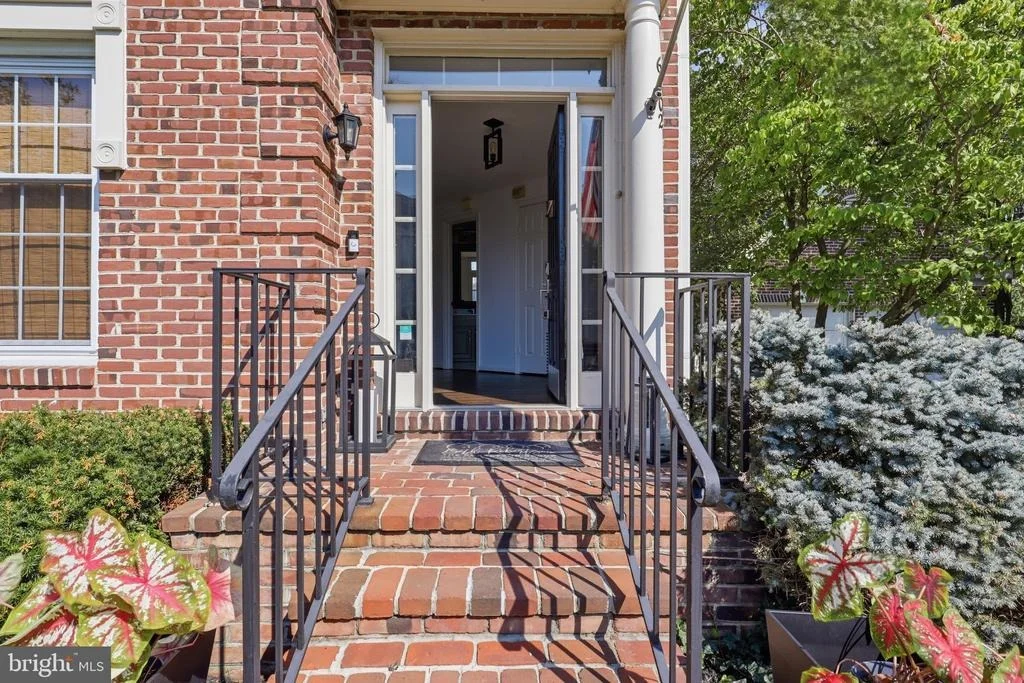
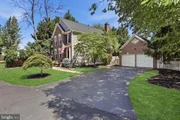
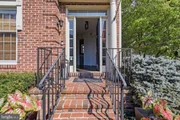
WELCOME HOME! Beautifully updated single-family home in the
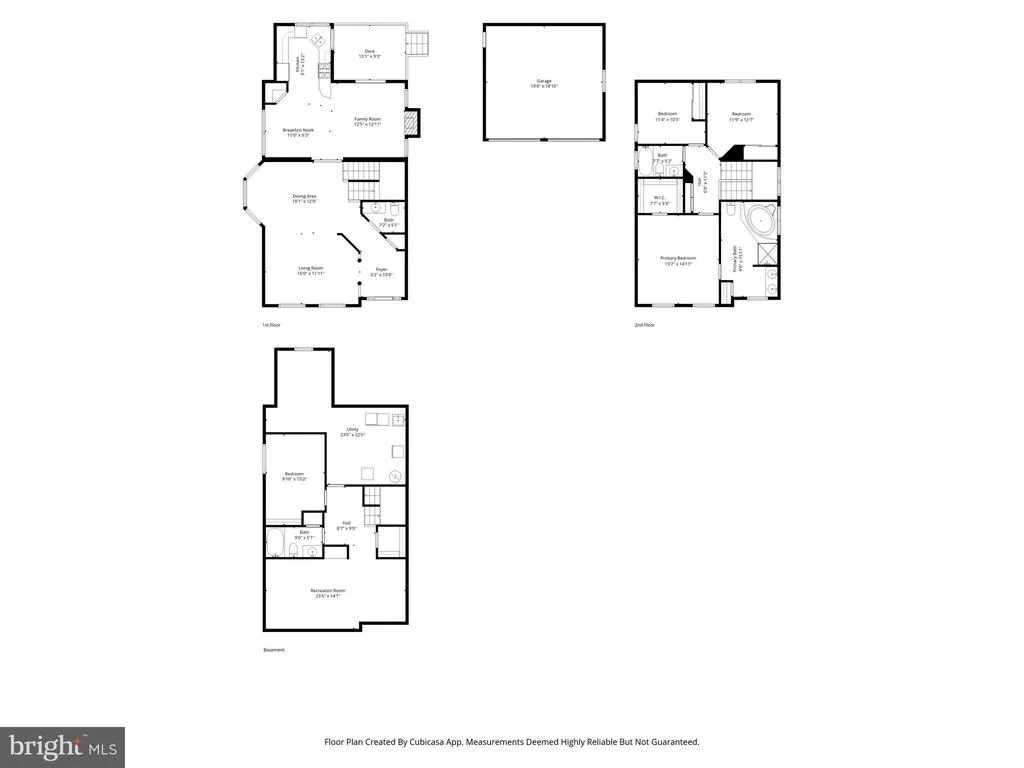
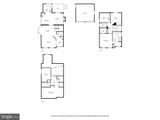
sought-after Charleston Collection. With nearly 3,000 square feet
of finished living space across three levels, this home offers the
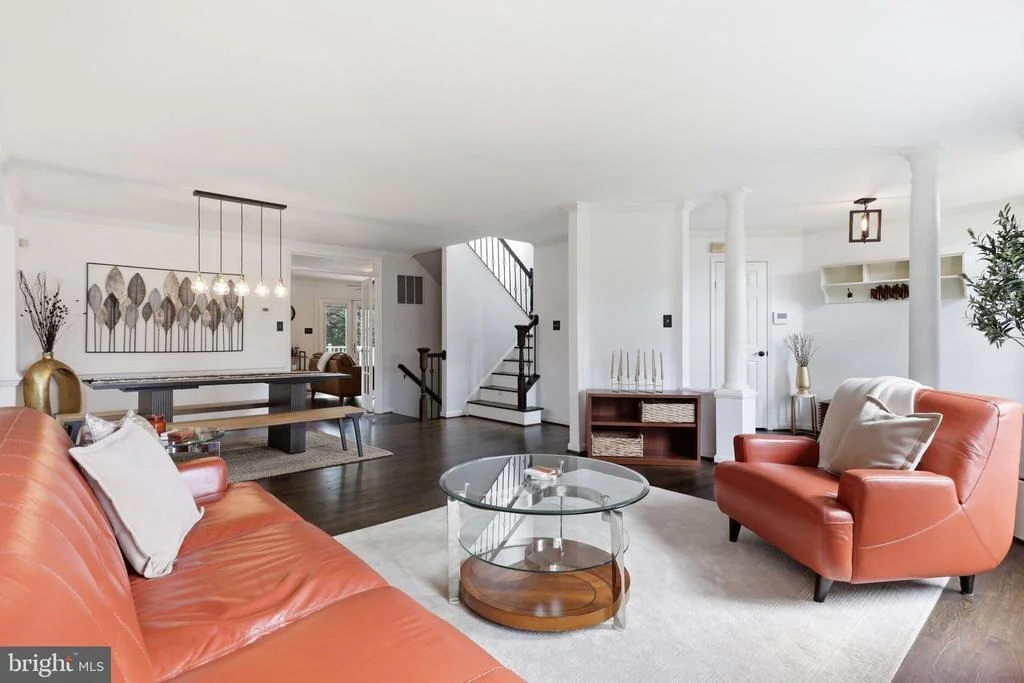
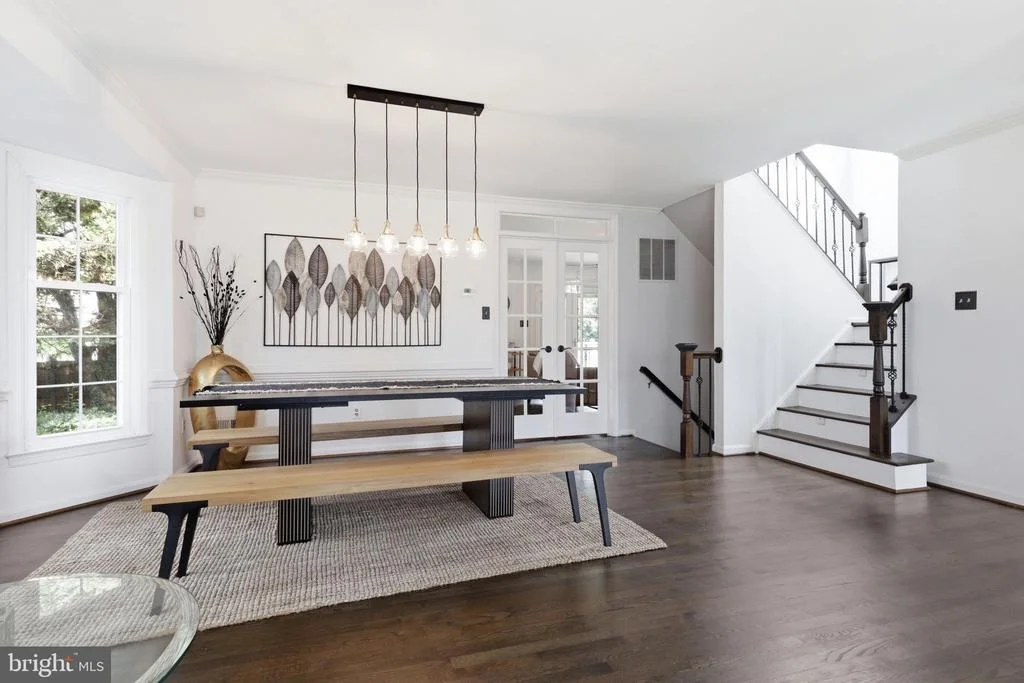
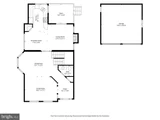
perfect combination of space, style, and convenience. The main
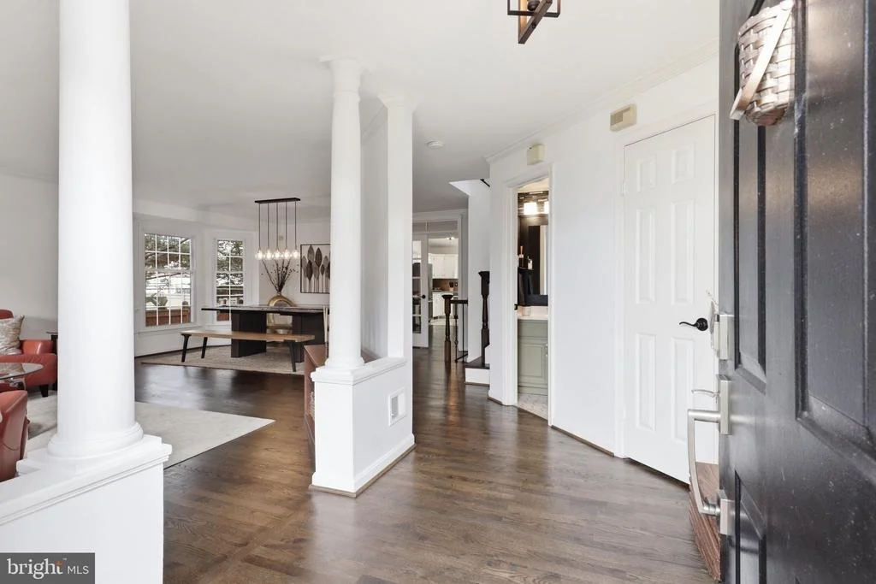
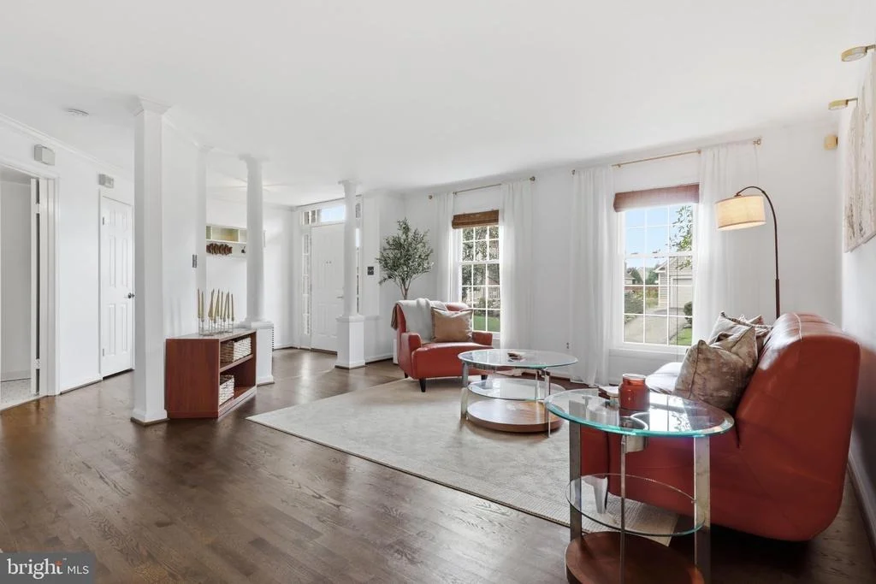
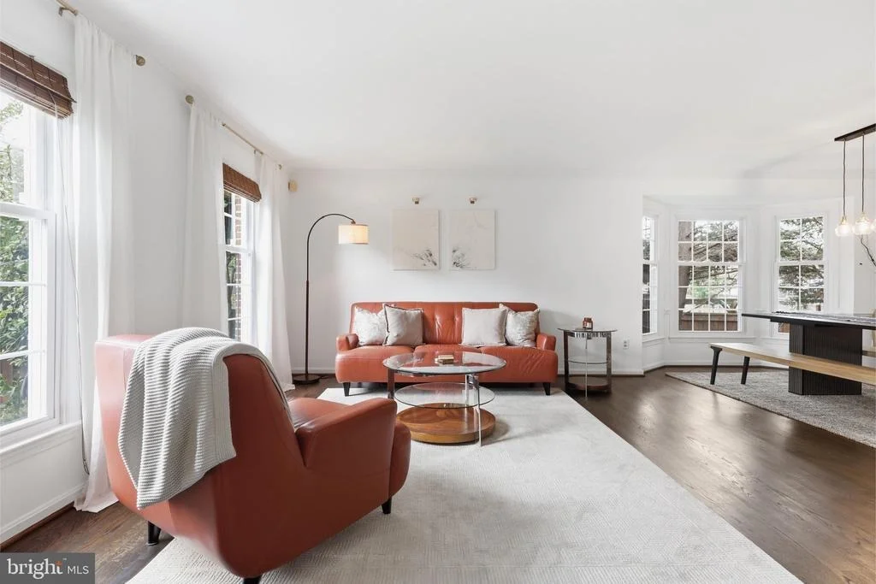
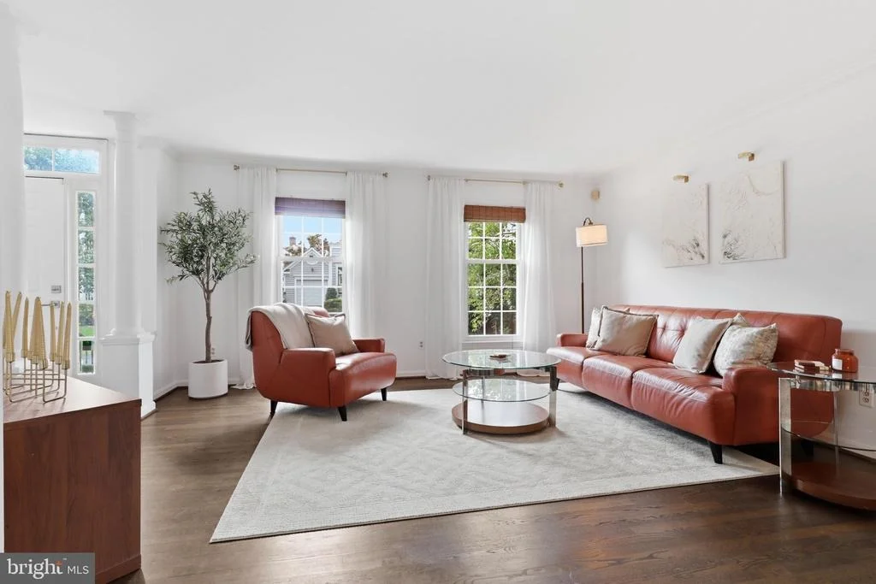
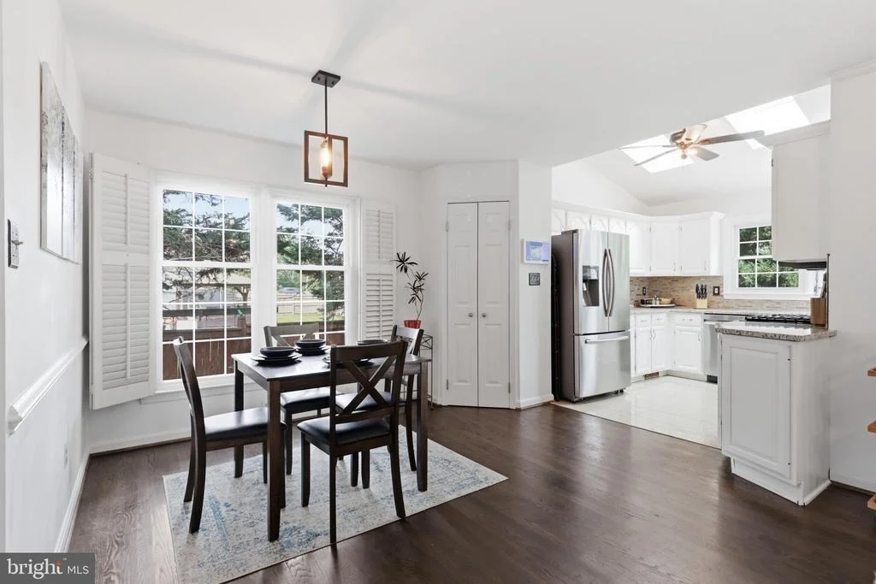
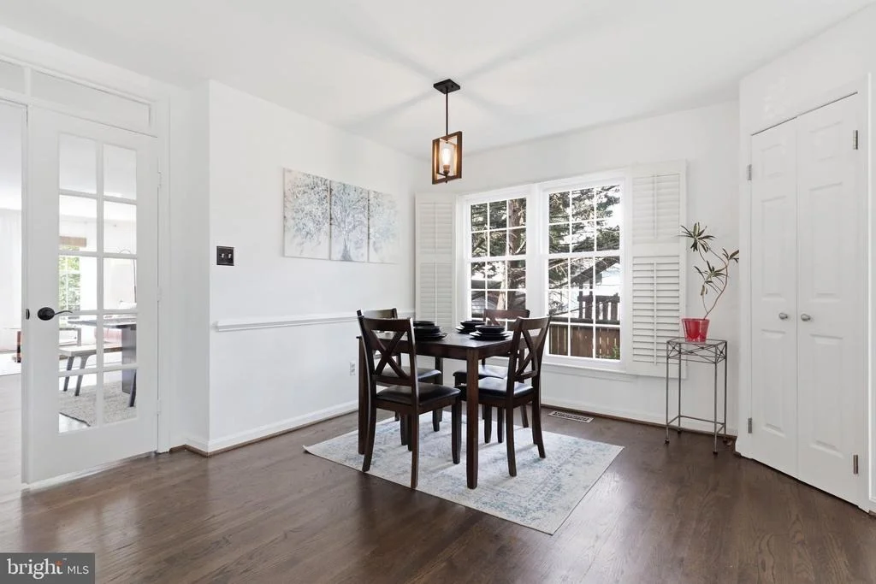
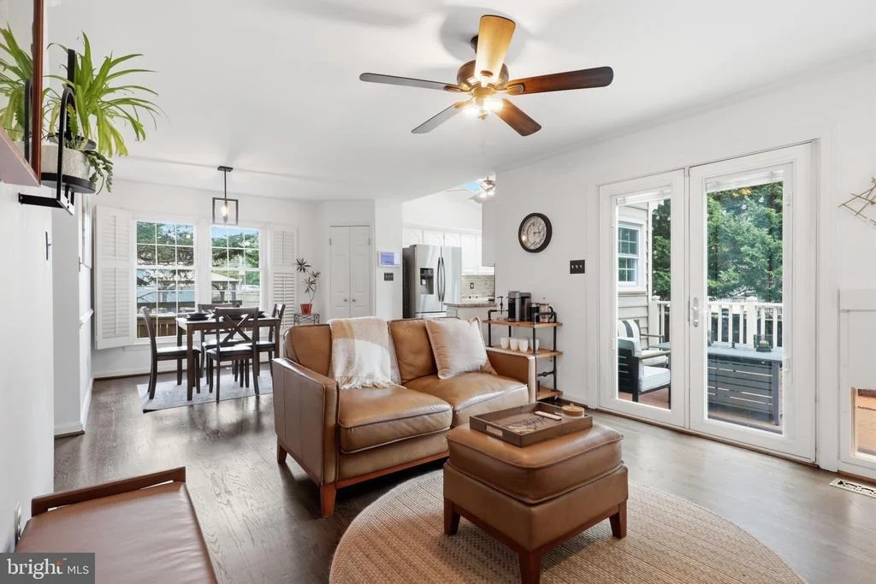
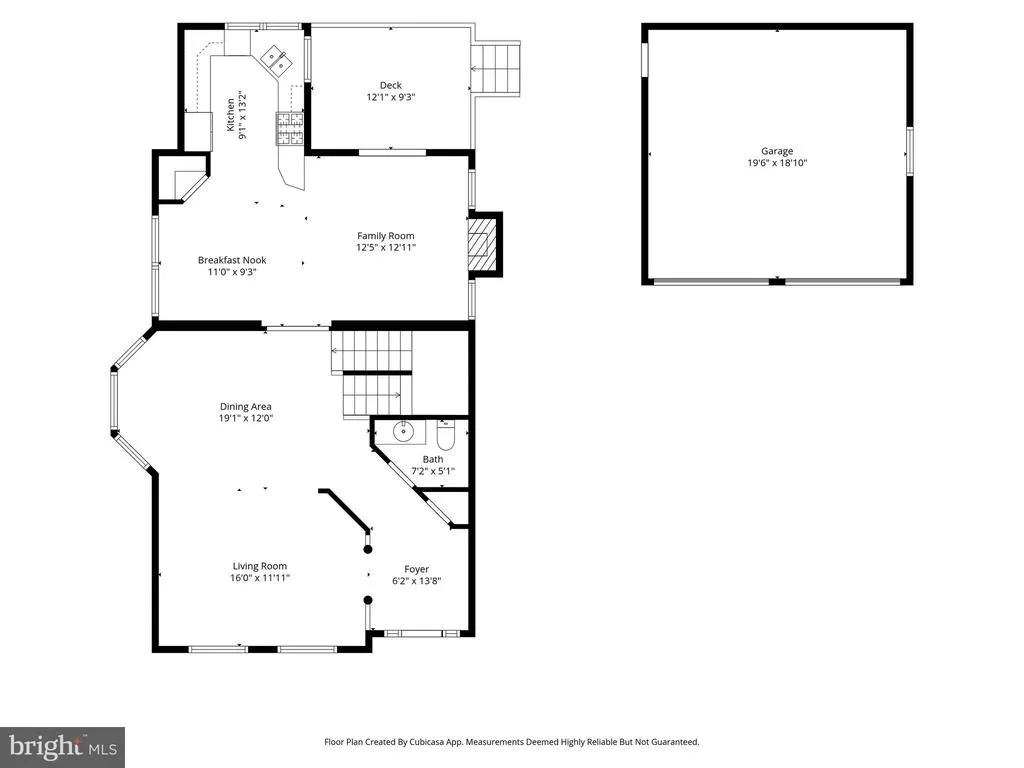
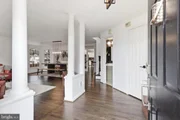
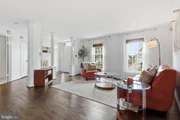
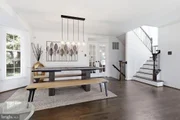
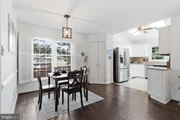
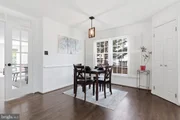
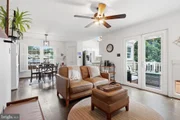
level features a bright, open-concept floor plan with beautiful
hardwood flooring, spacious living and dining areas, a welcoming
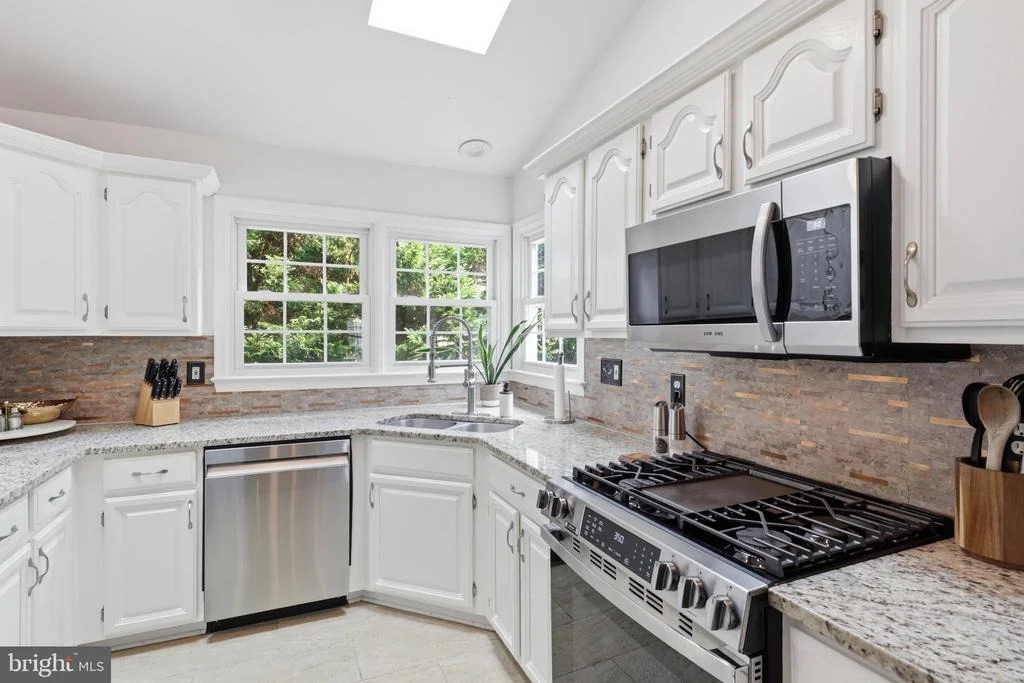
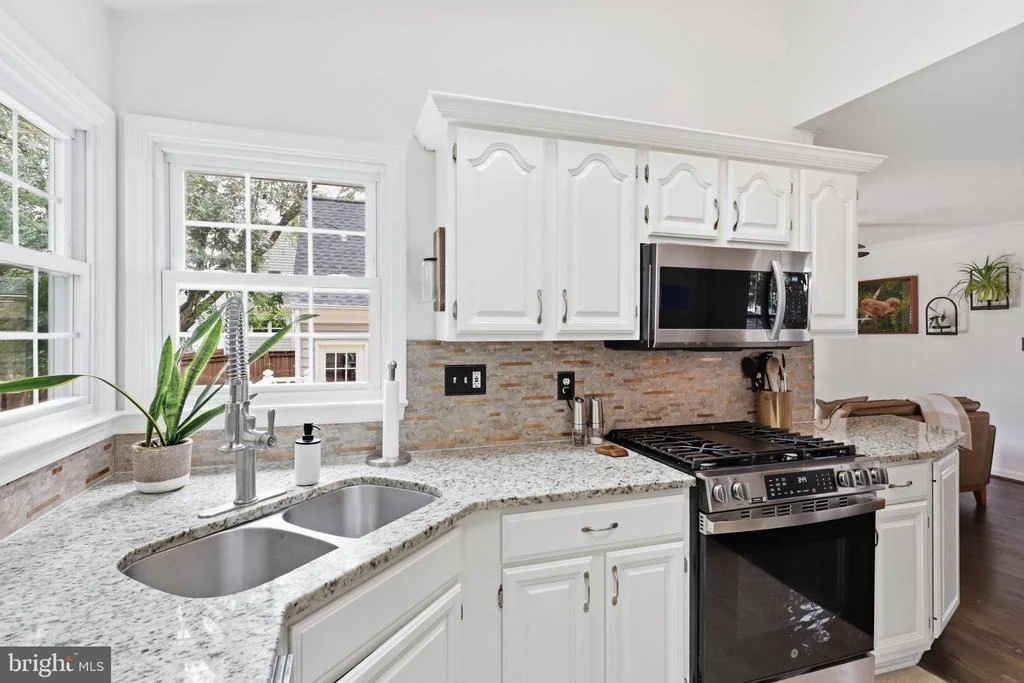
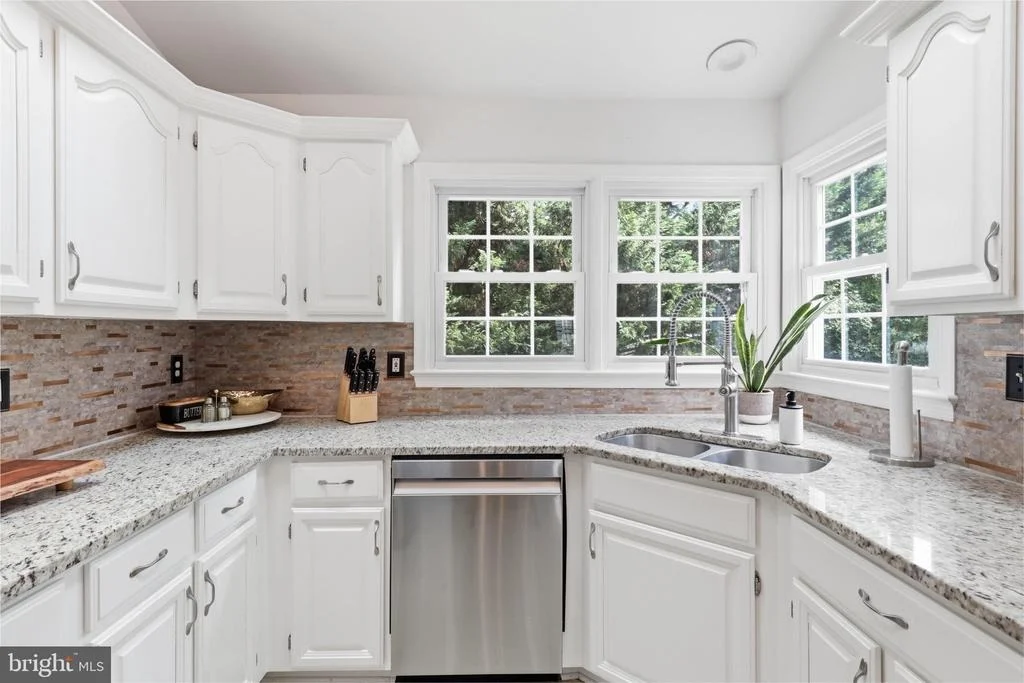
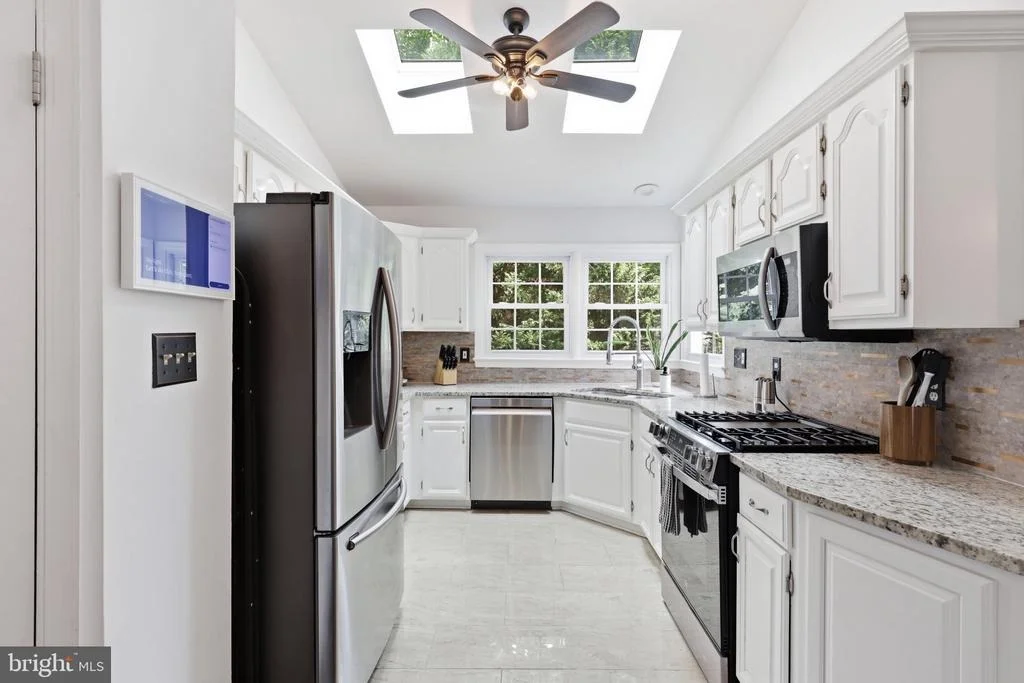
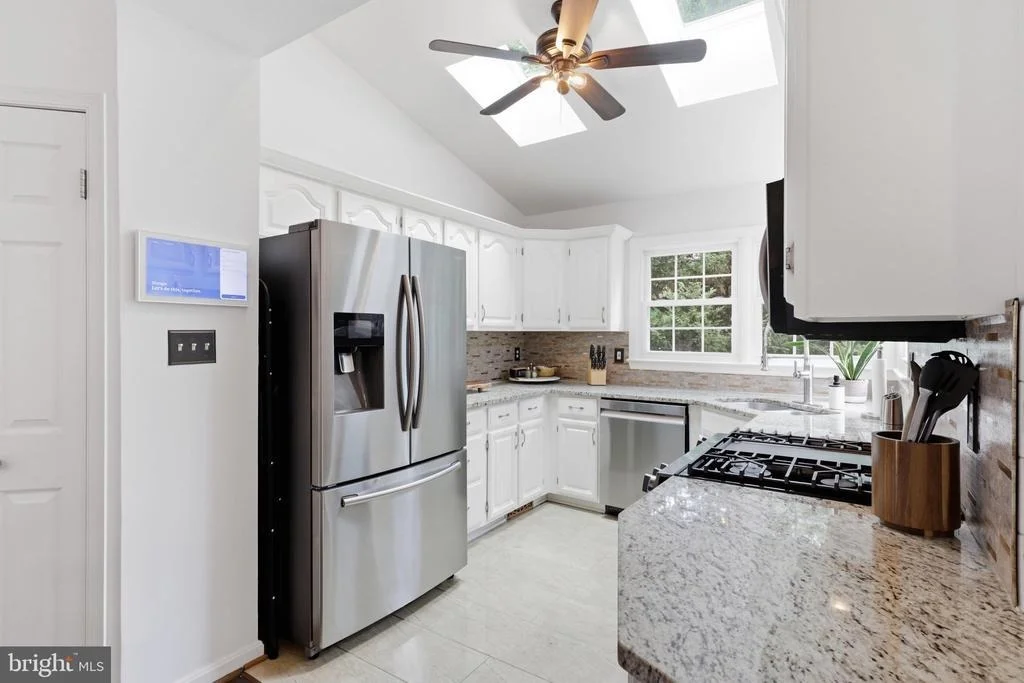
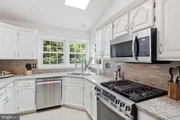
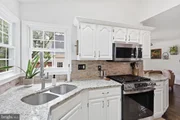
family room, and an updated eat-in kitchen. The kitchen is filled
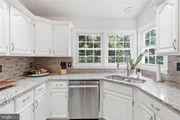
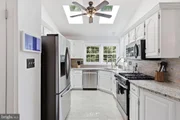
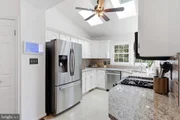
with natural light from a skylight and features granite
countertops, stainless steel appliances, and a beautiful decor
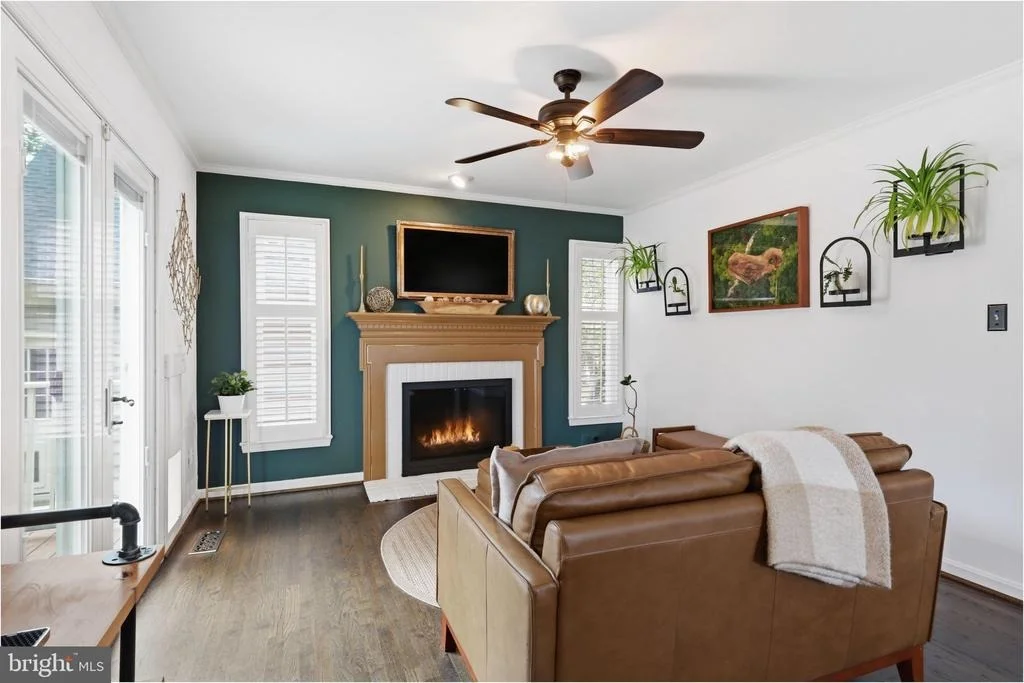
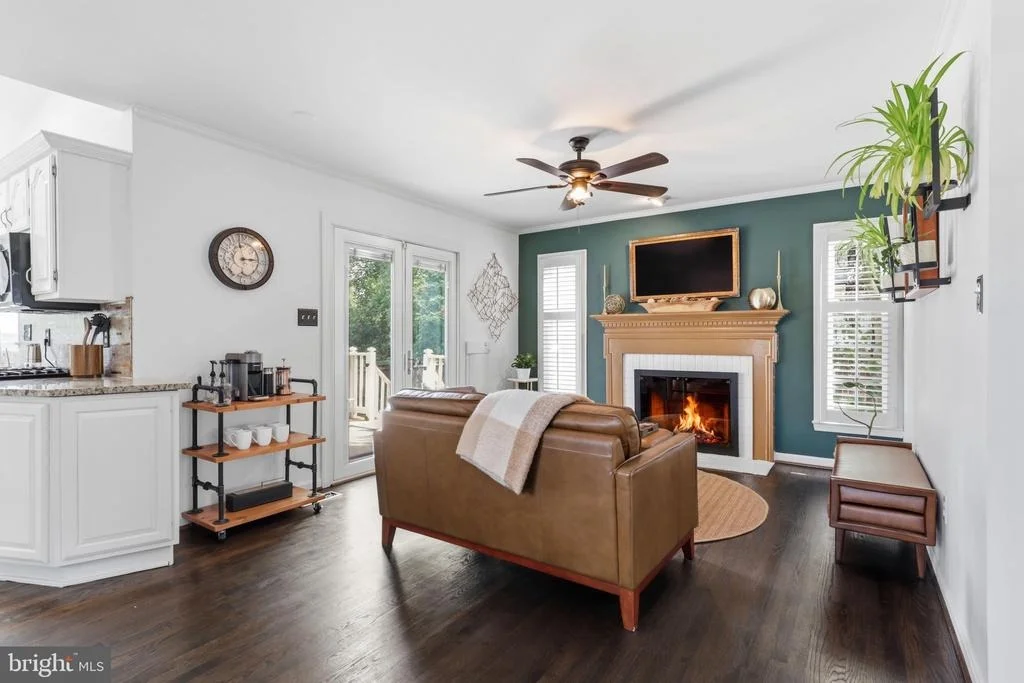
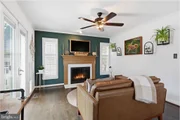
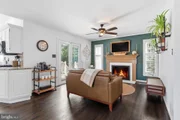
lighting package. The kitchen opens directly to the family room,
complete with a cozy fireplace-perfect for everyday living and
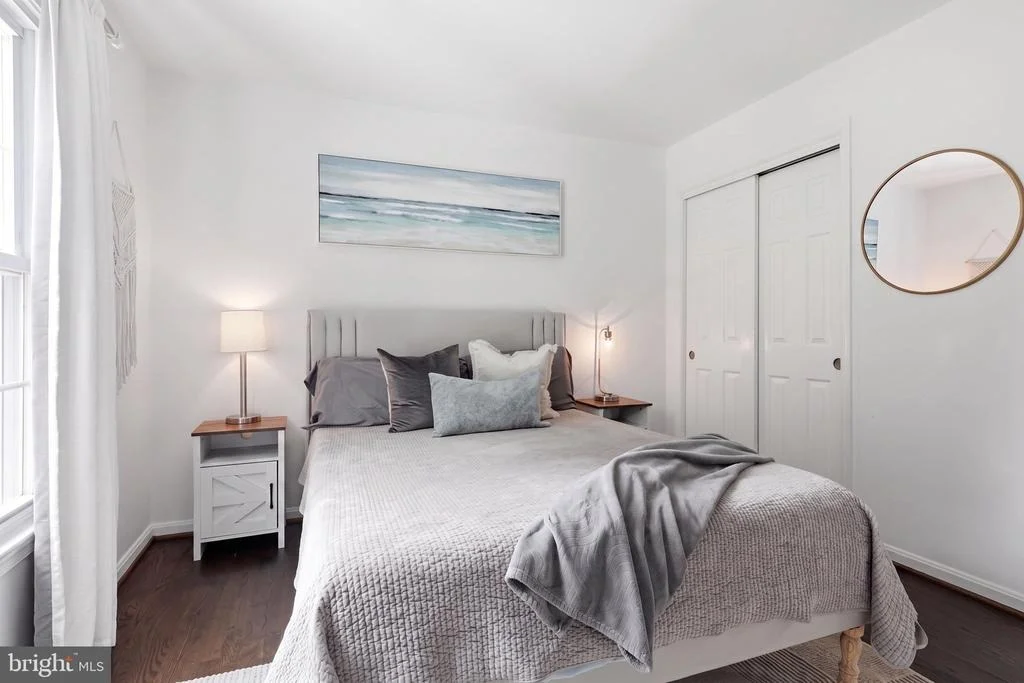
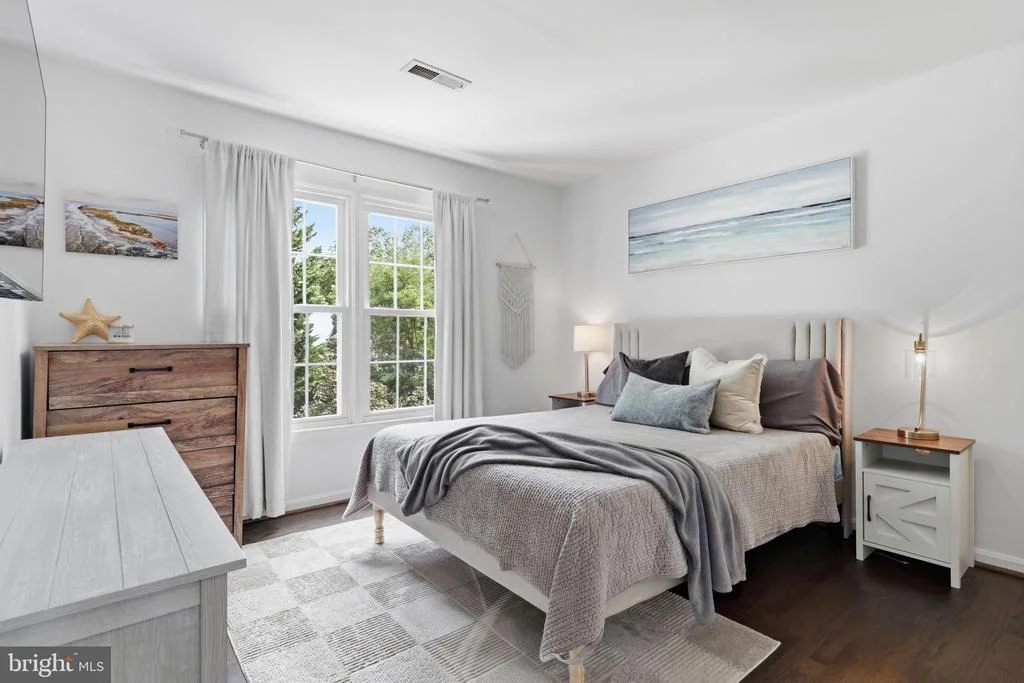
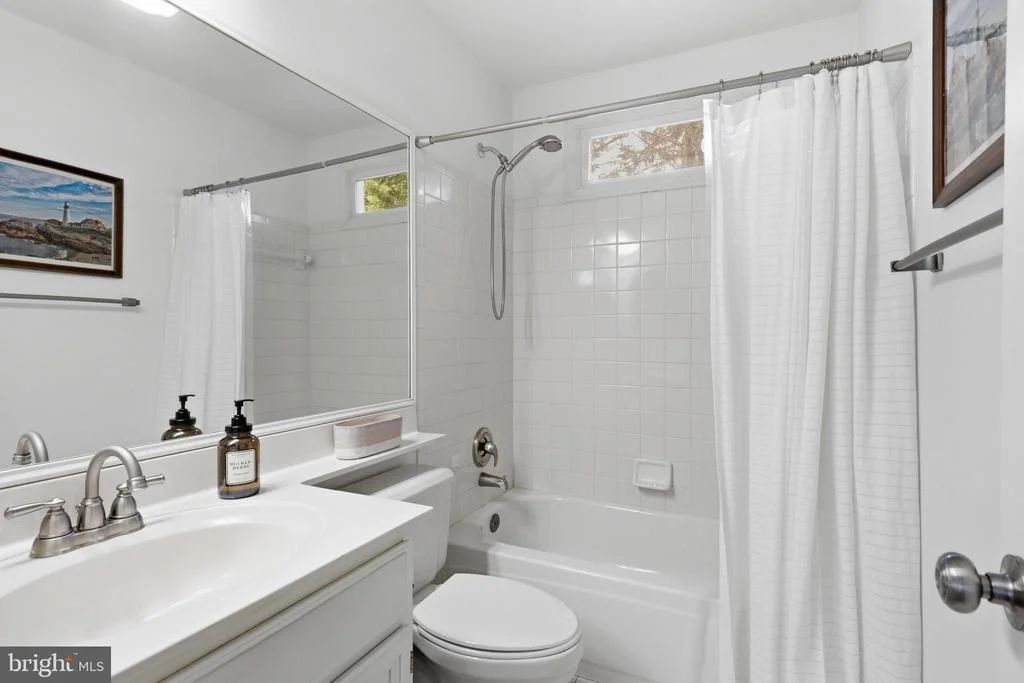
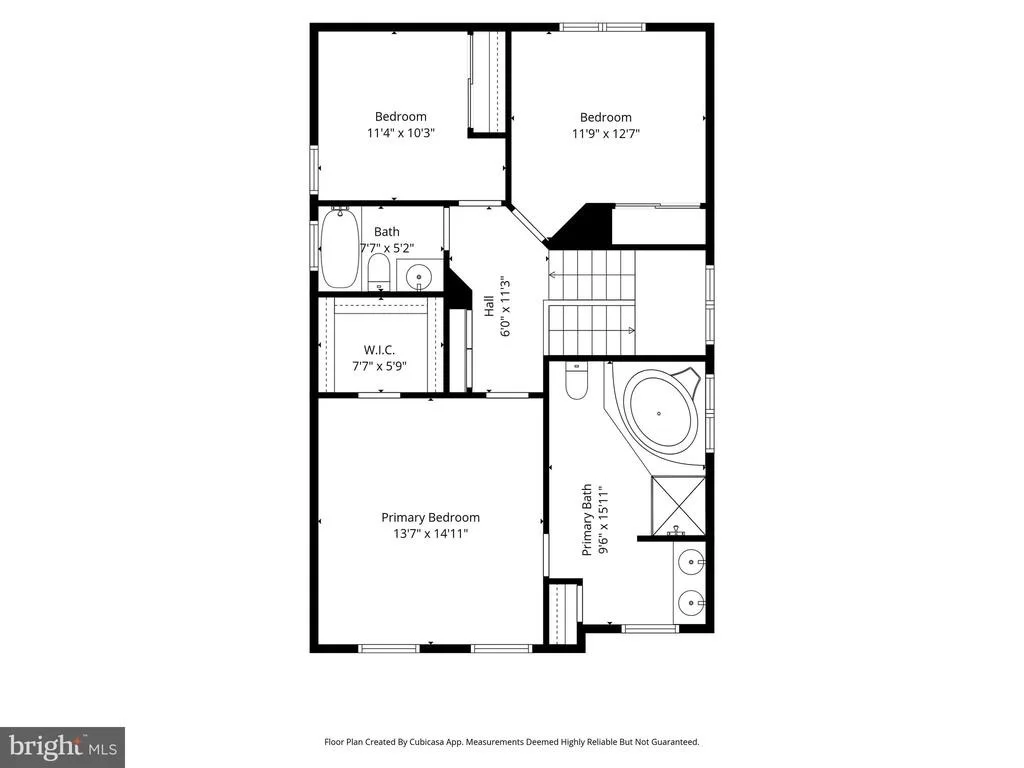
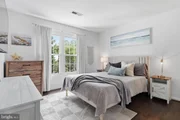
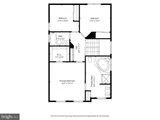
entertaining. Upstairs offers three generously sized bedrooms and
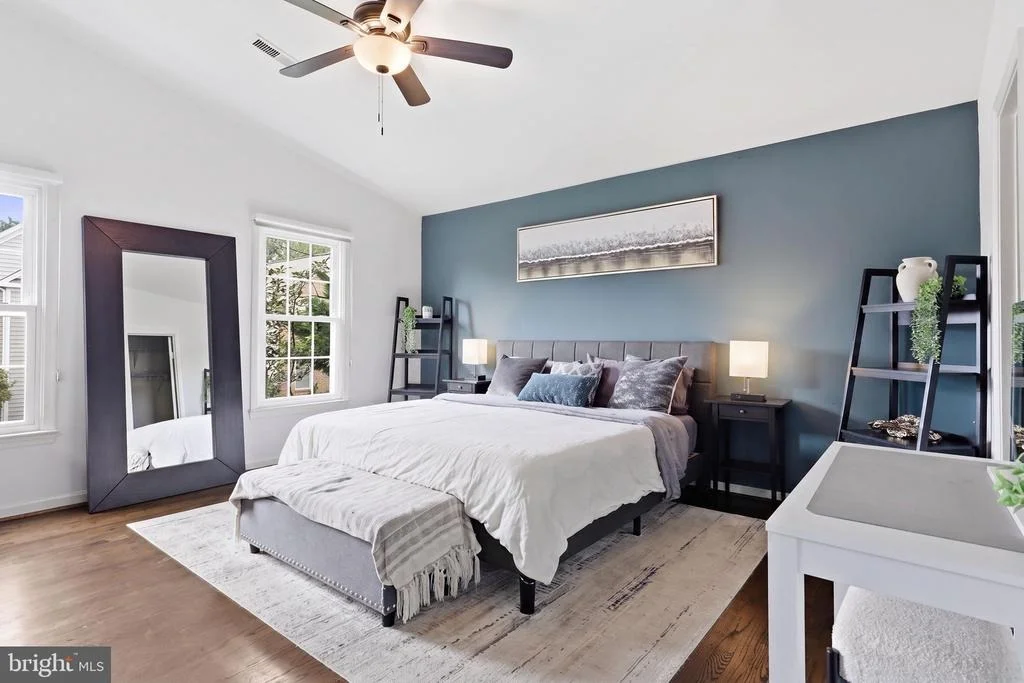
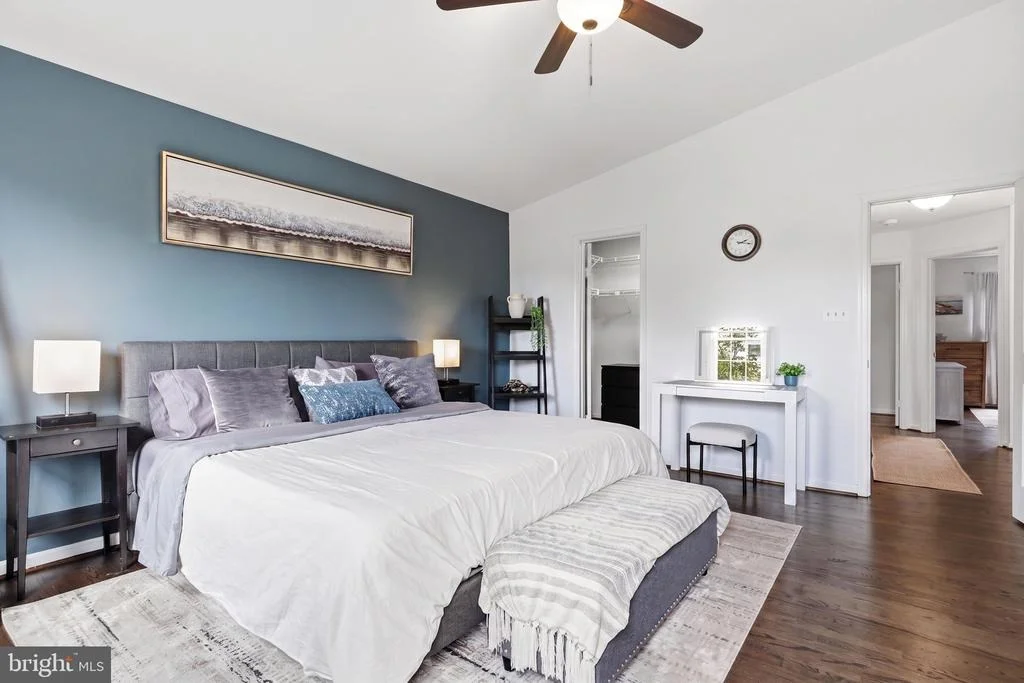
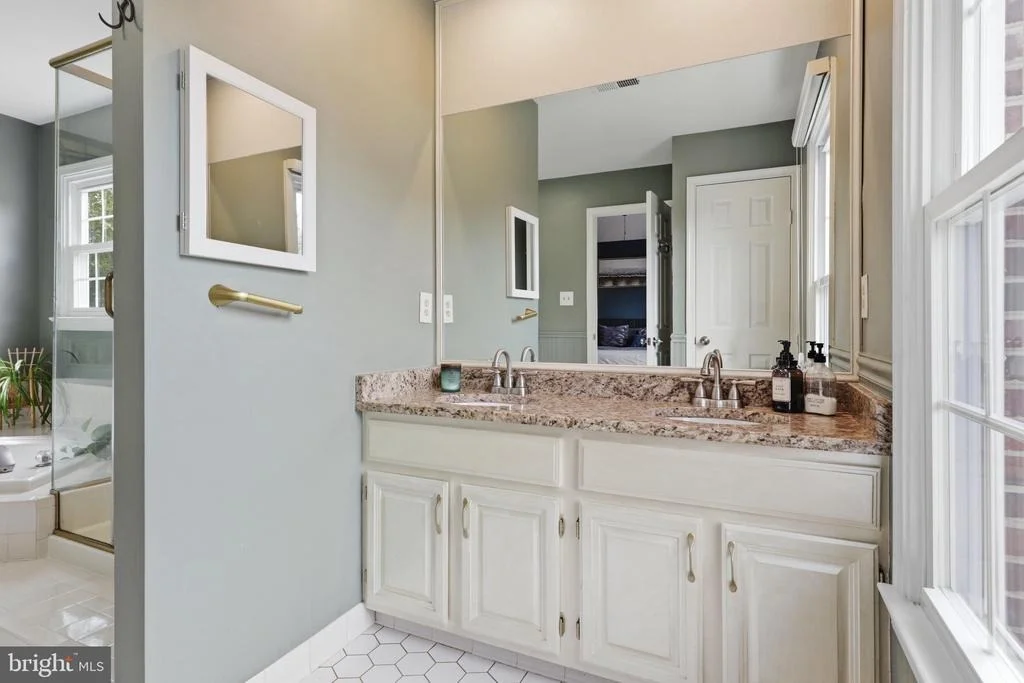
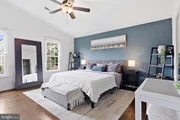
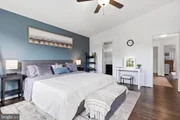
two full baths. The spacious primary suite is a true retreat,
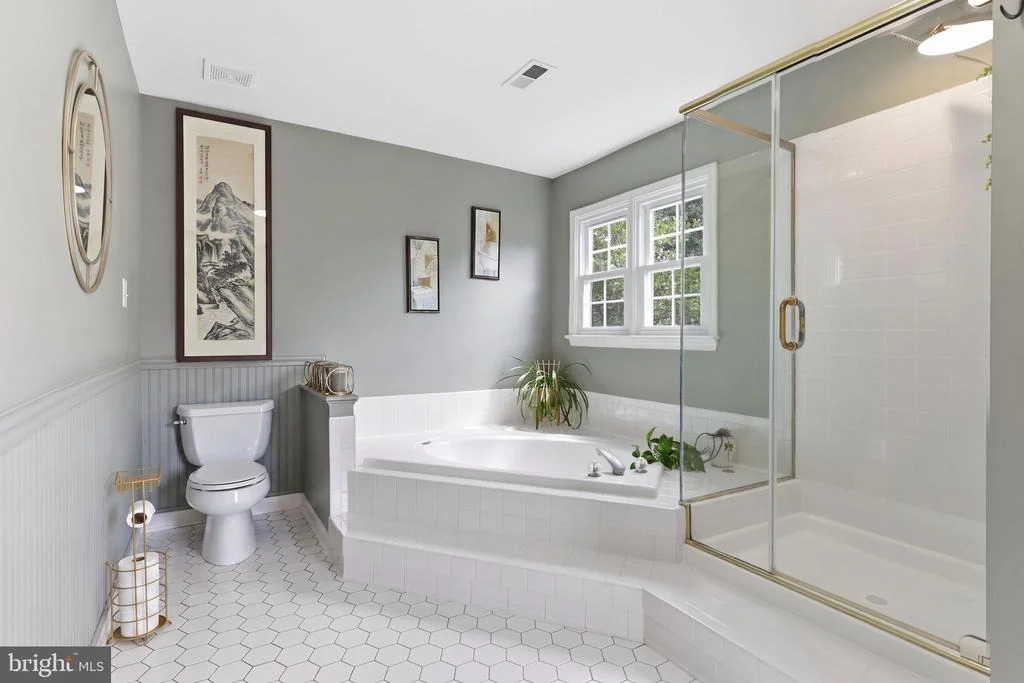
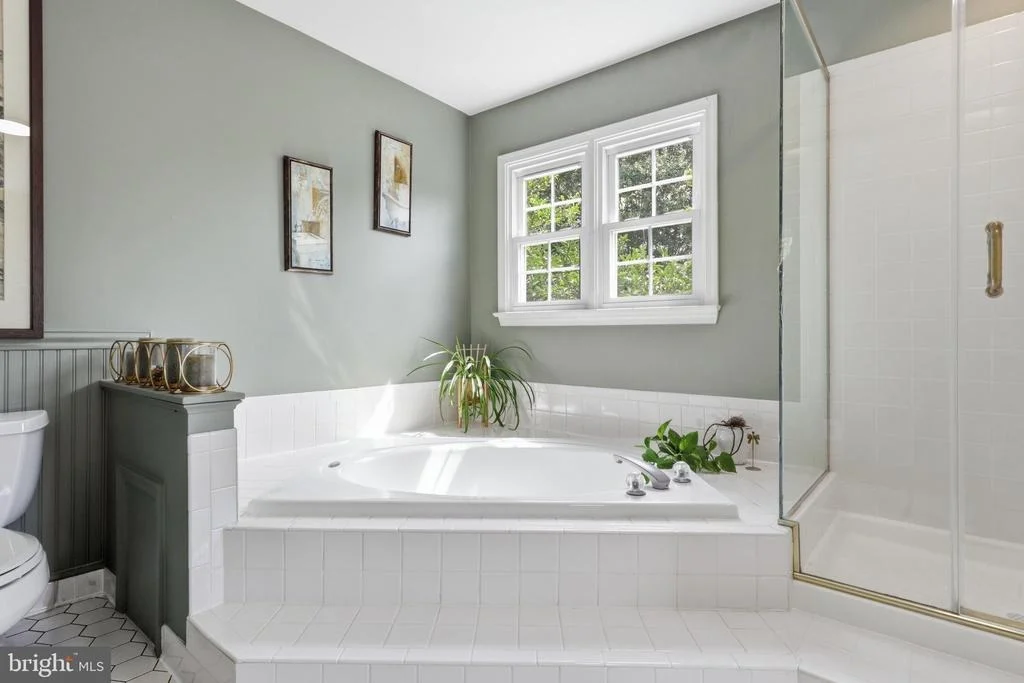
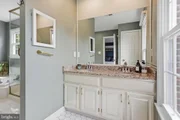
featuring a walk-in closet with custom shelving and an updated
spa-like ensuite bath with a soaking tub and glass-enclosed shower.
A wrought iron staircase adds a beautiful architectural touch and
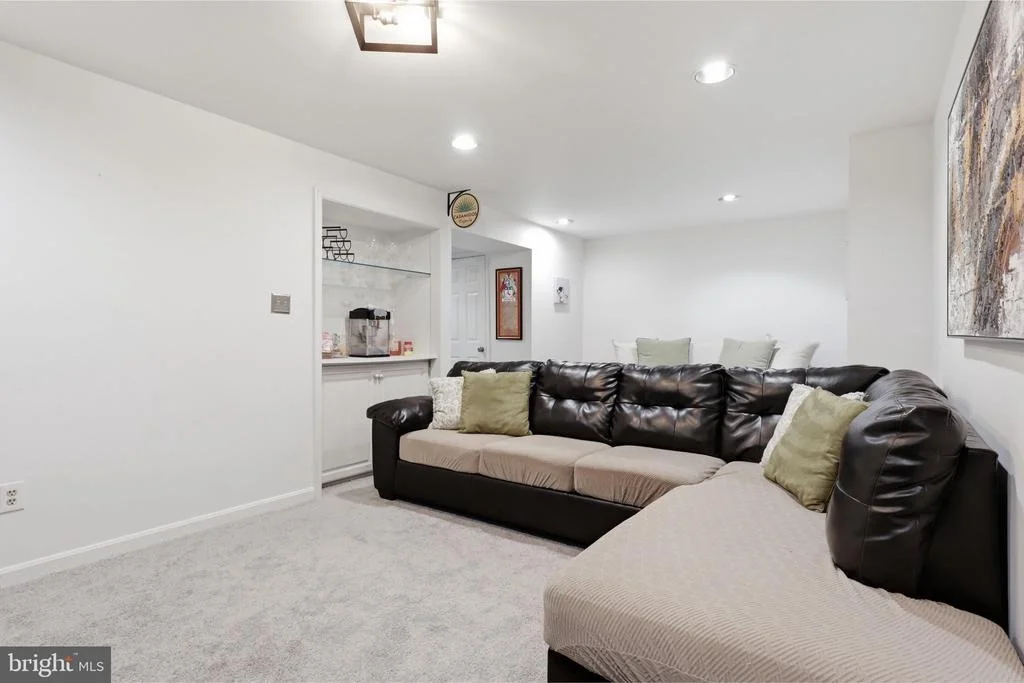
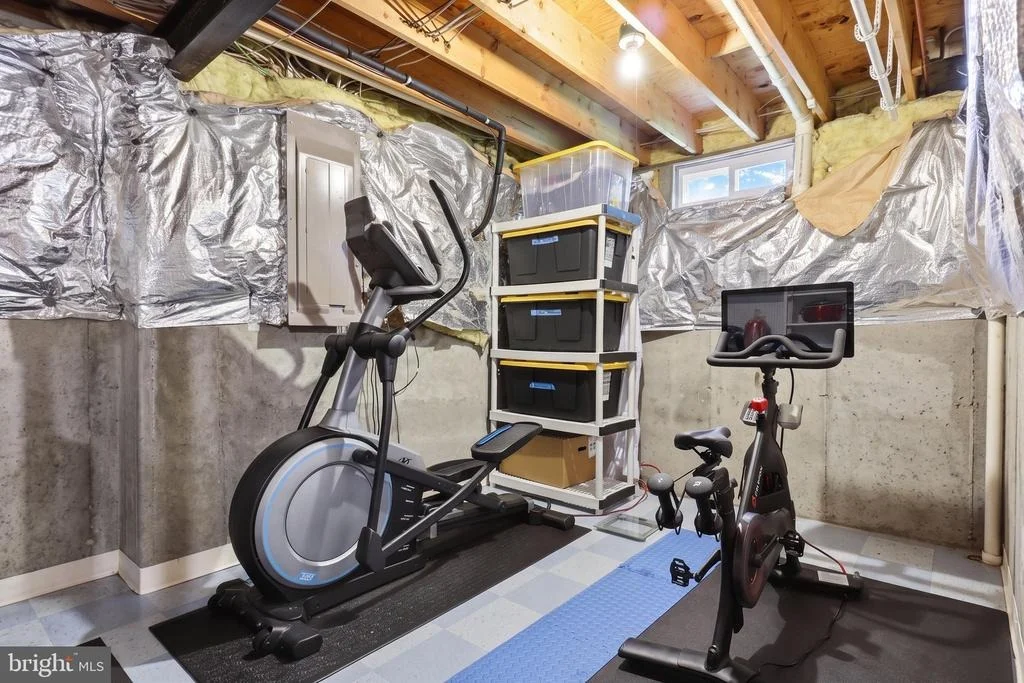
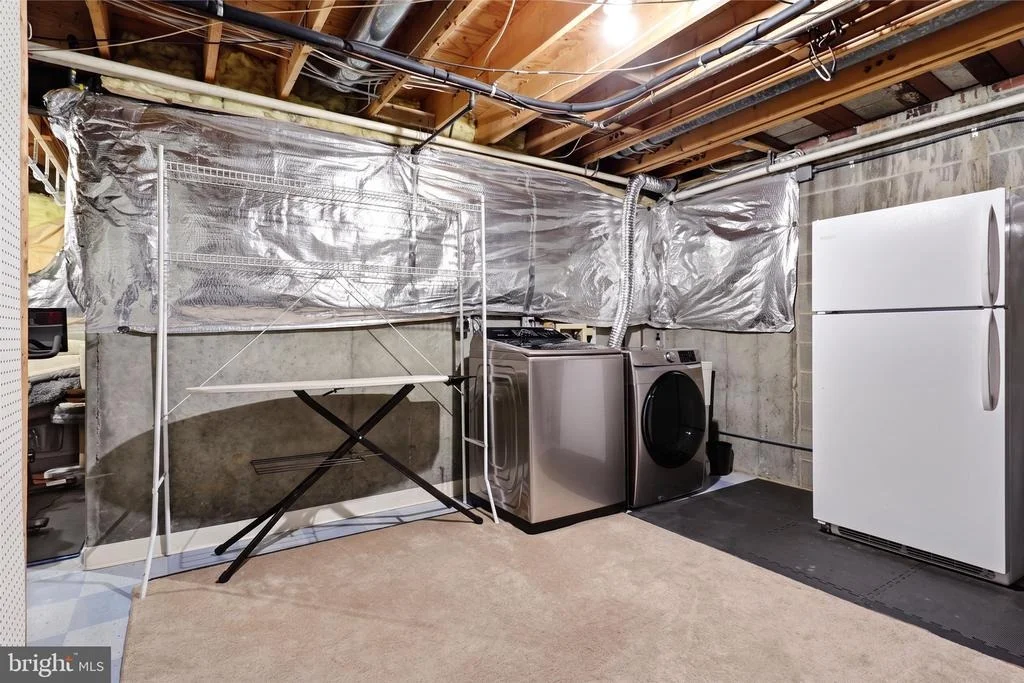
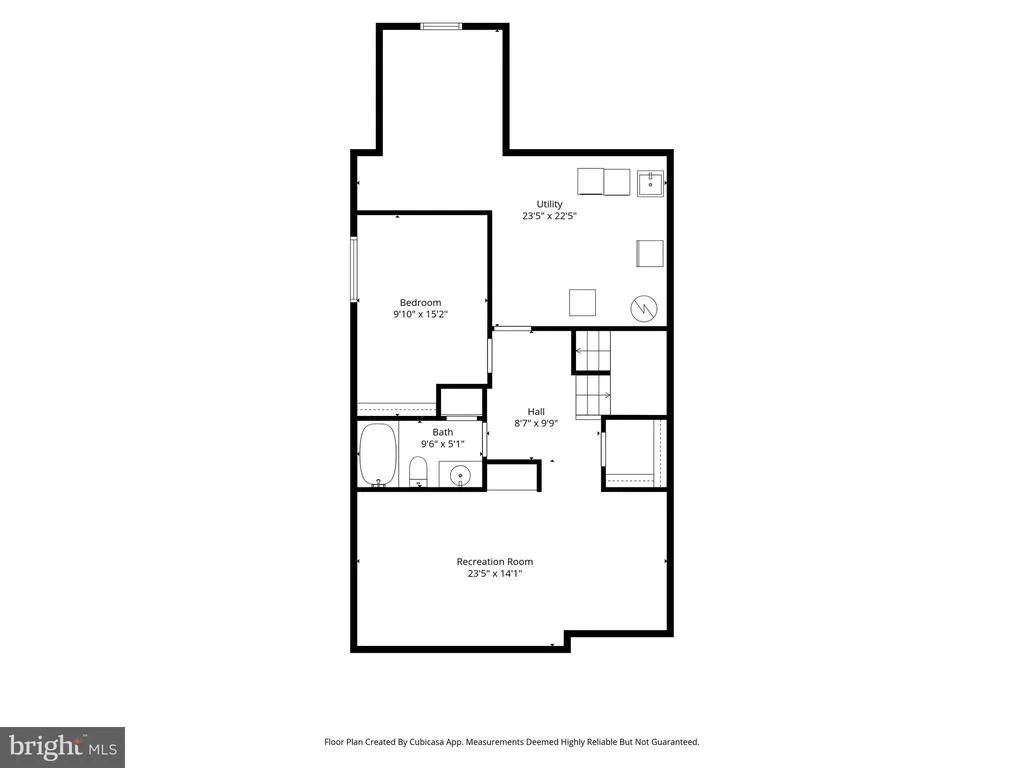
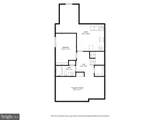
complements the home's warm, inviting style. The lower level offers
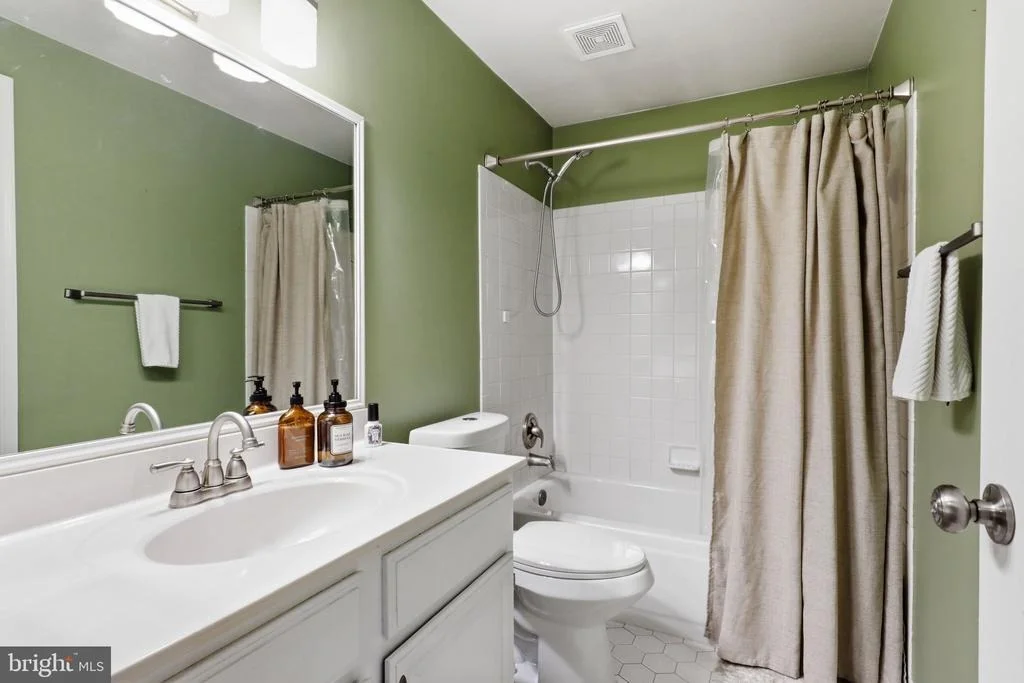
exceptional flexibility with a large recreation room, full bath,
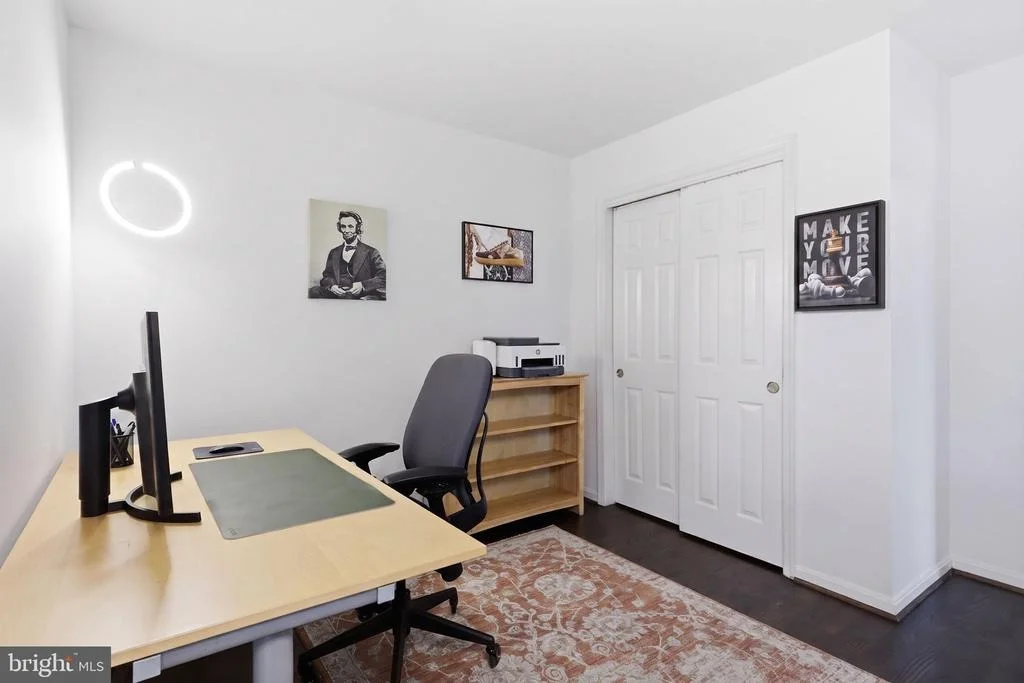
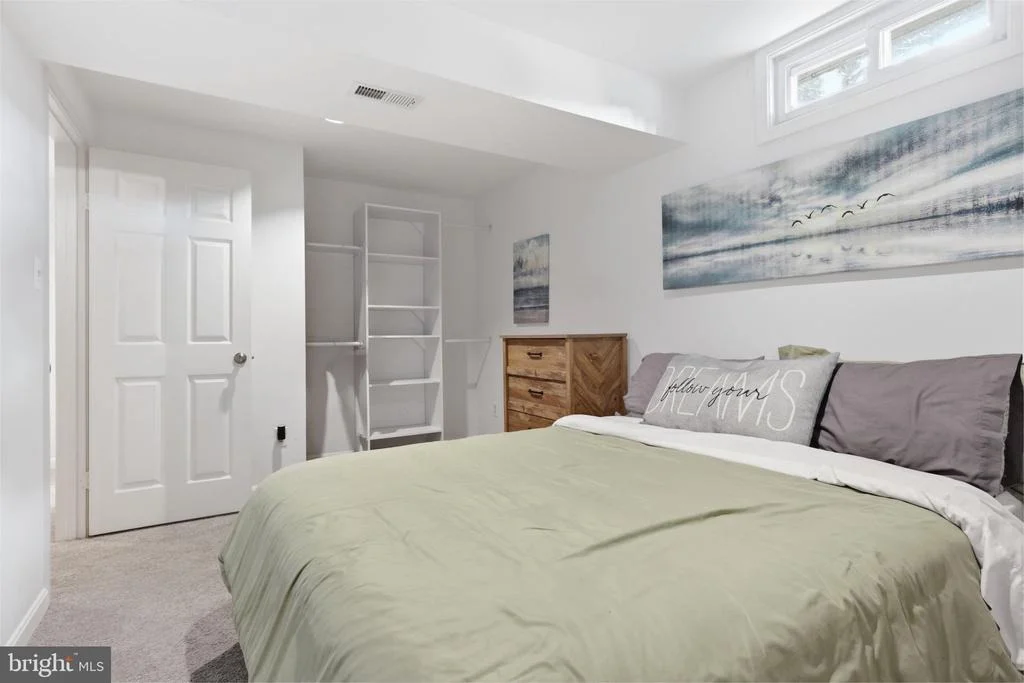
laundry/storage room, and versatile 4th bedroom-perfect for a
bedroom, home office, guest space, gym, or additional living area.
An extra-large storage area provides even more room for all your
needs.
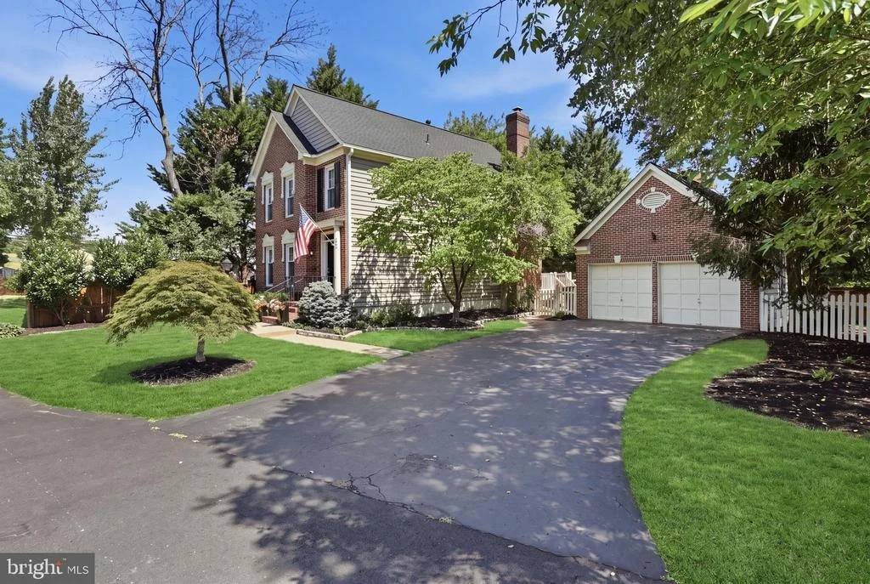
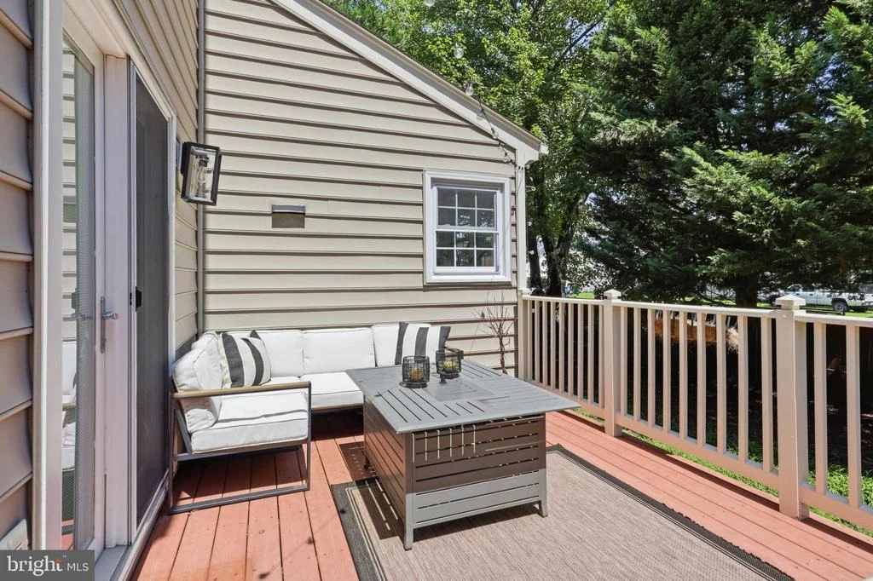
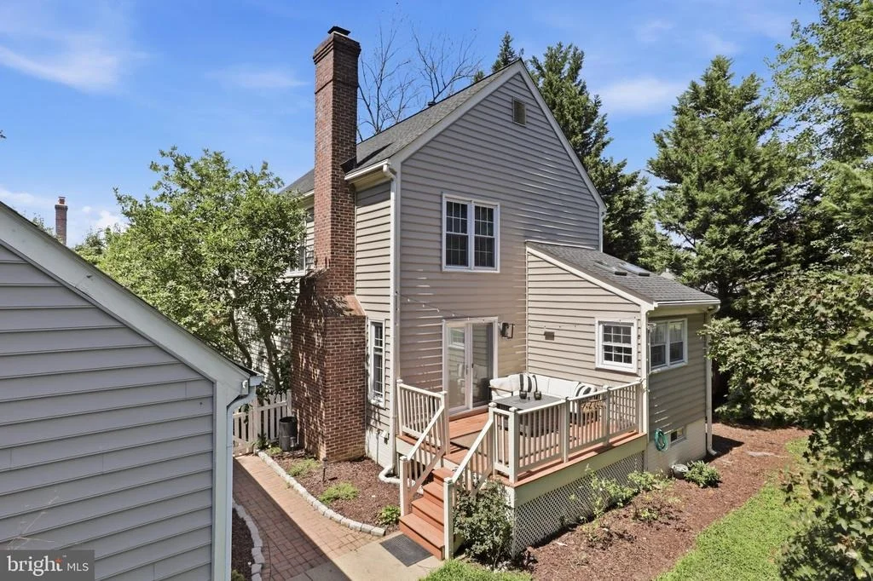
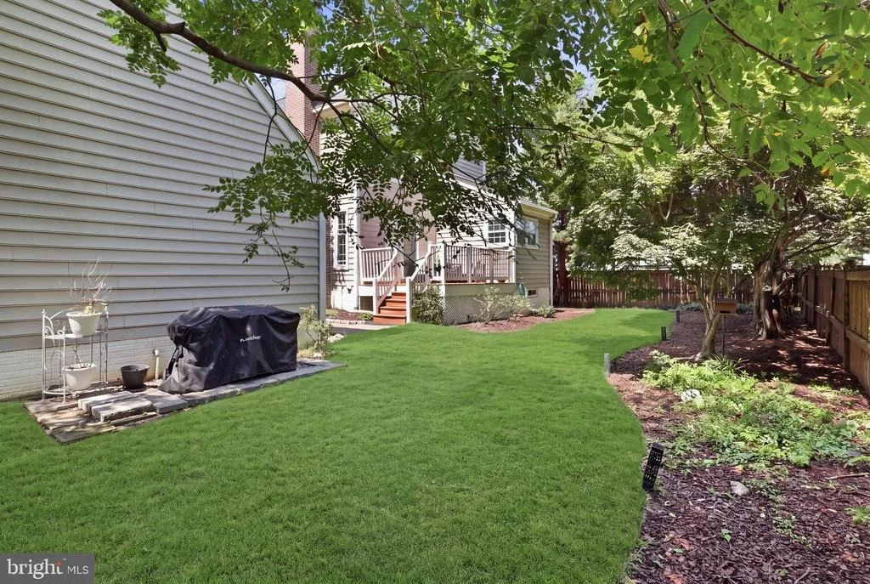
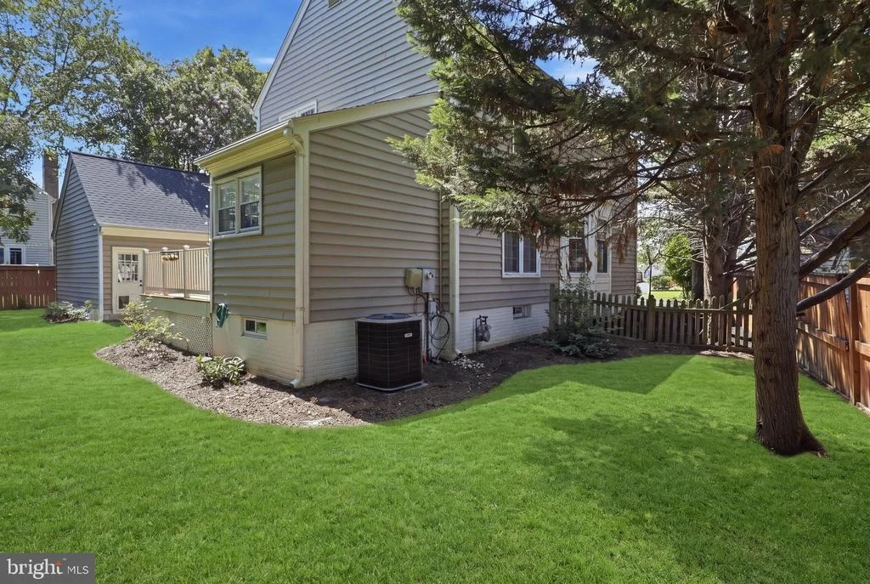
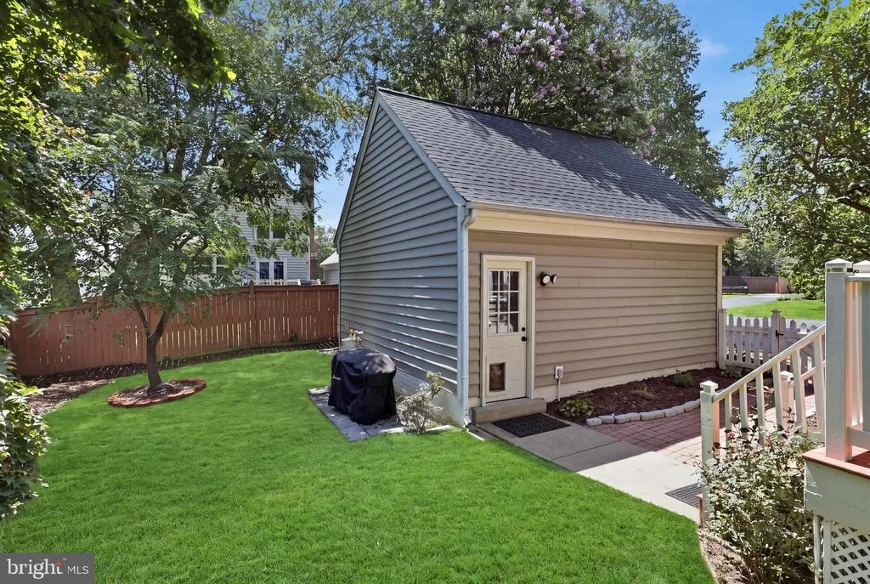
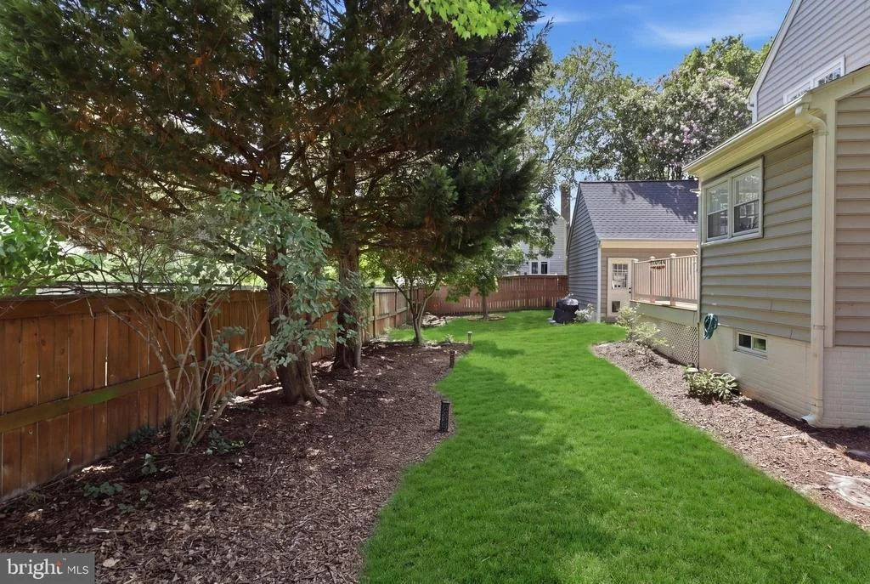
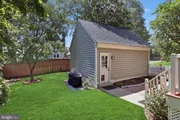
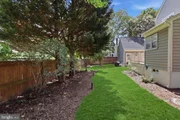
Step outside to enjoy the spacious backyard, back deck, and
in-ground sprinkler system. with an oversized detached garage and
ample driveway parking add to the home's appeal. Enjoy unbeatable
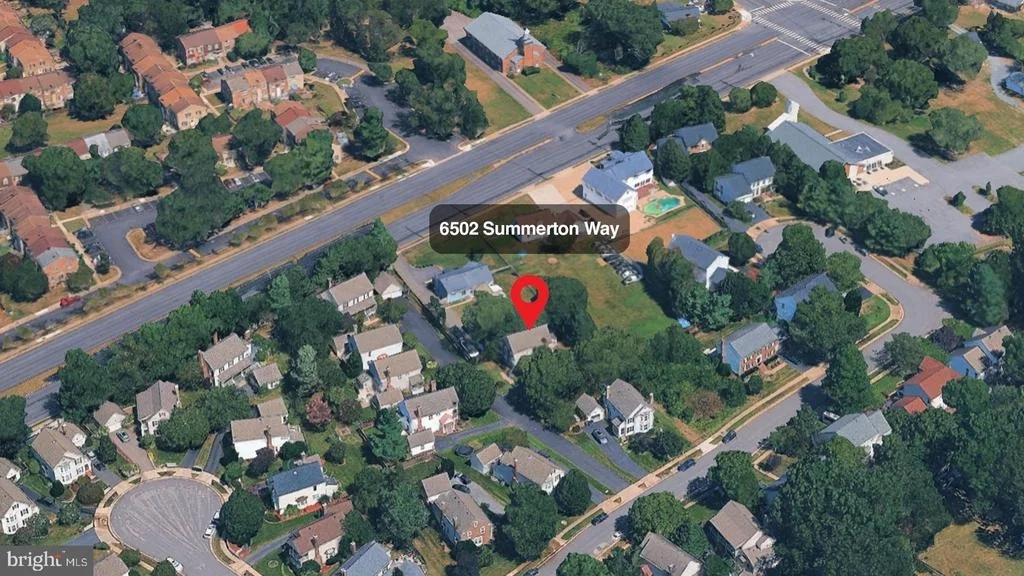
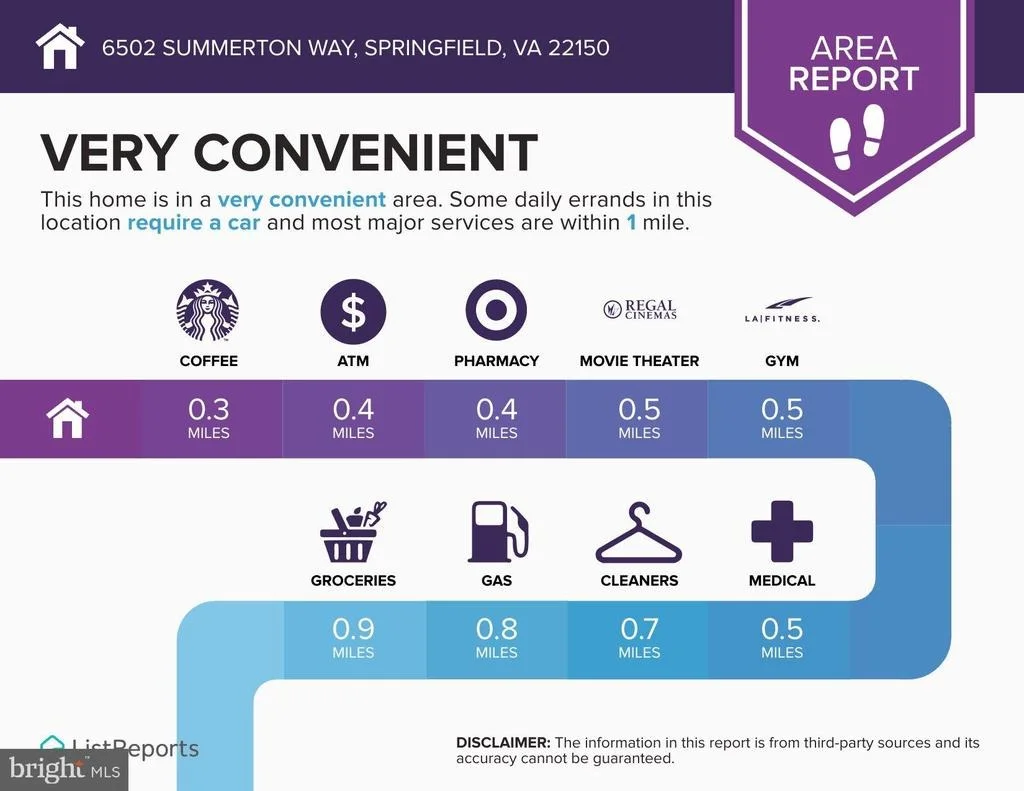
convenience near Whole Foods, Wegmans, Springfield Golf & Country
Club, and quick access to I-395 for commuting into Washington, D.C.
With National Airport just four Metro stops away, this home offers
the perfect combination of location, A wonderful home in an
unbeatable location with thoughtful updates, beautiful finishes,
and room for everyone. THIS IS THE ONE! Open Sunday, 4 Oct 1-3 PM!
Based on our analysis, the cap rate of this property is 1.25%. A negative cap rate indicates that the property might not be feasible as an income-producing asset. The median cap rate for a near zip code 11238 is 4.23%.
How much can I actually make?
Actual monthly rental income may vary between $4,760 and $7,140 depending on unit-specific characteristics. You can change the amount using the slider to further explore.
How is cap rate calculated?
Cap Rate = Net Operating Income (NOI) / Property Asset Value.
When calculating the cap rate, we assume 100% occupancy. Leverage (mortgage) is not considered.
Welcome home! This is an incredible opportunity to own a single family home in the Charleston Collection - a cute as a bug neighborhood so conveniently located adjacent to the Springfield Town Center, Metro and all major transportation routes. Close to 3000 square feet on 3 livable levels along with a two car garage make this a dream home. The open-concept layout is designed for both family living and entertaining, featuring a spacious living/dining area, family room and a delightful eat-in kitchen. The updated kitchen dazzles with its skylights that fill the space with natural light, a stylish tile backsplash, gleaming granite countertops, and top-end stainless steel appliances. It flows effortlessly into the inviting family room, where a fireplace adds a touch of charm.
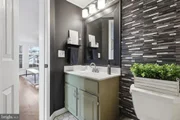
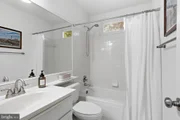
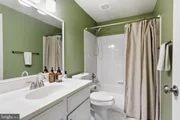
Upstairs, you'll find three generously sized bedrooms and two bathrooms, including a luxurious primary suite. This private retreat features a walk-in closet with custom shelving and a beautifully updated en-suite bathroom, complete with a soaking tub and a glass-enclosed shower.
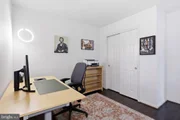
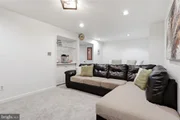
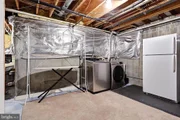
The lower level offers a substantial recreation space, a large storage and laundry room, a full bathroom, and a versatile bonus room that could serve as a guest room or office. Additionally, the laundry room provides access to an extra-large bonus area, ideal for extra storage or a potential gym.
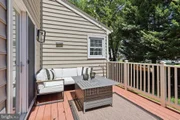
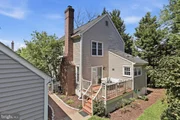
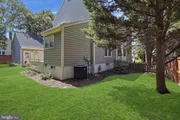
Enjoy the spacious backyard, complete with an in-ground sprinkler system to keep your lawn lush and green, making it the perfect oasis. The back deck is ideal for outdoor dining, and the two-car garage and driveway provide ample parking and storage options
You will not want to miss seeing this home.
By proceeding, you consent to receive calls and texts at the number you provided, including marketing by autodialer and prerecorded and artificial voice, and email, from realtor.com and others about your inquiry and other home-related matters, but not as a condition of purchase (More...)California Privacy Notice
By submitting your information, you agree RealtyHop can share your information with its network of real estate &
mortgage professionals (or through their agents) and consent to receive marketing emails, calls, & texts related
to your inquiry (including via automatic telephone dialing system, or artificial or pre-recorded voice technology)
from Movoto or their affiliates to the email address or number you provided.
By proceeding, you agree to our Terms of Service. California Privacy Notice































 Your Privacy Choices
Phone: 425-283-2930
Address: 335 Madison Avenue, New York, NY 10017