| Date / Event | Date | Event |
Price
|
| Jul 6, 2026 | Price Decreased |
$3,500,000
↓ $400K
(10.3%) |
|
Price Decreased
|
| May 31, 2026 | Price Decreased |
$3,900,000
↓ $100K
(2.5%) |
|
Price Decreased
|
| Apr 29, 2026 | Price Decreased |
$4,000,000
↓ $199K
(4.7%) |
|
Price Decreased
|
| Apr 20, 2026 | Price Decreased |
$4,199,000
↓ $1K
(0%) |
|
Price Decreased
|
| Mar 19, 2026 | Listed |
$4,200,000
|
|
Listed
|
| Sep 2, 2025 | Relisted |
$2,949,999
|
|
Relisted
|
| Sep 1, 2025 | Withdrawn |
-
|
|
Withdrawn
|
| Aug 11, 2025 | Price Decreased |
$2,949,999
↓ $1
(0%) |
|
Price Decreased
|
| Jul 30, 2025 | Listed by Engel & Volkers Denver |
$2,950,000
|
|
Listed by Engel & Volkers Denver
|
| |
|
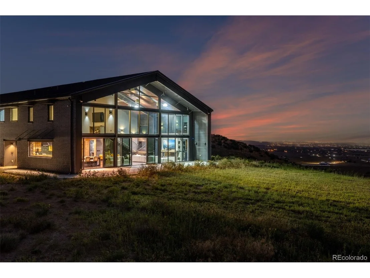
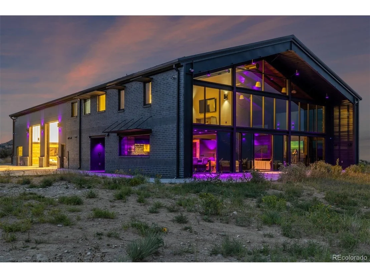
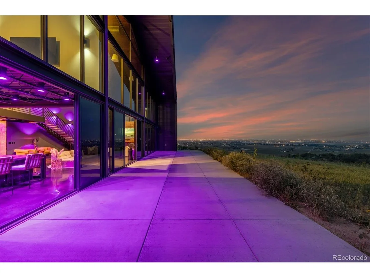
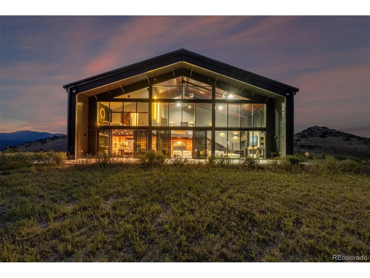
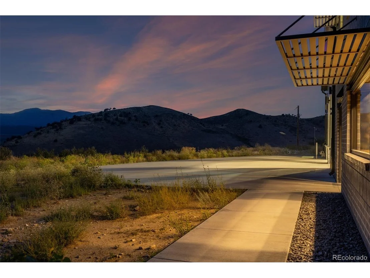
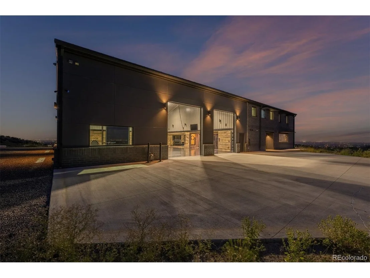
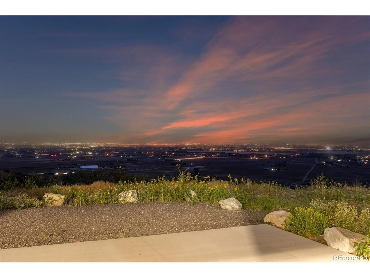
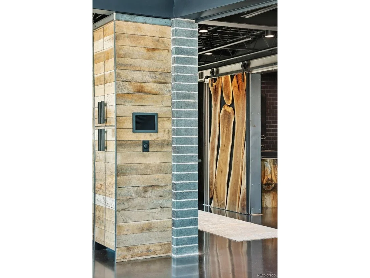
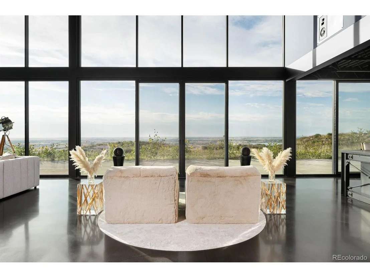
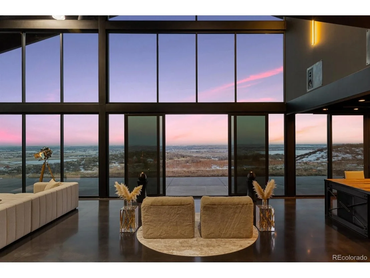
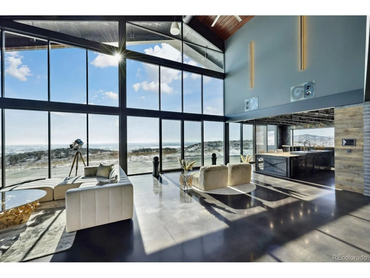
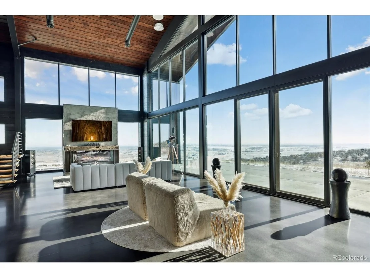
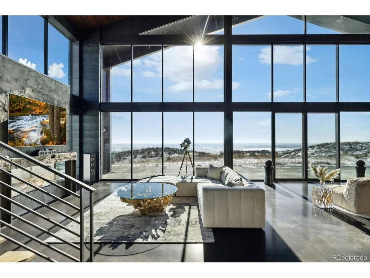
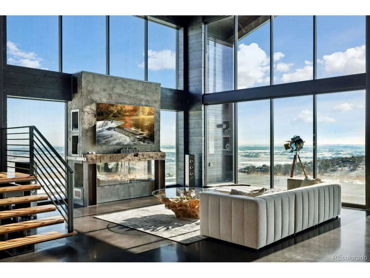
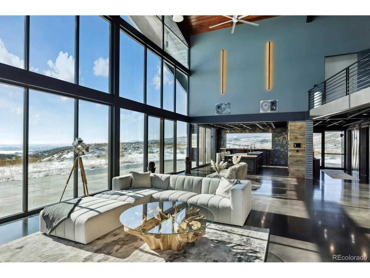
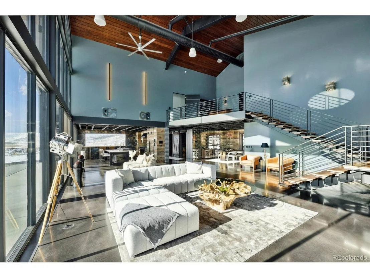
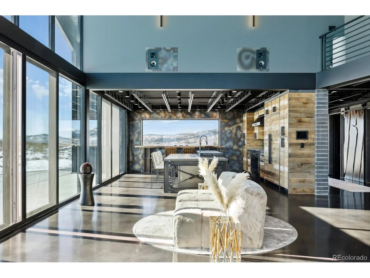
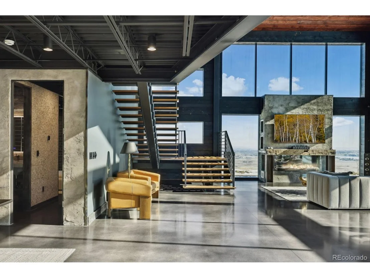
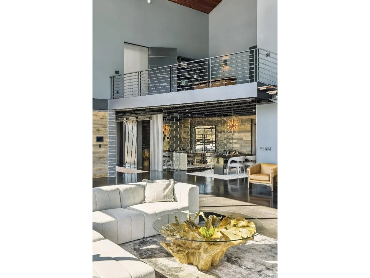
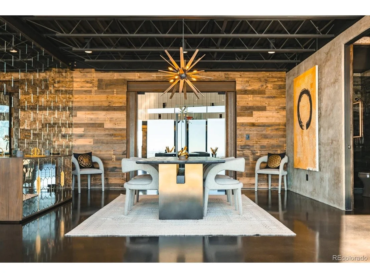
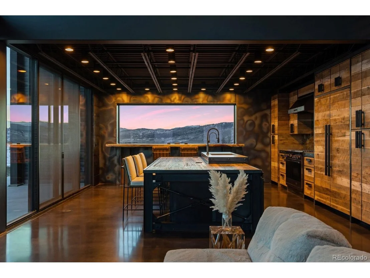
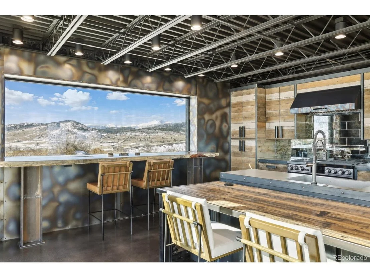
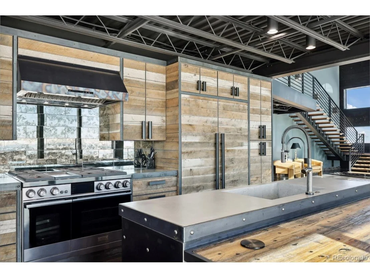
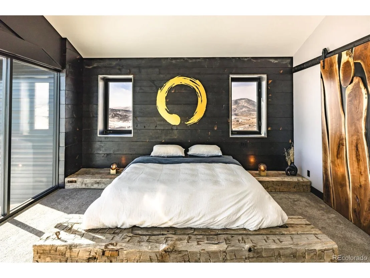
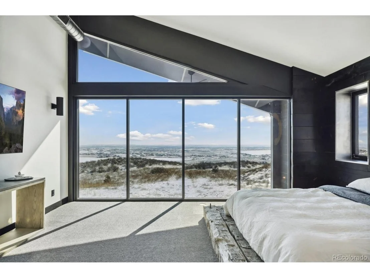
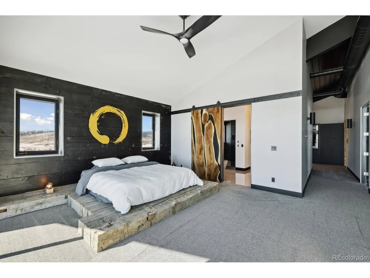
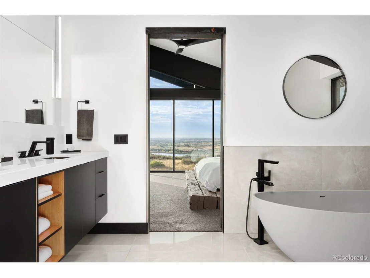
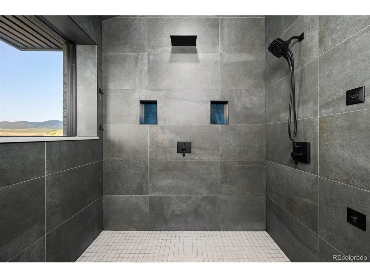
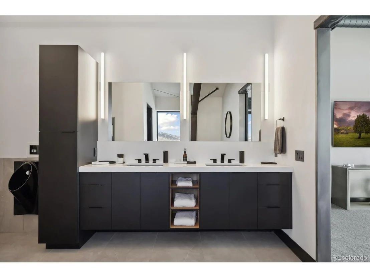
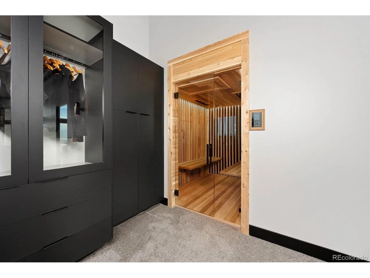
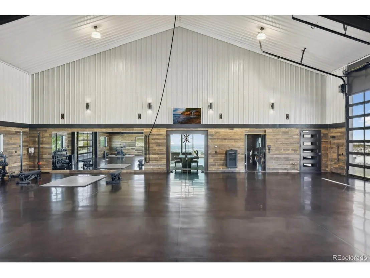
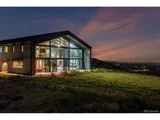
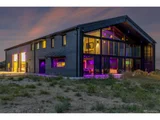
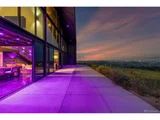
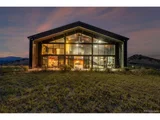
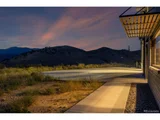
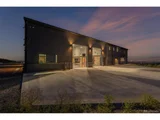
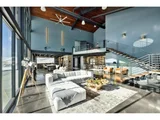
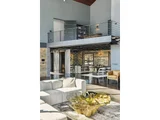
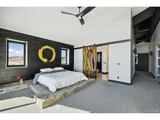
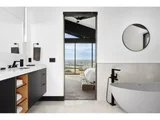
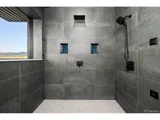
Auction on this one-of-a-kind Colorado masterpiece (auction fees may apply). BIDDING OPEN:https://www.bidonhomes.com/propertydetail/22174 ends 8/31/2025. Previously listed as high as $5.5M. Showings by appointment only. Architectural significance meets modern luxury at Kiva House, a private retreat set on 35 acres w/ unobstructed 360 views of Longs Peak, the Front Range, TPC Colorado, & surrounding lakes. Designed for those seeking privacy, oneness w/ nature, cutting-edge technology, & sustainability, this estate blends reclaimed materials w/ industrial elegance, creating a one-of-a-kind residence. The 7,772 SF home is wrapped in floor-to-ceiling glass framed by reclaimed wood, steel, & concrete. Matte black radiant heat concrete floors flow throughout, complemented by hand-charred Shou Sugi Ban pine, antique oak beams from the 1800s, & vintage Churchill Downs Kentucky fence boards w/ natural lichen. The 29-ft vaulted great room showcases a hand-troweled concrete fireplace, custom steel shelving, & a 55-ft glass wall w/ panoramic sliding doors. The kitchen is a culinary jewel, featuring a 13-ft Parota live-edge bartop from Costa Rica, a bespoke steel island, Dacor + Miele appliances, & antique mirror backsplash. The garage space (3,424 SF) doubles as a basketball court/gym w/ 29-ft rope climb, fitness studio mirrors, & EV charging stations-or anything your heart desires! The primary suite is a wellness sanctuary w/ a custom infrared yoga sauna, heated bath floors, & a spa-inspired steam shower. Smart home integration includes a 10Gbps enterprise network, cinematic A/V, AI cameras, & color-tunable lighting. The estate is off-grid ready w/ Starlink internet, private well, septic, & gated entrance. Located 10 minutes from Berthoud & 1 hour from DIA, Kiva House offers an unparalleled blend of seclusion and convenience. This is more than a home-it's an oasis for peace in appreciation of all Colorado has to offe. intentional architecture, technology, & self-sufficiency.
|
| Jul 28, 2025 | Withdrawn |
-
|
|
Withdrawn
|
| Jul 17, 2025 | Price Decreased |
$3,995,000
↓ $204K
(4.9%) |
|
Price Decreased
|
| Jun 21, 2025 | Price Decreased |
$4,199,000
↓ $1K
(0%) |
|
Price Decreased
|
| Mar 13, 2025 | Relisted |
$4,200,000
|
|
Relisted
|
| Mar 11, 2025 | In contract |
-
|
|
In contract
|
| Feb 26, 2025 | Listed |
$4,200,000
|
|
Listed
|
| |
|
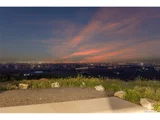
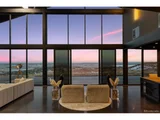
Kiva House is not one of many-it is one of one. The estate commands 360 views of Longs Peak, the Front Range, and TPC Colorado. For the buyer who values privacy, innovation, sustainability, and something no one else has, it delivers on every front.
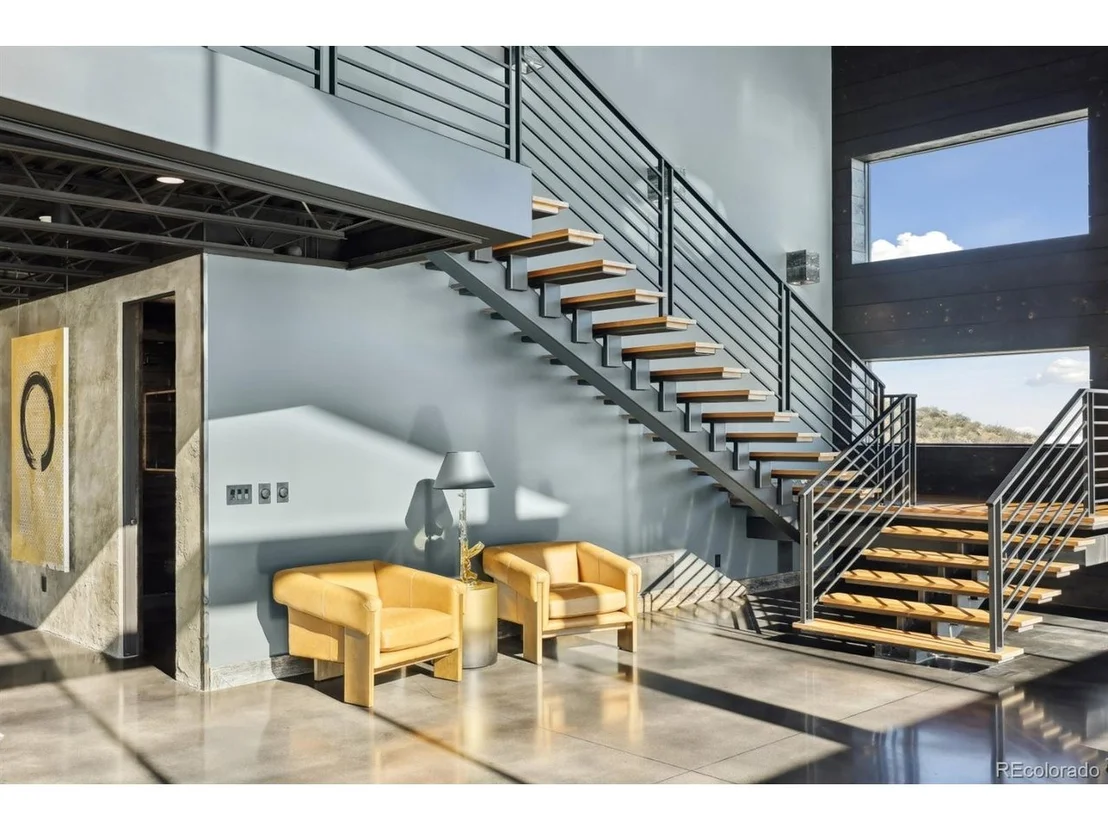
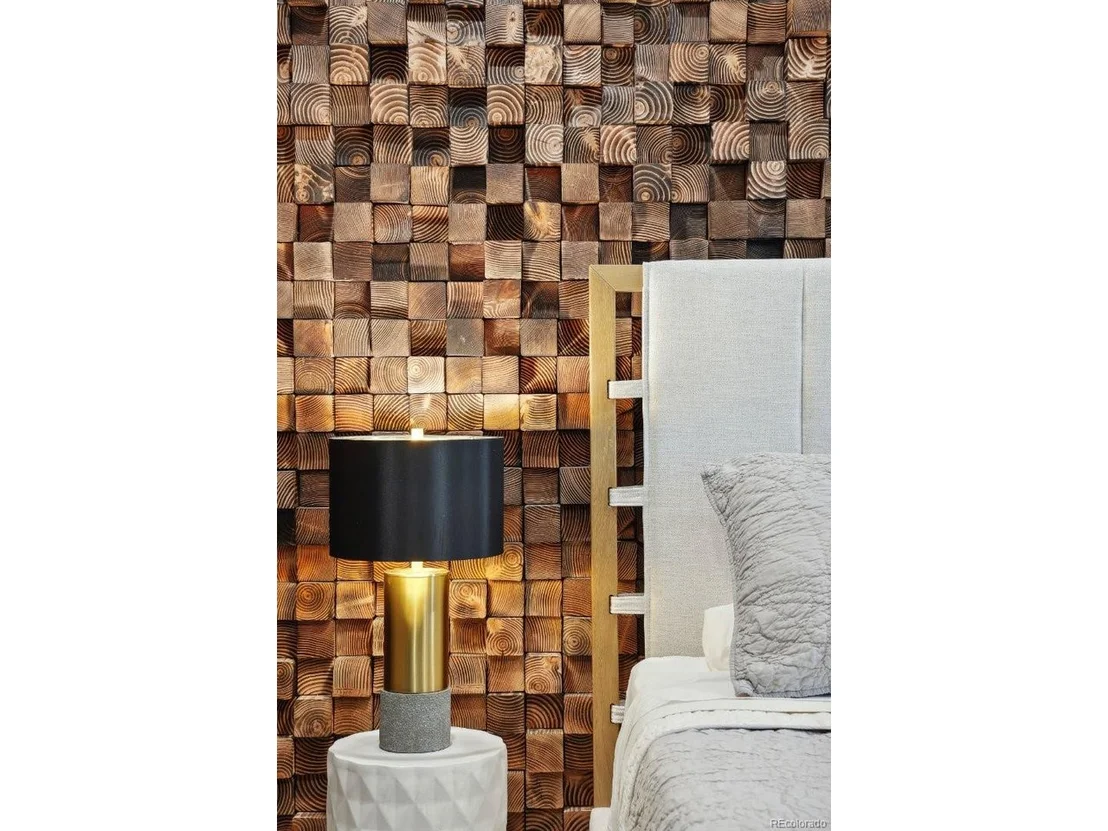
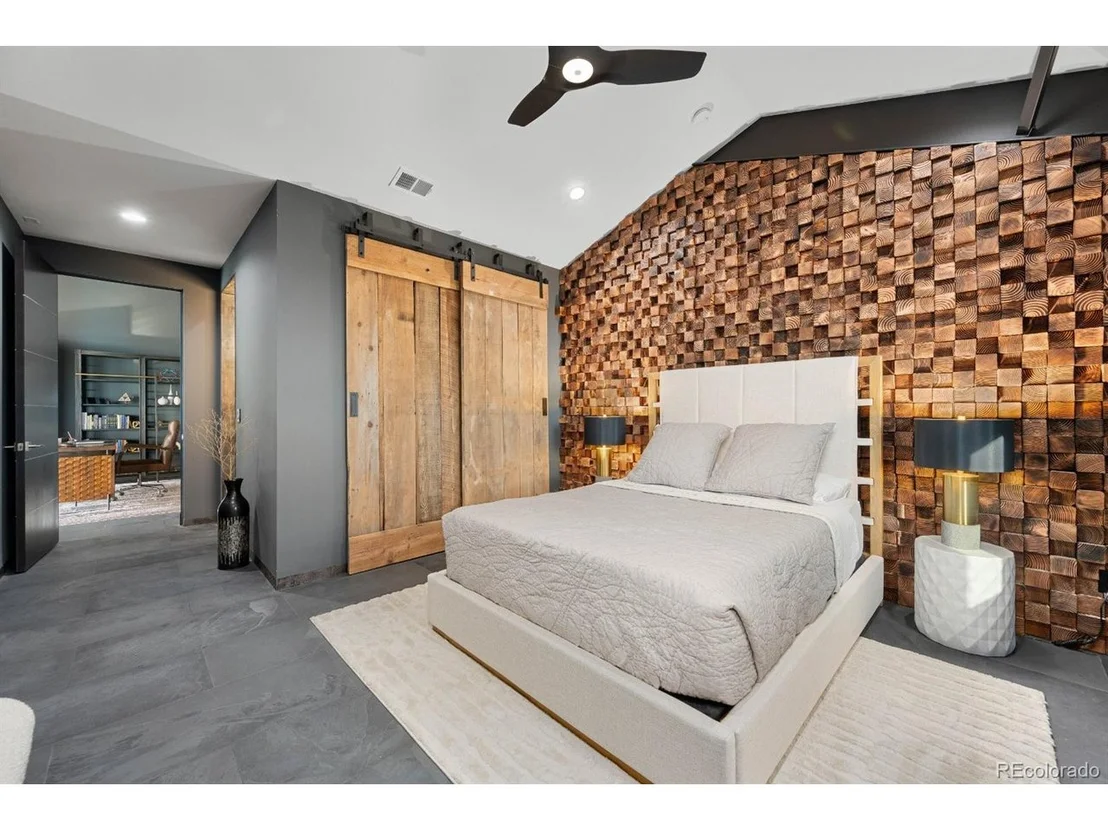
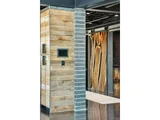
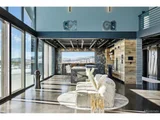
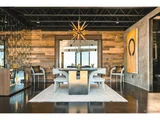
Every material was chosen for permanence and story: antique oak beams from the 1800s, vintage Churchill Downs fence boards with natural lichen, hand-charred Shou Sugi Ban pine, reclaimed wood, steel, and concrete. These aren't finishes you can replicate; they are irreplaceable.
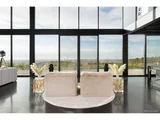
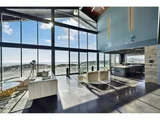
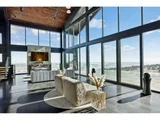
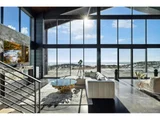
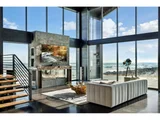
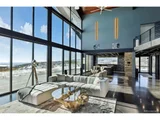
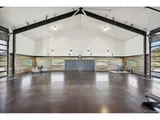
Inside the 7,772 SF main home, floor-to-ceiling glass erases boundaries with the land. A 29-foot vaulted great room rises around a hand-troweled concrete fireplace, custom steel shelving, and a 55-foot glass wall with panoramic sliding doors-designed for gatherings that leave an impression.
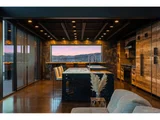
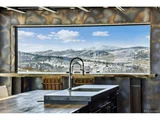
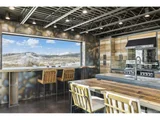
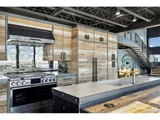
The kitchen speaks authority: a 13-foot Parota live-edge bar top from Costa Rica, a bespoke steel island from Las Vegas, Dacor and Miele appliances, and an antique mirror backsplash. Every piece is rare, each selected for impact.
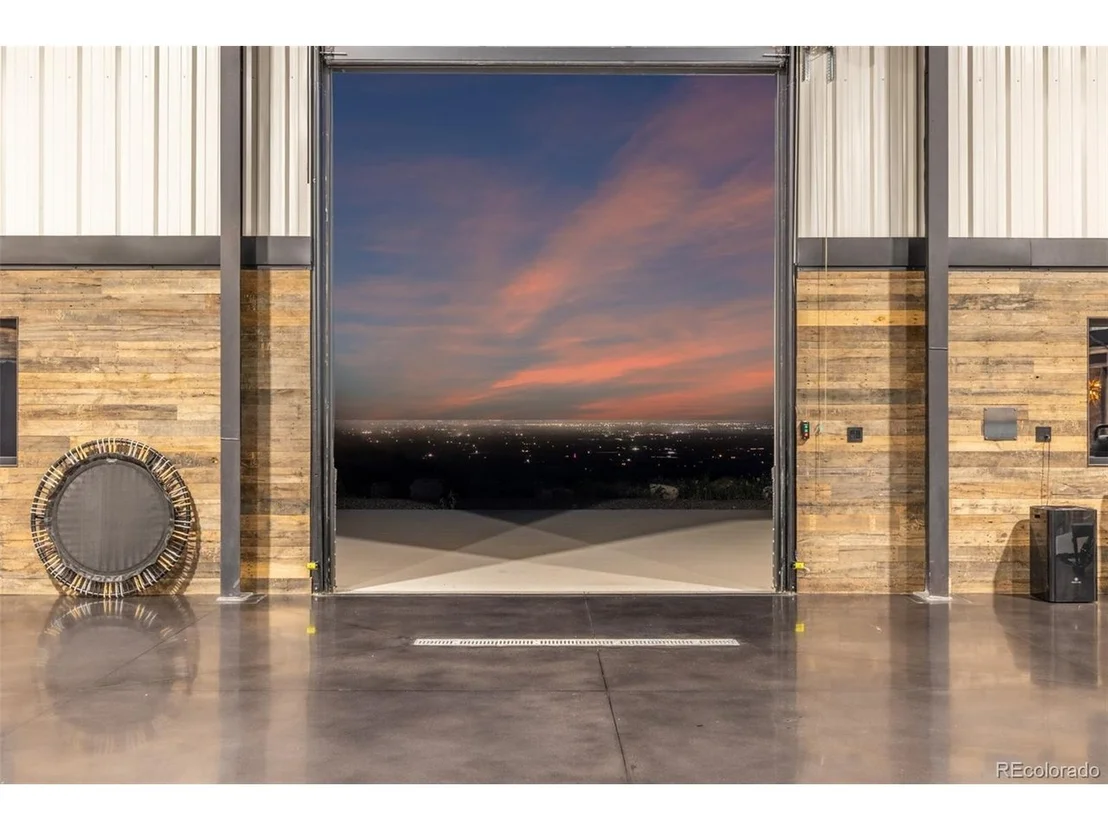
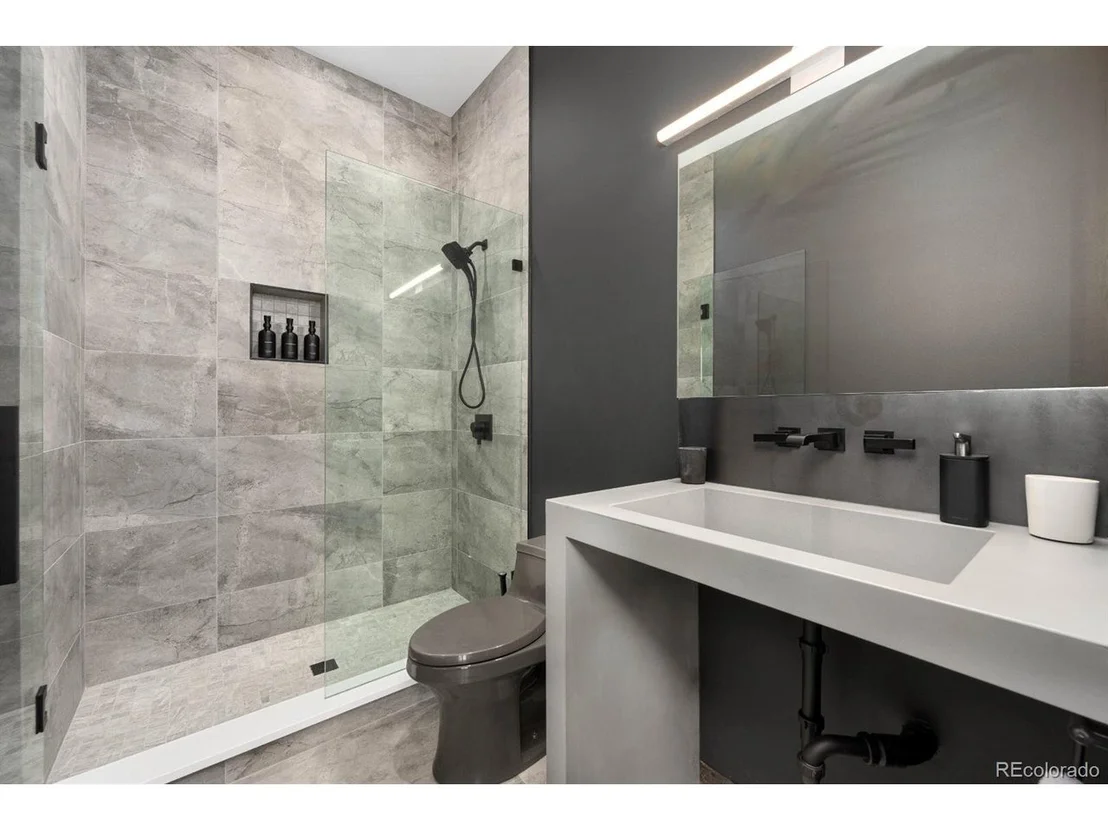
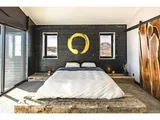
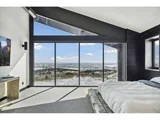
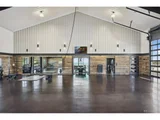
Beyond the kitchen, the 3,424 SF recreation garage doubles as a private court and gym with a rope climb, mirrors, and EV charging-an entire lifestyle under one roof. The primary suite builds on that promise: a custom infrared yoga sauna, heated bathroom floors, and a spa-caliber steam shower, all wired into a 10Gbps enterprise network, cinematic A/V, AI security, and color-tunable lighting.
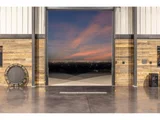
On the adjoining parcel, a 1,440 SF conditioned barn extends capability with fiber connection, A/C, propane heat, spray foam insulation, and a 14-foot garage door.
The estate is off-grid ready, supported by its own well, septic, and gated entrance. And though it feels untouchable, it sits just 10 minutes from Berthoud and 1 hour from DIA
Homes of this caliber are not simply purchased; they are claimed. Kiva House is more than a residence-it is a singular opportunity to own architecture, technology, and self-sufficiency at scale
|
| Jan 11, 2025 | In contract |
-
|
|
In contract
|
| Nov 13, 2024 | Price Decreased |
$3,500,000
↓ $490K
(12.3%) |
|
Price Decreased
|
| Sep 5, 2024 | Price Increased |
$3,990,000
↑ $490K
(14%) |
|
Price Increased
|
| Feb 23, 2024 | No longer available |
-
|
|
No longer available
|
| Jan 4, 2024 | Relisted |
$3,500,000
|
|
Relisted
|
| Jan 3, 2024 | No longer available |
-
|
|
No longer available
|
| Oct 25, 2023 | Listed by Engel & Volkers Denver |
$3,500,000
|
|
Listed by Engel & Volkers Denver
|
| |
|
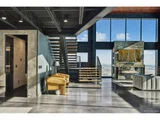
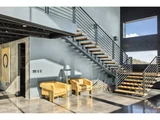
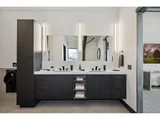
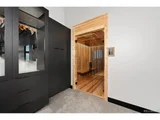
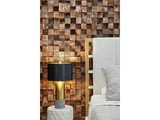
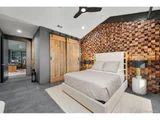
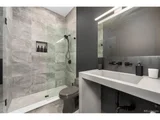
The seller is Crypto Friendly. A marvel in architectural detail and industrial design, this private Northern Colorado retreat sits atop 35 acres with 360-degree views of the Front Range. The owners spared no expense in recently completing this luxury estate of 7772 sf. Offered fully furnished, this turn-key home cannot be missed. Enter the home through a wide foyer adorned by a geometric wood wall and exposed structural steel beams that give way to the great room's soaring 29-ft ceilings, and floor-to-ceiling windows. Off the foyer is an exquisite powder bath featuring a honed granite pedestal sink and a large laundry room with an artisan vanity and ample storage. The centerpiece of the home is a one-of-a-kind kitchen with a 13-ft live edge Parota exotic wood bar slab imported from Costa Rica, and an expansive steel beam island with boxcar wood top and concrete counters. Paneled high-end appliances from Miele & Dacor complete the chef's kitchen. Off the great room is a guest suite with an ensuite bath and a large dining room wrapped in antique mirror accents. Perfect for entertaining, the dining room's frameless glass doors open to a 3,424-sf garage recreation area with a basketball court, fitness area, 29-ft rope climb, and three oversized glass garage doors perfect for car collectors and pleasure craft enthusiasts. Upstairs, a serene office overlooks the great room while also adding perfect separation between another secondary bedroom with an ensuite bathroom and the primary suite. Retreat to the primary suite and soak in the opulence of a wellness spa with a large dressing area, steam shower, soaking tub, heated floors, and an infrared yoga sauna. Designed as a modern tech haven, enjoy an enterprise-grade 10Gbps capable network w/ fiber & Cat6A, color-tunable lighting, & AI camera system. Minutes from downtown Berthoud, 20 min to Whole Foods, 40 min to Boulder, & less than 1 hour to DIA.
|
| Sep 20, 2022 | Sold | |
|
Sold
|
| Jul 18, 2022 | Listed |
$3,500,000
|
|
Listed
|
| Apr 4, 2017 | Sold | |
|
Sold
|
| Apr 13, 2000 | Sold | |
|
Sold
|
| Jan 14, 1999 | Listed |
$214,900
|
|
Listed
|
| |
| Sep 18, 1998 | Listed |
$224,000
|
|
Listed
|
| |




























 Your Privacy Choices
Phone: 425-283-2930
Address: 335 Madison Avenue, New York, NY 10017