


6502 CHATHAM PARK DRIVE


About This Property
Located in the Village of Savannah–Chatham in the desirable Brandywine area of Maryland, this impressive residence offers refined living with thoughtful design and exceptional indoor and outdoor spaces. Arrive through the stately brick-front entrance or the convenient two-car garage and step into a dramatic two-story foyer adorned with gleaming hardwood floors and crown molding. Just off the entry, a private office is framed by glass French doors with decorative inlay, ideal for today's work-from-home lifestyle. The formal living room showcases double crown molding, modern fixtures, and elegant columns that transition seamlessly into the dining room, featuring crown molding, chair railing, and continued hardwood flooring. The kitchen is designed for both everyday living and entertaining, offering a center island with a breakfast bar, a striking glass, metal, and stone decorative backsplash, a planning station, 42-inch cabinetry with pull-out drawers, granite countertops, a pantry, and stainless steel appliances. Beyond the breakfast area, step outside to a stunning stone patio with a fire pit and a truly exceptional outdoor kitchen and barbecue space, an offering that is rare for the community. Thoughtfully designed for year-round entertaining, the custom outdoor kitchen features a built-in grill, generous prep and serving surfaces, and ample space for dining and seating. This professional-grade setup functions as a seamless extension of the home, while the adjacent fire pit creates a warm and inviting atmosphere for gatherings or relaxed evenings outdoors. The adjacent family room features plush carpeting, a stone-surround gas fireplace, and a stylish accent wall, creating a comfortable and welcoming space. A powder room completes the main level. The upper-level primary suite is a true retreat, highlighted by a French door entry, vaulted ceiling, in-wall speaker system, decorative columns framing an open-concept organization system, and a spectacular walk-in closet with motion-sensor lighting. The en-suite bath is appointed with separate vanities, a double-entry ceramic tile walk-in shower, a jetted soaking tub, and a private water closet. Three additional bedrooms, a full hall bath, and a laundry room complete the upper level. The fully finished lower level offers exceptional versatility and includes a full bath, chair railing detail, a recreation and game area with an electric fireplace and stone surround, a TV mount, walk-out access to the fenced yard, and a dedicated media or theater room. Ideally located near major commuter routes, including US-301 and MD-5, this home delivers both everyday convenience and refined suburban living.
Payment Calculator
Your Estimated Monthly Payment
Cap Rate Calculator
What does this mean?
Based on our analysis, the cap rate of this property is 1.25%. A negative cap rate indicates that the property might not be feasible as an income-producing asset. The median cap rate for a near zip code 11238 is 4.23%.
How much can I actually make?
Actual monthly rental income may vary between $4,760 and $7,140 depending on unit-specific characteristics. You can change the amount using the slider to further explore.
How is cap rate calculated?
Cap Rate = Net Operating Income (NOI) / Property Asset Value.
When calculating the cap rate, we assume 100% occupancy. Leverage (mortgage) is not considered.
Cap Rate provided by RealtyHop and RentHop, learn more about cap rate here.
Price History
| Date / Event | Date | Event | Price |
|---|---|---|---|
| Feb 20, 2026 | Sold | ||
| Sold | |||
| Feb 12, 2026 | In contract | - | |
| In contract | |||
| Jan 19, 2026 | Relisted | $750,000 | |
| Relisted | |||
| Jan 14, 2026 | In contract | - | |
| In contract | |||
| Jan 8, 2026 | Listed by Northrop Realty | $750,000 | |
| Listed by Northrop Realty | |||

Property Highlights
Building Info
Comparables
Status
Price/ft²
Listed On
Sold On
About Brandywine
Similar Homes for Sale
Currently no similar homes aroundNearby Rentals
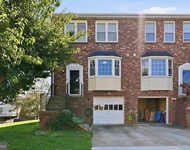
$2,700 /mo
- 3 Beds
- 2 Baths
- 1,368 ft²
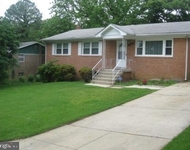
$2,950 /mo
- 5 Beds
- 3 Baths
- 1,344 ft²


Northrop Realty
Last Updated: 11 hours ago
Data Source: Bright MLS , MLS# MDPG2187516
 Your Privacy Choices
Phone: 425-283-2930
Address: 335 Madison Avenue, New York, NY 10017