Check Availability
McLean 22101 McLean
6501 W LANGLEY LANE
$11,500,000
● House - In Contract

6501 W LANGLEY LANE

MCLEAN, VA 22101
bedrooms
6 Beds
bathrooms
7 Baths, 4 Half Baths
square feet
13,000 Ft²
$58,213
Est. Monthly

About This Property

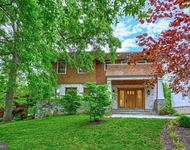
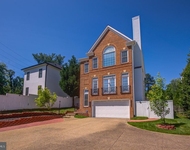
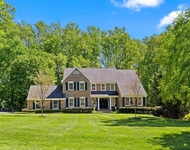
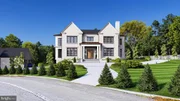
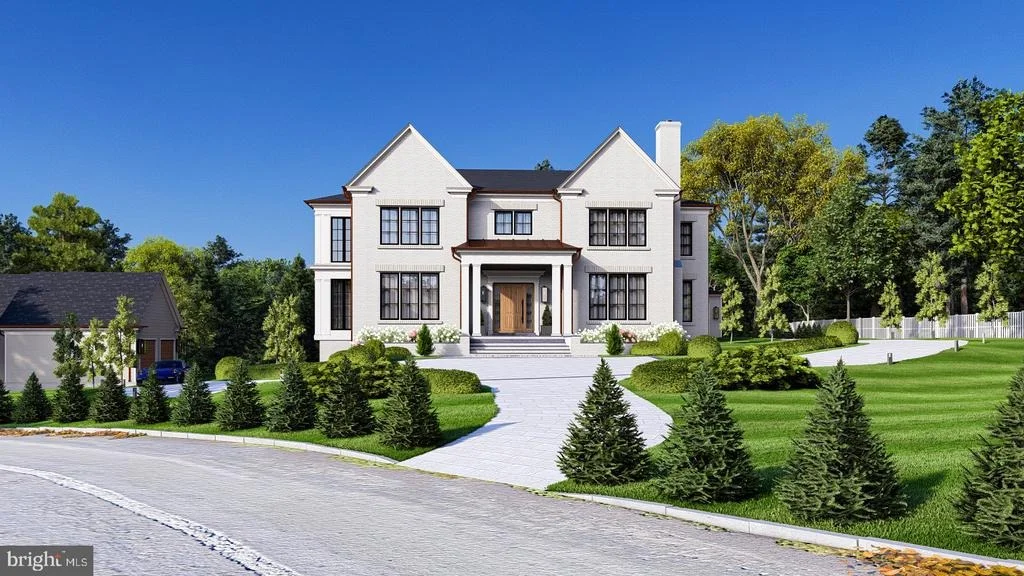
Positioned on a one-acre parcel within McLean's coveted Salona Village/Ballantrae enclave, 6501 W Langley Lane is an extraordinary newly constructed Brush Arbor estate offering approximately 13,000 square feet, 6 bedrooms, 7 full baths, 3 half baths, 4 fireplaces, and an exceptional 5-car garage configuration, including a 3-car garage attached to the main residence and a detached 2-car carriage house that also serves as a luxurious pool house. Thoughtfully conceived in collaboration with Wellhouse & Co. and Jacobeen Architecture, the residence embodies timeless architecture, refined luxury, and exceptional livability through a masterful blend of elevated design, enduring craftsmanship, and sophisticated functionality. Spanning three meticulously curated levels, the home is complemented by a resort-style pool and architecturally designed pool house, creating an estate experience of rare distinction.

The main level offers a gracious sense of arrival, with an elegant foyer introducing beautifully appointed living spaces designed for both formal entertaining and everyday comfort. A stately library with fireplace and hidden speakeasy sits opposite a refined parlor, framing the foyer with sophistication. The formal dining room and living room open to an expansive veranda overlooking the grounds, creating an exceptional setting for gatherings and seamless indoor-outdoor entertaining. The stunning great room, anchored by a striking fireplace, flows seamlessly into the gourmet kitchen-the true heart of the home-with expansive workspaces, a statement center island, a fully equipped secondary kitchen, and a generous walk-in pantry. An elevator, thoughtfully designed mudroom, multiple powder rooms, and the attached three-car garage further enhance the home's functionality.

Upstairs, five spacious bedroom suites include a remarkable primary retreat with private sitting room, dual walk-in closets, an elegant dressing vestibule, and spa-inspired bath. The primary suite also opens directly onto the upper-level veranda overlooking the beautifully landscaped rear grounds, creating a private outdoor retreat. Each secondary bedroom offers an ensuite bath and walk-in closet, while an upper-level family room and a spacious laundry room provides additional comfort and convenience.

The lower level is designed as a private recreational retreat, featuring an expansive game room with wet bar, sports simulator and lounge, spacious den, and a fully equipped fitness and wellness center complete with a sauna, cold plunge, and steam shower, creating a true spa-like experience within the comfort of home. A private guest suite with ensuite bath, along with extensive storage and utility spaces, completes this level.

Surrounded by beautifully landscaped grounds and elevated by a resort-style pool and carriage house, this distinguished estate showcases curated designer finishes, exceptional craftsmanship, and an incomparable indoor-outdoor lifestyle. Designed to function as a true extension of the home, the detached carriage house/pool house features a wet bar, fireplace, dedicated pool bath, second-level game room, and attached two-car garage.

6501 W Langley Lane represents the pinnacle of luxury living in one of McLean's most prestigious and well-located communities.
Unit Size
13,000 Ft²
Days on Market
-
Land Size
1.00 acres
Price per sqft
$885
Property Type
House
Property Taxes
$1,746
HOA Dues
-
Year Built
1962

Listed By

Micah Corder
Washington Fine Properties, LLC
Jennifer Thornett
Washington Fine Properties, LLC

Payment Calculator

Cap Rate Calculator

Last updated: 5 months ago (Bright MLS #VAFX2311856)

Price History

Date / Event Date Event Price
May 21, 2026 Listed by Washington Fine Properties, LLC $11,500,000
Listed by Washington Fine Properties, LLC

Property Highlights

Air Conditioning
Fireplace
Parking Details
Has Garage
Garage Spaces: 5
Interior Details
Half Bathrooms: 4
Full Bathrooms: 7
Has Fireplace
Fireplaces: 4
Basement: Fully Finished, Interior Access, Windows, Improved, Outside Entrance, Walkout Level
Exterior Details
Square Footage: 13000
Square Footage Source: $0
Architectural Style: Transitional
Year Built Source: Estimated
Year Built: 2026
Builder Name: Brush Arbor
Levels: 3
Other Structures: Above Grade, Below Grade
Construction Materials: Other
Patio and Porch Features: Patio(s), Deck(s)
Lot Size Area: 43560
Lot Size Units: Square Feet
Lot Size Acres: 1
Lot Size Square Feet: 43560
Tax Lot: 26A1
Water Source: Public
Financial Details
Tax Annual Amount: $20,947
Utilities Details
Cooling Type: Central Air
Heating Type: Forced Air
Sewer : Public Sewer

Building Info

Overview

    General

  • Year Built: 1962
  • Effective Year Built: 1962
  • Building Count: 1
  • Total Rooms: 10
  • Bedroom Count: 4
  • Bathroom Count: 3
  • Full Bathrooms: 3
  • Partial Bathrooms: 3
  • Building Condition: 0
  • Building Quality: 0
  • Construction Type: 6
  • Building Style: 28
  • Exterior Walls Type: 2
  • Interior Walls Type: 0
  • Roof Shape Type: 0
  • Roof Cover Type: 3
  • Floor Count: 100
  • Living Units: 1
  • Floor Cover: 15
  • Basement Type: 4
  • Basement Area: 1,810
  • Garage Type: 4
  • Garage Square Area: 936
  • Parking Space Count: 4
  • Patio Type: 20
  • Porch Type: 8
  • Pool Type: 0
  • Location Influence Type: 206

    Dimensions

  • Lot Size Square Feet: 43,560
  • Total Building Area: 4,294
  • Gross Building Area: 4,294
  • Building Area: 2,484
  • Building Area Measurement: L

    Heating and Cooling

  • Fireplace Count: 1
  • Air Conditioning: 1
  • Heating: 24
  • Heated Square Feet: 2,484
  • Heating Fuel Type: 2

    Utilities

  • Sewer System: 1
  • Water Service: 2

Building

  • Building Type: 0
  • Property Class: R
  • Subdivision: SALONA VILLAGE
  • Land Acres: 0000001000
  • Standard Land Use Code: 1001
  • County Land Use Code: 011
  • Legal Description 1: SALONA VILLAGE LT 26A1 SEC 6

Neighborhood

  • School District Name: Fairfax County Public Schools
  • Census Tract: 470400

Zoning

  • Zoning: 110

Geography

  • Assessors Map Reference: 031-1
  • District: Jan 01, 2002
  • Section: 6
  • Parcel: 0311-03-0026A1
  • Lot: 26A
  • Municipality: DRANESVILLE DIST #1A
  • Latitude: 38.9372
  • Longitude: -77.1653

    Address

  • Full Address: 6501 W Langley Ln
  • Address - House Number: 6501
  • Street Direction: W
  • Address - Street Name: Langley
  • Address - Suffix Type: Ln
  • State: VA
  • City Name: Mc Lean
  • Carrier Code: C024
  • 4-Digit Zip Code: 3016
  • Zip Code: 22101

Valuation

    Tax

  • Total Area: 2,484
  • Tax Year: 2022
  • Tax Amount: $1,923,104
  • Tax Rate Code Area: 20101

    Appraisal Valuation

  • Standard Deviation: 0.1044
  • Valuation Date: Aug 23, 2023
  • Confidence Score: 89
  • Final Value: 1,864,233
  • High Value: 2,058,939
  • Low Value: 1,669,527

    Market Valuation

  • Market Total Value: $1,648,610
  • Market Land Value: $1,021,000
  • Market Improvement Value: $627,610

    Assessments Valuation

  • Assessed Year: 2022
  • Assessed Total Value: $1,648,610
  • Assessed Land Value: $1,021,000
  • Assessed Improvements Value: $627,610
Data used for valuation calculations is provided by RealtyHop, and other third party sources

Comparables

Unit
Status
Type
Beds
Baths
ft²
Price/ft²
Asking Price
Listed On
Closing Price
Sold On
HOA + Taxes

About McLean


Similar Homes for Sale

Currently no similar homes around

Nearby Rentals

Unit for rent at 6506 Divine Street, MCLEAN, VA, 22101

$8,100 /mo

  • 5 Beds
  • 5 Baths
  • 4,993 ft²
6506 Divine Street, MCLEAN, VA, 22101 Listing by Robert J Chew
Unit for rent at 1628 Great Falls Street, MCLEAN, VA, 22101

$8,000 /mo

  • 5 Beds
  • 3 Baths
  • 3,690 ft²
1628 Great Falls Street, MCLEAN, VA, 22101 Listing by Tracy A Shively
Unit for rent at 6609 Heidi Court, MCLEAN, VA, 22101

$8,000 /mo

  • 5 Beds
  • 3 Baths
  • 4,133 ft²
6609 Heidi Court, MCLEAN, VA, 22101 Listing by John Michael Shakarji


Frequently Asked Questions

When was property at 6501 West Langley Lane built and last sold?
The property at 6501 West Langley Lane was built in 1962 and last sold on Jan 1, 1970 for $0.
How much is this home worth?
The estimated value of the home located at 6501 West Langley Lane is $11,615,000.
What are some comparable homes to 6501 West Langley Lane?
There are currently no comparable homes to 6501 West Langley Lane.