About This Property
Step into style and serenity in the stunning Robert Taylor
architect designed contemporary home, set on a beautifully
landscaped 2 acre lot. Far from cookie-cutter, this unique
residence offers a blend of bold design, natural light, and custom
architectural elements that will elevate your everyday life style.
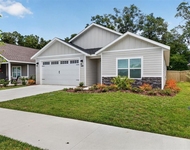
As you approach the residence, lushly landscaped front
grounds offer incredible curb appeal and a warm welcome and
features a fully paved circular drive and water feature area.
Stepping through the front doors, soaring cathedral ceilings
with exposed beams are laced with king and queen post trusses and
run the length of the main level though the formal living room,
formal dining room, family room, and kitchen. This
architectural detail creates an open airy feel, perfectly
complementing the home's thoughtful layout and is beyond
impressive. Formal and informal living spaces feature wood
floors and flow seamlessly, offering the flexibility for both
entertaining and quiet retreat. The formal living room and
family room boast newer Anderson sliders which open to an expansive
screened deck area that mirrors the same cathedral beamed ceiling
as the interior. This area is a true outdoor living room, a
perfect place to enjoy morning coffee, evening wine, or gatherings
and overlooks the private wooded surroundings which includes lemon,
grapefruit, tangerine, and calamondin orange fruit trees. The
family room features a wood burning fireplace with built-ins on
either side, and a walk around granite clad bar area with under
counter wine frig. The kitchen features wood cabinets,
granite counters, a convenient island, stainless appliances
including a Jenn-Air gas cooktop and double ovens, and large
pantry. A spacious breakfast room surrounded by windows is
adjacent to the kitchen and features a door to a side deck, the
perfect spot for grilling. At the opposite end of the main
level is a spacious office with wood floors and closet, a
convenient half bath for visiting guests, and the owner's suite.
The owner's suite features wood floors and Anderson sliders
to a private covered wood deck. The owner's bath has an L
shaped granite clad vanity with two sinks and a second area with an
over-sized glass enclosed shower on all sides, a private courtyard
beyond the glass ensures a secluded retreat. The lower level
of the home, accessible from a winding wood staircase, features
three over-sized guest rooms and hall tub bath with newer granite
vanity. Completing the picture is a large laundry with
washer, dryer, built-in sink, and planning desk which opens to a
side entry two car garage. This residence is serviced by city
water and natural gas with a well for irrigation and also includes
exterior lighting, water treatment system, and Sentricon termite
system. Just minutes from UF, I-75, shopping, hospitals, and
restaurants, you couldn't ask for a more convenient location.
Every corner of this custom home offers something special,
loaded with personality and creativity.





 Your Privacy Choices
Phone: 425-283-2930
Address: 335 Madison Avenue, New York, NY 10017