See Home Value
McKinney 75071
6501 Biltmore Lane
$905,000
● House - Off Market

6501 Biltmore Lane

McKinney, TX 75071
bedrooms
4 Beds
bathrooms
3 Baths, 2 Half Baths
square feet
3,767 Ft²
$4,577
Est. Monthly
$83
HOA / Fees
3.37%
Cap Rate

About This Property

Stunning Highland Home in Wynn Ridge at Stonebridge Ranch! Situated on a premier corner lot, this stone and brick beauty offers timeless curb appeal with a welcoming front porch, mature landscaping, and an abundance of outdoor living. Inside, rich hardwood floors set the stage for a thoughtfully designed layout that balances elegance with comfort. A private study with built-in bookcases and a formal dining room flank the entry, while a custom 300+ bottle chilled wine cellar adds a rare luxury touch. The spacious family room flows seamlessly into the chef-inspired kitchen, complete with granite countertops, stainless steel appliances, gas cooktop, double ovens, and tons of cabinet space. An inviting breakfast area overlooks the backyard, making it the perfect spot for casual meals or morning coffee. The luxurious primary suite is tucked away on the first floor, featuring a light-filled bedroom and a spa-like bath with a garden tub, separate vanities, separate shower, and an incredible California Closets custom walk-in closet. Also on the main level, a private guest suite with its own ensuite bath provides the perfect retreat for visitors. Upstairs, enjoy endless entertainment with a large game room, a dedicated media room with 5.1 surround sound, wet bar, and half bath-perfect for family gatherings or movie nights. Two additional bedrooms with a Jack-n-Jill complete the second floor. Step outside to your personal retreat with a heated pool and spa, expansive patio, outdoor kitchen, and a generous side yard offering both play and relaxation space. As part of Stonebridge Ranch, residents enjoy unmatched amenities including multiple pools, tennis and pickleball courts, lakes, trails, playgrounds, a beach club, and a community calendar filled with activities. This home combines refined interiors, incredible outdoor living, and an unbeatable location within McKinney's most sought-after master-planned community.
Unit Size
3,767 Ft²
Days on Market
-
Land Size
0.28 acres
Price per sqft
$243
Property Type
House
Property Taxes
-
HOA Dues
$83
Year Built
2014

Payment Calculator

Cap Rate Calculator

Last updated: 2 years ago (NTREIS #21043757)

Price History

Date / Event Date Event Price
Sep 22, 2025 Sold
Sold
Sep 9, 2025 In contract -
In contract
Aug 27, 2025 Listed by Ebby Halliday, REALTORS $915,000
Listed by Ebby Halliday, REALTORS
Oct 11, 2023 Sold
Sold
Sep 7, 2023 Listed by Compass RE Texas, LLC $900,000
Listed by Compass RE Texas, LLC
** Multiple offers, deadline for offers: 9PM CST 9.10.23 ** Highland built & located in Wynn Ridge, part of McKinney's highly sought after & amenity-filled Stonebridge Ranch! Ideally placed on a corner lot to maximize yard space, allowing for the fabulous heated pool & spa, extensive patio & outdoor kitchen as well as a large side yard with mature landscaping. Upon entry you'll notice fresh paint throughout, newly refinished hardwood floors, a custom 300+ bottle chilled wine cellar along with a nice flow into the main living spaces. Formal dining & study off the entry, first floor also features a guest bedroom with ensuite bath. Spacious master bedroom & bath, incredible custom closet by California Closets. Upstairs you'll find two additional bedrooms, a large game room, media room with 5.1 surround, a wet bar & half bath. Other updates include smart thermostats, smart sprinkler controller, 4 solar powered ring cameras, epoxy garage floor, freshly stained wood fence, & more.

Property Highlights

Garage
Air Conditioning
Fireplace

Building Info

Overview

    General

  • Year Built: 2014
  • Effective Year Built: 2014
  • Building Count: 1
  • Total Rooms: 9
  • Bedroom Count: 4
  • Bathroom Count: 3
  • Full Bathrooms: 3
  • Partial Bathrooms: 3
  • Building Condition: 0
  • Building Quality: 0
  • Construction Type: 17
  • Building Style: 0
  • Exterior Walls Type: 2
  • Interior Walls Type: 3
  • Roof Shape Type: 0
  • Roof Cover Type: 0
  • Floor Count: 200
  • Floor Cover: 11
  • Basement Type: 0
  • Basement Area: 0
  • Garage Type: 1
  • Garage Square Area: 675
  • Parking Space Count: 2
  • Patio Type: 0
  • Porch Type: 139
  • Pool Type: 8

    Dimensions

  • Lot Size Square Feet: 12,239
  • Total Building Area: 4,441
  • Gross Building Area: 4,664
  • Building Area: 3,766
  • Building Area Measurement: L

    Heating and Cooling

  • Fireplace Count: 1
  • Air Conditioning: 1
  • Heating: 3
  • Heated Square Feet: 3,766
  • Heating Fuel Type: 0

    Utilities

  • Sewer System: 0
  • Water Service: 0

Building

  • Building Type: 0
  • Property Class: R
  • Subdivision: WYNN RIDGE ESTATES PHASE ONE (CMC)
  • Land Acres: 0000000281
  • Standard Land Use Code: 1001
  • County Land Use Code: A1
  • State Land Use Code: A1
  • Legal Description 1: WYNN RIDGE ESTATES PHASE ONE (CMC), BLK D, LOT 10

Neighborhood

  • School District Name: McKinney Independent School District
  • School Tax School District: MCKINNEY ISD
  • Census Tract: 030547

Geography

  • District: CMC
  • Parcel: R-10366-00D-0100-1
  • Block: D
  • Lot: 10
  • Municipality: MCKINNEY CITY
  • Latitude: 33.2063
  • Longitude: -96.7048

    Address

  • Full Address: 6501 Biltmore Ln
  • Address - House Number: 6501
  • Address - Street Name: Biltmore
  • Address - Suffix Type: Ln
  • State: TX
  • City Name: Mckinney
  • Carrier Code: R125
  • 4-Digit Zip Code: 6380
  • Zip Code: 75071

Valuation

    Tax

  • Tax Year: 2023
  • Tax Amount: $1,274,847
  • Tax Rate Code Area: SMC

    Appraisal Valuation

  • Standard Deviation: 0.2302
  • Valuation Date: Jan 17, 2024
  • Confidence Score: 68
  • Final Value: 794,804
  • High Value: 977,771
  • Low Value: 611,838

    Market Valuation

  • Market Total Value: $903,518
  • Market Land Value: $207,000
  • Market Improvement Value: $696,518

    Assessments Valuation

  • Assessed Year: 2023
  • Assessed Total Value: $713,970
  • Assessed Land Value: $207,000
  • Assessed Improvements Value: $696,518

    Exemptions

  • Homeowner Exemption: Yes

    Sales

  • Current Sale Contract Date: Oct 11, 2023
  • Current Sale Recording Date: Oct 12, 2023
  • Current Sale Price:
  • Current Sale Document Type: 27
  • Current Sale Input Document Number: 117927
  • Previous Sale Recording Date: Jun 13, 2014
  • Previous Sale Contract Date: Jun 12, 2014
  • Previous Sale Amount: $502,300
  • Previous Sale Document Type: 70
Data used for valuation calculations is provided by RealtyHop, and other third party sources

Comparables

Unit
Status
Type
Beds
Baths
ft²
Price/ft²
Asking Price
Listed On
Closing Price
Sold On
HOA + Taxes

About McKinney


Similar Homes for Sale

Currently no similar homes around

Nearby Rentals

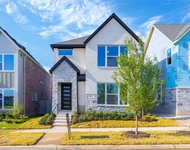
Unit for rent at 4801 Vizsla Lane, McKinney, TX, 75071

$2,850 /mo

  • 3 Beds
  • 2 Baths
  • 2,197 ft²
4801 Vizsla Lane, McKinney, TX, 75071 Listing by Hui Tian
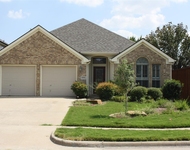
Unit for rent at 5021 Blackelm Drive, McKinney, TX, 75071

$2,750 /mo

  • 4 Beds
  • 3 Baths
  • 2,457 ft²
5021 Blackelm Drive, McKinney, TX, 75071 Listing by Tommy Lim
Unit for rent at 7701 Val Verde Drive, McKinney, TX, 75071

$2,495 /mo

  • 3 Beds
  • 2 Baths
  • 2,071 ft²
7701 Val Verde Drive, McKinney, TX, 75071 Listing by Debra Leonard


Frequently Asked Questions

When was property at 6501 Biltmore Lane built and last sold?
The property at 6501 Biltmore Lane was built in 2014 and last sold on Oct 11, 2023 for $798,000.
How much is this home worth?
The estimated value of the home located at 6501 Biltmore Lane is $916,150.
What are some comparable homes to 6501 Biltmore Lane?
There are currently no comparable homes to 6501 Biltmore Lane.