Check Availability
$649,000
● House - In Contract

6500 Walebridge LN

Austin, TX 78739
bedrooms
4 Beds
bathrooms
2 Baths, 1 Half Bath
square feet
2,063 Ft²
$4,158
Est. Monthly
$70
HOA / Fees

About This Property

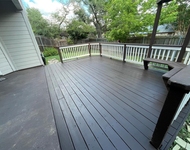
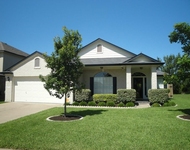
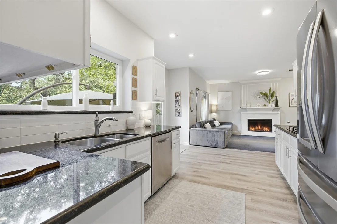
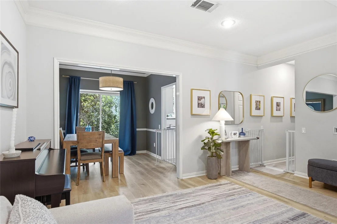
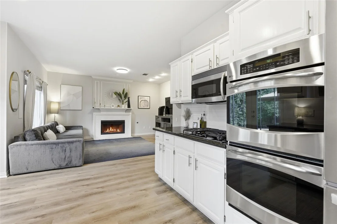
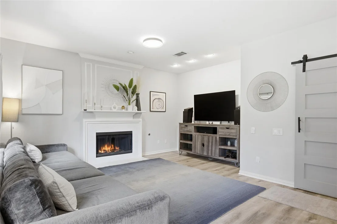
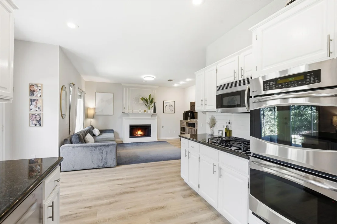
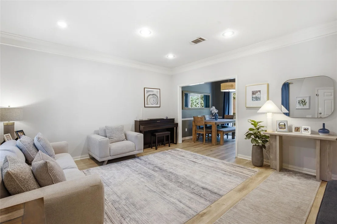
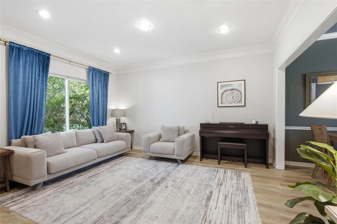
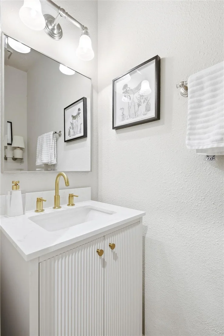
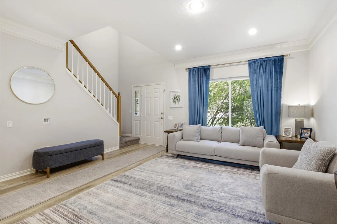
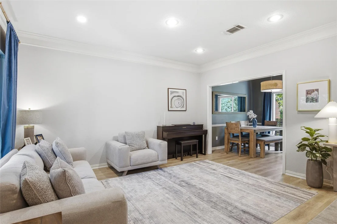
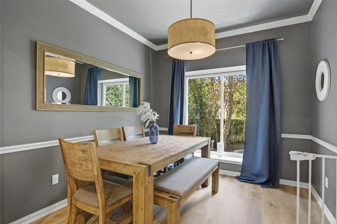
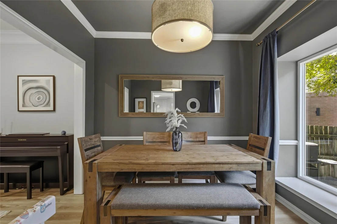
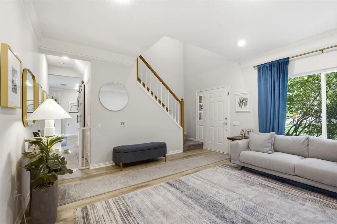
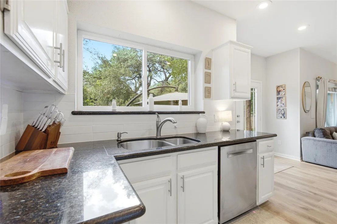
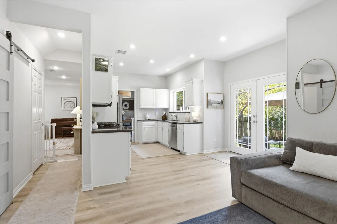
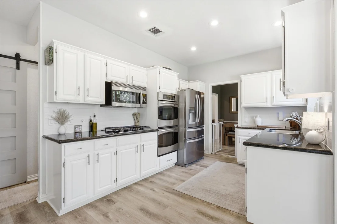
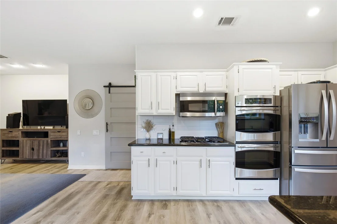
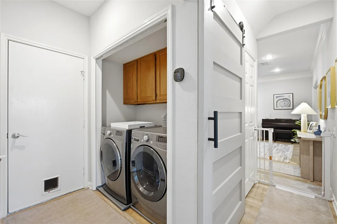
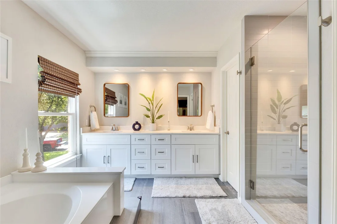
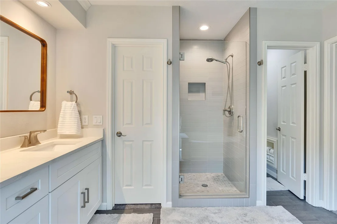
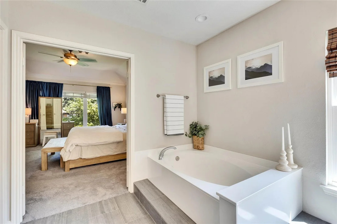
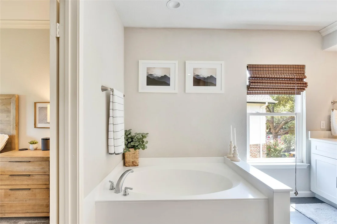
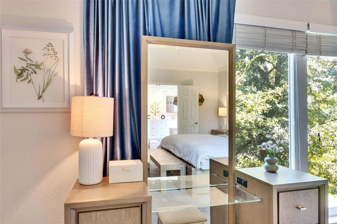
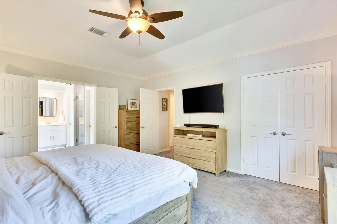
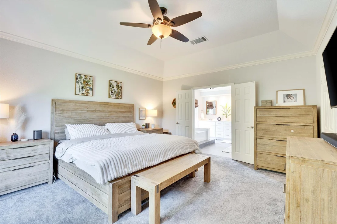
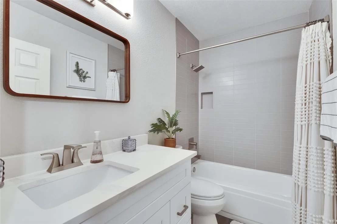
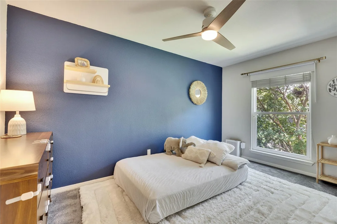
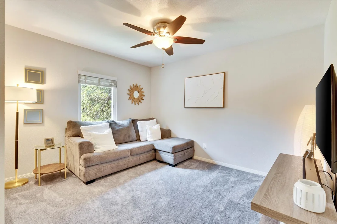
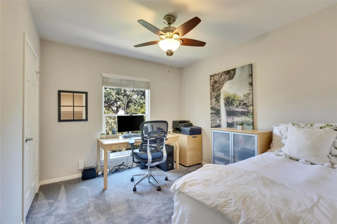
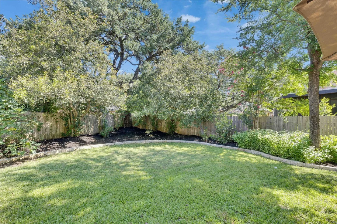
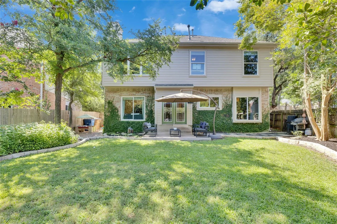
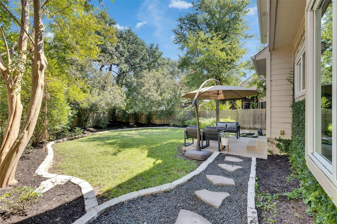
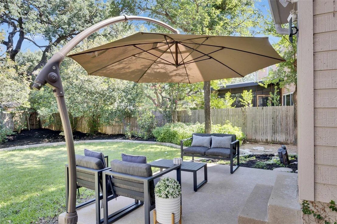
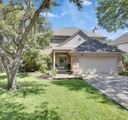
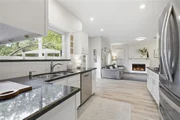
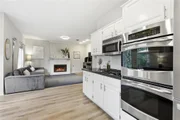
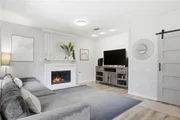
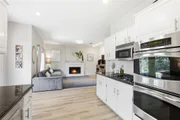
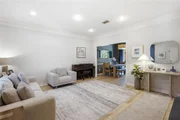
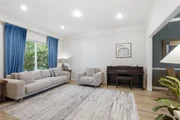
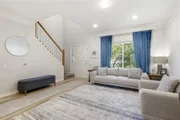
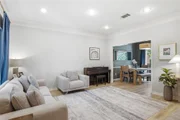
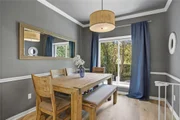
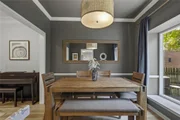
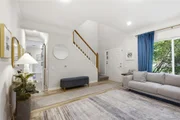
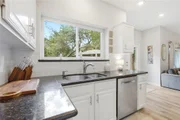
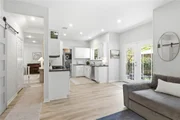
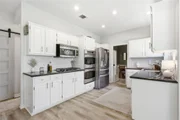
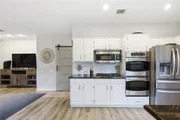
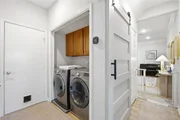
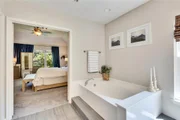
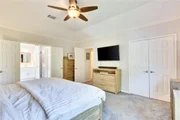
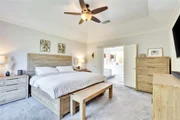
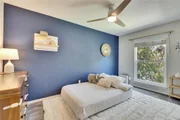
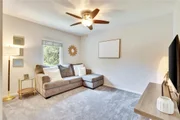
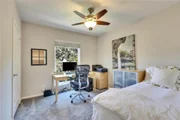
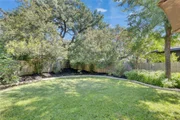
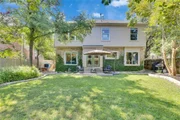
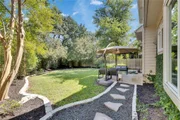
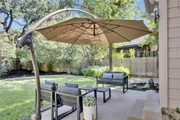
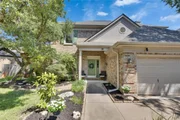
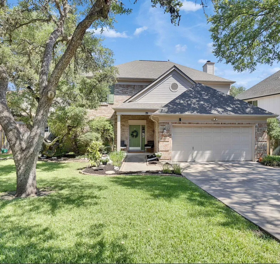
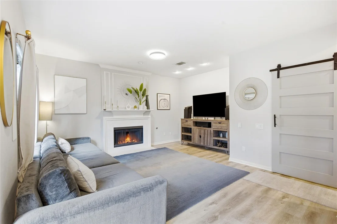
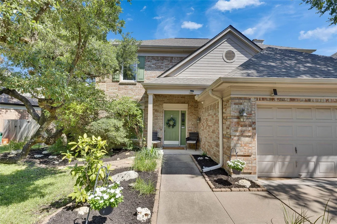
Beautifully updated, spacious, and full of charm! This move-in-ready home features $119,500 in thoughtful upgrades that combine style, comfort, and lasting quality. The open and inviting layout offers 4 bedrooms, along with two generous living rooms, perfect for entertaining, relaxing, or creating a dedicated home office or playroom. Updates include complete bathroom remodels, brand-new Pella windows that flood the home with natural light, new hardwood floors installed in June 2026 downstairs, and brand-new carpet upstairs. Enhanced landscaping in both the front and back yards adds to the home's inviting curb appeal. The garage has also been refreshed with new paint and professionally finished epoxy flooring, creating a clean, polished, and durable space. Located in one of the most desirable areas of Circle C, the home boasts extra-large mature trees, a quick 15-minute drive to downtown Austin, and access to exceptional community amenities, including multiple pools, over 500 acres of hike and bike trails, and playgrounds throughout the neighborhood. Major exterior upgrades include a new roof with LeafGuard gutter protection, HardiePlank siding replacement. Fresh interior paint, updated kitchen tile, a stylish fireplace surround, and a new water heater complete. Welcome to Circle C Ranch, the perfect combination of comfort and ultimate convenience! Walk or take a short drive to your favorite local eateries, grocery stores, parks, and playgrounds. When you want to venture out, you are just a quick trip away from the energy of South Lamar, Downtown, and South Congress, or a relaxing weekend getaway to Wine Country. There is always something incredible to do nearby!
Unit Size
2,063 Ft²
Days on Market
-
Land Size
0.16 acres
Price per sqft
$315
Property Type
House
Property Taxes
$901
HOA Dues
$70
Year Built
1988

Listed By

Payment Calculator

Cap Rate Calculator

Last updated: 2 months ago (Unlock MLS #ACT8208580)

Price History

Date / Event Date Event Price
Sep 19, 2026 In contract -
In contract
Sep 12, 2026 Price Decreased $649,000
↓ $26K (3.9%)
Price Decreased
Sep 2, 2026 Listed by Sprout Realty $675,000
Listed by Sprout Realty

Property Highlights

Garage
Air Conditioning
Fireplace
Parking Details
Has Garage
Parking Features: Additional Parking, Attached
Garage Spaces: 2
Interior Details
Half Bathrooms: 1
Full Bathrooms: 2
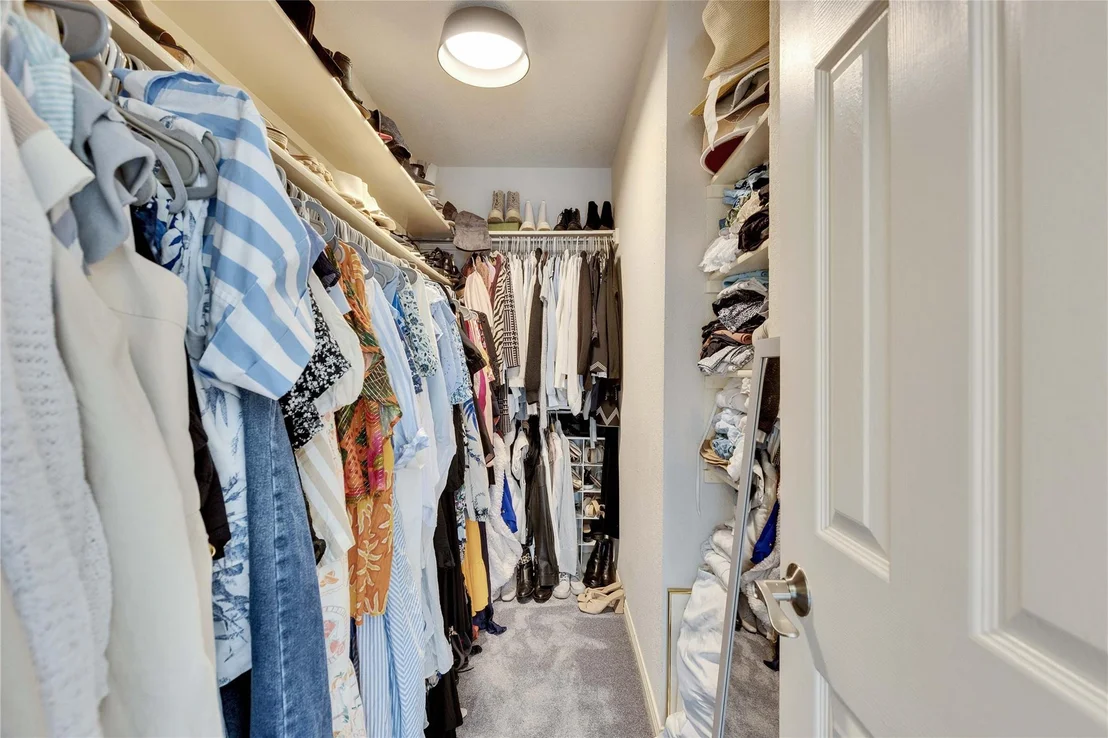
Interior Features: Ceiling Fan(s), Granite Counters, Double Vanity, Entrance Foyer, Open Floorplan, Recessed Lighting, Walk-In Closet(s), Wired for Sound, High Speed Internet, Ceiling-High, Ceiling-Vaulted, Quartz Counters, Multiple Dining Areas, Multiple Living Areas, Two Primary Closets
Appliances: Built-In Gas Range, Dishwasher, Disposal, Gas Cooktop, Microwave, Double Oven, Water Heater, Built-In Oven(s)
Flooring Type: Wood
Has Fireplace
Fireplace Features: Family Room
Fireplaces: 1
Exterior Details
Square Footage: 2063
Square Footage Source: $0
Green Sustainability
Property Condition: Resale
Year Built Source: Public Records
Year Built: 1988
Waterfront Features: None
Levels: Two
Other Structures: None
Window Features: ENERGY STAR Qualified Windows, Insulated Windows, Screens, Window Treatments
Construction Materials: Brick, HardiPlank Type
Patio and Porch Features: Front Porch, Patio, Rear Porch
Pool Features: None
Lot Features: Back Yard, Front Yard, Landscaped, Private, Sprinklers In Rear, Sprinklers In Front, Wooded, Many Trees, Sprinkler - Automatic
Lot Size Area: 6969.6
Lot Size Units: Square Feet
Lot Size Acres: 0.16
Lot Size Square Feet: 6969.6
Water Source: Public
Financial Details
Tax Map Number: 38
Tax Annual Amount: $10,810
Utilities Details
Cooling Type: Central Air
Heating Type: Central
Sewer : Public Sewer
Location Details
HOA/Condo/Coop Fee Includes: Maintenance Grounds, Landscaping
HOA/Condo/Coop Amenities: Dog Park, Picnic Area, Trail(s)
HOA Fee: $70
HOA Fee Frequency: Monthly

Building Info

Overview

    General

  • Year Built: 1988
  • Effective Year Built: 1988
  • Building Count: 1
  • Bedroom Count: 3
  • Bathroom Count: 3
  • Full Bathrooms: 2
  • Partial Bathrooms: 3
  • Building Condition: 6
  • Building Quality: 7
  • Construction Type: 17
  • Building Style: 0
  • Exterior Walls Type: 0
  • Interior Walls Type: 0
  • Roof Shape Type: 8
  • Roof Cover Type: 3
  • Floor Count: 200
  • Living Units: 1
  • Floor Cover: 0
  • Basement Type: 0
  • Basement Area: 0
  • Garage Type: 1
  • Garage Square Area: 452
  • Parking Space Count: 2
  • Patio Type: 20
  • Porch Type: 7
  • Pool Type: 0

    Dimensions

  • Lot Size Square Feet: 6,719
  • Total Building Area: 2,507
  • Gross Building Area: 2,507
  • Building Area: 2,055
  • Building Area Measurement: L

    Heating and Cooling

  • Fireplace Count: 1
  • Air Conditioning: 1
  • Heating: 3
  • Heated Square Feet: 2,055
  • Heating Fuel Type: 0

    Utilities

  • Sewer System: 0
  • Water Service: 0

Building

  • Building Type: 0
  • Property Class: R
  • Subdivision: CIRCLE C RANCH PHS B SEC 2
  • Land Acres: 0000000154
  • Standard Land Use Code: 1001
  • County Land Use Code: A1
  • State Land Use Code: A1
  • Legal Description 1: LOT 38 BLK L CIRCLE C RANCH PHS B SEC 2

Neighborhood

  • School District Name: Austin Independent School District
  • School Tax School District: AUSTIN ISD
  • Census Tract: 036700

Geography

  • Assessors Map Reference: 0424440238
  • Account Number: 340520
  • Parcel: 340520
  • Block: L
  • Lot: 38
  • Municipality: CITY OF AUSTIN
  • Latitude: 30.1914
  • Longitude: -97.8941

    Address

  • Full Address: 6500 Walebridge Ln
  • Address - House Number: 6500
  • Address - Street Name: Walebridge
  • Address - Suffix Type: Ln
  • State: TX
  • City Name: Austin
  • Carrier Code: R047
  • 4-Digit Zip Code: 1463
  • Zip Code: 78739

Valuation

    Tax

  • Tax Year: 2022
  • Tax Amount: $770,608
  • Tax Rate Code Area: 68

    Appraisal Valuation

  • Standard Deviation: 0.2484
  • Valuation Date: Aug 09, 2023
  • Confidence Score: 65
  • Final Value: 756,725
  • High Value: 944,765
  • Low Value: 568,684

    Market Valuation

  • Market Total Value: $715,541
  • Market Land Value: $325,000
  • Market Improvement Value: $390,541

    Assessments Valuation

  • Assessed Year: 2023
  • Assessed Total Value: $495,866

    Exemptions

  • Homeowner Exemption: Yes

    Sales

  • Current Sale Contract Date: Dec 13, 2018
  • Current Sale Recording Date: Dec 18, 2018
  • Current Sale Price:
  • Current Sale Document Type: 70
  • Current Sale Input Document Number: 2018194267
  • Previous Sale Recording Date: Feb 09, 2009
  • Previous Sale Contract Date: Feb 06, 2009
  • Previous Sale Amount: $253,000
  • Previous Sale Document Type: 71
Data used for valuation calculations is provided by RealtyHop, and other third party sources

Comparables

Unit
Status
Type
Beds
Baths
ft²
Price/ft²
Asking Price
Listed On
Closing Price
Sold On
HOA + Taxes

About Circle C Ranch


Similar Homes for Sale

Currently no similar homes around

Nearby Rentals

Unit for rent at 11516 Maggiore Dr, Austin, TX, 78739

$4,250 /mo

  • 3 Beds
  • 2 Baths
  • 3,057 ft²
11516 Maggiore Dr, Austin, TX, 78739 Listing by Scottee Downing
Unit for rent at 5413 Batak Ln, Austin, TX, 78749

$3,500 /mo

  • 5 Beds
  • 2 Baths
  • 2,931 ft²
5413 Batak Ln, Austin, TX, 78749 Listing by Kevin Phelps
Unit for rent at 4717 Norman Trl, Austin, TX, 78749

$2,950 /mo

  • 3 Beds
  • 2 Baths
  • 2,046 ft²
4717 Norman Trl, Austin, TX, 78749 Listing by Miquele Dunkley


Frequently Asked Questions

When was property at 6500 Walebridge Lane built and last sold?
The property at 6500 Walebridge Lane was built in 1988 and last sold on Dec 13, 2018 for $463,100.
How much is this home worth?
The estimated value of the home located at 6500 Walebridge Lane is $652,623.
What are some comparable homes to 6500 Walebridge Lane?
There are currently no comparable homes to 6500 Walebridge Lane.