by Global Lifestyle Properties

Check Availability
Marion 34472
6500 CHERRY ROAD
$355,687
● House - For Sale

6500 CHERRY ROAD

OCALA, FL 34472
bedrooms
3 Beds
bathrooms
2 Baths
square feet
1,944 Ft²
$1,887
Est. Monthly

About This Property

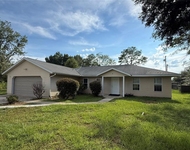
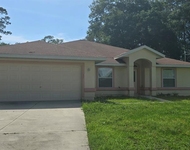
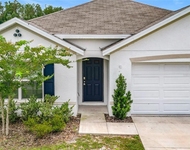
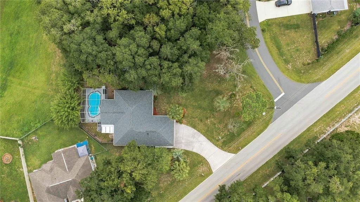
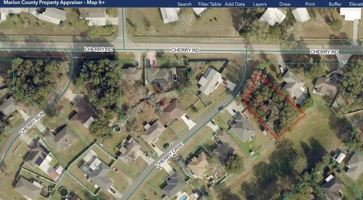
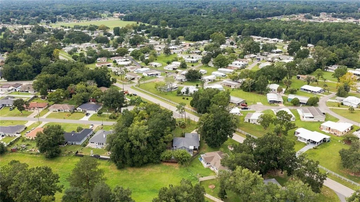
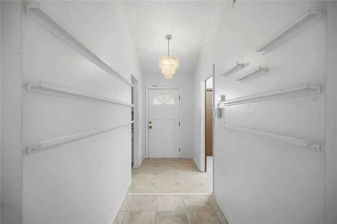
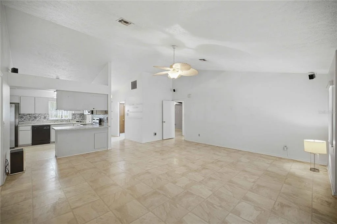
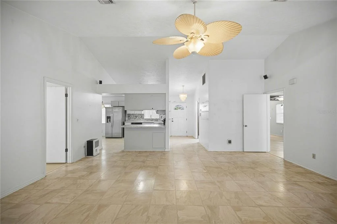
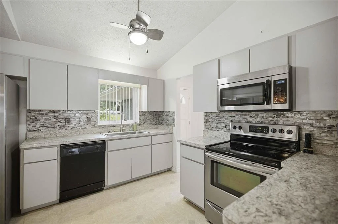
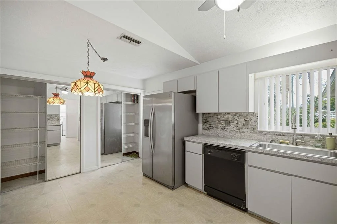
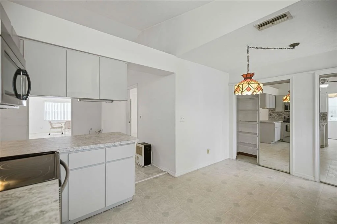
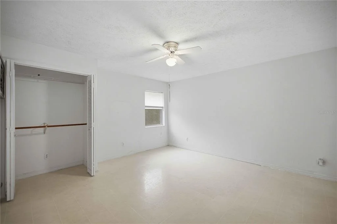
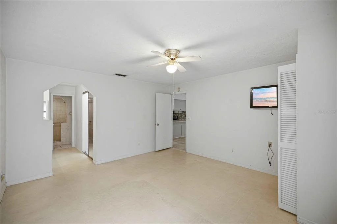
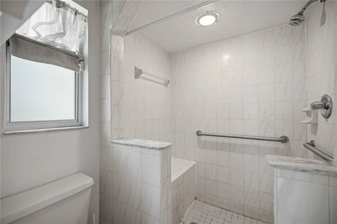
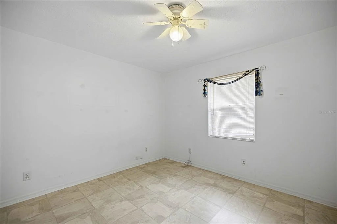
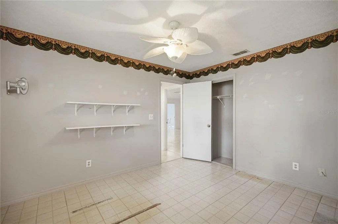
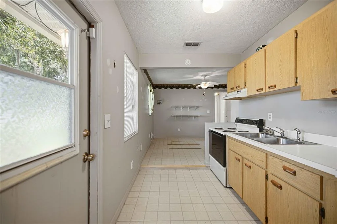
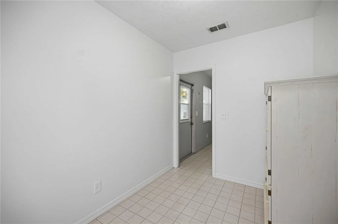
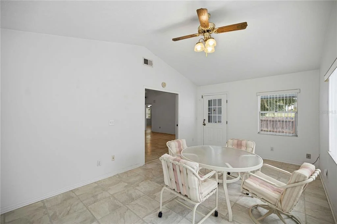
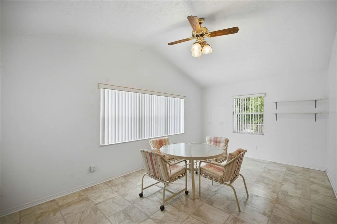
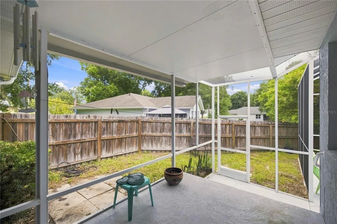
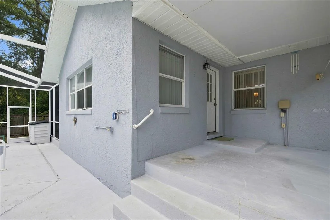
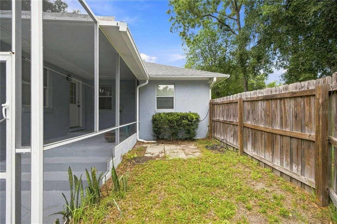
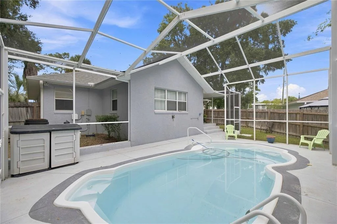
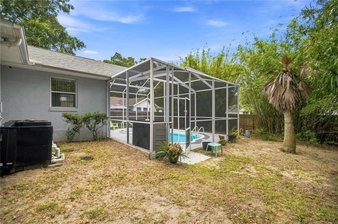
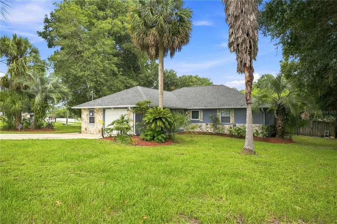
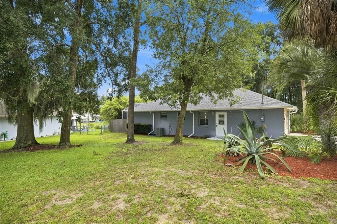
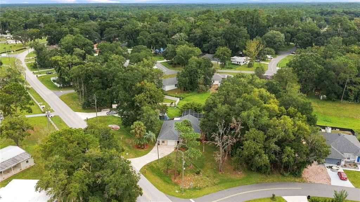
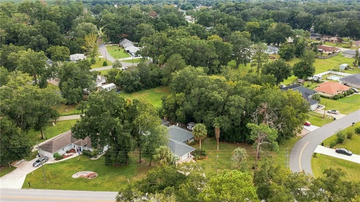
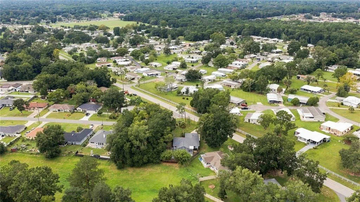
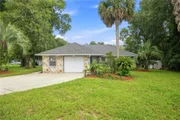
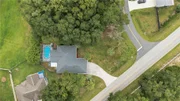
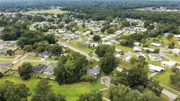
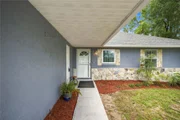
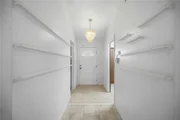
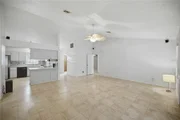
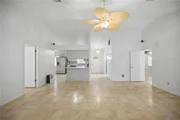
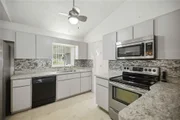
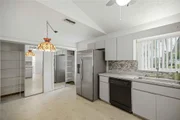
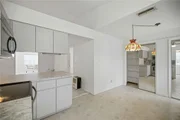
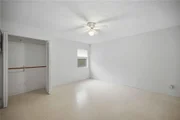
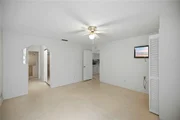
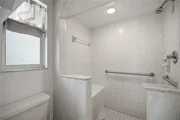
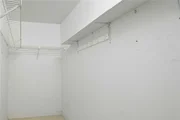
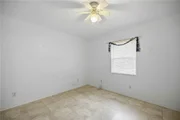
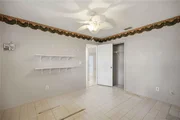
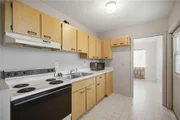
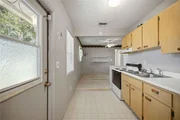
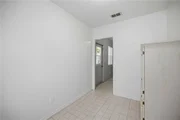
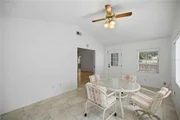
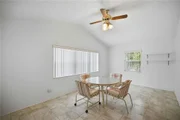
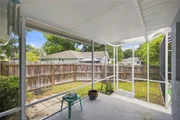
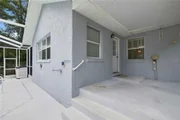
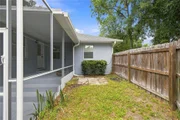
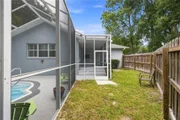
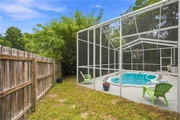
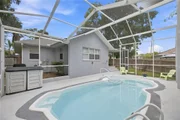
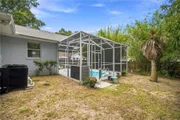
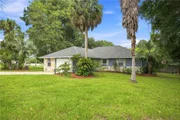
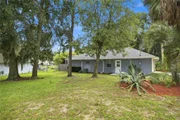
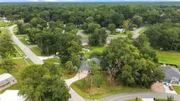
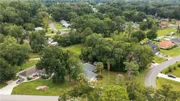
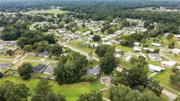
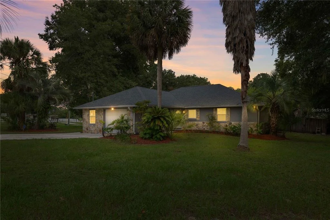
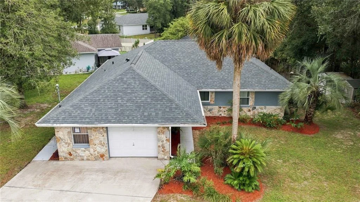
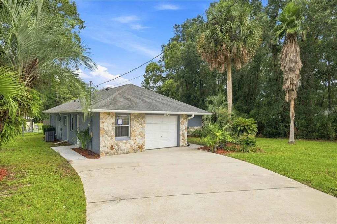
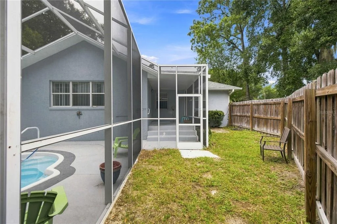
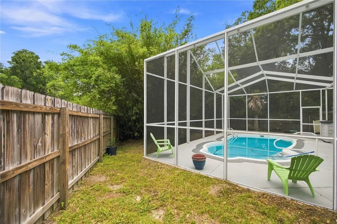
**An In-law Suite with own kitchenette, 1 bedroom & small office and Separate Entrance**. 1 Year full Home Warranty at this great price!!This is a Very Nice Classic 1987 & Clean Solid Built 3/2, (including In-Laws suite), Concrete Block POOL Home. CUSTOM Built by Well Respected & highly sought after FABIAN BUILDERS of Ocala. (BLUEPRINTS & FLOOR PLANS AND ALL ORIGINAL DOCUMENTS AVAILABLE), UPON ACCEPTED CONTRACT. This home has 2 lots Totaling .58 Acres. Situated in Quiet Suburban Bedroom Community. Home is orientated facing the NW for less heat exposure. Nestled amongst tall mature shade trees and multiple Florida Palms. Imagine sipping a cool beverage after a full day of Florida living in your 12x24 pool. Enjoy private space and time under the stars & moon in your Heated salt water pool with screened cage. You'll be surrounded by 6ft high privacy wood fence and tall Bamboos swaying in the breeze.  Home boasts Mature freshly updated Landscaping. New roof in August of 2026. New well pump in August of 2026. Newer A/C, Water Heater, Electrical panel. Sizable living room with vaulted ceiling. Kitchen opens to foyer/hallway and kitchen with pass thru breakfast bar to accommodate large families while entertaining or use dining/living combo. Something for everyone and Large Primary bedroom with en suite bath. 12x21 Ft. Florida room under air with pool view. Neighborhood attractions include Silver Springs state park with their world famous glass bottom boats (2 miles away). Baseline trailhead park (2 miles away). Jervey Gantt park and aquatic fun center (2 miles away). Lake Weir (10 miles away). The World Equestrian Center (15 miles away). Don Garlits museum of drag racing (15 miles away). Lake George recreation area (30 miles away). Shopping includes Several gas stations, dollar stores, a Walmart and Lowe's all within 4 miles away. Fire & rescue station 1/2 mile away. World Famous Daytona & Ormond Beaches 1.5 hours from home. All the modern conveniences, Shopping, Dr's offices and Hospitals within 20 mins. Quiet suburban living, yet minutes to All of Ocala's culture and entertainment venues. Showings are a click or text aways. Get you tour now and offers ready.
Unit Size
1,944 Ft²
Days on Market
30 days
Land Size
0.58 acres
Price per sqft
$183
Property Type
House
Property Taxes
$141
HOA Dues
-
Year Built
1987

Listed By

Stephen Martin
COLDWELL BANKER RIVERLAND RLTY

Payment Calculator

Cap Rate Calculator

Last updated: 16 days ago (Stellar MLS #OM731096)

Price History

Date / Event Date Event Price
Aug 26, 2026 Listed by COLDWELL BANKER RIVERLAND RLTY $355,687
Listed by COLDWELL BANKER RIVERLAND RLTY

Property Highlights

Parking Available
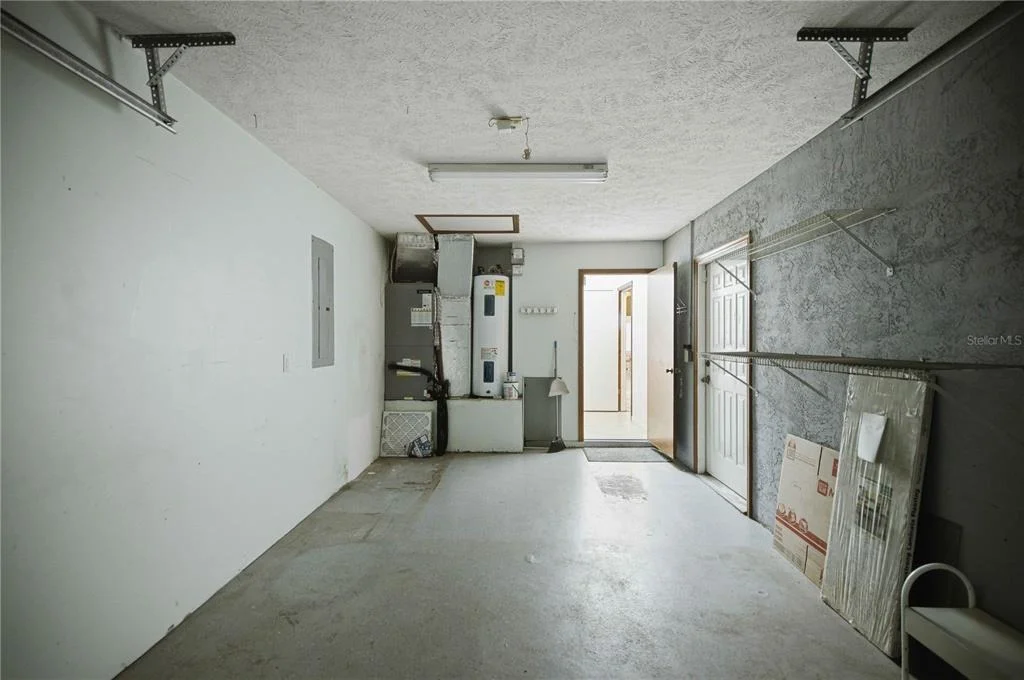
Garage
Air Conditioning
Parking Details
Has Garage
Attached Garage
Has Open Parking
Parking Features: Driveway, Off Street
Garage Spaces: 1
Interior Details
Full Bathrooms: 2
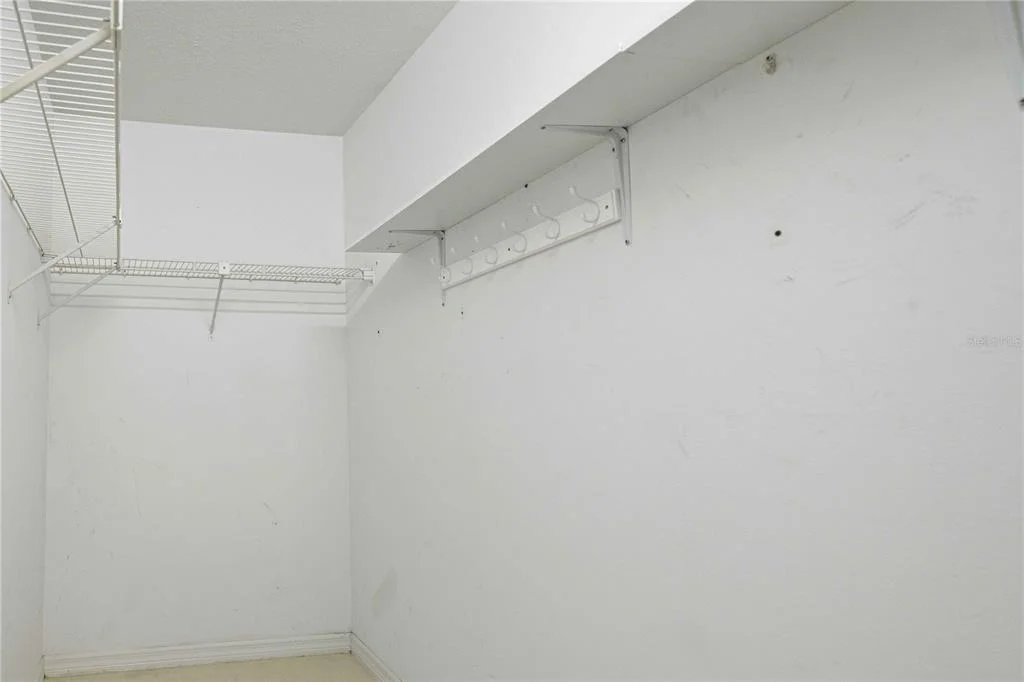
Interior Features: Ceiling Fan(s), Dry Bar, Open Floorplan, Vaulted Ceiling(s), Walk-In Closet(s), Eating Space In Kitchen, Living Room/Dining Room Combo, Split Bedroom, Window Treatments
Appliances: Dishwasher, Disposal, Dryer, Electric Water Heater, Microwave, Range, Refrigerator, Washer
Flooring Type: Ceramic Tile, Linoleum, Vinyl
Laundry Features: Electric Dryer Hookup, Inside, Laundry Room, Washer Hookup
Rooms: 10
Exterior Details
Square Footage: 1944
Square Footage Source: $0
Security Features: Security System, Security System Owned, Smoke Detector(s)
Year Built: 1987
Building Area Total: 2434
Levels: One
Other Structures: Shed(s), Storage
Building Area Units: Square Feet
Window Features: Blinds, Double Pane Windows, Window Treatments, Shades
Construction Materials: Block, Concrete, Stucco
Patio and Porch Features: Covered, Rear Porch
Pool Features: Heated, In Ground, Salt Water, Screen Enclosure, Auto Cleaner
Pool is Private
Lot Features: Corner Lot, Irregular Lot, Landscaped, Level, Oversized Lot, Unincorporated
Lot Size Area: 25265
Lot Size Units: Square Feet
Lot Size Acres: 0.58
Lot Size Square Feet: 25265
Tax Lot: 6
Water Source: Well
Financial Details
Tax Annual Amount: $1,686
Lease Considered: Yes
Utilities Details
Cooling Type: Central Air
Heating Type: Central, Electric, Heat Pump
Sewer : Septic Tank

Building Info

Overview

    General

  • Year Built: 1987
  • Effective Year Built: 1987
  • Building Count: 1
  • Bedroom Count: 2
  • Bathroom Count: 2
  • Full Bathrooms: 2
  • Partial Bathrooms: 2
  • Bathroom Plumbing Fixtures: 8
  • Building Condition: 4
  • Building Quality: 7
  • Construction Type: 0
  • Building Style: 10
  • Exterior Walls Type: 7
  • Interior Walls Type: 3
  • Roof Shape Type: 8
  • Roof Cover Type: 11
  • Floor Count: 100
  • Living Units: 1
  • Floor Cover: 15
  • Basement Type: 0
  • Basement Area: 0
  • Garage Type: 1
  • Garage Square Area: 252
  • Parking Space Count: 1
  • Patio Type: 69
  • Porch Type: 111
  • Pool Type: 4

    Dimensions

  • Lot Size Square Feet: 12,197
  • Lot Size Depth Feet: 1,400
  • Lot Size Frontage Feet: 870
  • Total Building Area: 2,196
  • Gross Building Area: 3,138
  • Building Area: 1,944
  • Building Area Measurement: L

    Heating and Cooling

  • Air Conditioning: 1
  • Heating: 8
  • Heated Square Feet: 1,944
  • Heating Fuel Type: 2

    Utilities

  • Sewer System: 0
  • Water Service: 0

Building

  • Building Type: 0
  • Property Class: R
  • Subdivision: SILVER SPRINGS SHORES
  • Land Acres: 0000000280
  • Standard Land Use Code: 1001
  • County Land Use Code: 0100
  • State Land Use Code: 001
  • Legal Description 1: SEC 19 TWP 15 RGE 23 PLAT BOOK J PAGE 181 SILVER SPRINGS SHORES UNIT 23 BLK 493 LOT 7

Neighborhood

  • School District Name: Marion County School District
  • Census Tract: 001208

Zoning

  • Zoning: R1

Geography

  • Assessors Map Reference: MAP 232
  • Parcel: 9023-0493-07
  • Block: 493
  • Lot: 7
  • Meridian: SEC 19 TWN 15S RNG 23E
  • Municipality: COUNTY - SJRWMD-OR
  • Latitude: 29.1678
  • Longitude: -82.0443

    Address

  • Full Address: 6500 Cherry Rd
  • Address - House Number: 6500
  • Address - Street Name: Cherry
  • Address - Suffix Type: Rd
  • State: FL
  • City Name: Ocala
  • Carrier Code: R036
  • 4-Digit Zip Code: 3280
  • Zip Code: 34472

Valuation

    Tax

  • Tax Year: 2023
  • Tax Amount: $124,326
  • Tax Rate Code Area: 9001

    Appraisal Valuation

  • Standard Deviation: 0.2228
  • Valuation Date: Jan 31, 2024
  • Confidence Score: 69
  • Final Value: 300,695
  • High Value: 367,719
  • Low Value: 233,671

    Market Valuation

  • Market Total Value: $244,539
  • Market Land Value: $19,000
  • Market Improvement Value: $225,539

    Assessments Valuation

  • Assessed Year: 2023
  • Assessed Total Value: $96,408

    Exemptions

  • Homeowner Exemption: Yes
Data used for valuation calculations is provided by RealtyHop, and other third party sources

Comparables

Unit
Status
Type
Beds
Baths
ft²
Price/ft²
Asking Price
Listed On
Closing Price
Sold On
HOA + Taxes

About Marion


Similar Homes for Sale

Currently no similar homes around

Nearby Rentals

Unit for rent at 22 Hemlock Terrace, OCALA, FL, 34472

$1,800 /mo

  • 3 Beds
  • 2 Baths
  • 1,580 ft²
22 Hemlock Terrace, OCALA, FL, 34472 Listing by Jocelyn Ramotar
Unit for rent at 113 Teak Road, OCALA, FL, 34472

$1,850 /mo

  • 3 Beds
  • 3 Baths
  • 2,086 ft²
113 Teak Road, OCALA, FL, 34472 Listing by Jennifer Fudge
Unit for rent at 6698 Se 3rd Loop, OCALA, FL, 34472

$1,990 /mo

  • 4 Beds
  • 2 Baths
  • 1,827 ft²
6698 Se 3rd Loop, OCALA, FL, 34472 Listing by Elizabeth Szalus


Frequently Asked Questions

When was property at 6500 Cherry Road built and last sold?
The property at 6500 Cherry Road was built in 1987 and last sold on Jan 1, 1970 for $0.
How much is this home worth?
The estimated value of the home located at 6500 Cherry Road is $359,330.
What are some comparable homes to 6500 Cherry Road?
There are currently no comparable homes to 6500 Cherry Road.