by Global Lifestyle Properties

See Home Value
Flagler 32174
650 WOODBRIDGE DRIVE
$1,009,000
● House - Off Market

650 WOODBRIDGE DRIVE

ORMOND BEACH, FL 32174
bedrooms
4 Beds
bathrooms
3 Baths, 1 Half Bath
square feet
3,150 Ft²
$6,665
Est. Monthly
$280
HOA / Fees
1.36%
Cap Rate

About This Property

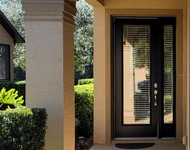
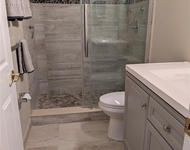
Stunning Estate Home with Designer Finishes in Plantation Bay! Welcome to this extraordinary former model home, a custom-designed Leaf floor plan located in the prestigious, gated golf community of Plantation Bay. From the moment you arrive, the curb appeal impresses-with a paver driveway, enhanced landscaping, and a striking tile roof setting the tone for what's inside. Step through grand mahogany double doors into an elegant foyer and discover a bright, open-concept layout filled with high-end upgrades. The expansive family room features porcelain tile flooring, coffered ceilings, and custom built-in cabinetry with granite accents, all flowing seamlessly into the gourmet kitchen-a true chef's dream. This kitchen is appointed with soft-close, all-wood cabinetry with glass accents, premium granite countertops, a GE Monogram appliance suite including Sub-Zero refrigerator, built-in oven, pot filler, farmhouse sink, and stunning tile backsplash. Enjoy casual dining at the breakfast bar or in the cozy dining nook with pool views. The formal dining room is equally impressive with soaring ceilings, designer window treatments, upscale lighting, and a built-in bar with wine chiller-ideal for entertaining. The entire indoor living area transitions effortlessly to the outdoor oasis, where you'll find a travertine-tiled lanai, outdoor kitchen with gas grill, and a resort-style saltwater heated pool and spa with waterfall features, LED lighting, and electric privacy screens. Unwind in the luxurious master suite, featuring large windows with pool views, private lanai access, and a spa-inspired ensuite bath. This serene space includes a granite-topped dual vanity, elegant lighting, oversized walk-in shower with rain showerhead and floor-to-ceiling tile, a soaking tub, and an expansive custom walk-in closet with built-ins. The home's thoughtful split floor plan includes a private guest suite with full bath and pool access, plus two additional bedrooms connected by a stylish Jack-and-Jill bathroom with dual sinks and a walk-in tile shower. A dedicated den or office with wood flooring and French doors adds flexibility, and a chic half bath with quartz counters and designer tile accent wall is perfect for guests. Smart Features & Upgrades Throughout, Control4 smart home system (security, audio, lighting), Whole-house solar system & water filtration, Central vacuum system, Plantation shutters & 6-inch baseboards, High-quality vinyl windows, Golf cart garage & oversized laundry room with sink and cabinetry, Stop-and-drop area with granite surface, Newer dishwasher, washer/dryer, & gas pool heater. Located on a private preserve lot in the golf-cart-friendly Plantation Bay community, this home is truly move-in ready. Optional club membership offers access to world-class amenities including: 45 holes of championship golf, 9 tennis courts & 10 pickleball courts, 30-million-dollar brand-new Founders Clubhouse, Prestwick Clubhouse dining, Resort-style & lap pools with cabana bar, Full-service spa, fitness center with classes, & Year-round social calendar. BONUS: Buyers of this home receive a significant discount on the club initiation fee-ask listing agent for full details.

Unit Size
3,150 Ft²
Days on Market
151 days
Land Size
0.27 acres
Price per sqft
$365
Property Type
House
Property Taxes
$738
HOA Dues
$280
Year Built
2014

Payment Calculator

Cap Rate Calculator

Last updated: 2 years ago (Stellar MLS #FC307337)

Price History

Date / Event Date Event Price
Jul 14, 2025 Sold
Sold
Jun 16, 2025 In contract -
In contract
Apr 13, 2025 Price Decreased $1,150,000
↓ $100K (8%)
Price Decreased
Feb 12, 2025 Listed by VENTURE DEVELOPMENT REALTY,INC $1,250,000
Listed by VENTURE DEVELOPMENT REALTY,INC
May 10, 2023 Sold
Sold
Show More

Property Highlights

Garage
Air Conditioning
With View

Building Info

Overview

    General

  • Year Built: 2014
  • Effective Year Built: 2014
  • Building Count: 1
  • Bedroom Count: 0
  • Bathroom Count: 4
  • Full Bathrooms: 3
  • Partial Bathrooms: 4
  • Building Condition: 0
  • Building Quality: 1
  • Construction Type: 12
  • Building Style: 0
  • Exterior Walls Type: 11
  • Interior Walls Type: 3
  • Roof Shape Type: 7
  • Roof Cover Type: 4
  • Floor Count: 100
  • Living Units: 1
  • Floor Cover: 9
  • Basement Type: 0
  • Basement Area: 0
  • Garage Type: 0
  • Parking Space Count: 0
  • Patio Type: 79
  • Porch Type: 0
  • Pool Type: 8

    Dimensions

  • Lot Size Square Feet: 11,674
  • Total Building Area: 4,320
  • Gross Building Area: 4,320
  • Building Area: 3,150
  • Building Area Measurement: L

    Heating and Cooling

  • Air Conditioning: 1
  • Heating: 4
  • Heated Square Feet: 3,150
  • Heating Fuel Type: 0

    Utilities

  • Sewer System: 0
  • Water Service: 6

Building

  • Building Type: 0
  • Property Class: R
  • Subdivision: PLANTATION BAY
  • Land Acres: 0000000268
  • Standard Land Use Code: 1001
  • County Land Use Code: 000100
  • State Land Use Code: 01
  • Legal Description 1: PLANTATION BAY SEC 2AF, UNIT 4 MB 35 PG 5 LOT 4 OR 1284/807 OR 2068/802 OR 2413/862 OR 2514/1181-FOCHT TRUST

Neighborhood

  • School District Name: Flagler County School District
  • Census Tract: 060207

Zoning

  • Zoning: PUD

Geography

  • Section: 2
  • Parcel: 03-13-31-5120-2AF04-0040
  • Block: 2AF0
  • Lot: 4
  • Meridian: SEC 03 TWN 13S RNG 31E
  • Municipality: TOMOKA CDD AREA
  • Latitude: 29.3819
  • Longitude: -81.1613

    Address

  • Full Address: 650 Woodbridge Dr
  • Legal Unit: 4
  • Address - House Number: 650
  • Address - Street Name: Woodbridge
  • Address - Suffix Type: Dr
  • State: FL
  • City Name: Ormond Beach
  • Carrier Code: R006
  • 4-Digit Zip Code: 1034
  • Zip Code: 32174

Valuation

    Tax

  • Total Area: 4,320
  • Tax Year: 2022
  • Tax Amount: $1,082,553
  • Tax Rate Code Area: 007

    Appraisal Valuation

  • Standard Deviation: 0.174
  • Valuation Date: Jan 27, 2024
  • Confidence Score: 77
  • Final Value: 1,033,583
  • High Value: 1,213,500
  • Low Value: 853,665

    Market Valuation

  • Market Total Value: $828,758
  • Market Land Value: $121,500
  • Market Improvement Value: $707,258

    Assessments Valuation

  • Assessed Year: 2022
  • Assessed Total Value: $697,663

    Sales

  • Current Sale Contract Date: May 08, 2023
  • Current Sale Recording Date: May 10, 2023
  • Current Sale Price:
  • Current Sale Document Type: 71
  • Current Sale Input Document Number: 20179
  • Previous Sale Recording Date: Jan 17, 2020
  • Previous Sale Contract Date: Jan 15, 2020
  • Previous Sale Amount: $640,000
  • Previous Sale Document Type: 71
Data used for valuation calculations is provided by RealtyHop, and other third party sources

Comparables

Unit
Status
Type
Beds
Baths
ft²
Price/ft²
Asking Price
Listed On
Closing Price
Sold On
HOA + Taxes

About Flagler


Similar Homes for Sale

Currently no similar homes around

Nearby Rentals

Unit for rent at 1028 Kilkenny Lane, FL, 32174

$2,400 /mo

  • 3 Beds
  • 2 Baths
  • 1,501 ft²
1028 Kilkenny Lane, FL, 32174 Listing by Ali Kargar
Unit for rent at 1181 Athlone Way, ORMOND BEACH, FL, 32174

$2,200 /mo

  • 2 Beds
  • 2 Baths
  • 1,573 ft²
1181 Athlone Way, ORMOND BEACH, FL, 32174 Listing by Danuta Staporowska


Frequently Asked Questions

When was property at 650 Woodbridge Drive built and last sold?
The property at 650 Woodbridge Drive was built in 2014 and last sold on May 8, 2023 for $999,300.
How much is this home worth?
The estimated value of the home located at 650 Woodbridge Drive is $1,110,512.
What are some comparable homes to 650 Woodbridge Drive?
There are currently no comparable homes to 650 Woodbridge Drive.