


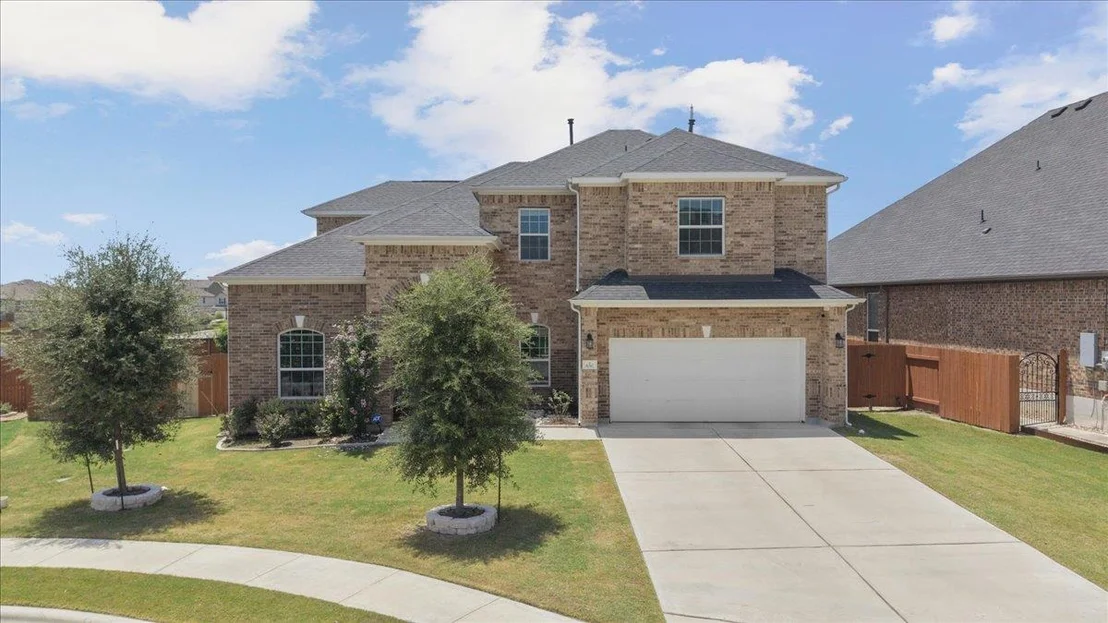
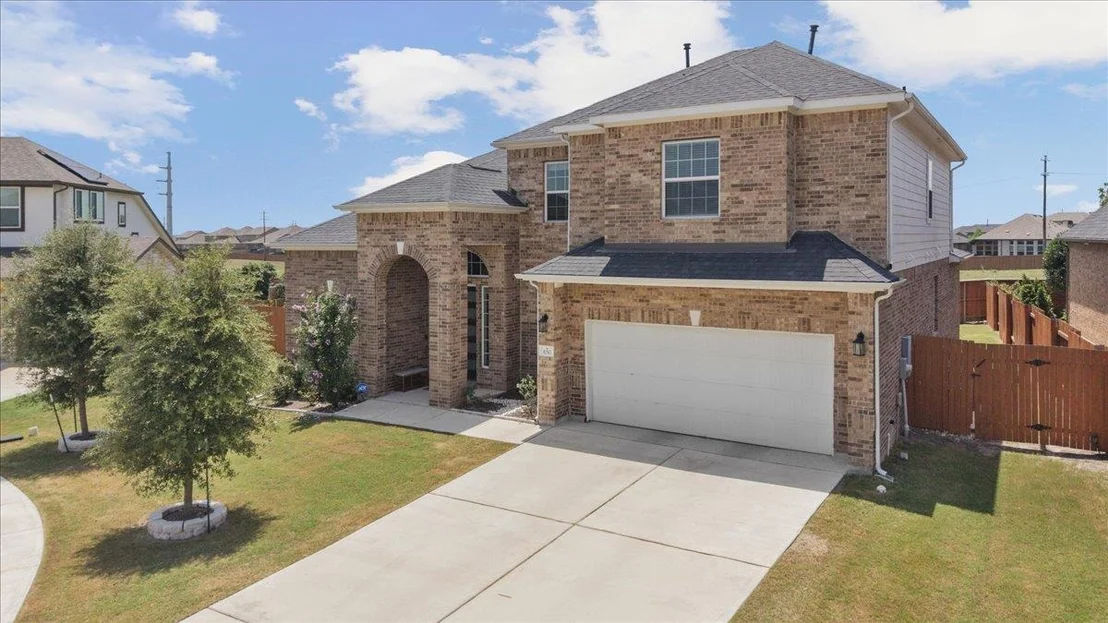
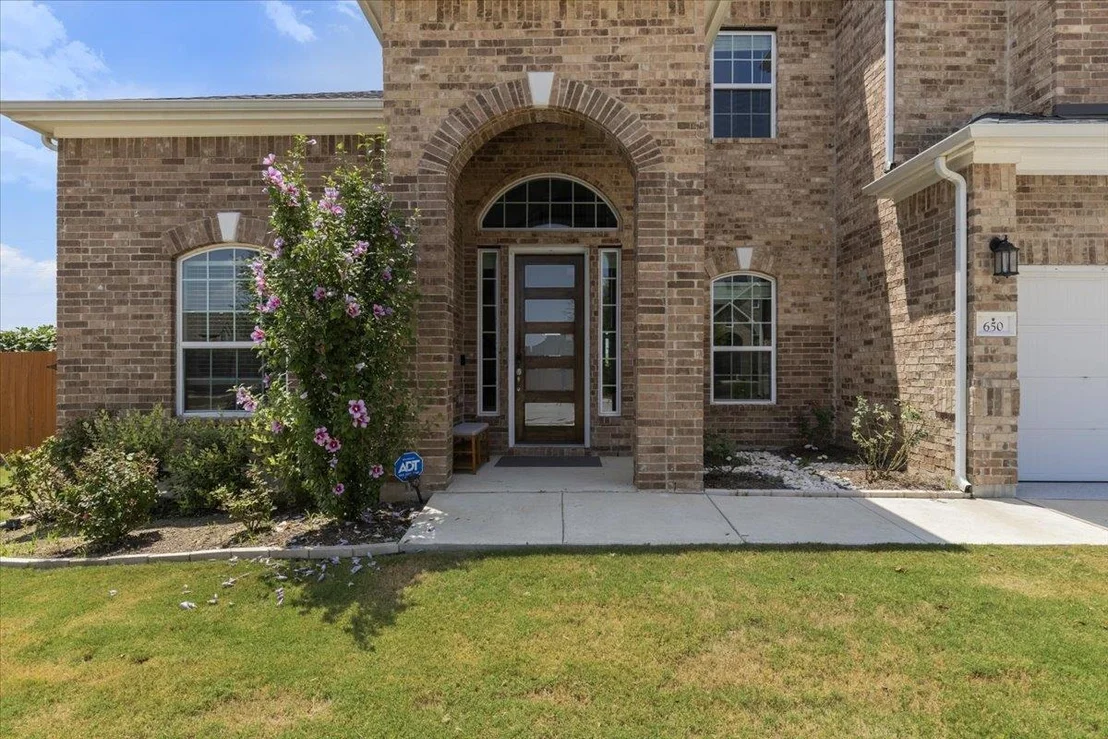
650 Wild Pecan LOOP


About This Property
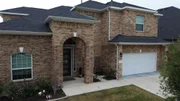
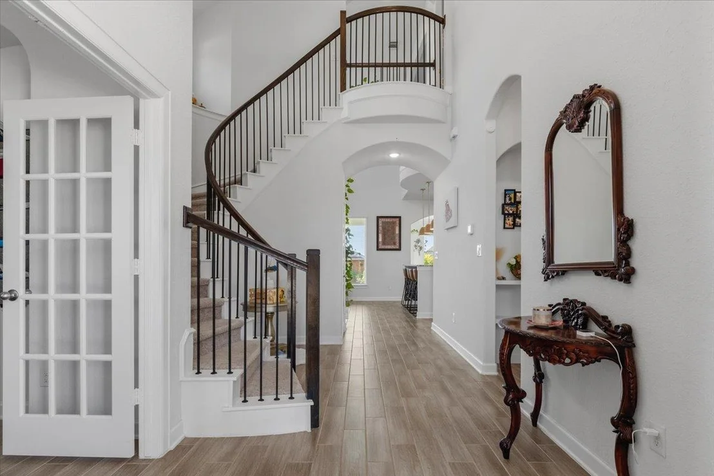
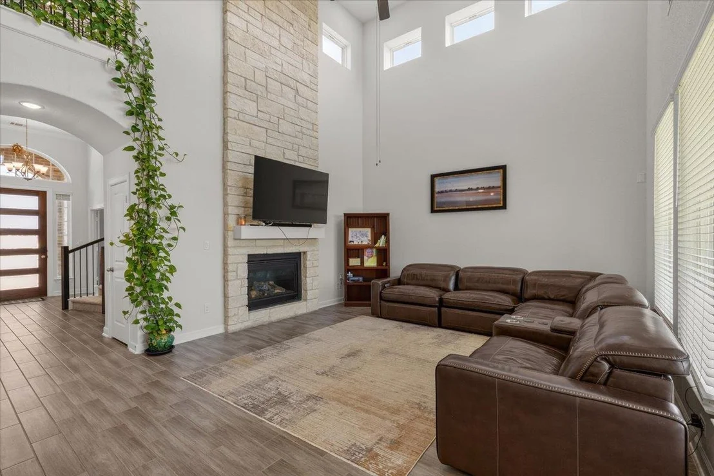
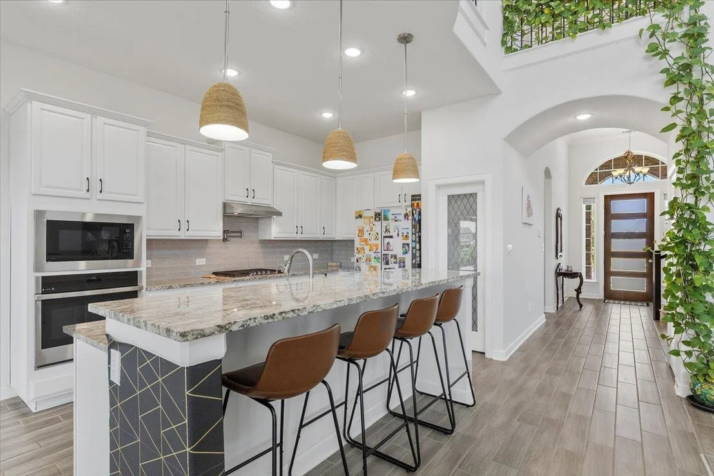
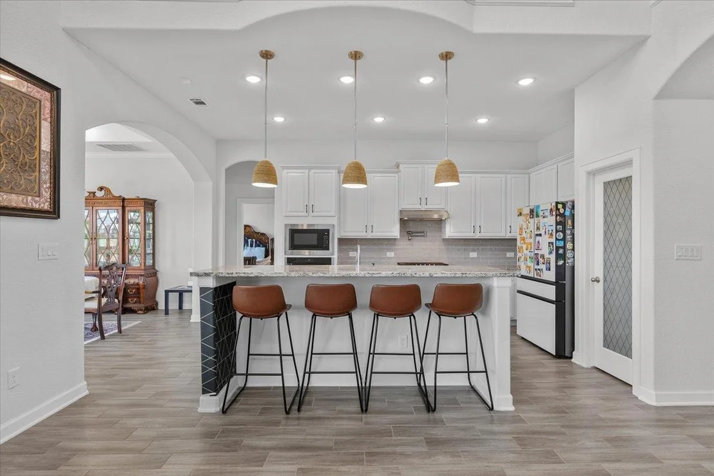
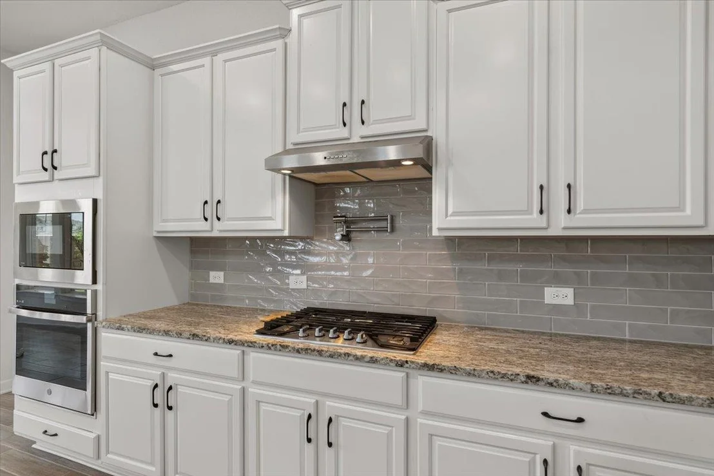
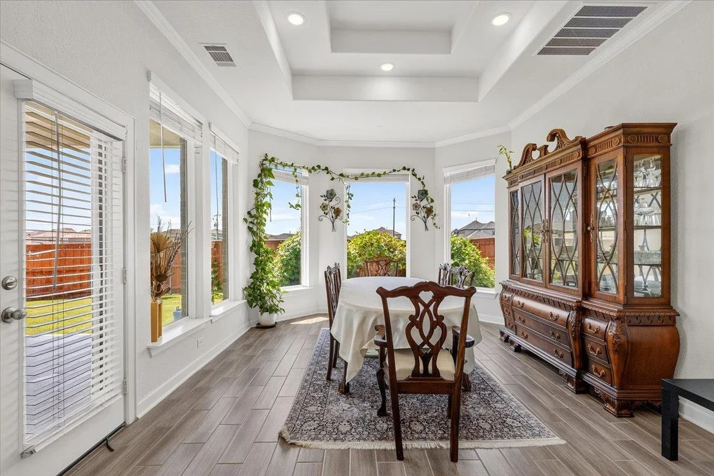
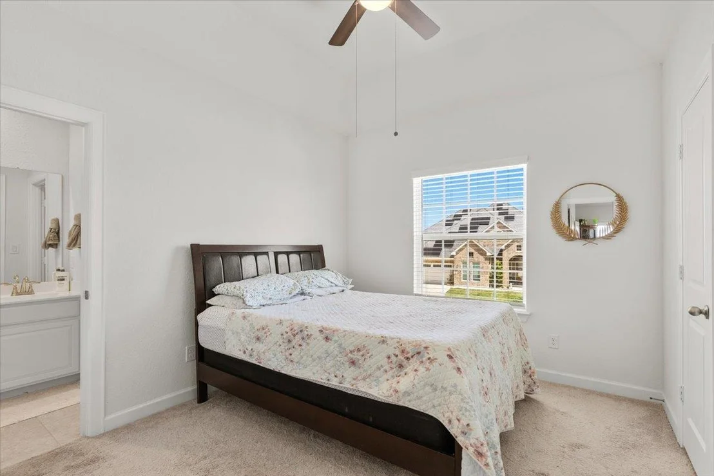
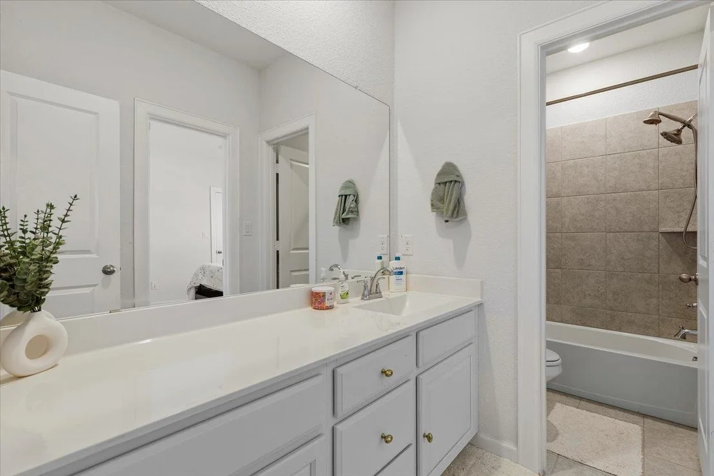
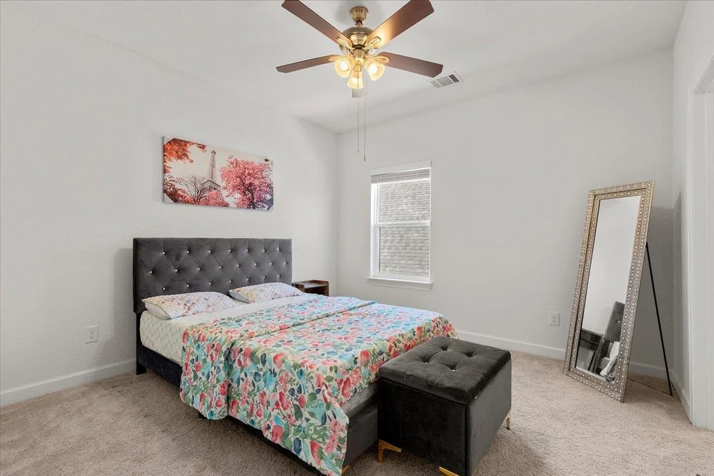
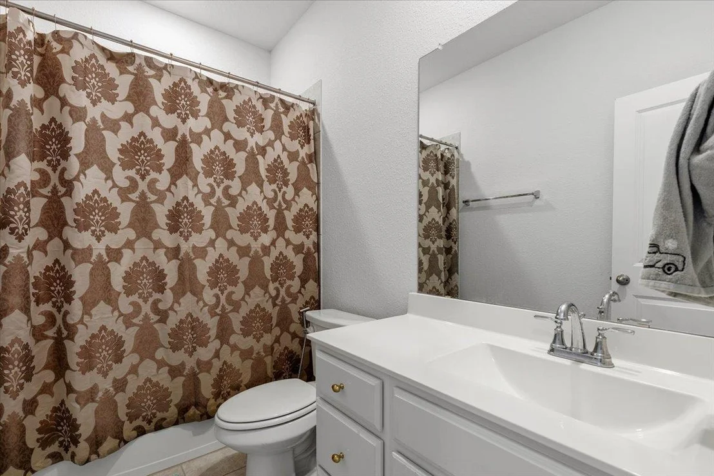
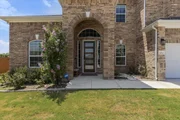
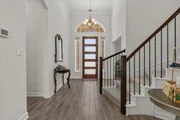
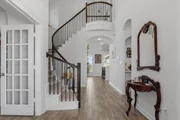
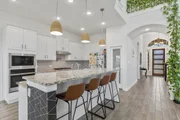
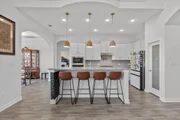
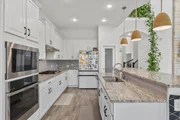
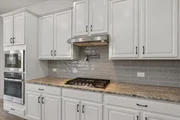
The bright, open layout is filled with natural light and features hard-surface flooring with no carpet throughout the main living areas. The spacious kitchen includes granite countertops, a large center island, abundant cabinetry, and a generous pantry, all opening seamlessly to the breakfast area and family room. A dramatic spiral staircase, rounded breakfast nook, and two-story dining area add distinctive architectural character throughout the home.
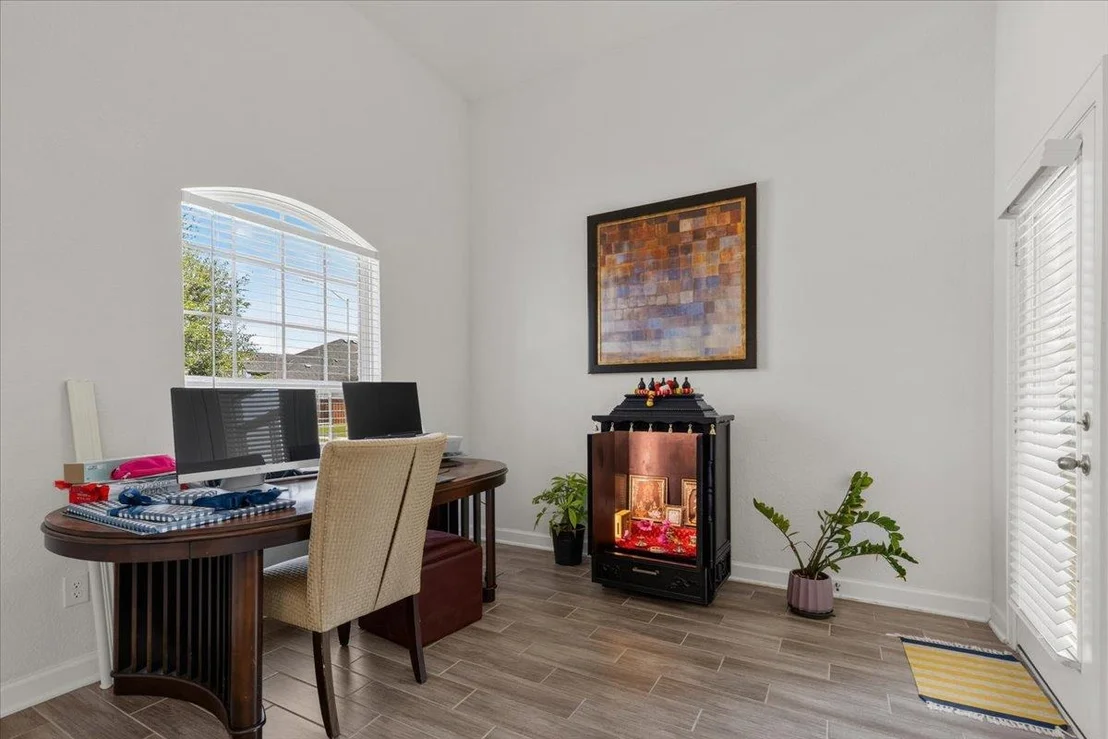
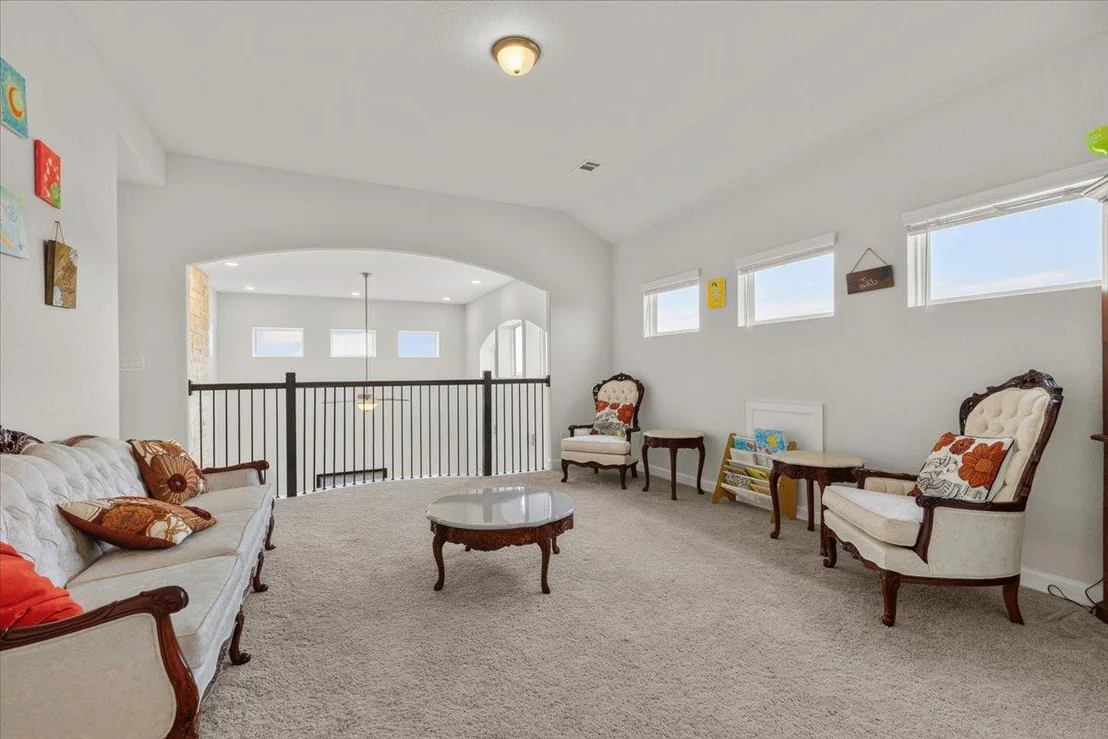
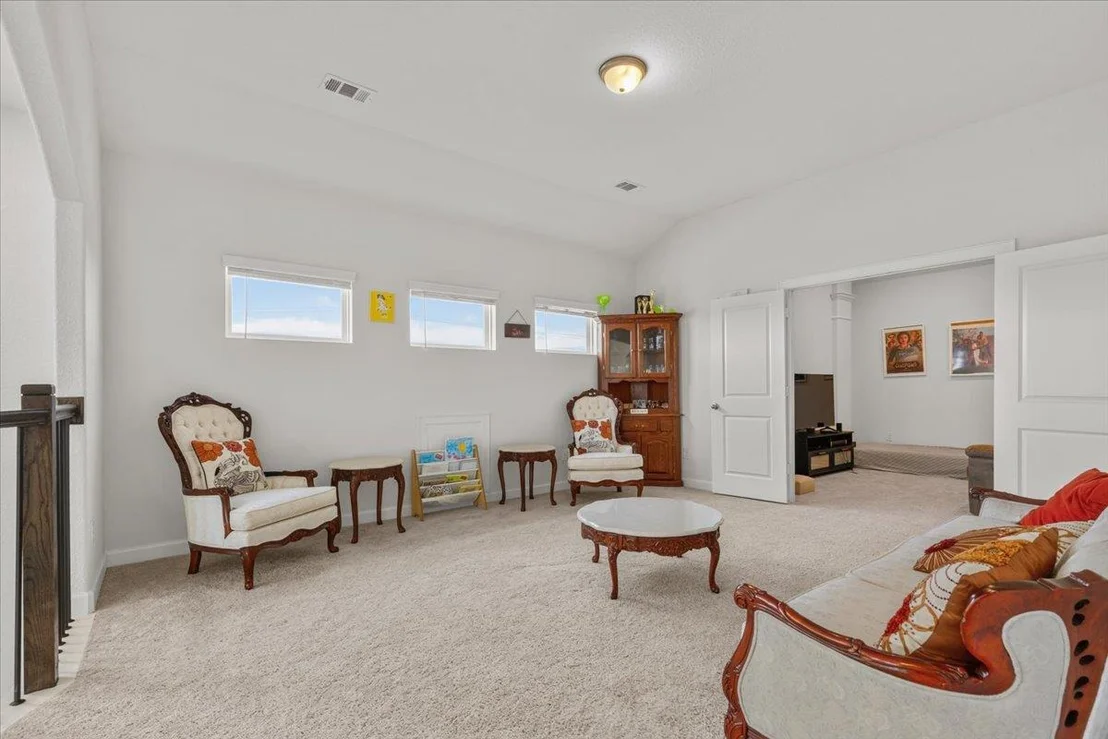
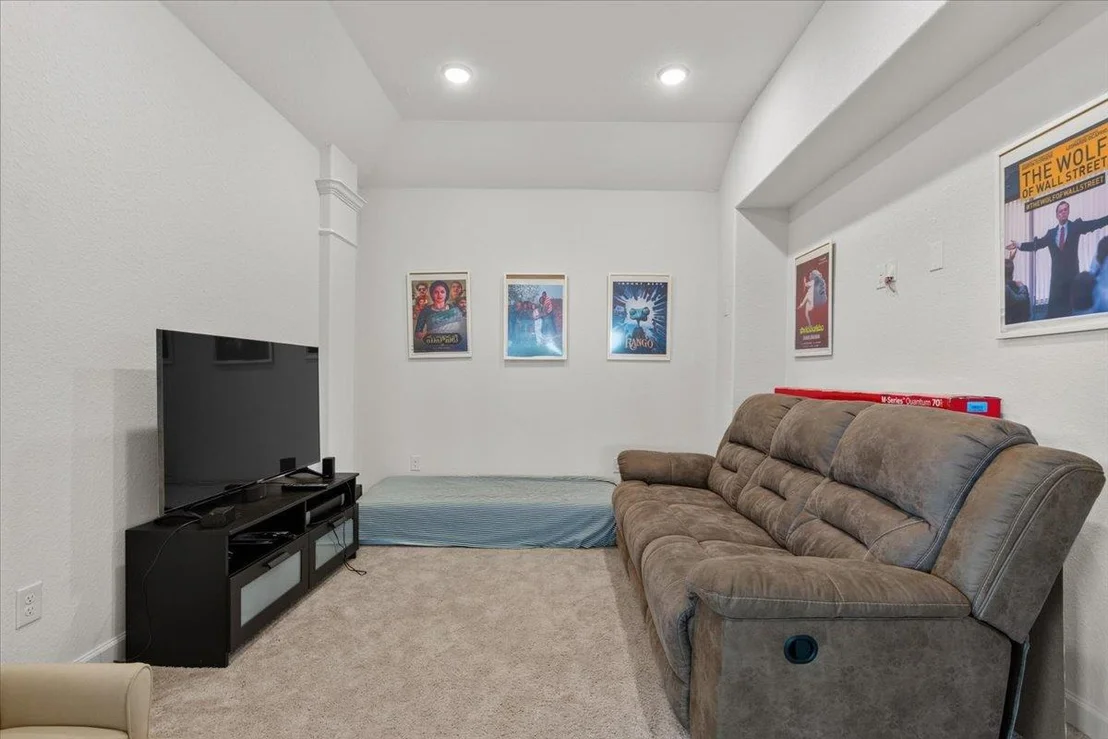
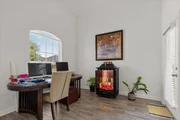
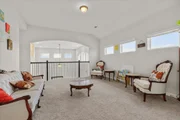
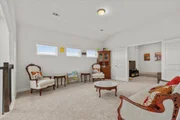
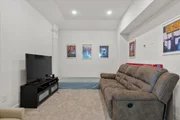
Upstairs, the oversized loft provides additional space for a game room, playroom, or second living area, while the separate media room is perfect for movie nights or entertaining. The dedicated office offers a quiet and functional work-from-home space.
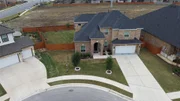
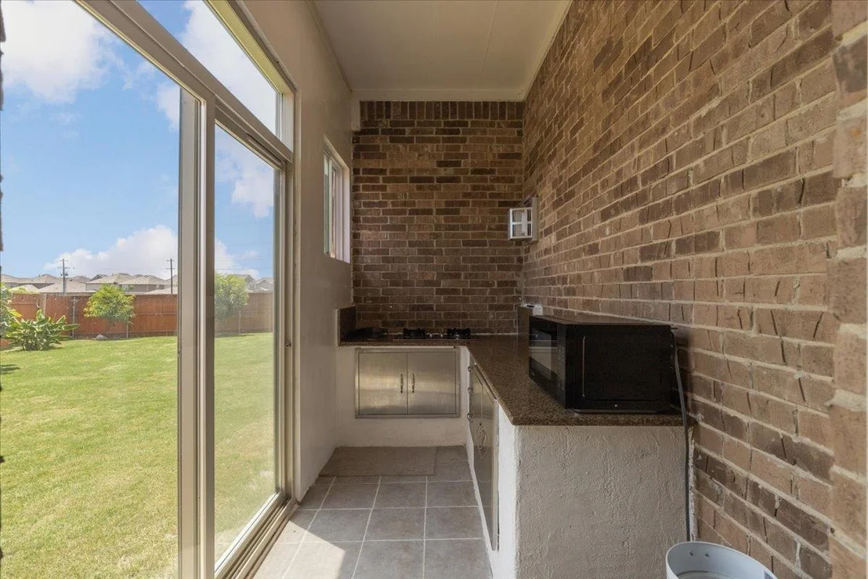
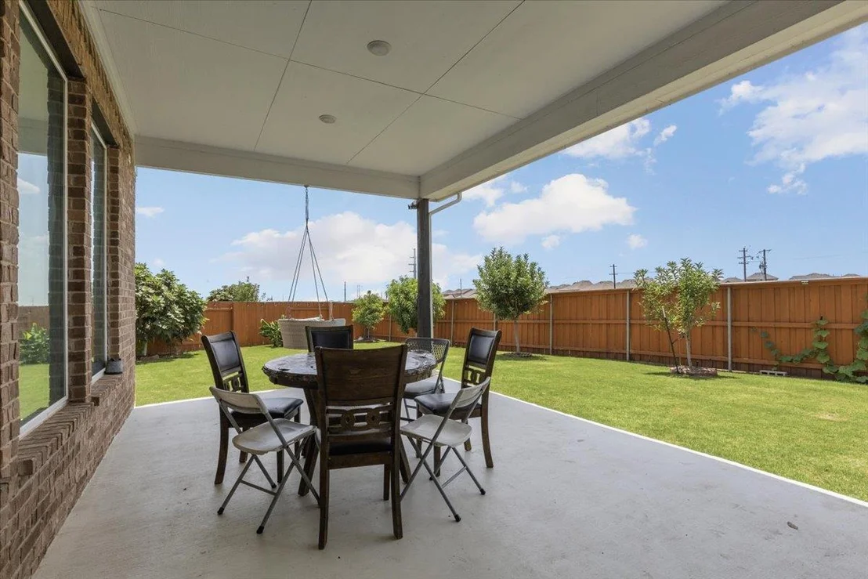
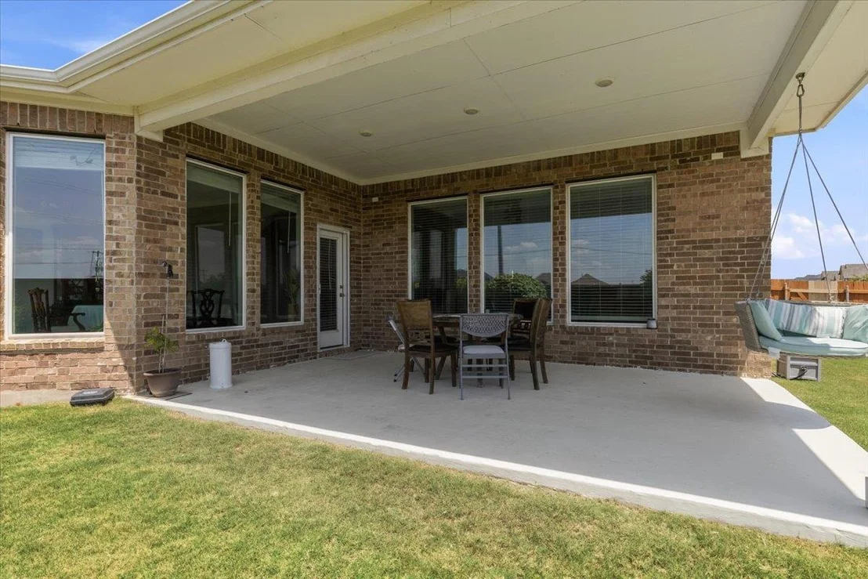
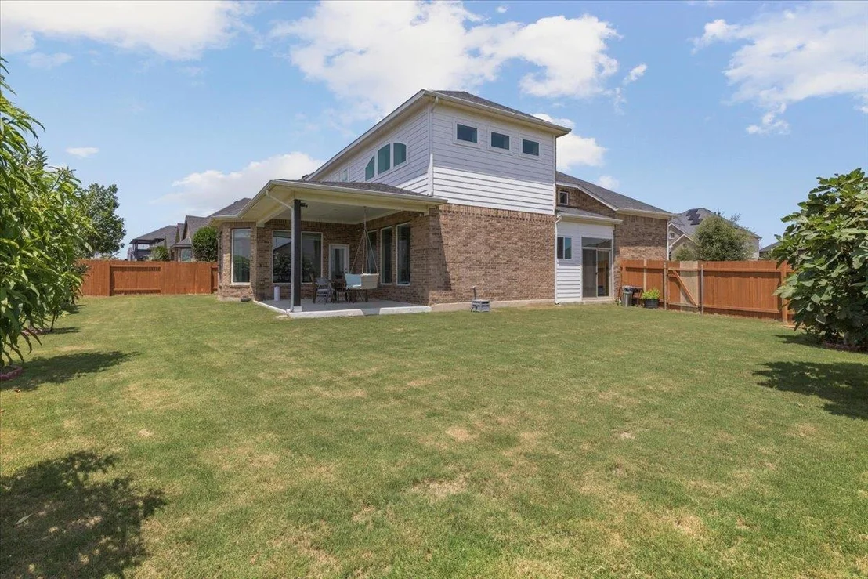
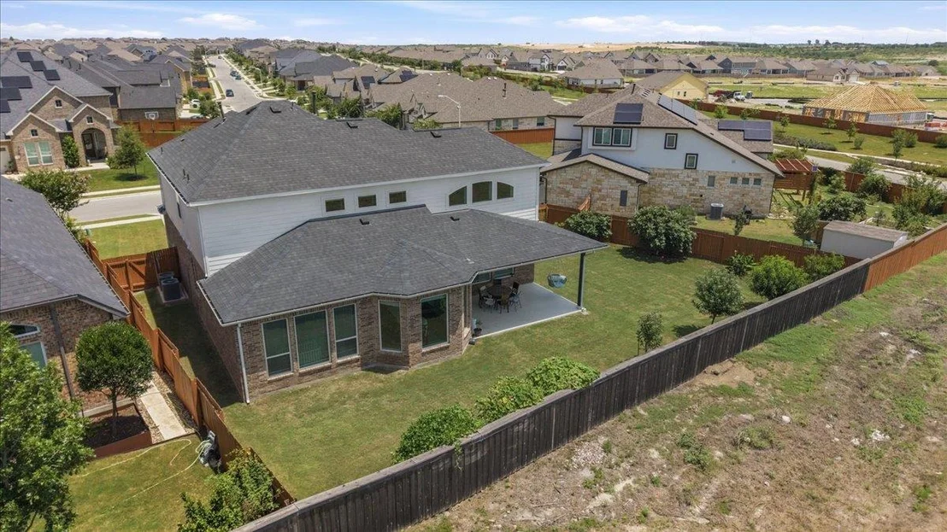
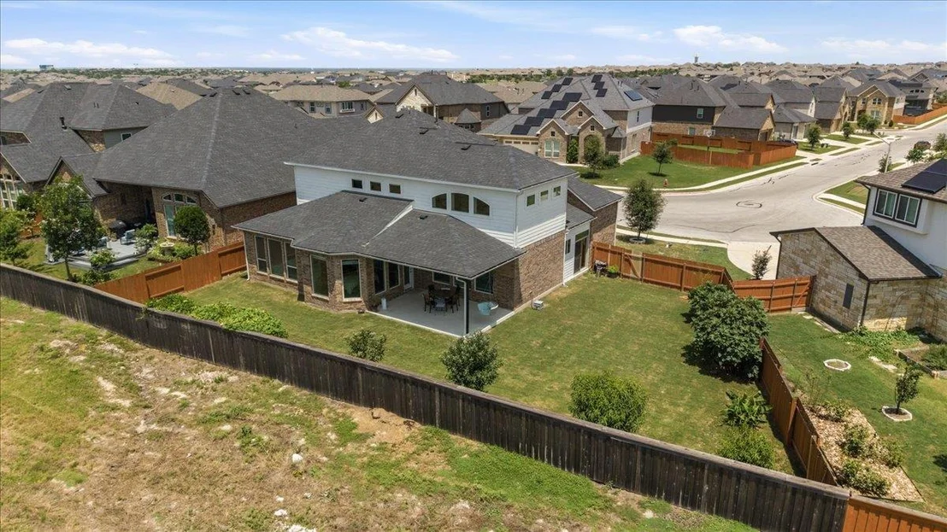
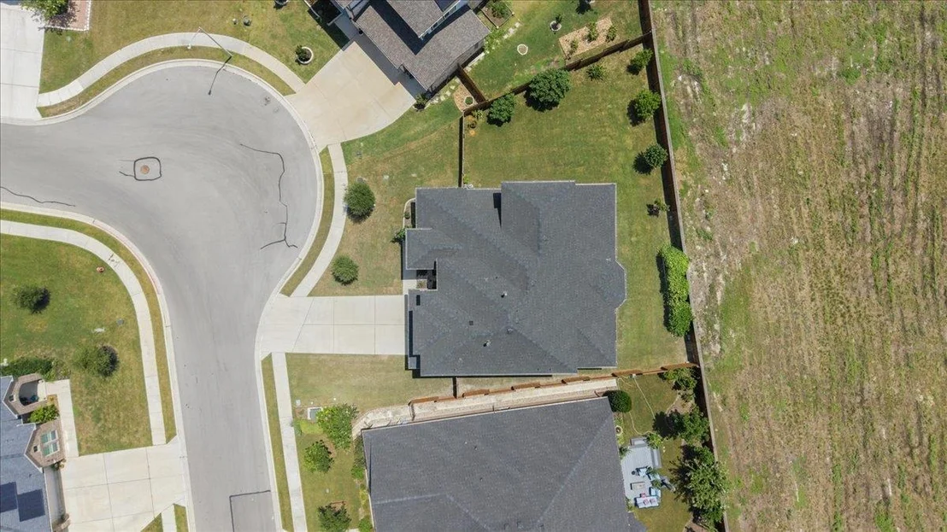
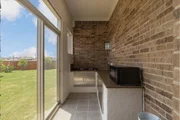
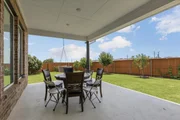
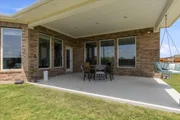
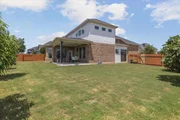
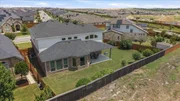
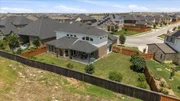
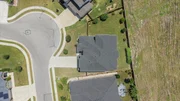
The oversized backyard is a true standout, offering no neighbors directly behind the property, numerous established fruit trees, an extended patio, and a built-in outdoor kitchen ideal for grilling, relaxing, and hosting gatherings.
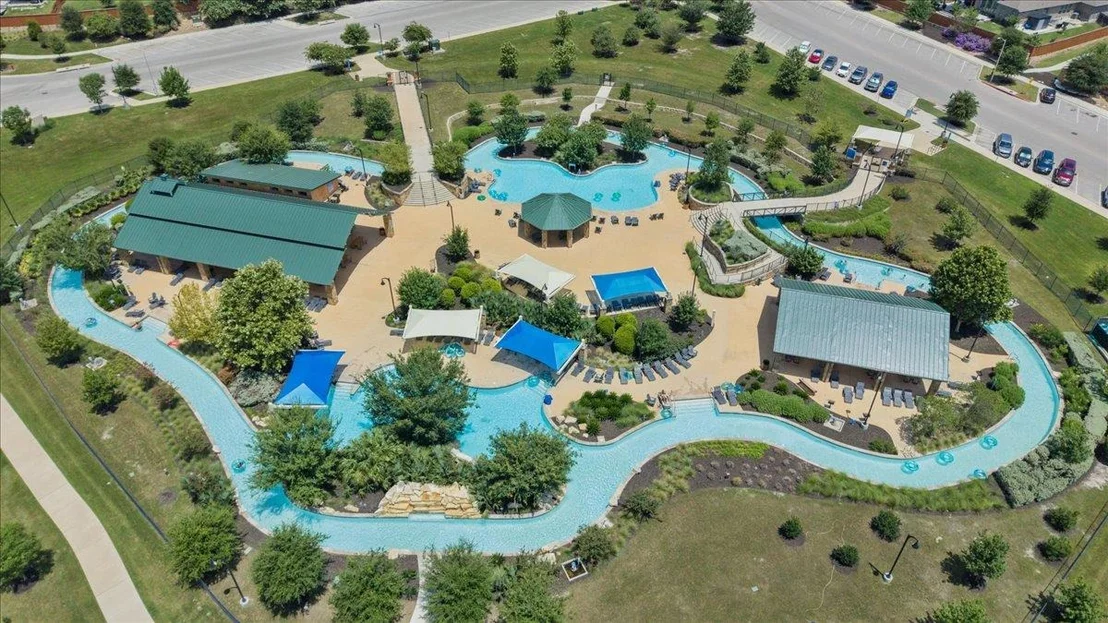
Located in Sunfield, residents enjoy access to resort-style amenities including a lazy river, multiple community pools, splash pad, dog parks, playgrounds, catch-and-release lakes, and more than 12 miles of hike and bike trails.
Listed By

Payment Calculator
Your Estimated Monthly Payment
Cap Rate Calculator
What does this mean?
Based on our analysis, the cap rate of this property is 1.25%. A negative cap rate indicates that the property might not be feasible as an income-producing asset. The median cap rate for a near zip code 11238 is 4.23%.
How much can I actually make?
Actual monthly rental income may vary between $4,760 and $7,140 depending on unit-specific characteristics. You can change the amount using the slider to further explore.
How is cap rate calculated?
Cap Rate = Net Operating Income (NOI) / Property Asset Value.
When calculating the cap rate, we assume 100% occupancy. Leverage (mortgage) is not considered.
Cap Rate provided by RealtyHop and RentHop, learn more about cap rate here.
Price History
| Date / Event | Date | Event | Price |
|---|---|---|---|
| Oct 28, 2026 | Relisted | $575,000 | |
| Relisted | |||
| Oct 24, 2026 | In contract | - | |
| In contract | |||
| Aug 21, 2026 | Listed by Compass RE Texas, LLC | $575,000 | |
| Listed by Compass RE Texas, LLC | |||
| Jul 22, 2026 | Delisted | - | |
| Delisted | |||
| Jul 21, 2026 | In contract | - | |
| In contract | |||

Property Highlights
Building Info
Comparables
Status
Price/ft²
Listed On
Sold On
About Hays
Similar Homes for Sale
Currently no similar homes aroundNearby Rentals

Listed Office: Compass RE Texas, LLC - Listing courtesy of Unlock MLS
Phone: (512) 575-3644
Last Updated: 2026-10-29 04:12:48
Data Source: Unlock MLS, MLS# ACT6478143
Based on information from Unlock MLS (alternatively, from ACTRIS). Neither the Board nor ACTRIS guarantees or is in any way responsible for its accuracy. All data is provided “AS IS” and with all faults. Data maintained by the Board or ACTRIS may not reflect all real estate activity in the market. Information being provided is for consumers’ personal, non-commercial use and may not be used for any purpose other than to identify prospective properties consumers may be interested in purchasing. Some IDX listings have been excluded from this website.















 Your Privacy Choices
Phone: 425-283-2930
Address: 335 Madison Avenue, New York, NY 10017