Check Availability
$1,250,000
↓ $25K (2%)
● House - For Sale

650 N Williams St

Denver, CO 80218
bedrooms
5 Beds
bathrooms
1 Bath, 1 Half Bath
square feet
2,869 Ft²
$6,782
Est. Monthly

About This Property

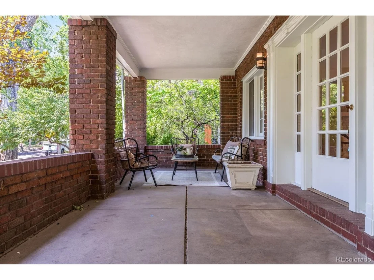
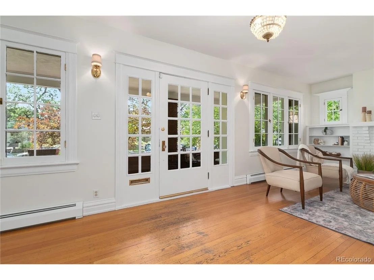
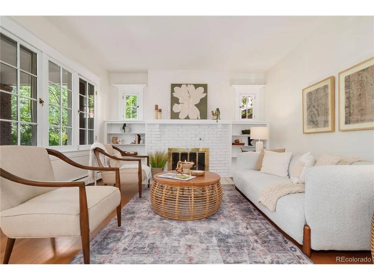
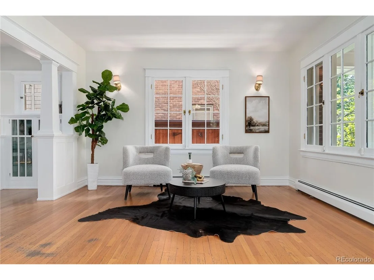
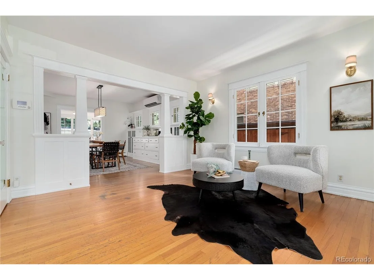
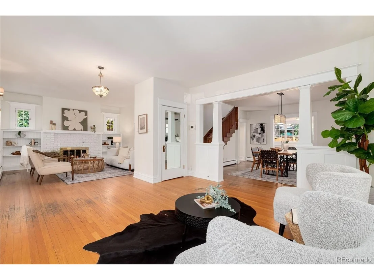
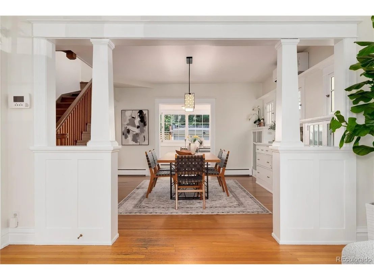
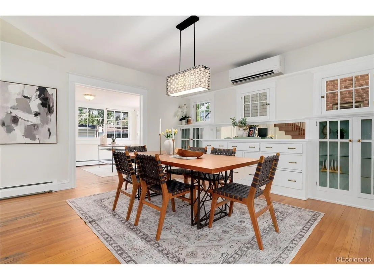
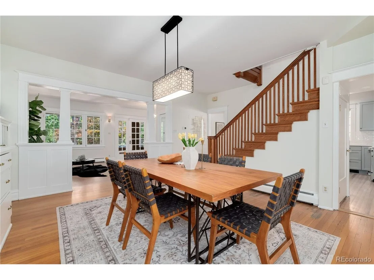
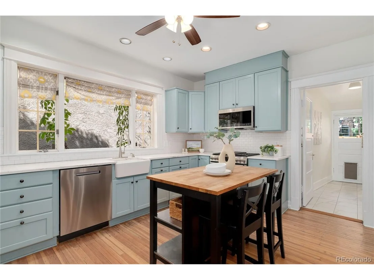
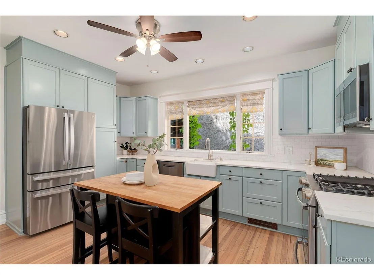
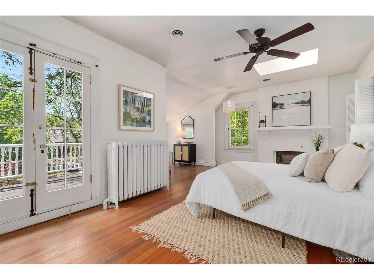
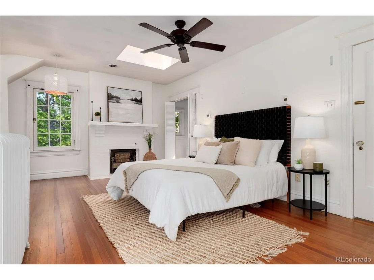
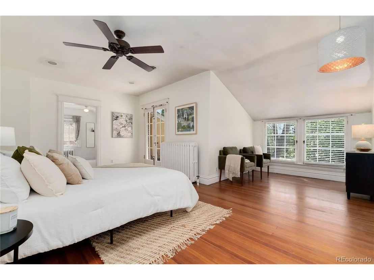
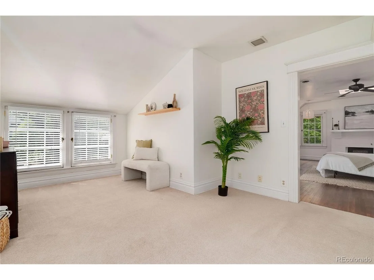
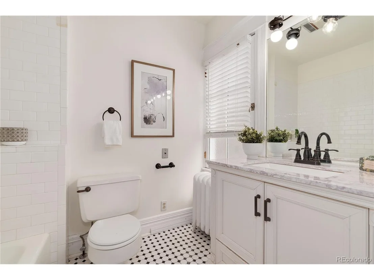
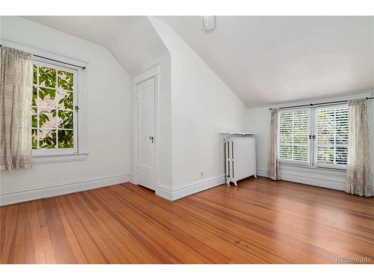
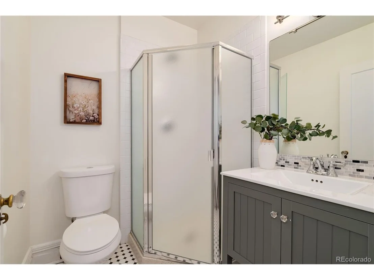
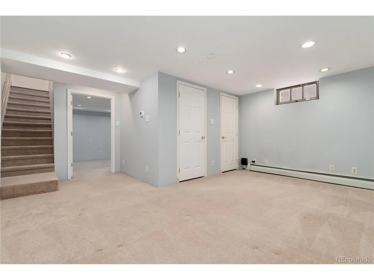
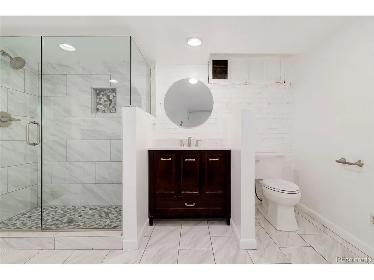
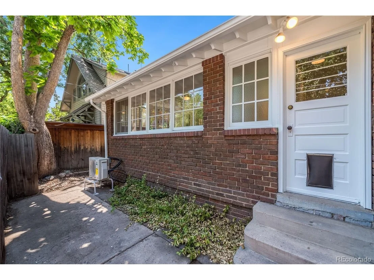
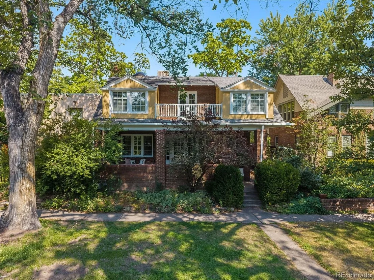
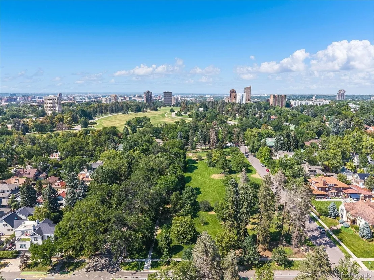
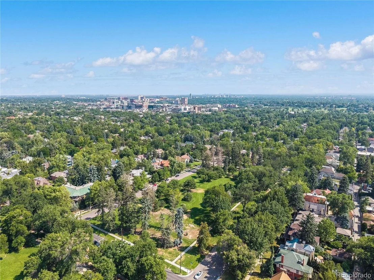
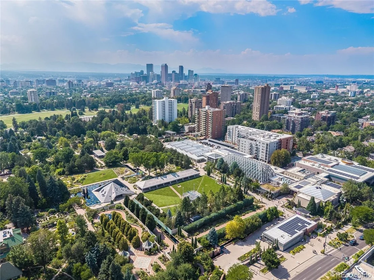
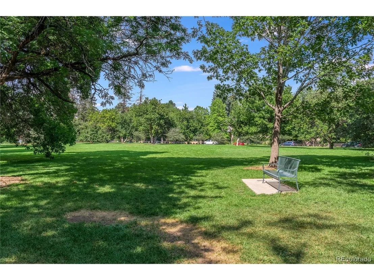
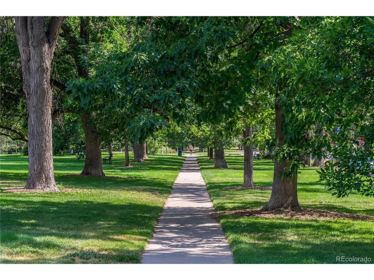
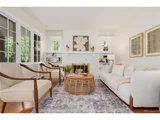
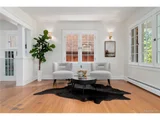
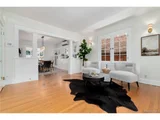
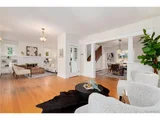
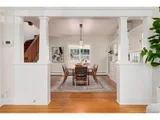
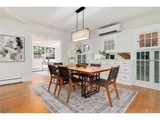
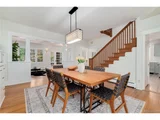
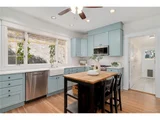
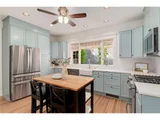
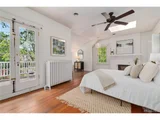
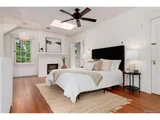
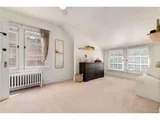
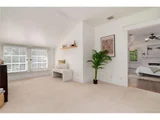
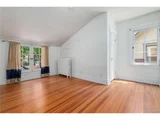
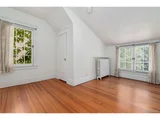
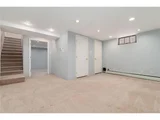
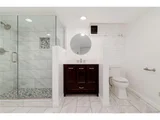
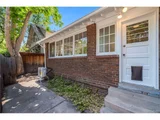
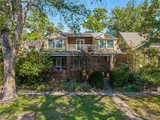
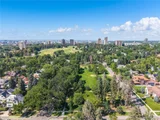
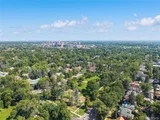
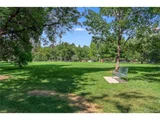
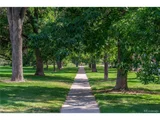
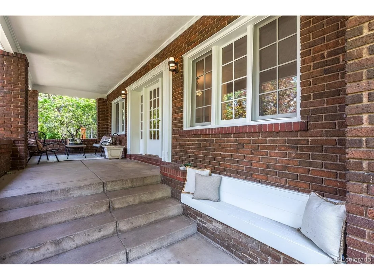
Situated on one of Country Club North's most desirable Parkways, this exquisite 1913 residence offers a rare blend of historic charm and modern convenience just steps from Little Cheesman Park, the 7th Avenue Parkway, Cheesman Park and the Denver Botanic Gardens. The inviting front porch welcomes you to enjoy the peaceful, tree-lined street, while the interior retains its original character seamlessly integrated with updated baths and kitchen featuring new appliances. The home boasts a bright, spacious floor plan with excellent flow throughout. The upper level includes four bedrooms, highlighted by a primary suite with French doors opening to a private balcony overlooking the Parkway. An adjacent bedroom offers the potential to be converted into a luxurious primary walk-in closet or dressing room. Two additional bedrooms and hall bath complete the second floor. The home is completed by a versatile basement level featuring a recreation room, a non-conforming bedroom, bath, laundry and abundant storage space. Seller will pay a 25,000 credit at closing for Buy Downs or Closing Costs.
Unit Size
2,869 Ft²
Days on Market
-
Land Size
0.06 acres
Price per sqft
$436
Property Type
House
Property Taxes
$644
HOA Dues
-
Year Built
1913

Listed By

Annzo Phelps
Kentwood Real Estate DTC, LLC

Payment Calculator

Cap Rate Calculator

Last updated: 15 minutes ago (REcolorado MLS #IRE2894421)

Price History

Date / Event Date Event Price
Nov 7, 2026 Price Decreased $1,250,000
↓ $25K (2%)
Price Decreased
Sep 25, 2026 Relisted $1,275,000
Relisted
Sep 13, 2026 In contract -
In contract
Aug 27, 2026 Price Decreased $1,275,000
↓ $25K (1.9%)
Price Decreased
Aug 4, 2026 Listed $1,300,000
Listed
Show More

Property Highlights

Garage
Air Conditioning
Fireplace
Parking Details
Has Garage
Parking Features: Attached
Garage Spaces: 1
Interior Details
Half Bathrooms: 1
Full Bathrooms: 1
Interior Features: Eat-in Kitchen, Kitchen Island, Skylights
Appliances: Dishwasher, Refrigerator, Washer, Dryer, Microwave, Disposal, Fire Alarm
Has Fireplace
Fireplace Features: Living Room, Bedroom
Basement: Full, Partially Finished, Slab, Built-In Radon, Radon Test Available
Exterior Details
Square Footage: 2869
Square Footage Source: $0
Year Built: 1913
Levels: Two
Window Features: Skylight(s), Window Coverings
Construction Materials: Brick, Stucco
Patio and Porch Features: Patio
Lot Features: Level, Paved, Historic District, House Faces South
Lot Size Area: 2613.6
Lot Size Units: Square Feet
Lot Size Acres: 0.06
Lot Size Square Feet: 2613.6
Water Source: Public
Financial Details
Tax Annual Amount: $7,730
Utilities Details
Cooling Type: Central Air, Wall/Window Unit(s), Ceiling Fan(s)
Heating Type: Hot Water, Baseboard
Sewer : Public Sewer

Building Info

Overview

    General

  • Year Built: 1913
  • Effective Year Built: 2014
  • Building Count: 1
  • Total Rooms: 8
  • Bedroom Count: 3
  • Bathroom Count: 3
  • Full Bathrooms: 2
  • Partial Bathrooms: 3
  • Bathroom Plumbing Fixtures: 10
  • Building Condition: 6
  • Building Quality: 4
  • Construction Type: 6
  • Building Style: 40
  • Exterior Walls Type: 2
  • Interior Walls Type: 0
  • Roof Shape Type: 0
  • Roof Cover Type: 0
  • Floor Count: 200
  • Living Units: 1
  • Floor Cover: 0
  • Basement Type: 6
  • Basement Area: 933
  • Garage Type: 1
  • Garage Square Area: 191
  • Parking Space Count: 0
  • Patio Type: 79
  • Porch Type: 106
  • Pool Type: 0

    Dimensions

  • Lot Size Square Feet: 2,440
  • Total Building Area: 3,526
  • Gross Building Area: 3,526
  • Building Area: 2,869
  • Building Area Measurement: L

    Heating and Cooling

  • Fireplace Count: 1
  • Air Conditioning: 1
  • Heating: 3
  • Heated Square Feet: 2,869
  • Heating Fuel Type: 3

    Utilities

  • Sewer System: 0
  • Water Service: 0

Building

  • Building Type: 0
  • Property Class: R
  • Subdivision: SOUTH DIVISION OF CAPITOL HILL
  • Land Acres: 0000000056
  • Standard Land Use Code: 1001
  • County Land Use Code: 118
  • Legal Description 1: SOUTH DIVISION OF CAPITOL HILL B160 E 65FT OF S/2 OF L9 & E65FT OF L10

Neighborhood

  • School District Name: Denver County School District 1
  • Census Tract: 003203

Zoning

  • Zoning: U-SU

Geography

  • Parcel: 05024-24-003-000
  • Block: 160
  • Lot: 9
  • Municipality: CITY & COUNTY OF DENVER
  • Latitude: 39.7266
  • Longitude: -104.966

    Address

  • Full Address: 650 N Williams St
  • Address - House Number: 650
  • Street Direction: N
  • Address - Street Name: Williams
  • Address - Suffix Type: St
  • State: CO
  • City Name: Denver
  • Carrier Code: C014
  • 4-Digit Zip Code: 3642
  • Zip Code: 80218

Valuation

    Tax

  • Total Area: 3,335
  • Tax Year: 2021
  • Tax Amount: $0
  • Tax Rate Code Area: DENVER

    Appraisal Valuation

  • Standard Deviation: 0.161
  • Valuation Date: Jan 10, 2024
  • Confidence Score: 79
  • Final Value: 1,335,291
  • High Value: 1,550,276
  • Low Value: 1,120,305

    Market Valuation

  • Market Total Value: $923,700
  • Market Land Value: $238,700
  • Market Improvement Value: $685,000

    Assessments Valuation

  • Assessed Year: 2021
  • Assessed Total Value: $66,050
  • Assessed Land Value: $17,070
  • Assessed Improvements Value: $48,980

    Sales

  • Current Sale Contract Date: Mar 11, 2016
  • Current Sale Recording Date: Mar 14, 2016
  • Current Sale Price:
  • Current Sale Document Type: 71
  • Current Sale Input Document Number: 2016032848
  • Previous Sale Recording Date: Dec 18, 2014
  • Previous Sale Contract Date: Dec 18, 2014
  • Previous Sale Amount: $675,000
  • Previous Sale Document Type: 71
Data used for valuation calculations is provided by RealtyHop, and other third party sources

Comparables

Unit
Status
Type
Beds
Baths
ft²
Price/ft²
Asking Price
Listed On
Closing Price
Sold On
HOA + Taxes

About Southeast Denver


Similar Homes for Sale

Currently no similar homes around

Nearby Rentals

Unit for rent at 1935 Logan St, Denver, CO, 80203

$2,410 /mo

  • 2 Beds
  • 2 Baths
  • 1,081 ft²
1935 Logan St #B2, Denver, CO, 80203 Listing by Equity Residential
Unit for rent at 985 Albion St., Denver, CO, 80220

$1,360 /mo

  • Studio
  • 1 Bath
  • 476 ft²
985 Albion St. #S2, Denver, CO, 80220 Listing by Equity Residential
Unit for rent at 1250 Cherokee St, Denver, CO, 80204

$2,270 /mo

  • 2 Beds
  • 2 Baths
  • 889 ft²
1250 Cherokee St #B1, Denver, CO, 80204 Listing by Equity Residential


Frequently Asked Questions

When was property at 650 North Williams Street built and last sold?
The property at 650 North Williams Street was built in 1913 and last sold on Mar 11, 2016 for $825,000.
How much is this home worth?
The estimated value of the home located at 650 North Williams Street is $1,262,500.
What are some comparable homes to 650 North Williams Street?
There are currently no comparable homes to 650 North Williams Street.