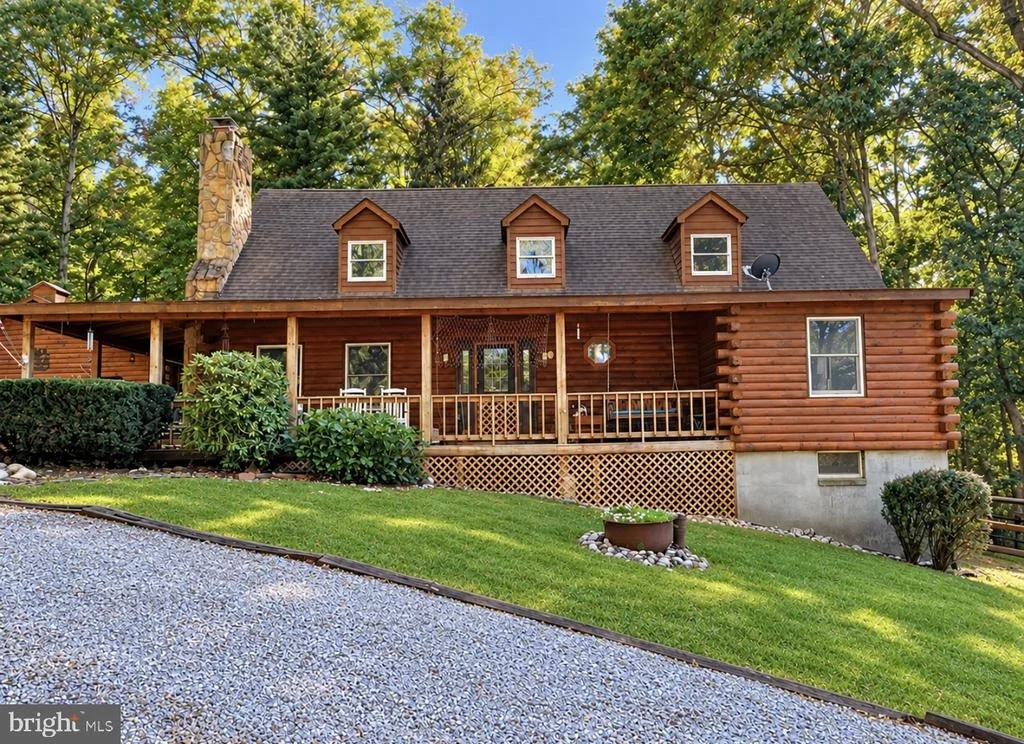
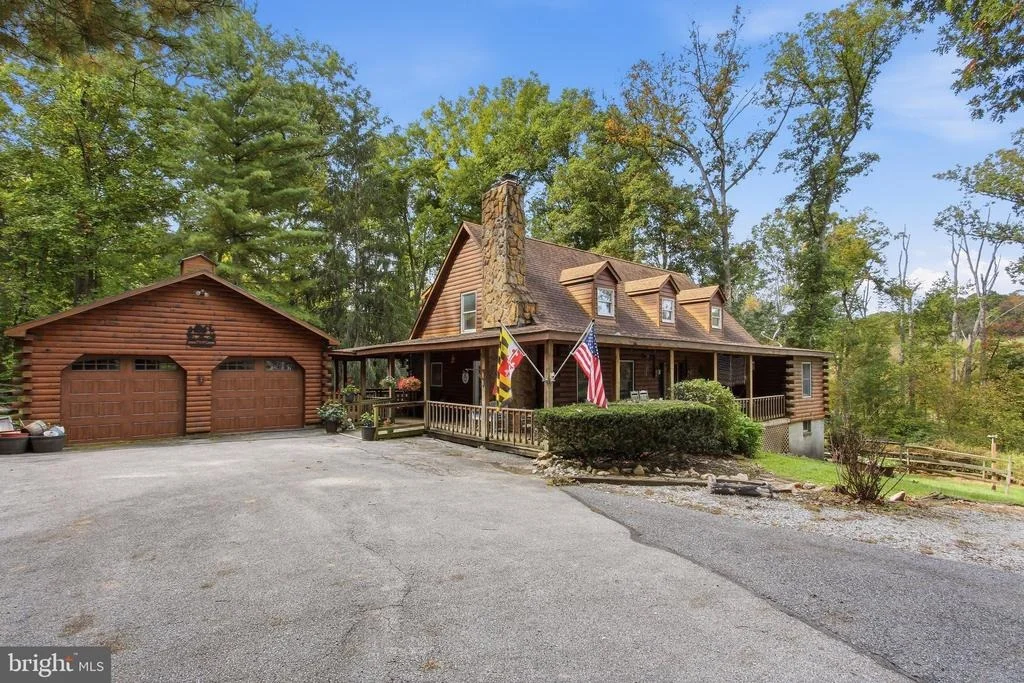
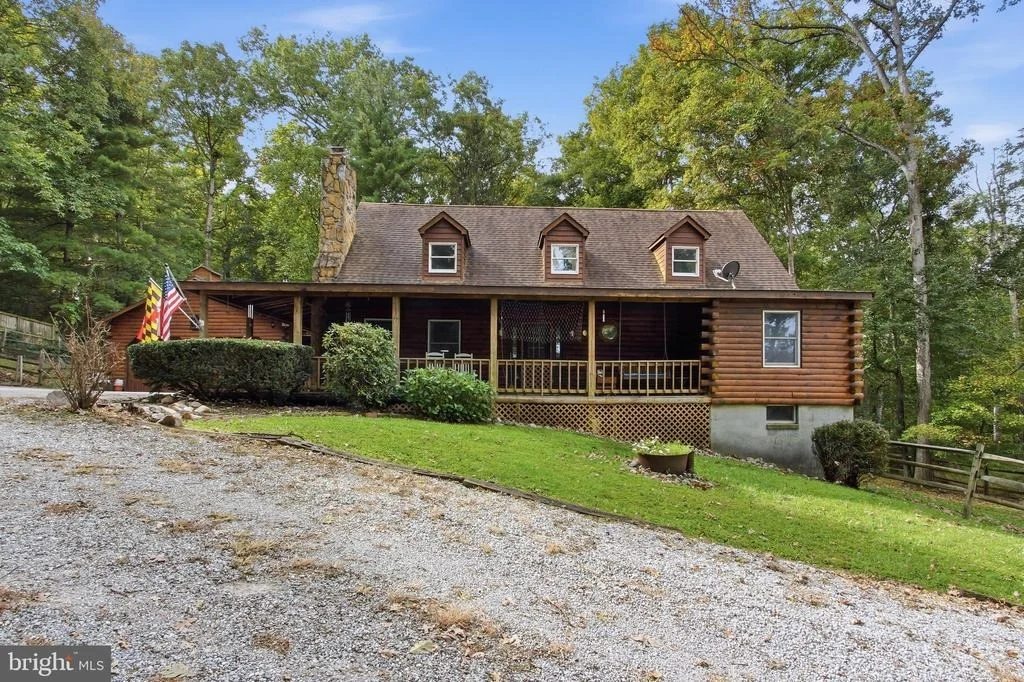
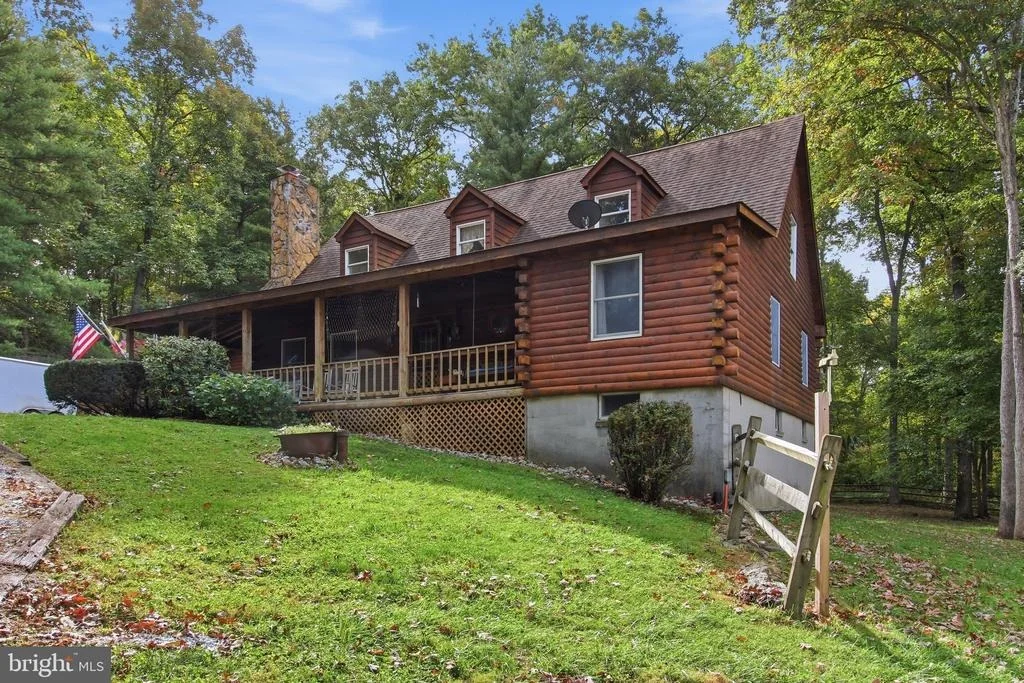
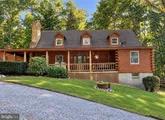
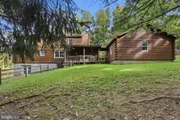
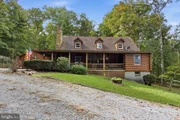
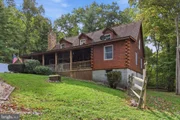
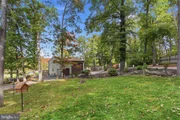
Nestled on a sprawling 3.62-acre lot, this exquisite custom-built
charming log home embodies the essence of simple living, seamlessly
blending rustic charm with modern elegance. The style, reminiscent
of a classic cabin or lodge, invites you into a world where nature
and sophistication coexist harmoniously. Step inside to discover an
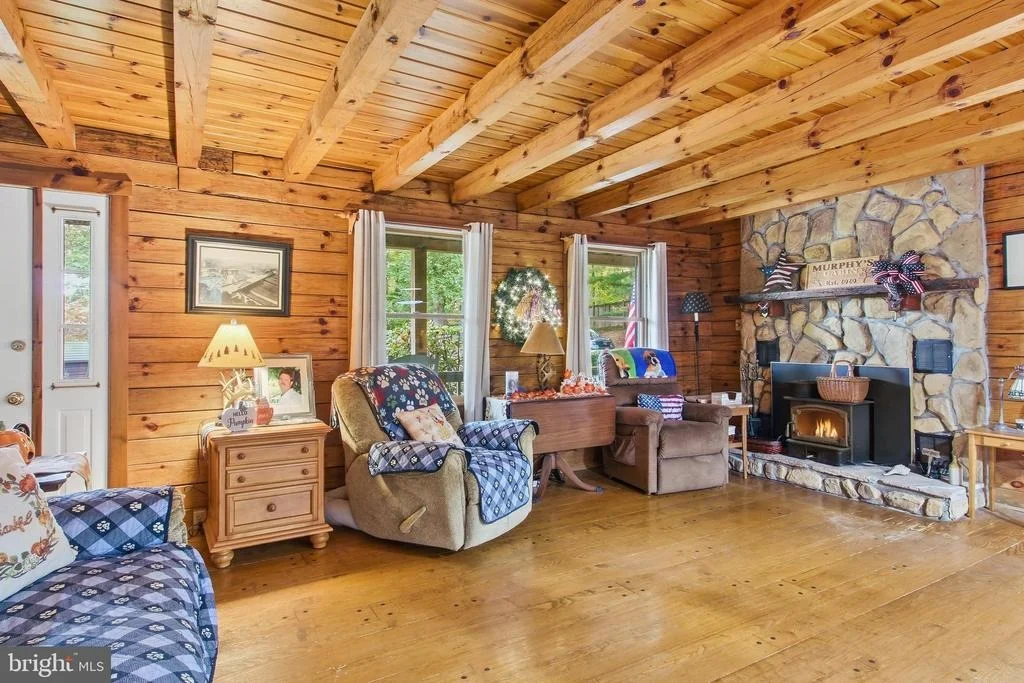
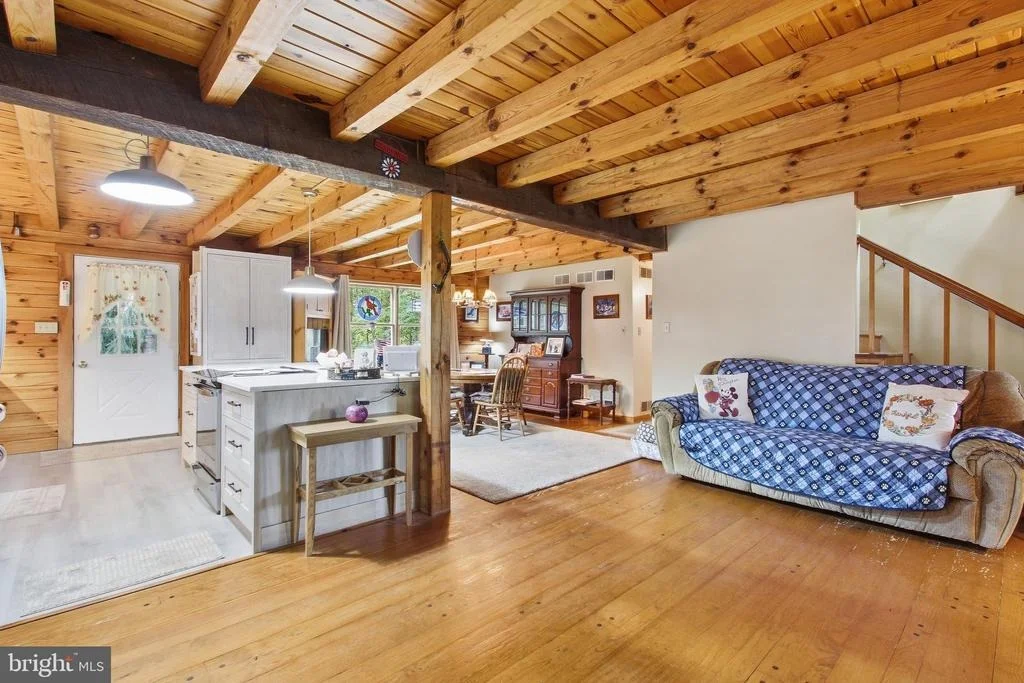
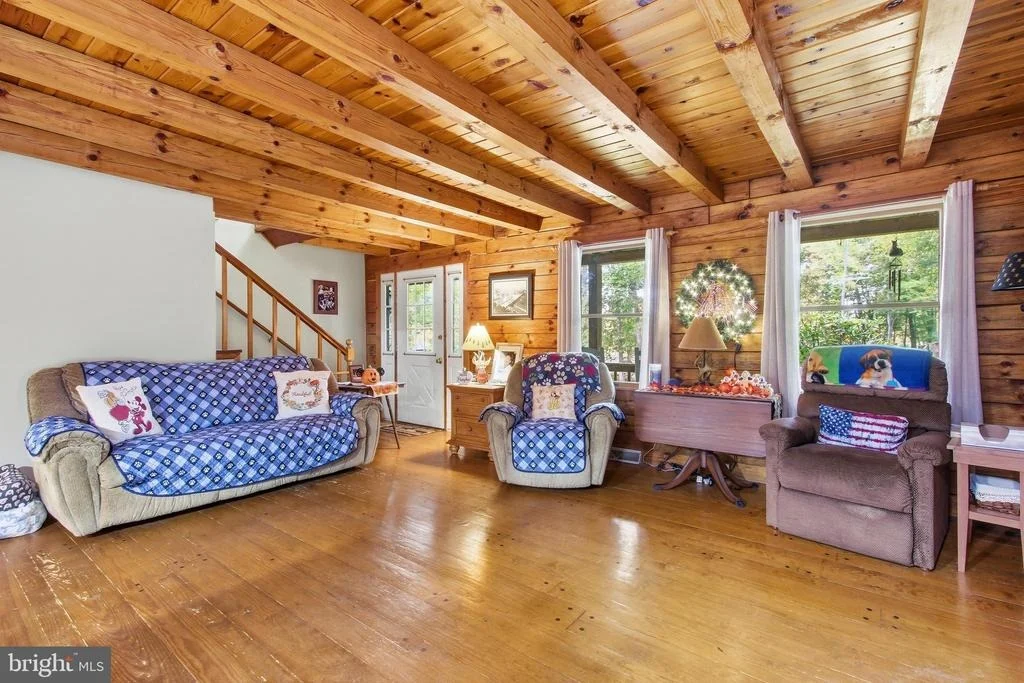
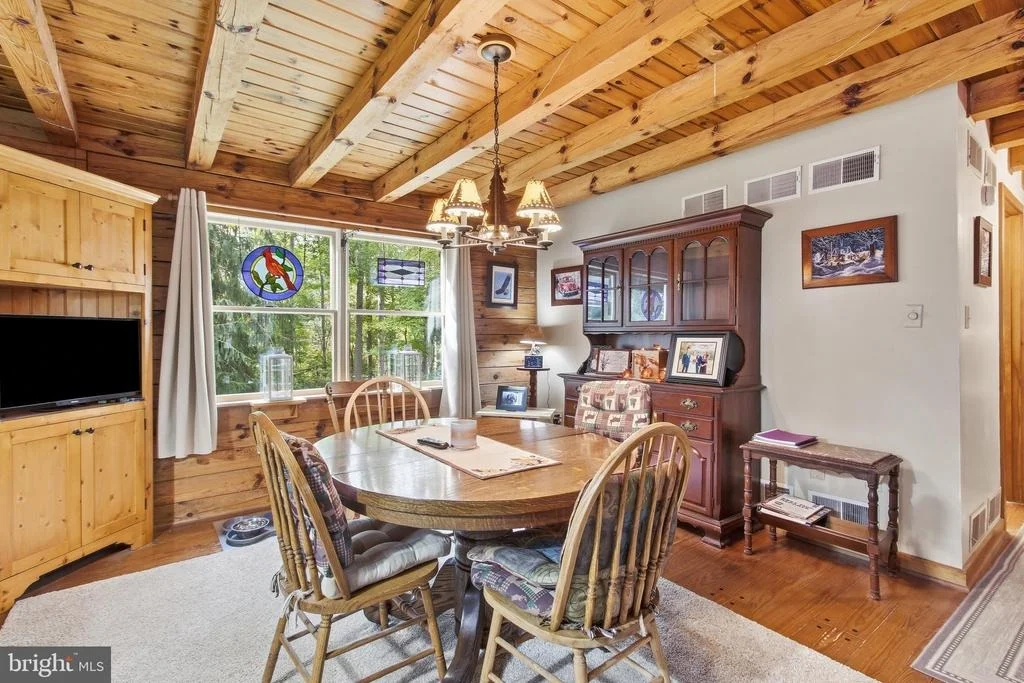
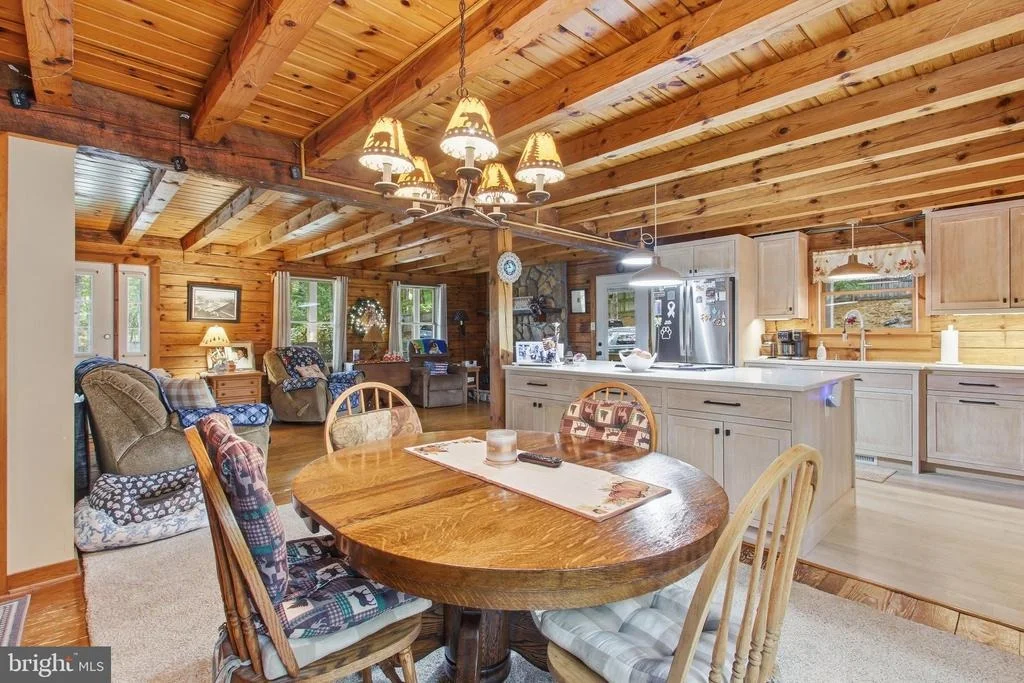
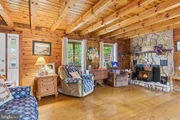
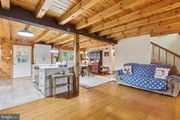
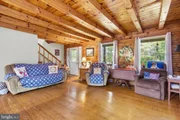
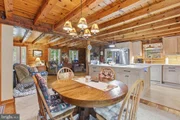
open floor plan that radiates warmth, comfort, and large rooms. The
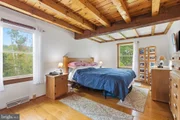
rich wood floors guide you through the spacious living areas, where
a stunning stone fireplace serves as the centerpiece, perfect for
the cozy evenings that are coming up in the next few weeks. The
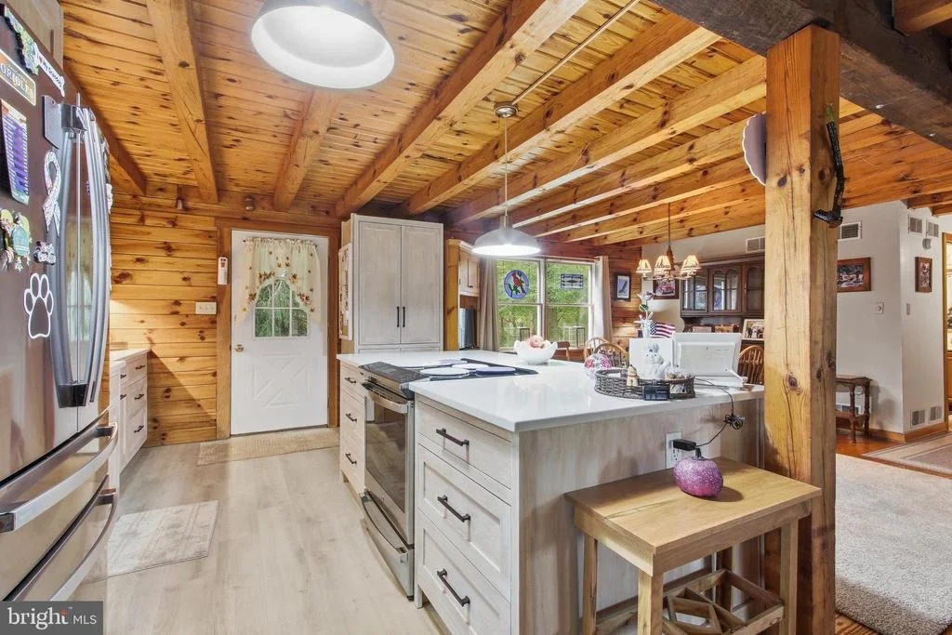
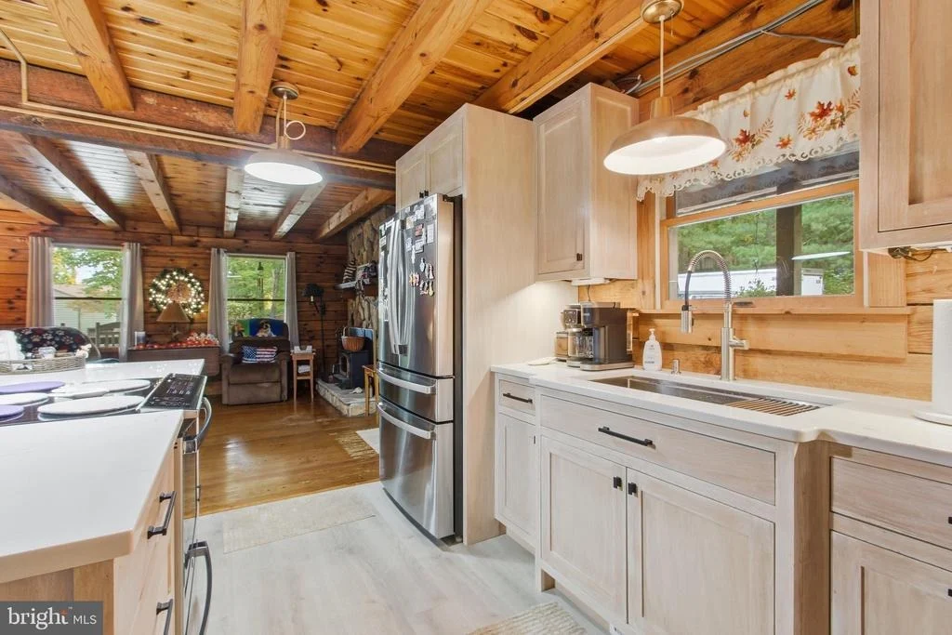
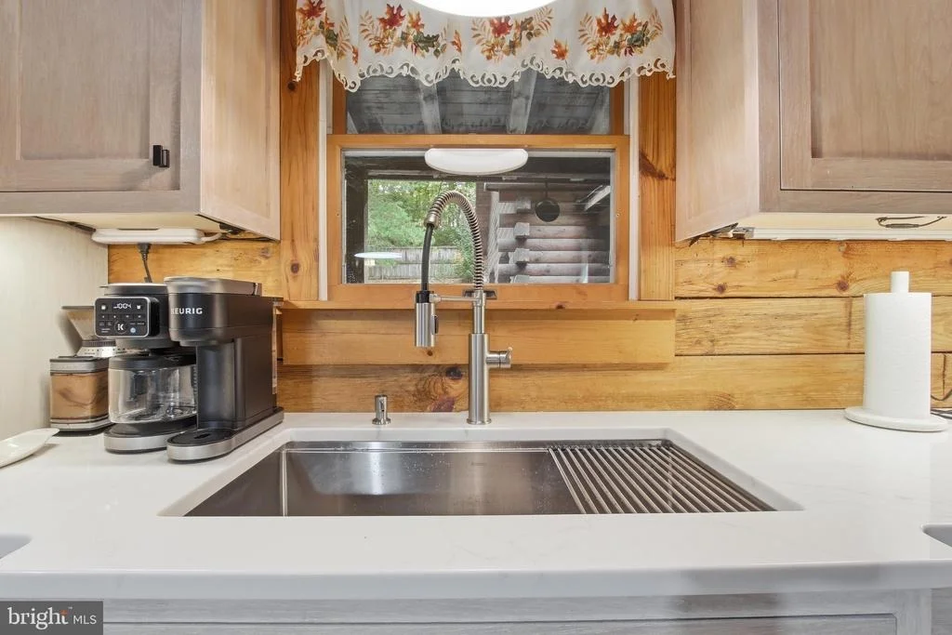
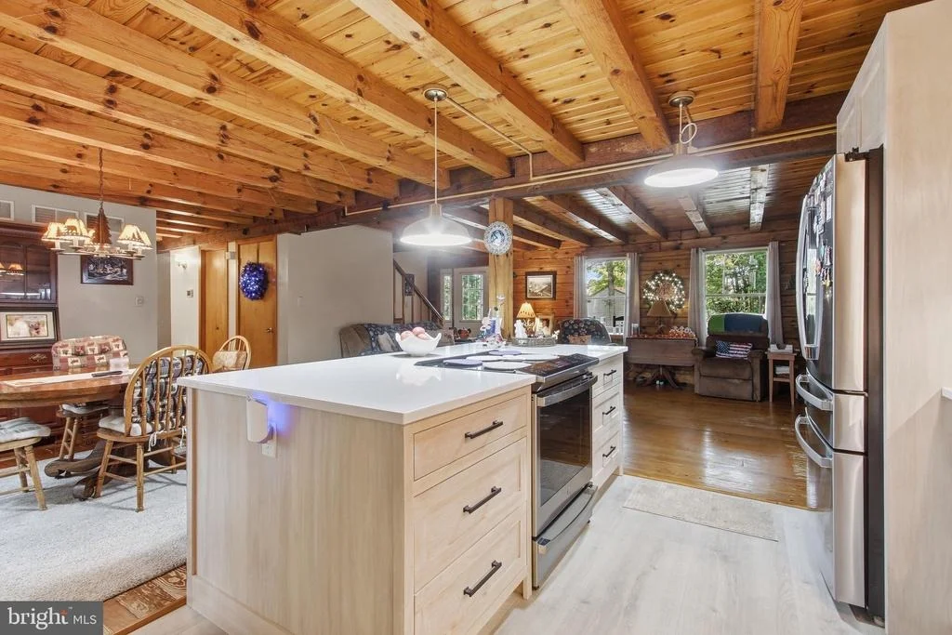
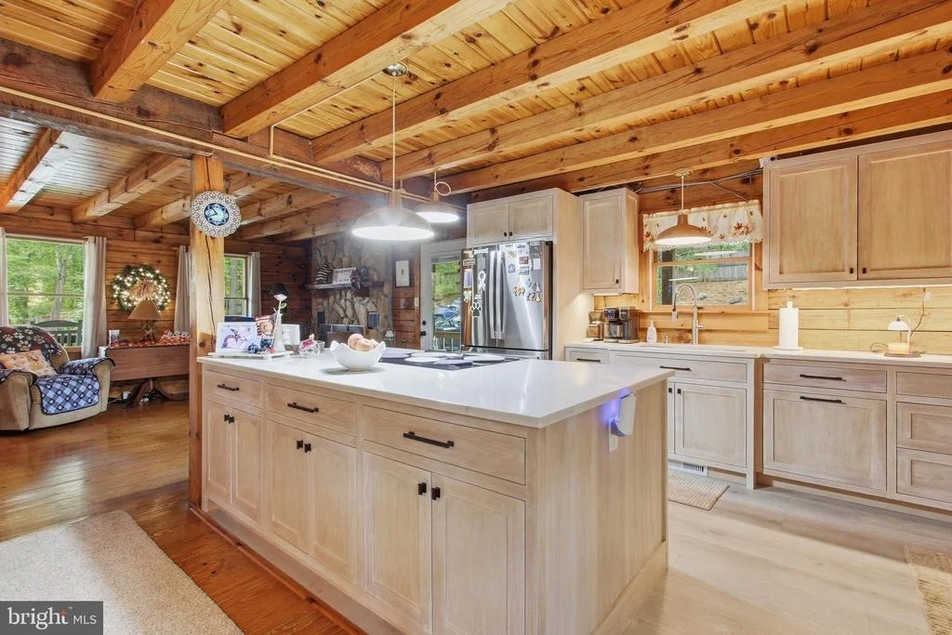
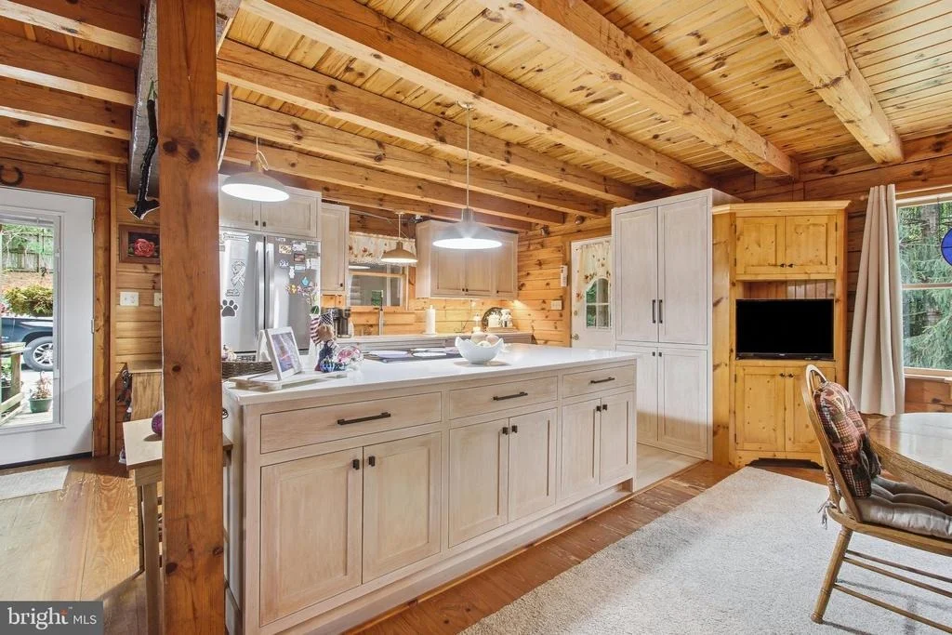
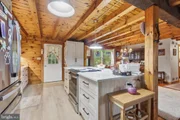
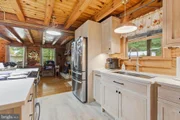
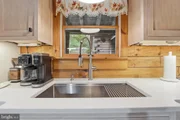
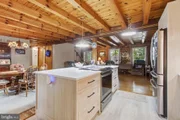
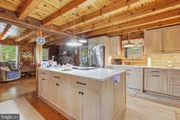
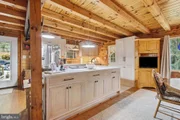
open kitchen, complete with an island and custom cabinets with soft
close drawers, is designed for both culinary enthusiasts and
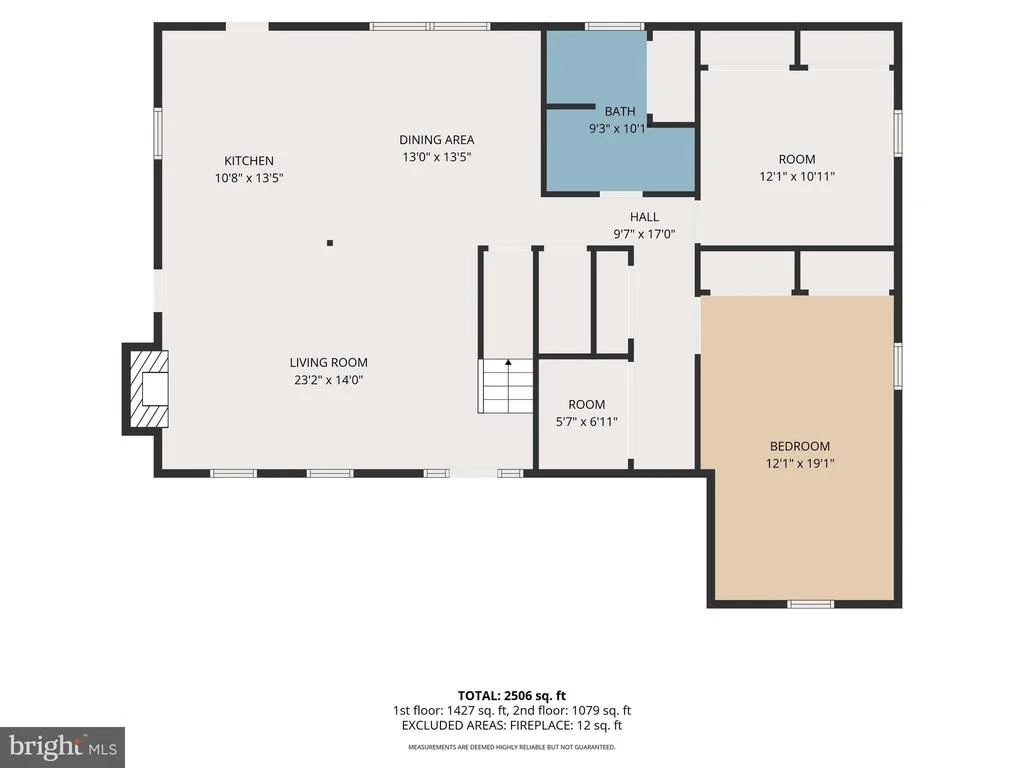
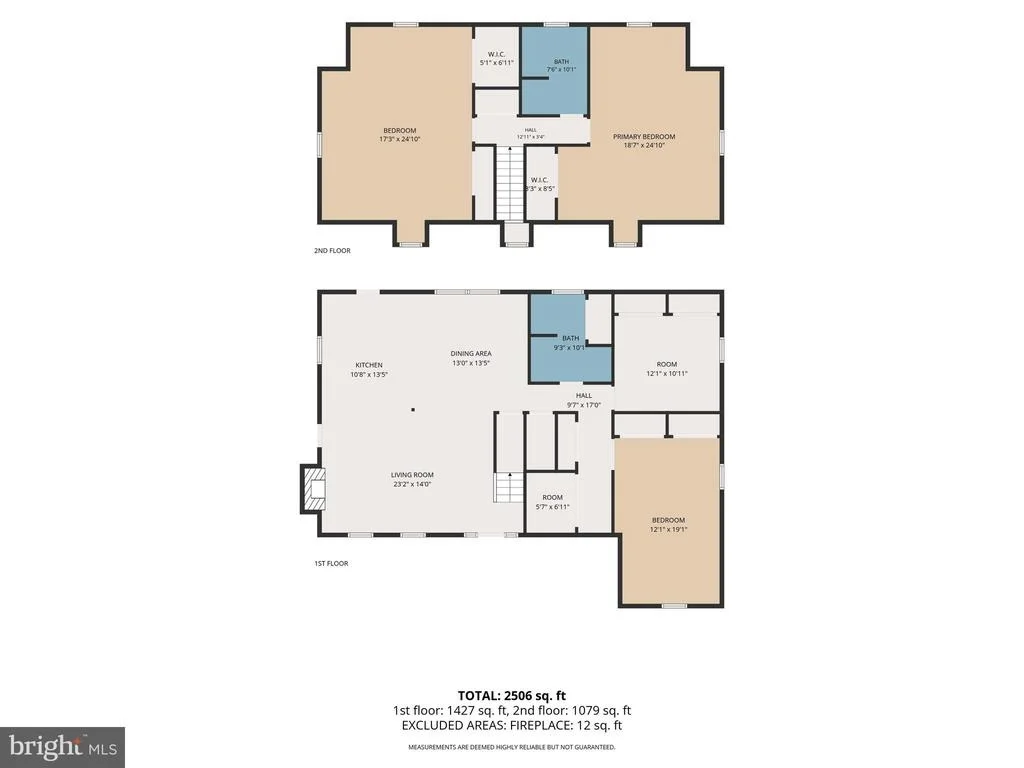
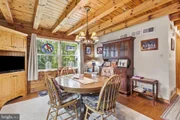
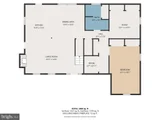
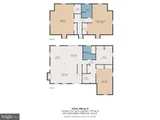
entertaining, flowing effortlessly into the dining area. The main
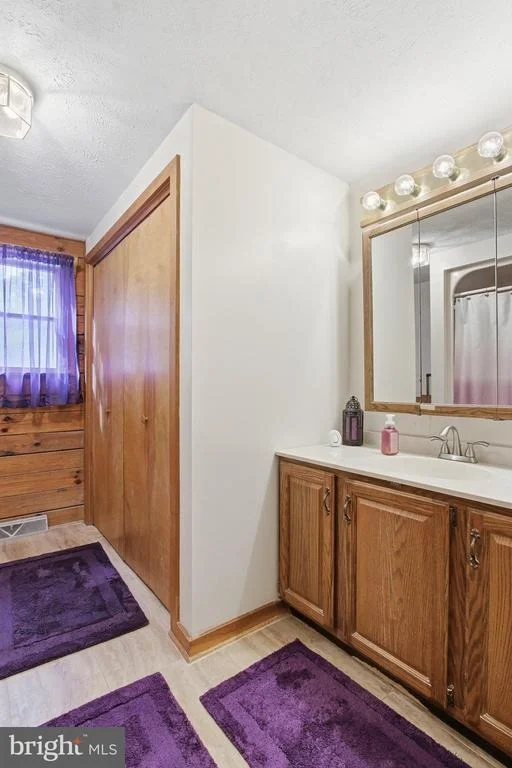
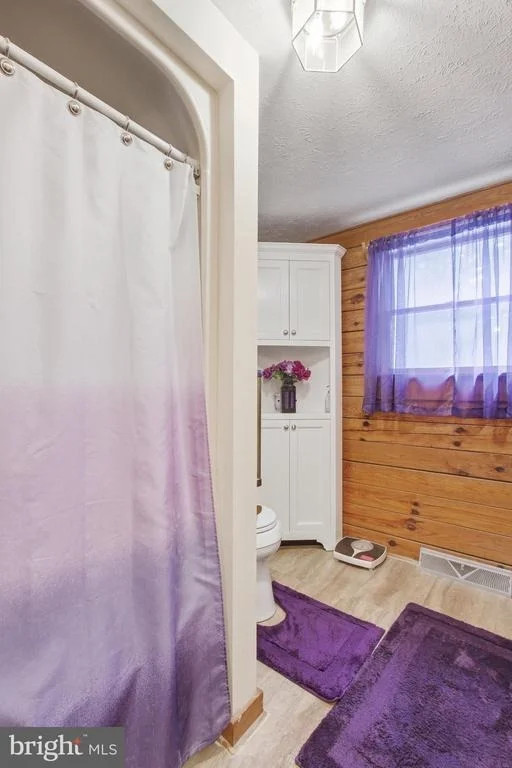
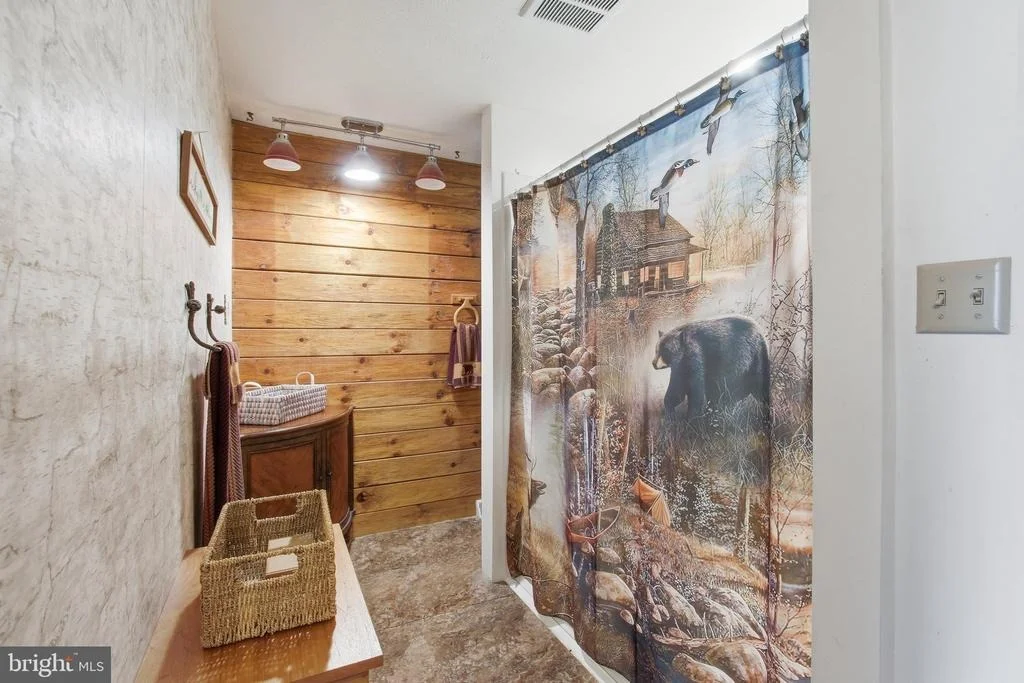
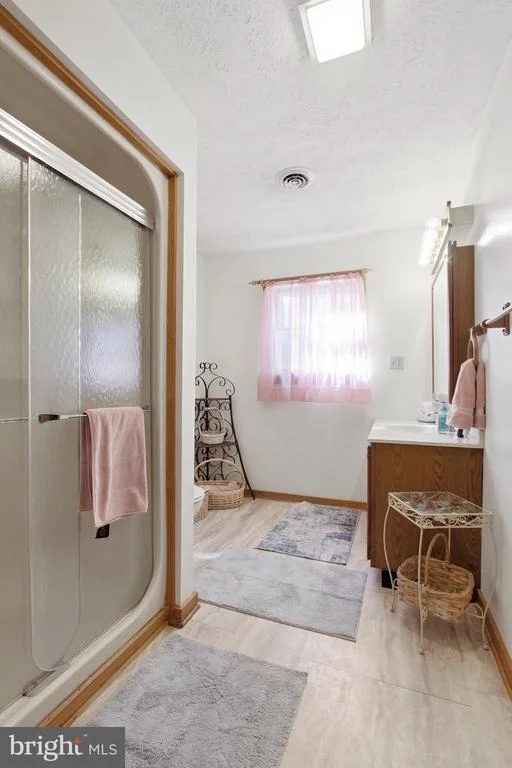
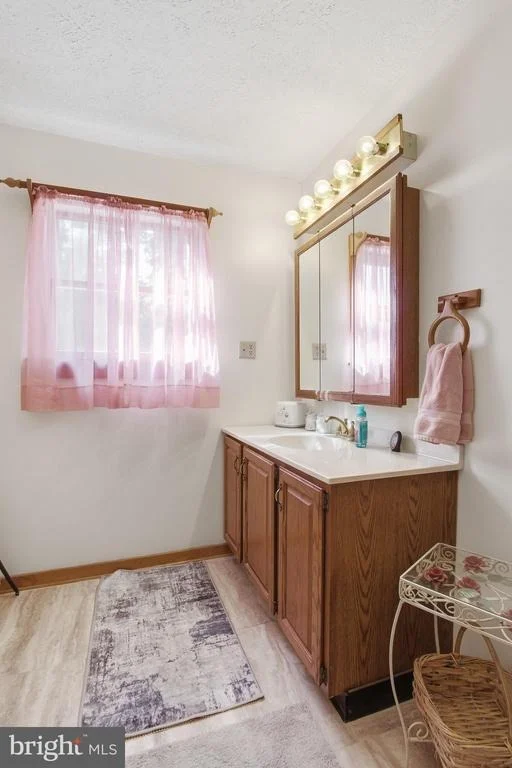
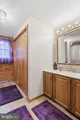
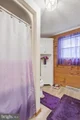
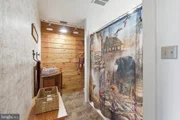
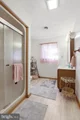
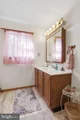
level features a thoughtfully designed master suite that is
handicap accessible, ideal for those who may need first floor
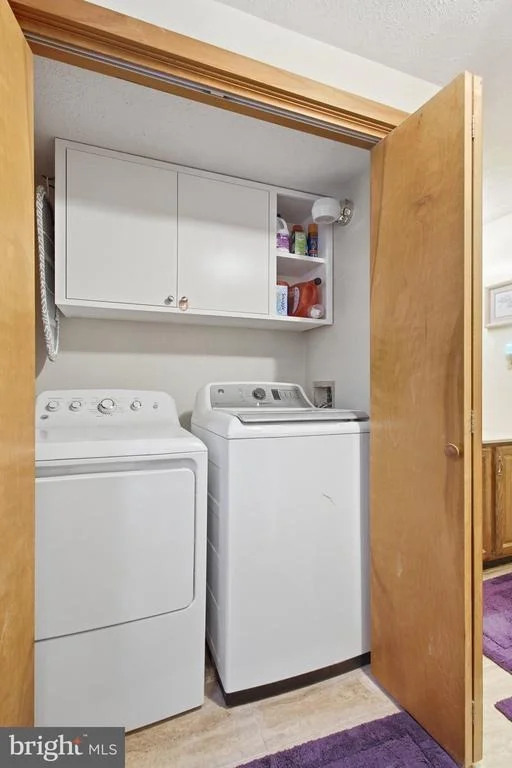
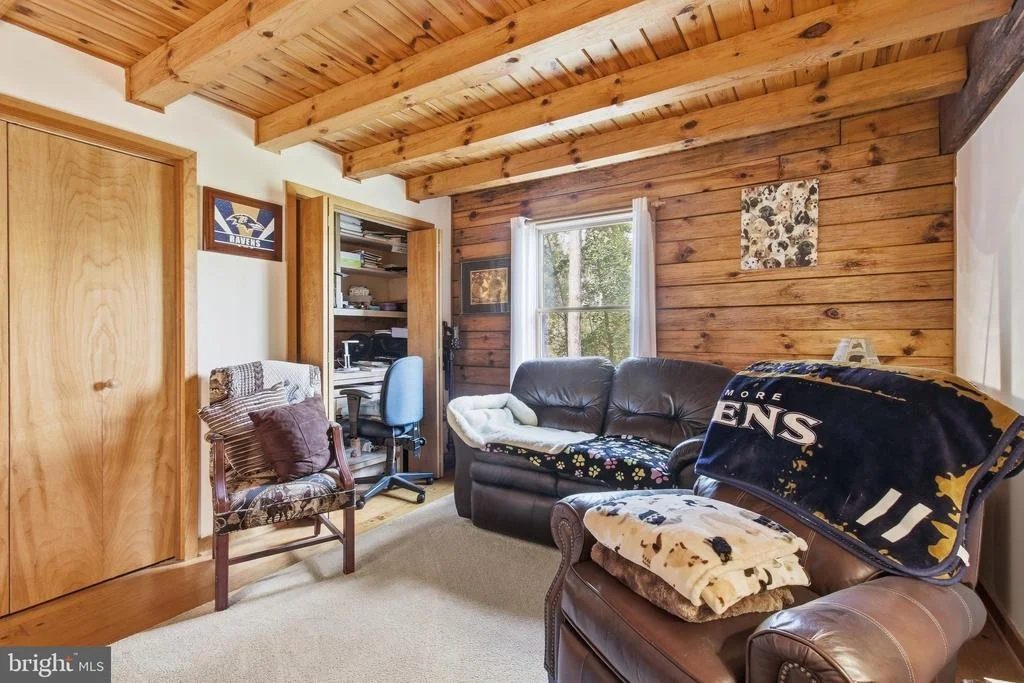
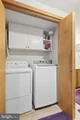
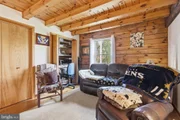
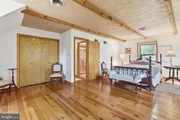
living with a walk-in shower and laundry area. The second bedroom
on the main level can also be used as private sitting room or
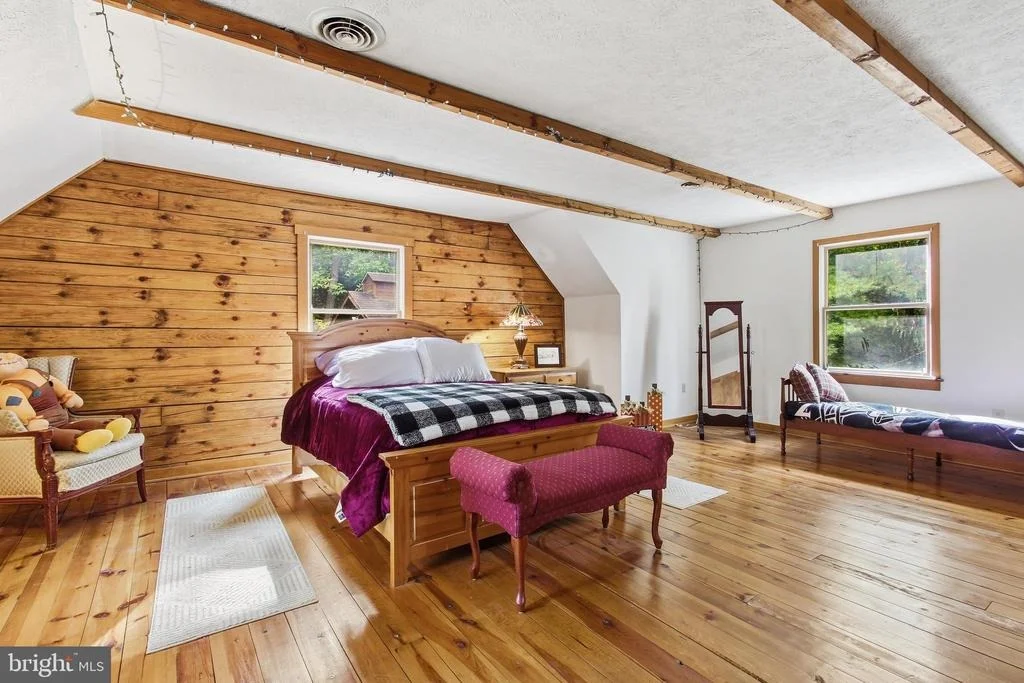
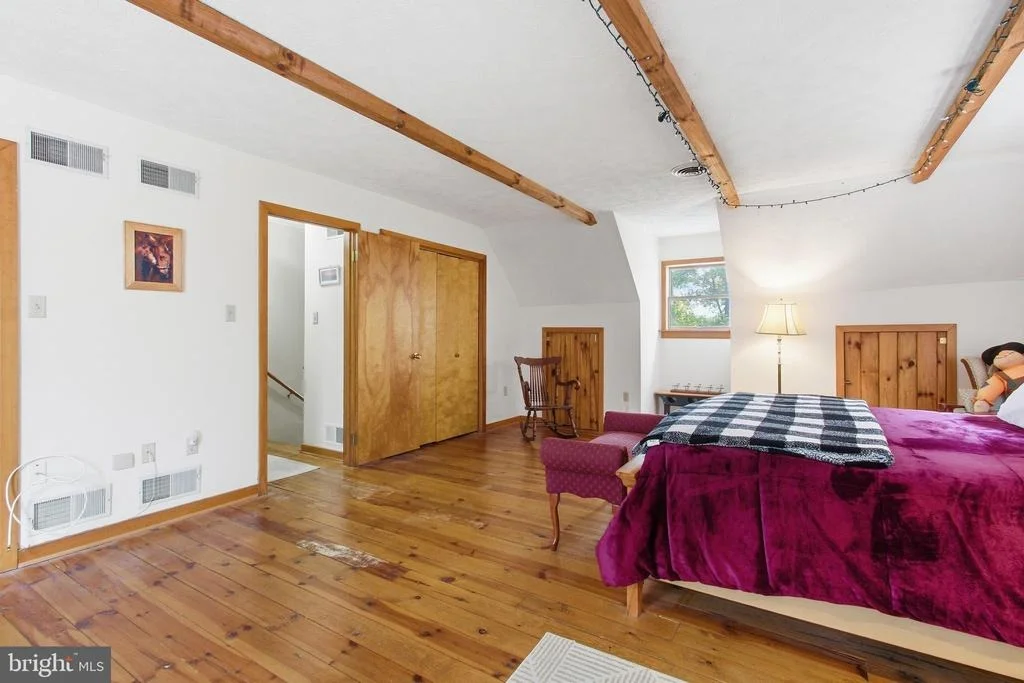
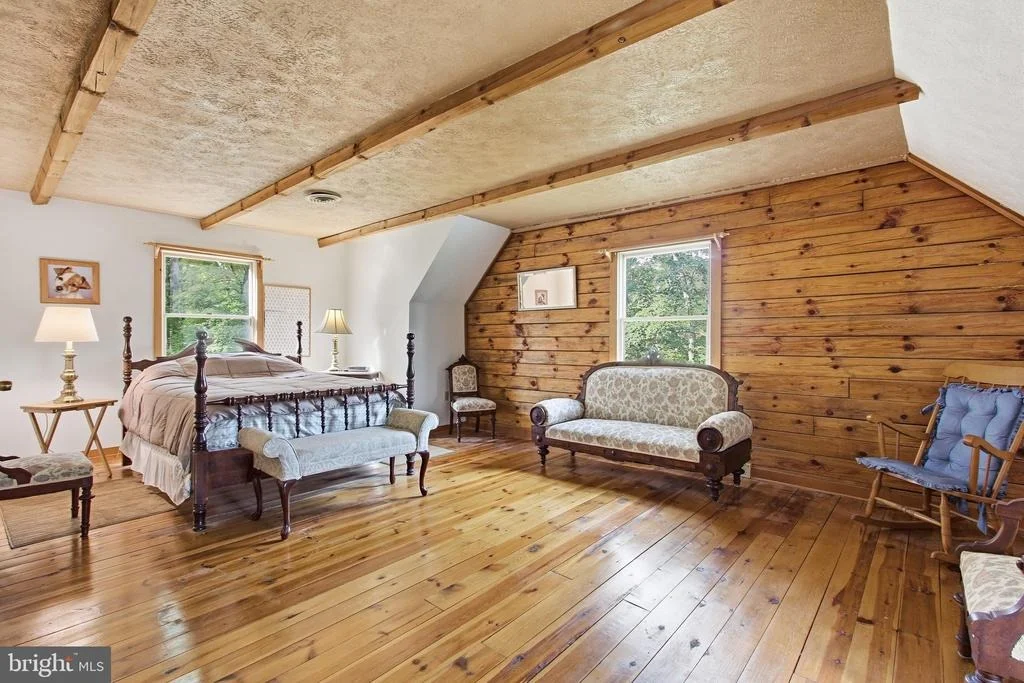
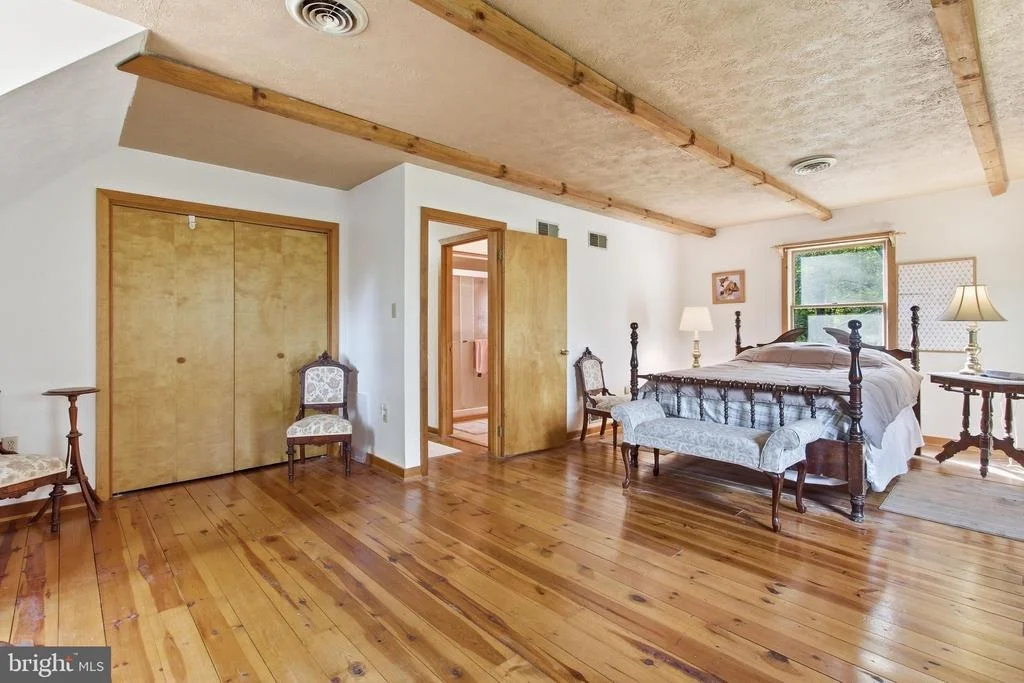
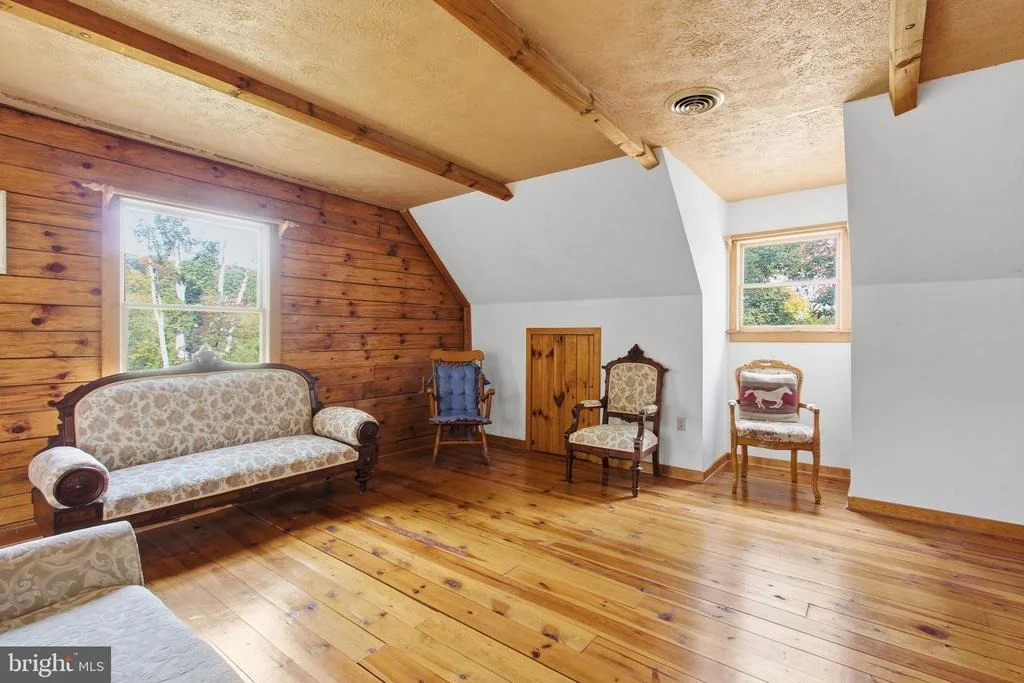
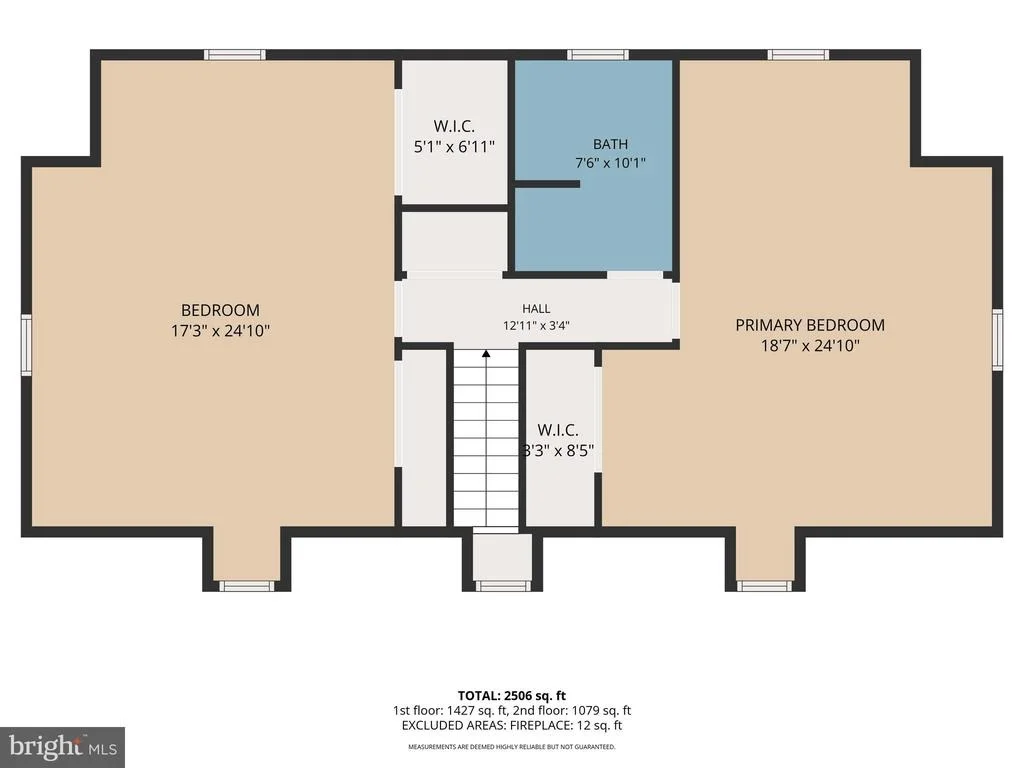
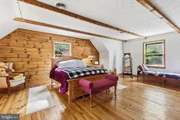
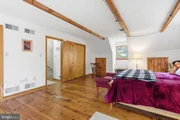
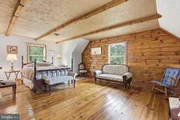
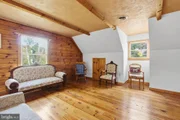
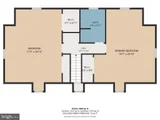
master office. Two very large bedrooms on the upper level are very
spacious and have plenty of room with extra storage closets and
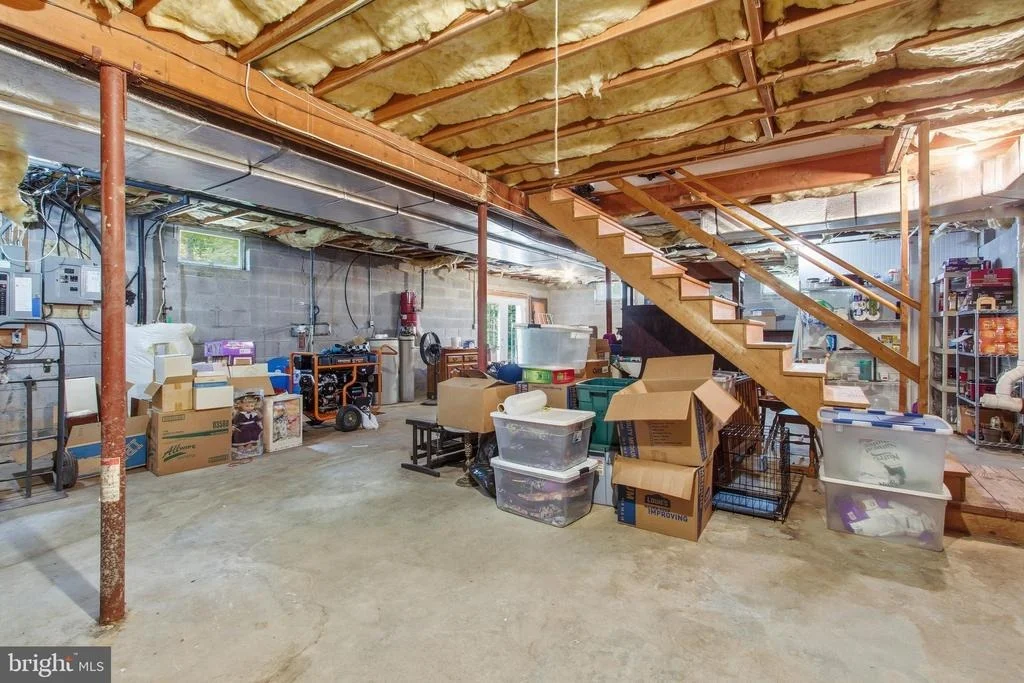
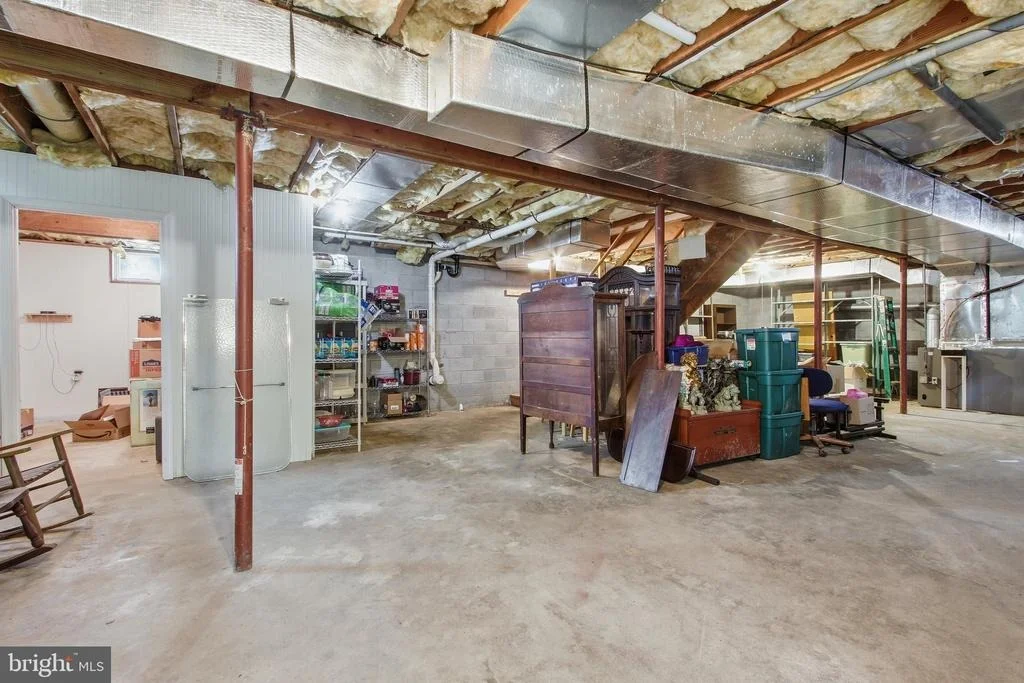
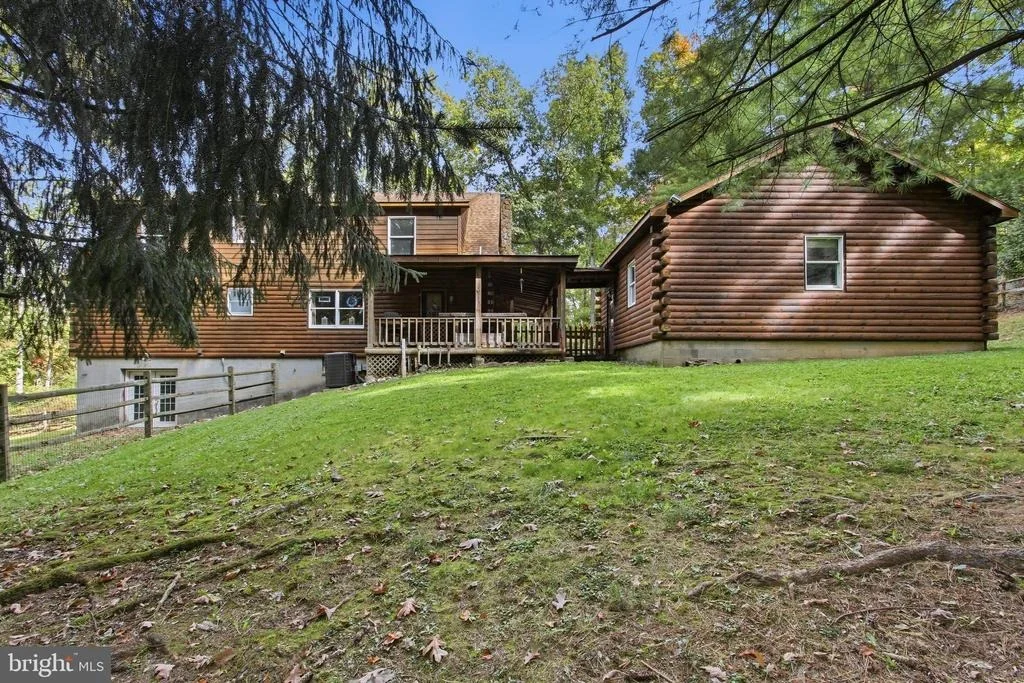
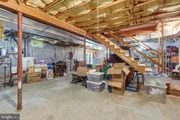
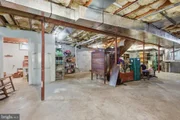
beautiful views of the property. The walkout unfinished basement is
ready for your imagination to come to life and there is a generator
hookup installed. Venture outside to experience the meticulously
landscaped grounds, where extensive hardscaping enhances the
natural beauty of the property during spring and summer. The
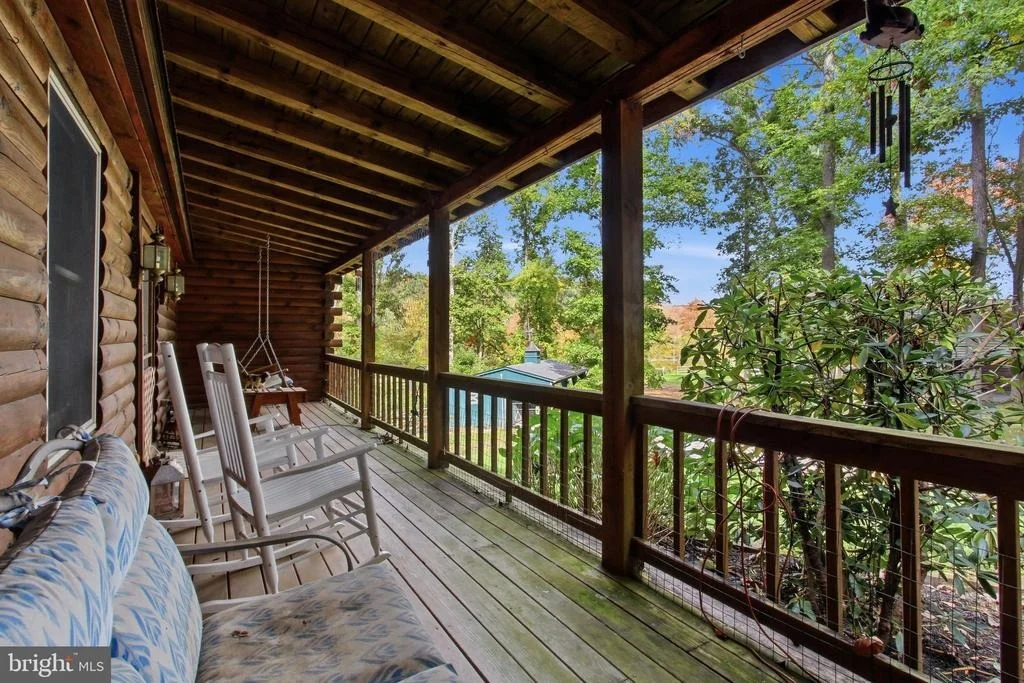
outdoor space is a true haven, offering a serene backdrop for
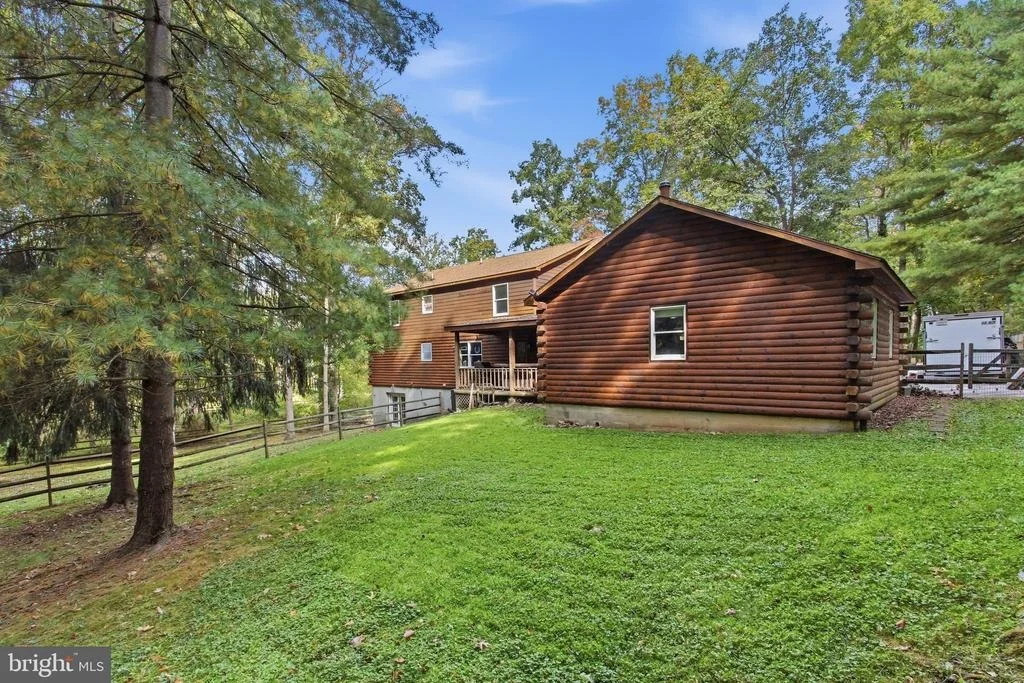
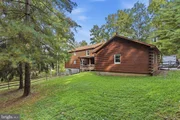
outdoor entertainment or peaceful reflection with a fenced back
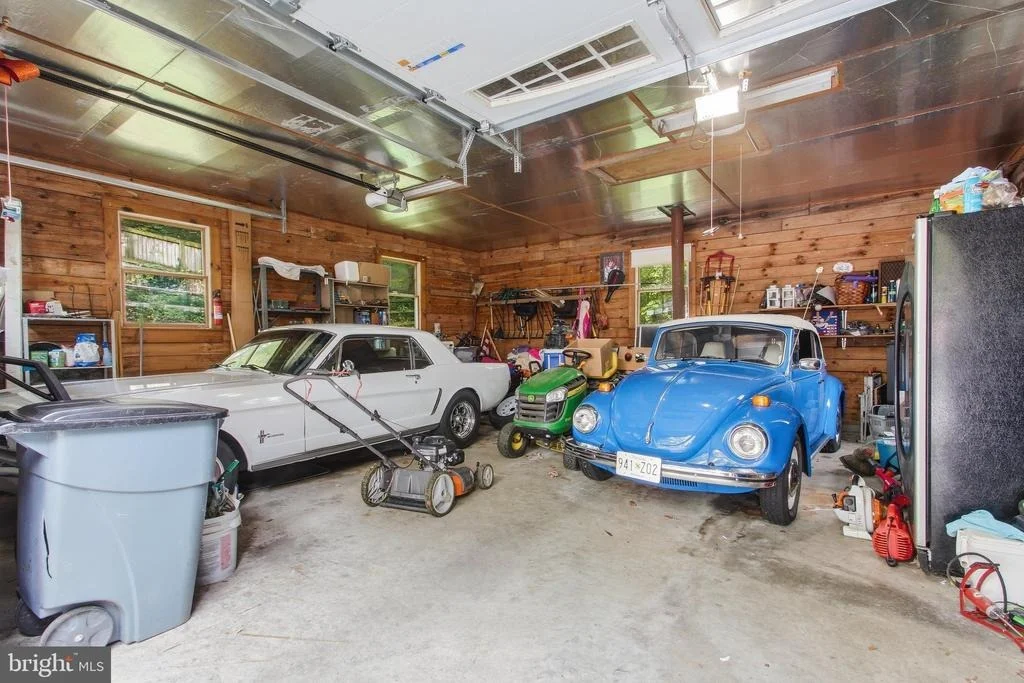
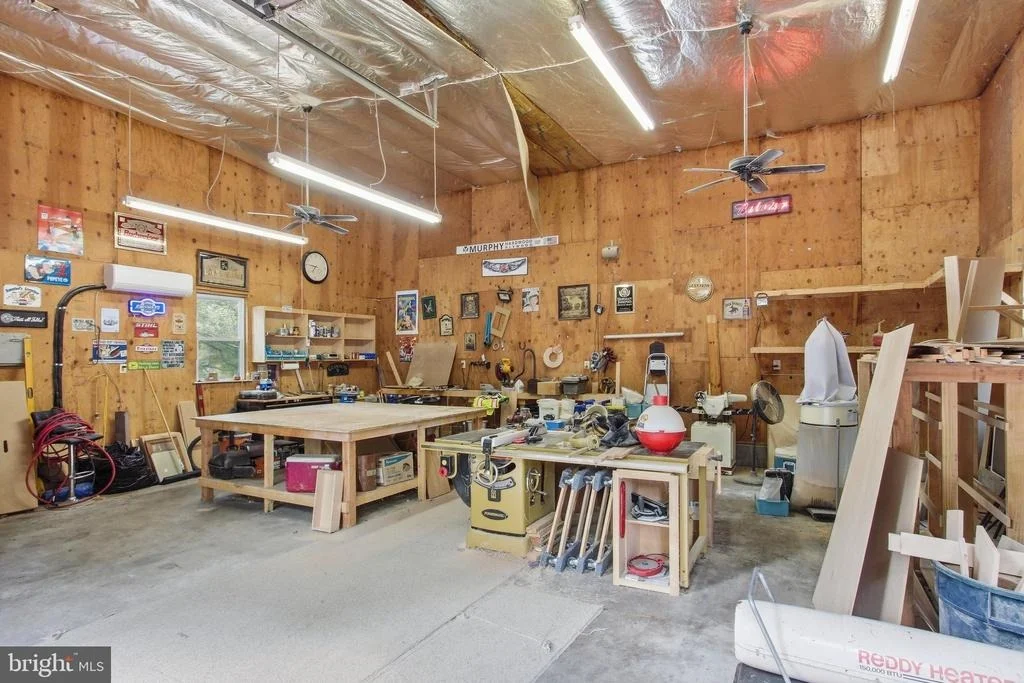
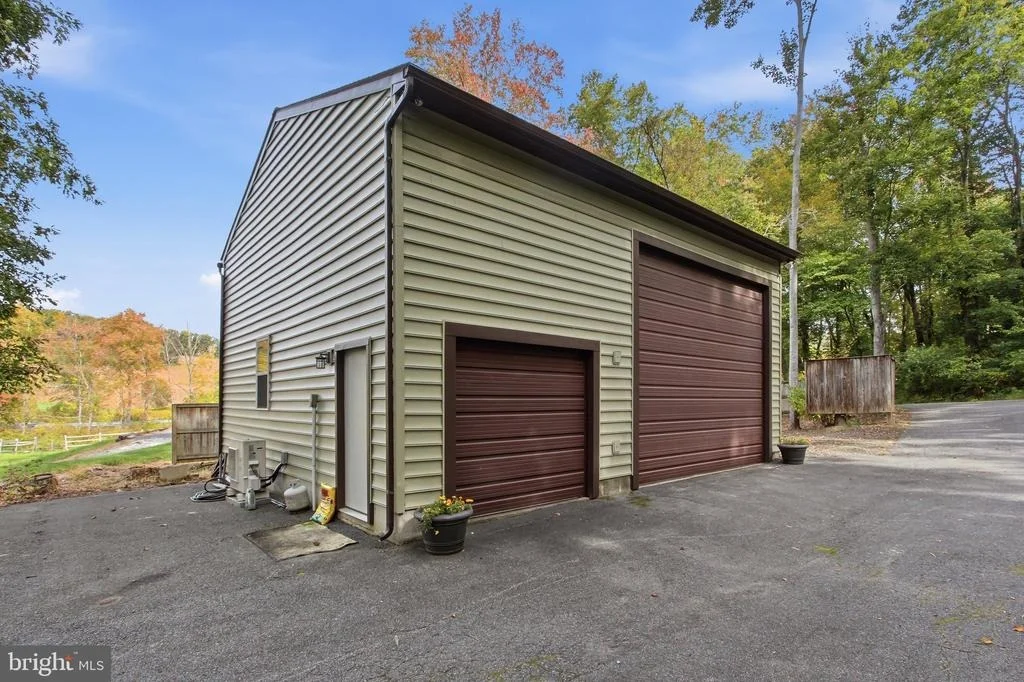
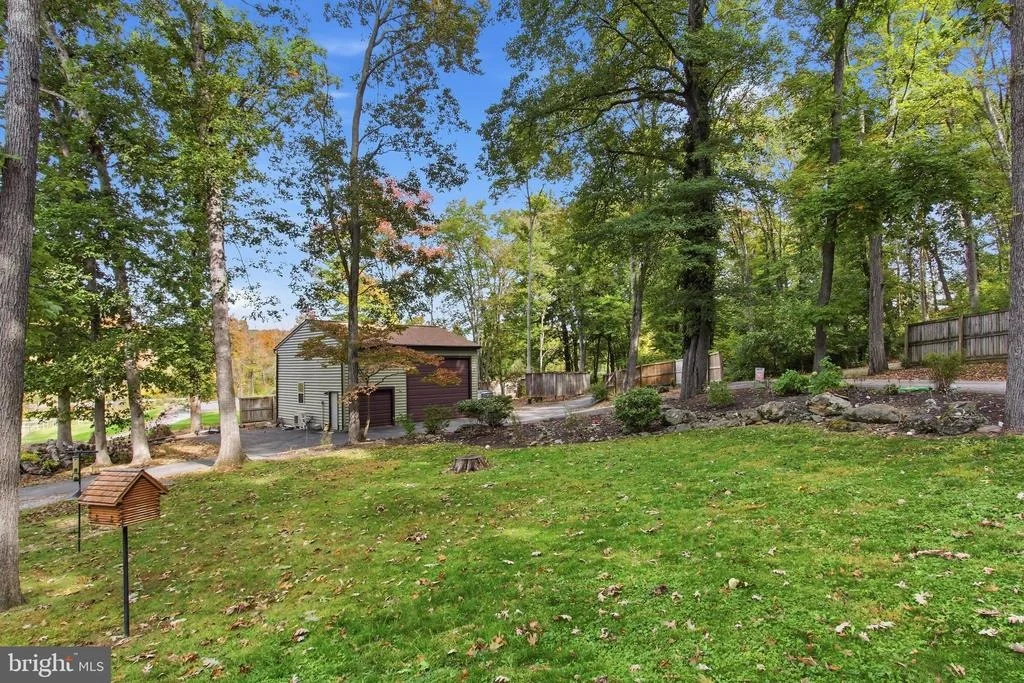
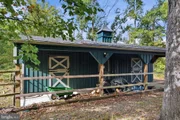
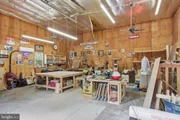
yard should you have any furry friends. Step into the very large
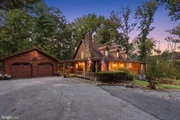
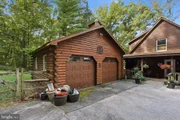
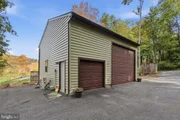
garage/outbuilding that has been used as a working woodshop,
however, was built for a lift and offers heating and
air-conditioning for year round usage and has new vinyl siding, a
new roof and gutters that were put on 3 years ago. The rest of the
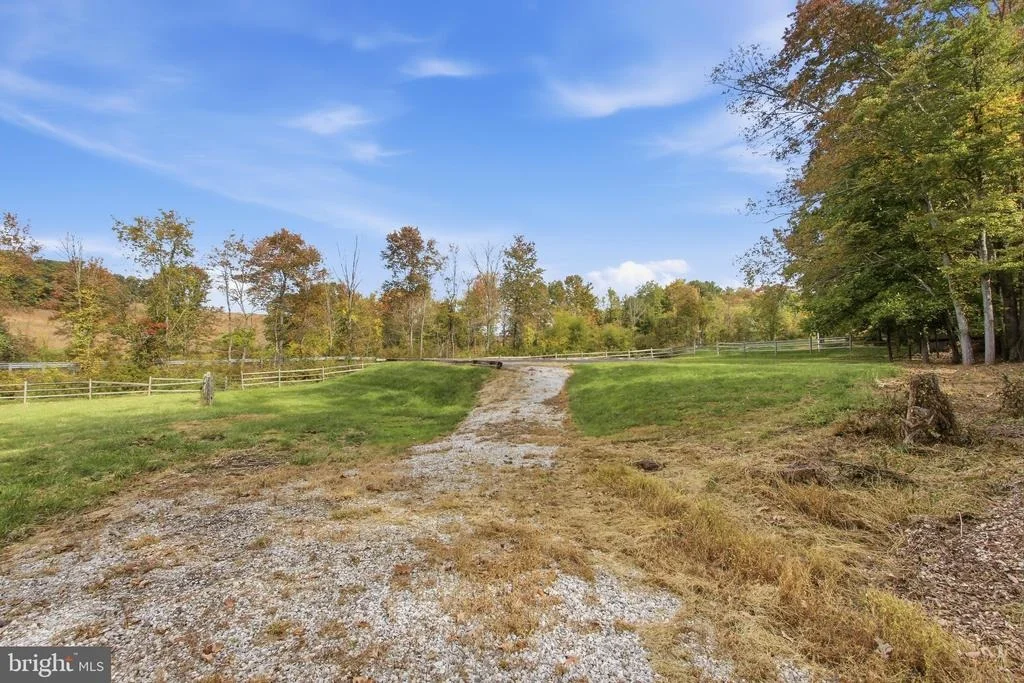
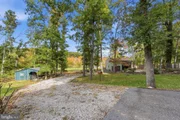
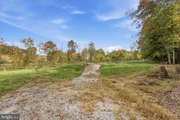
property is partly wooded, providing a sense of seclusion while
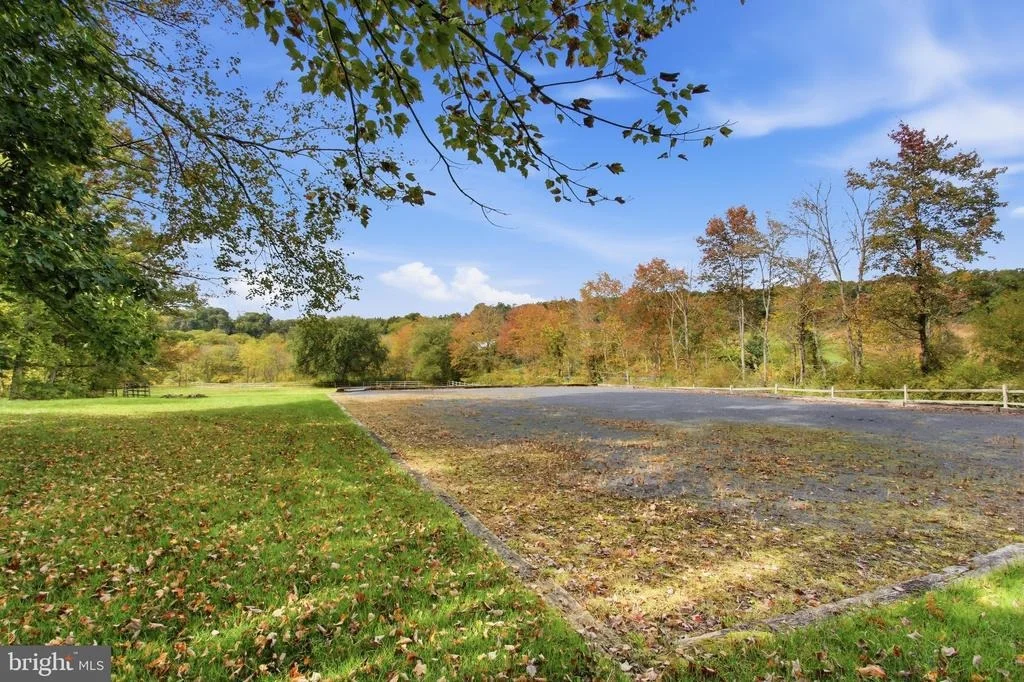
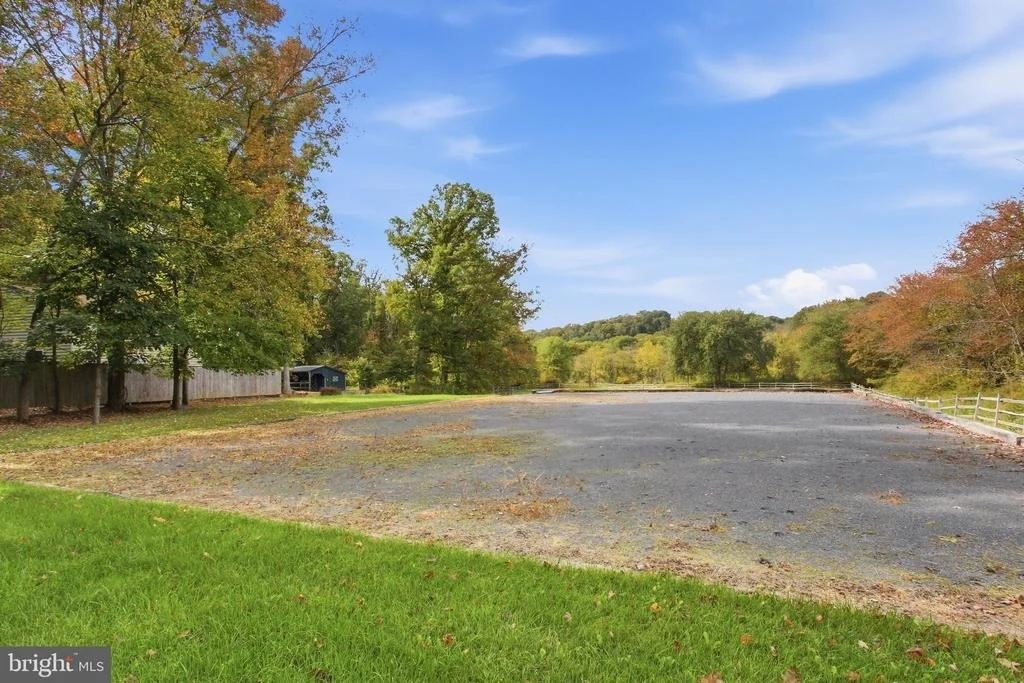
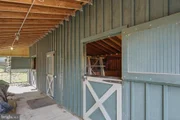
still being conveniently accessible. For equestrian enthusiasts,
this estate is a dream come true with dedicated horse amenities
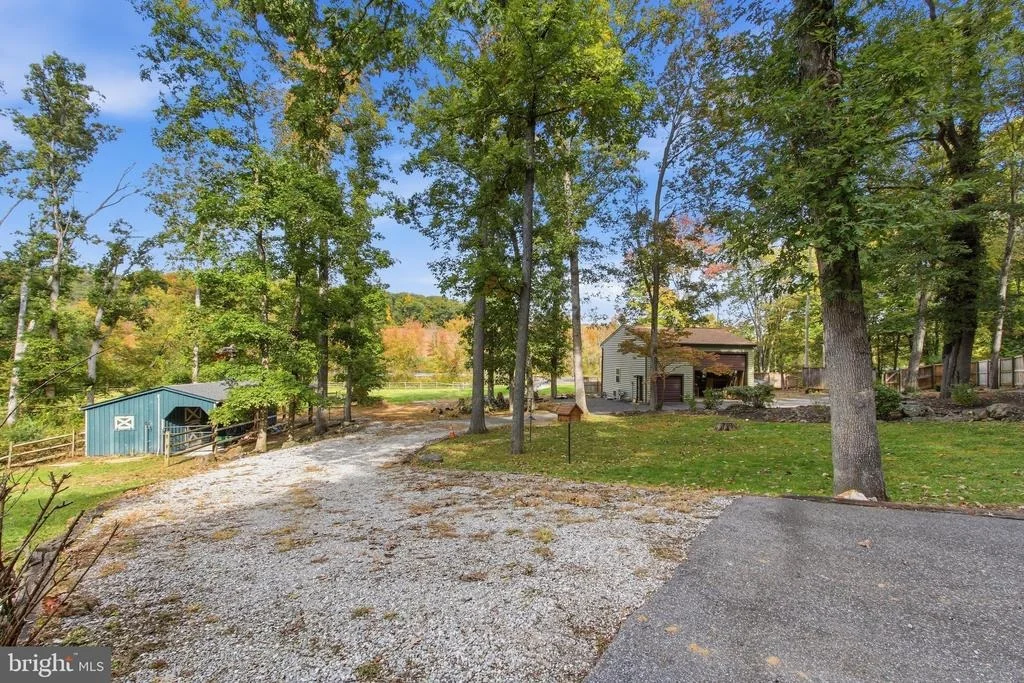
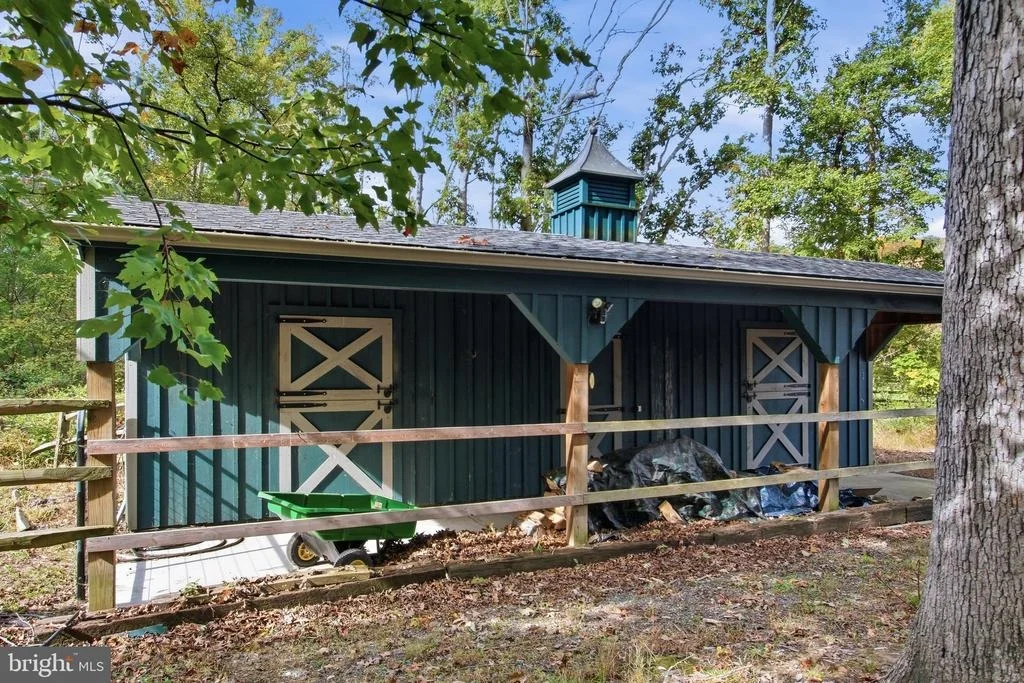
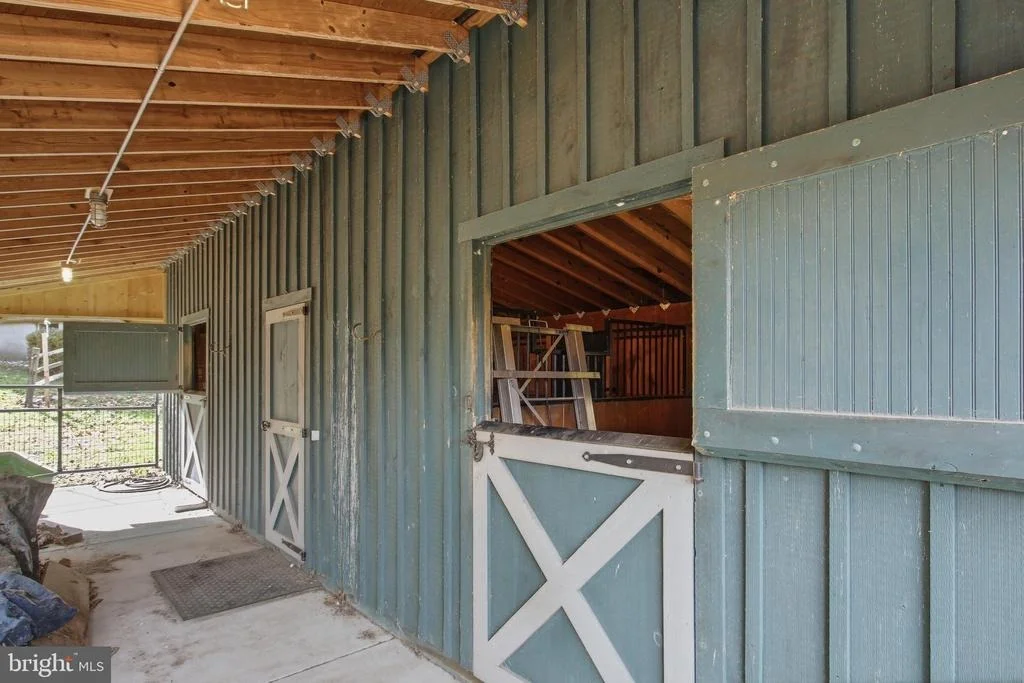
including a 2 horse stable with tack room, lighting, electric and
water, paddock, and riding ring or indulge in your passion for
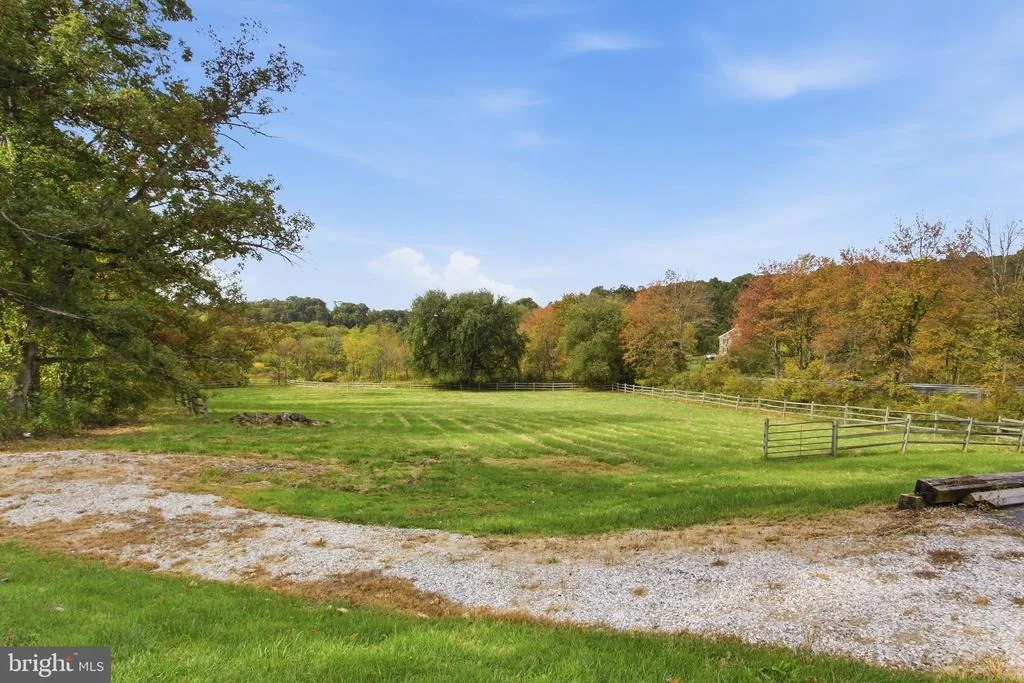
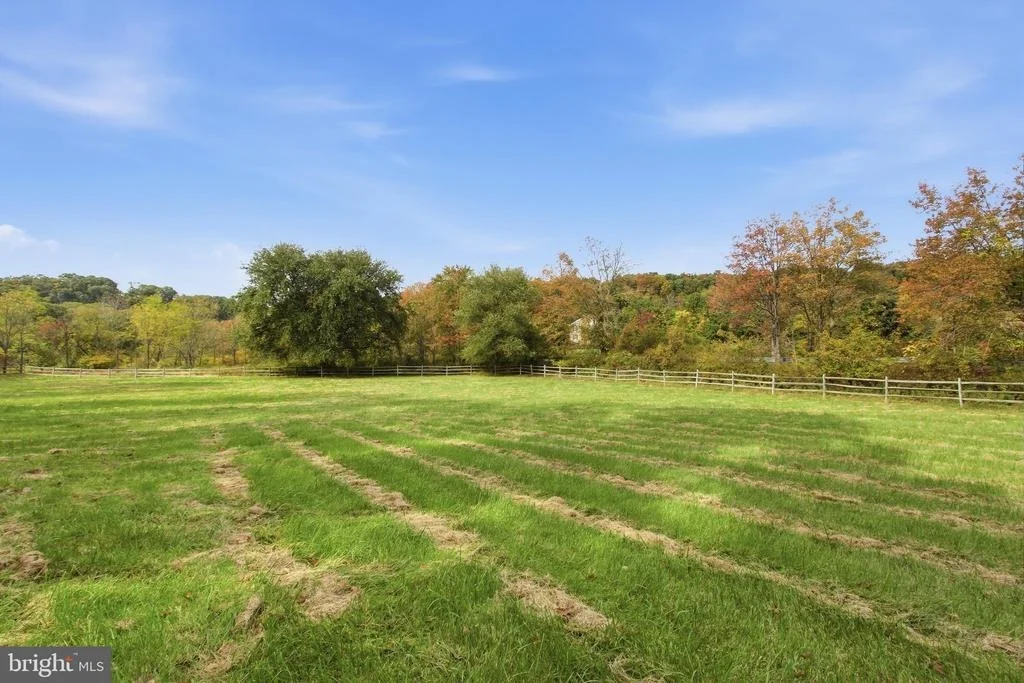
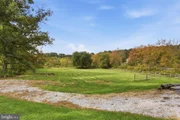
horseback riding right at home. The expansive grounds
offer plenty of room for your horses to roam and
thrive, making it an ideal setting for both leisure and training.
The expansive grounds offers endless possibilities for other
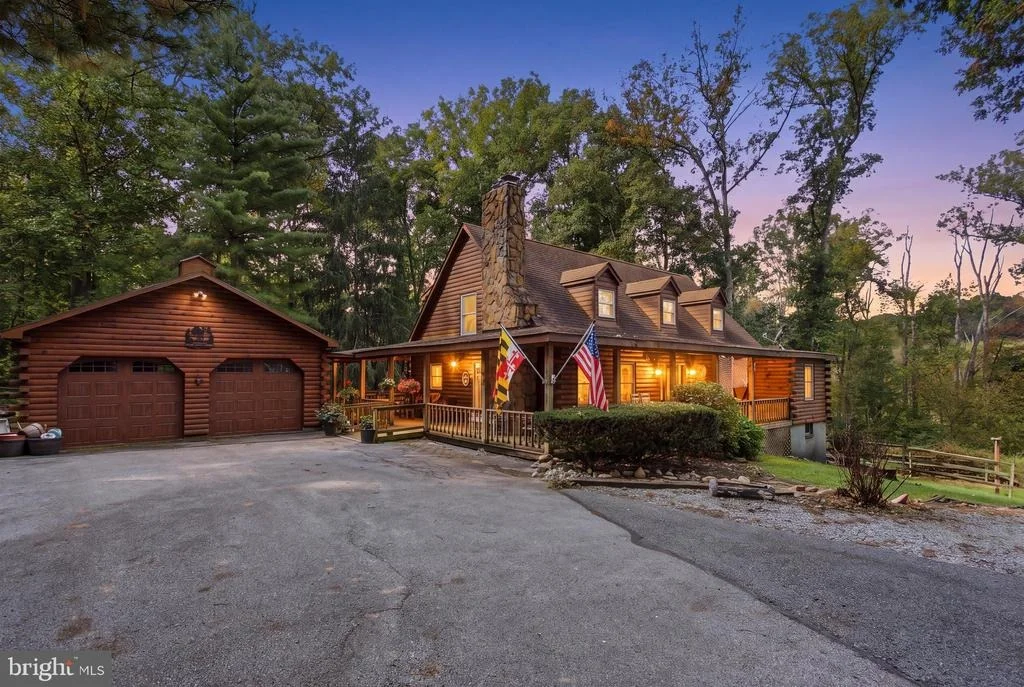
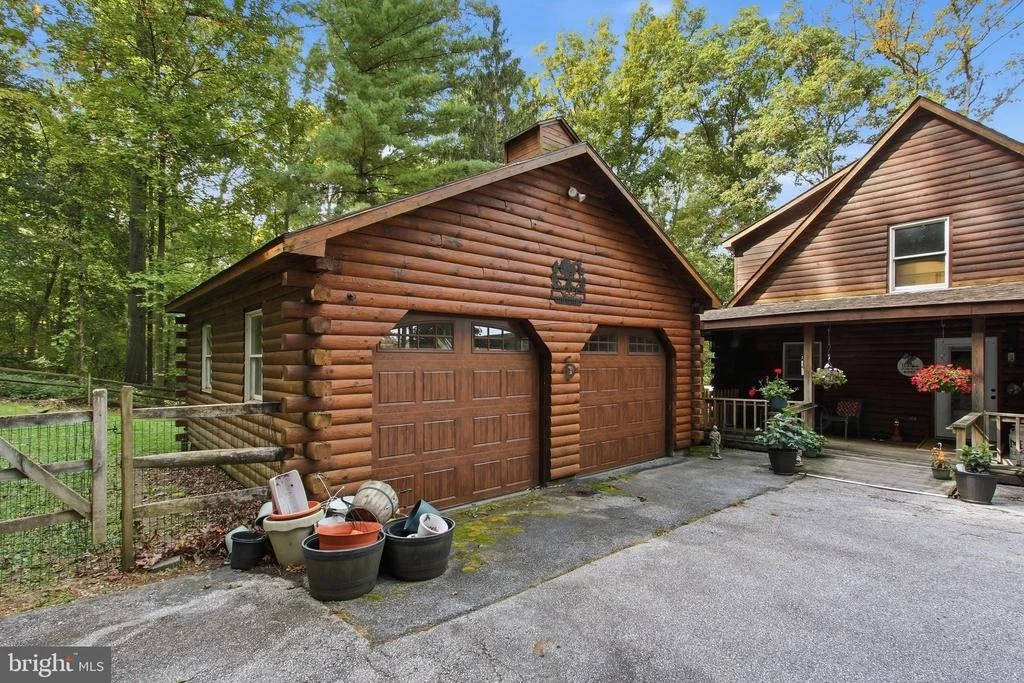
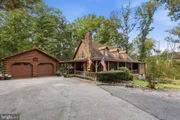
animals or for farming. Parking is a breeze with a circular
driveway ensuring convenience for you and your guests, along with
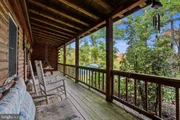
an oversized detached, double car garage that accommodates with a
covered deck leading to the front and back doors to keep you dry
from the rain. The property's rural setting backs to trees,
creating a picturesque and private environment that feels like a
retreat from the everyday hustle. This exceptional residence is not
just a home; it's a lifestyle. Experience the perfect blend of
luxury, comfort, and equestrian living in this remarkable log home,
where every detail has been thoughtfully curated to elevate your
everyday experience. Embrace the tranquility and elegance that
awaits you in this exclusive sanctuary. The entire cabin and garage
was powered washed and sealed 4-5 years ago. (This home does have
dogs.)
Based on our analysis, the cap rate of this property is 1.25%. A negative cap rate indicates that the property might not be feasible as an income-producing asset. The median cap rate for a near zip code 11238 is 4.23%.
How much can I actually make?
Actual monthly rental income may vary between $4,760 and $7,140 depending on unit-specific characteristics. You can change the amount using the slider to further explore.
How is cap rate calculated?
Cap Rate = Net Operating Income (NOI) / Property Asset Value.
When calculating the cap rate, we assume 100% occupancy. Leverage (mortgage) is not considered.
Interior Features: Central Vacuum, Kitchen Island, Walk-In Closet(s), Bathroom - Walk-In Shower, Combination Kitchen/Dining, Entry Level Bedroom, Floor Plan - Open, Primary Bath(s), Exposed Beams, Upgraded Countertops, Water Treat System
Appliances: Cooktop, Dryer, Refrigerator, Ice Maker, Oven, Electric Oven, Stainless Steel Appliance(s), Washer, Water Heater, Central Vacuum, Energy Efficient Appliances, ENERGY STAR Clothes Washer
By proceeding, you consent to receive calls and texts at the number you provided, including marketing by autodialer and prerecorded and artificial voice, and email, from realtor.com and others about your inquiry and other home-related matters, but not as a condition of purchase (More...)California Privacy Notice
By submitting your information, you agree RealtyHop can share your information with its network of real estate &
mortgage professionals (or through their agents) and consent to receive marketing emails, calls, & texts related
to your inquiry (including via automatic telephone dialing system, or artificial or pre-recorded voice technology)
from Movoto or their affiliates to the email address or number you provided.
By proceeding, you agree to our Terms of Service. California Privacy Notice













 Your Privacy Choices
Phone: 425-283-2930
Address: 335 Madison Avenue, New York, NY 10017