by RH Advisors

See Home Value
Pelham Manor 10803
650 Ely Avenue
$1,895,000
● House - Off Market

650 Ely Avenue

Pelham, NY 10803
bedrooms
5 Beds
bathrooms
3 Baths, 2 Half Baths
square feet
4,383 Ft²
$2,629,188
RealtyHop Estimate
38.74%
Since Sep 1, 2020
NY-New York
Primary Model

About This Property

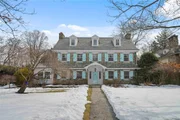
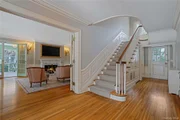
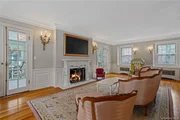
AVAILABLE FOR VIRTUAL SHOWING. One of Pelham Manor's most admired homes, this solid stone Colonial exudes charm and grace with incredible curb appeal, perfect proportions and a bright interior. Center hall foyer with graceful staircase and powder room opens to formal living room and adjoining sunroom, each with a fireplace. Formal dining room with built-in china cabinet connects to butler's pantry with back staircase. Renovated and expanded kitchen with cathedral ceiling breakfast and family space and featuring granite counters, professional range, two sinks and other high-end appliances. Second floor master bedroom with dressing room and spa-like bathroom. Two further bedrooms, office and hall bath on second floor. Third floor with bedroom, hall bath and fifth bedroom with en suite half bath.  Finished basement with rec space, TV room and bathroom. Situated on one of the prettiest streets in the Manor, three blocks from elementary school. More about this home at PelhamLife.net/650ely Additional Information: ParkingFeatures:2 Car Attached,
Unit Size
4,383 Ft²
Days on Market
-
Land Size
0.46 acres
Price per sqft
$432
Property Type
House
Property Taxes
$4,449
HOA Dues
-
Year Built
1848

Payment Calculator

Cap Rate Calculator

Last updated: 4 months ago (OneKey MLS #KEYH6006884)

Price History

Date / Event Date Event Price
May 5, 2026 Sold
Sold
Mar 19, 2026 In contract -
In contract
Mar 3, 2026 Listed by Houlihan Lawrence Inc. $2,499,000
Listed by Houlihan Lawrence Inc.
One of Pelham Manor’s most admired homes, this solid stone Colonial, designed by renowned architect Charles M. Hart, exudes charm and grace with incredible curb appeal, perfect proportions, and sophisticated European interior accents. Center hall foyer with graceful staircase and convenient powder room opens to formal living room and adjoining sunroom with marble floor, each with a wood-burning fireplace showcased by a custom and an antique marble mantle. Formal dining room with built-in china cabinet connects to butler’s pantry with back staircase. Renovated and expanded kitchen with cathedral ceiling breakfast and living space, granite counters, professional range, two sinks and other high-end appliances. Second floor master bedroom with dressing room and spa-like bathroom with two sinks and separate shower and soaking tub. Bedroom and hall bath, custom study with built-in bookshelves (previously a bedroom), and office/nursery on second floor plus third floor with two bedrooms and two full baths. Custom radiator covers with antique replica grills. Finished basement with half bath and endless rec space. Situated on a half-acre lot on one of the prettiest streets in the Manor, three blocks from elementary school.
Aug 14, 2020 Sold
Sold
Jun 10, 2020 In contract -
In contract
Show More

Property Highlights

Garage
Air Conditioning
Fireplace

Building Info

Overview

    General

  • Year Built: 1848
  • Building Count: 16
  • Floor Count: 12
  • Total Unit Count: 69
  • Residential Unit Count: 67
  • Basement Type: 0

    Dimensions

  • Lot Area Sqft: 1,845,000
  • Lot Size Depth Feet: 2,000
  • Lot Size Frontage Feet: 1,050
  • Gross Building Area: 450,784

    Building Floor Area

  • Residential Building Floor Area: 30,885
  • Commercial Building Floor Area: 419,899
  • Other Building Floor Area: 419,899

    Floor Area Ratio

  • Residential Floor Area Ratio: 1
  • Facilities Floor Area Ratio: 2

Building

  • Building Type: W6
  • Lot Type: 5
  • Land Use: 08
  • Irregular Lot Code: Y
  • Extension Code: E

Neighborhood

  • Community District: 208
  • City Council District: 11
  • Landmark Name: INDIVIDUAL LANDMARK
  • Police Precinct: 50
  • Fire Company: E052
  • Health Area: 100
  • Sanitation District Borough: 2
  • Sanitation Subsection: 3E
  • School District: 10

Zoning

  • Split Boundary Zone Indicator: N
  • Zoning: R4
  • Special Purpose District 1: NA-2

Geography

  • Borough Name: BX
  • Borough Code: 2
  • Block: 5958
  • Lot: 1
  • Borough Block Lot: 2059580001

    Address

  • Full Address: 6301 Riverdale Avenue
  • Zip Code: 10471

Valuation

    Assessments Valuation

  • Assessed Total Value: $36,259,200
  • Assessed Land Value: $11,207,700

    Exemptions

  • Exempt Total Value: $36,259,200
Data used for valuation calculations is provided by RealtyHop, and other third party sources

Comparables

Unit
Status
Type
Beds
Baths
ft²
Price/ft²
Asking Price
Listed On
Closing Price
Sold On
HOA + Taxes

About Pelham Manor


Similar Homes for Sale

Currently no similar homes around

Nearby Rentals

Unit for rent at 3011 Ely Avenue, BRONX, NY, 10469

$2,500 /mo

  • 2 Beds
  • 1 Bath
3011 Ely Avenue #1, BRONX, NY, 10469 Listing by Damion Foster
Unit for rent at 720 Pelham Road, NEW ROCHELLE, NY, 10805

$3,495 /mo

  • 3 Beds
  • 2 Baths
  • 1,200 ft²
720 Pelham Road #5F, NEW ROCHELLE, NY, 10805 Listing by Damion Foster
Unit for rent at 33 William Street, MOUNT VERNON, NY, 10552

$2,599 /mo

  • 2 Beds
  • 1 Bath
33 William Street, MOUNT VERNON, NY, 10552 Listing by Damion Foster


Frequently Asked Questions

When was property at 650 Ely Avenue built and last sold?
The property at 650 Ely Avenue was built in 1848 and last sold on Jan 1, 1970 for $0.
How much is this home worth?
The estimated value of the home located at 650 Ely Avenue is $2,523,990.
What are some comparable homes to 650 Ely Avenue?
There are currently no comparable homes to 650 Ely Avenue.