by Global Lifestyle Properties

Check Availability
Osprey 34229 Willowbend
650 CRANE PRAIRIE WAY
$799,990
● House - For Sale

650 CRANE PRAIRIE WAY

OSPREY, FL 34229
bedrooms
4 Beds
bathrooms
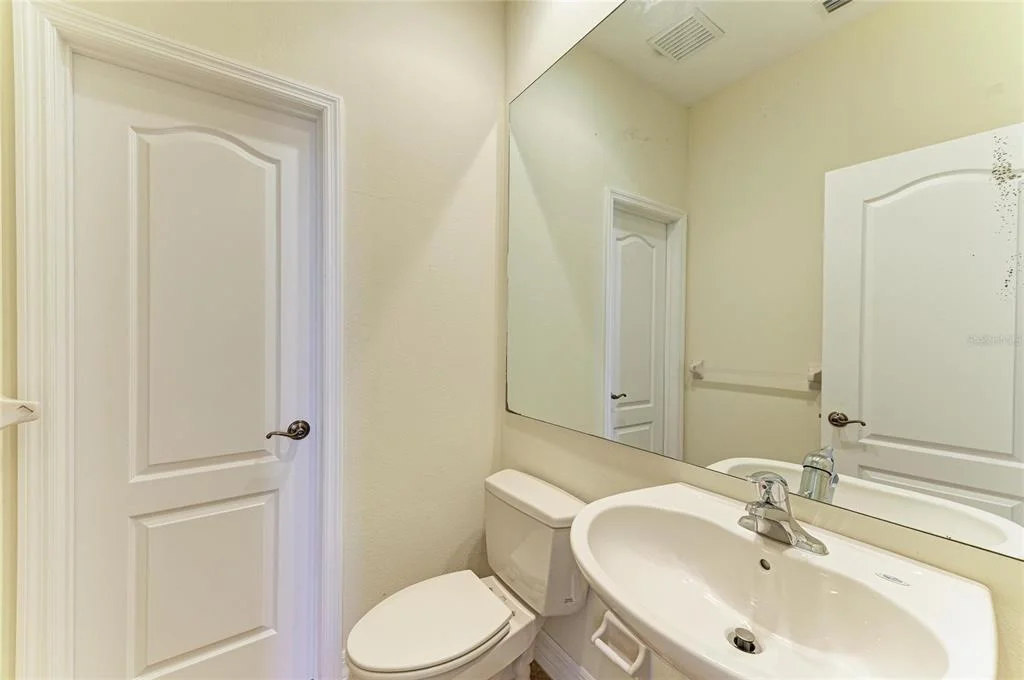
2 Baths, 2 Half Baths
square feet
3,183 Ft²
$5,034
Est. Monthly
$427
HOA / Fees

About This Property

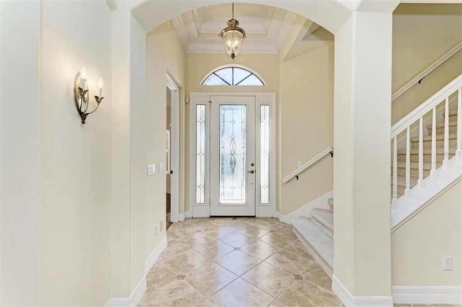
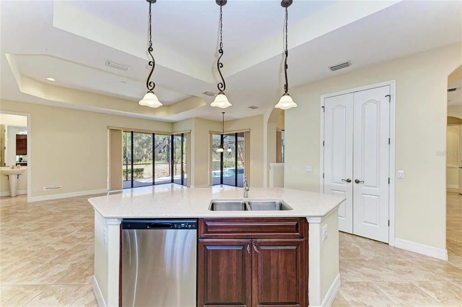
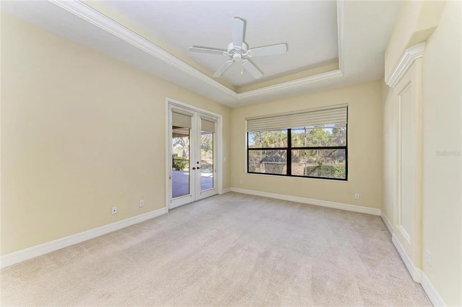
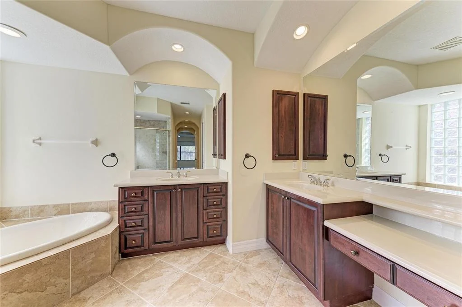
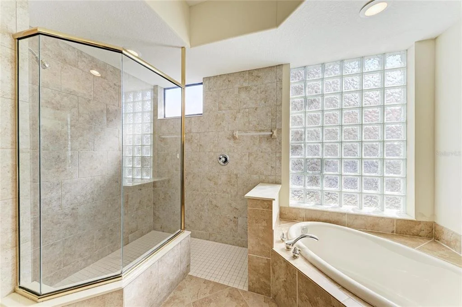
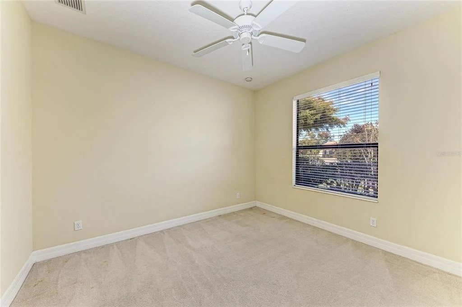
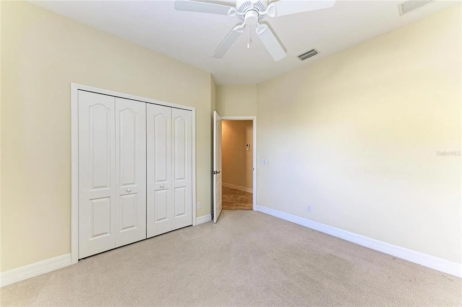
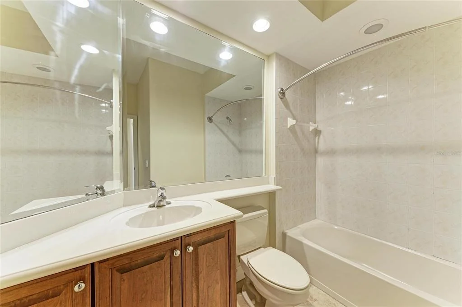
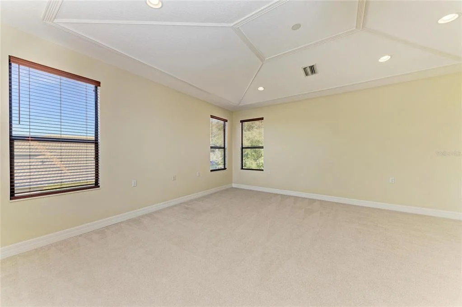
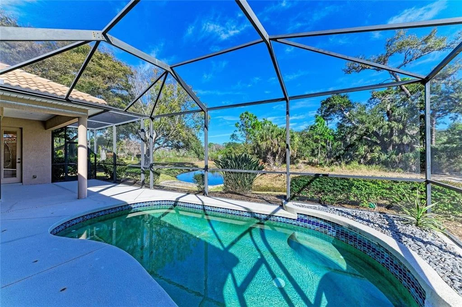
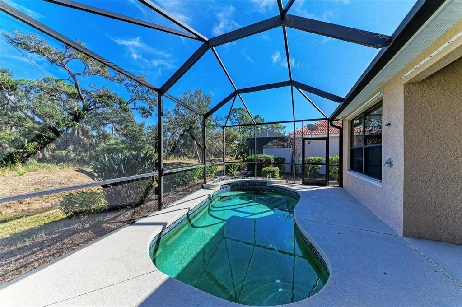
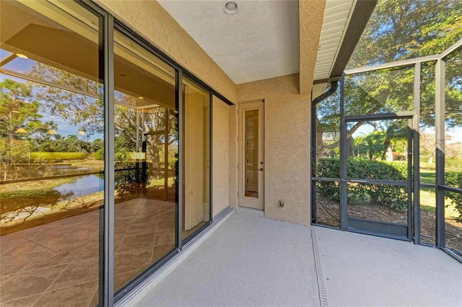
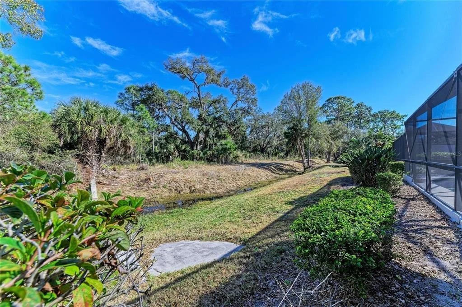
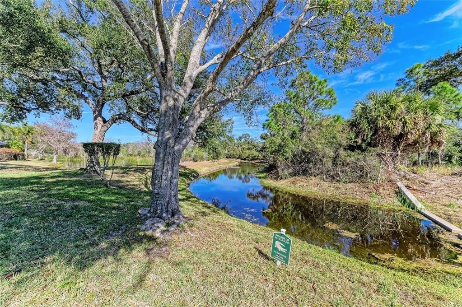
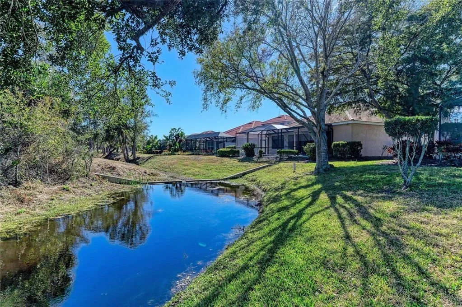
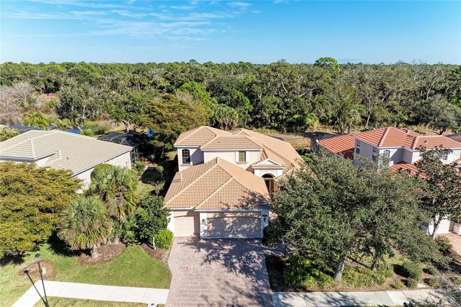
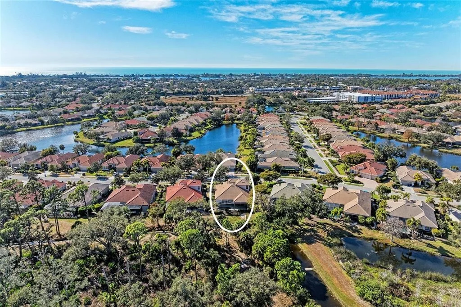
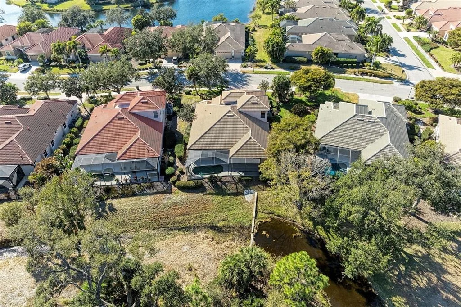
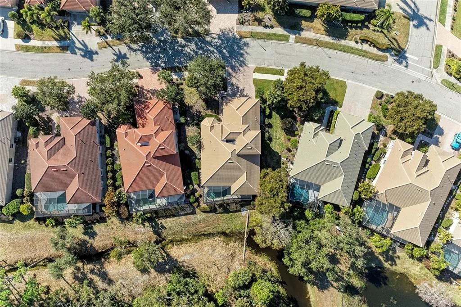
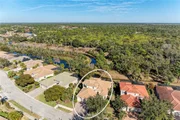
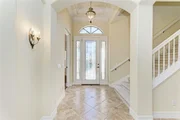
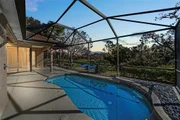
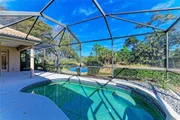
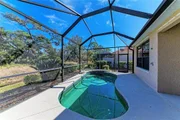
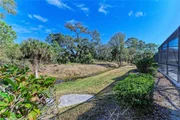
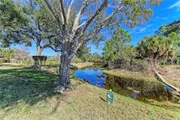
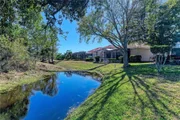
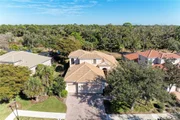
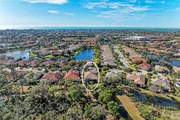
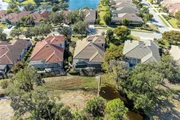
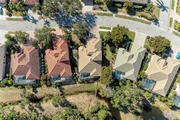
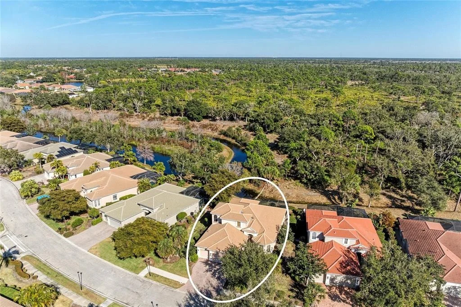
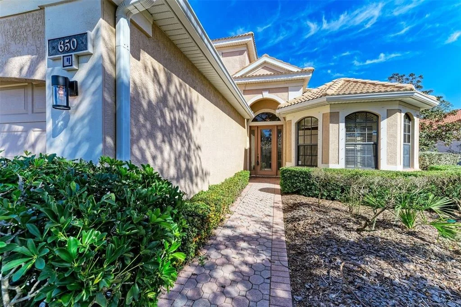
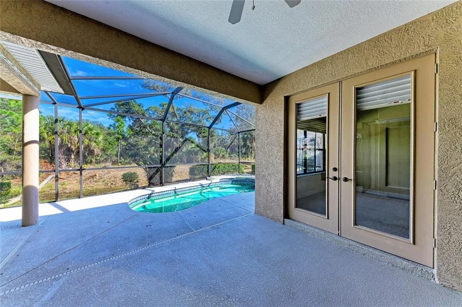
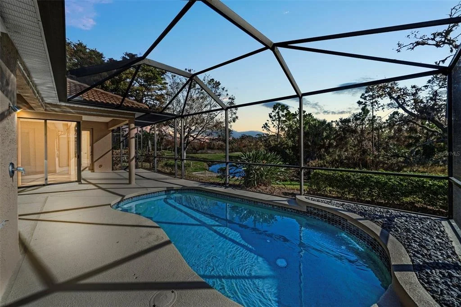
Opportunities like this are increasingly rare in Willowbend. Offering over 3,180 square feet, this Lee Wetherington-built residence delivers exceptional scale, thoughtful architecture, and a preserve setting backing directly to Oscar Scherer State Park. With no rear neighbors and expansive natural views, the home offers privacy and tranquility while remaining minutes from beaches, dining, and cultural destinations.
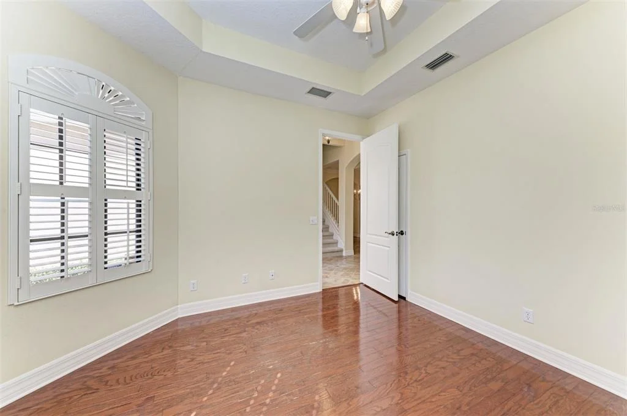
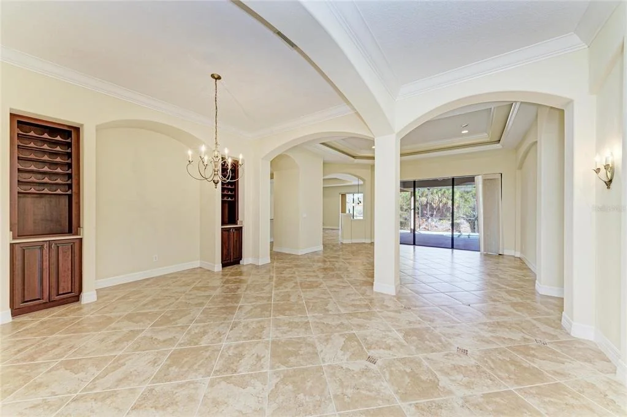
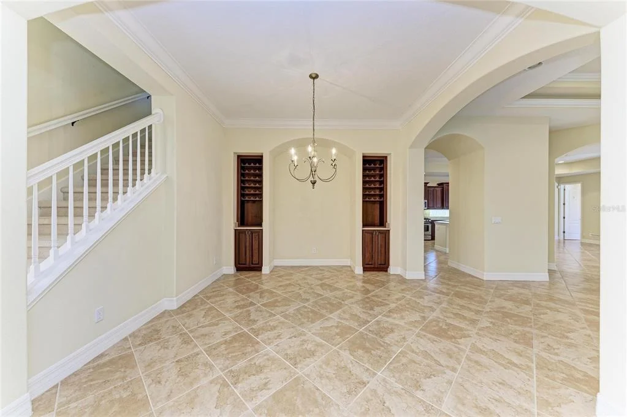
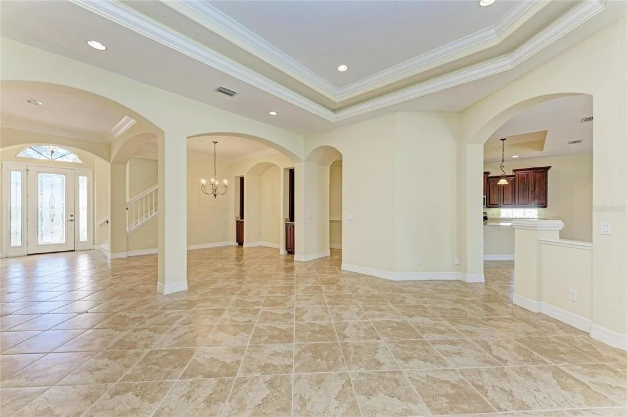
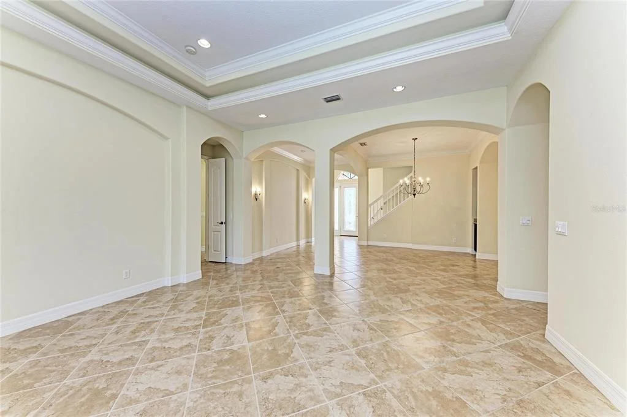
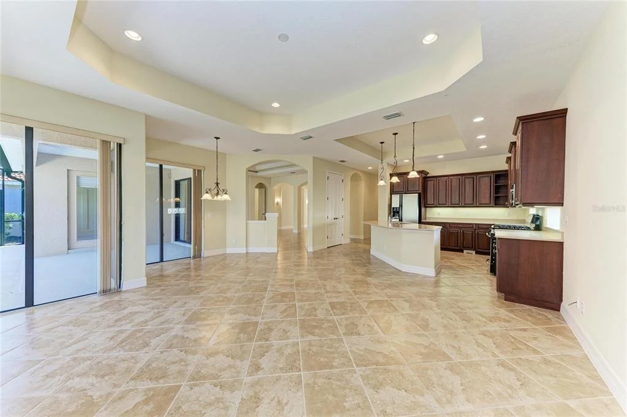
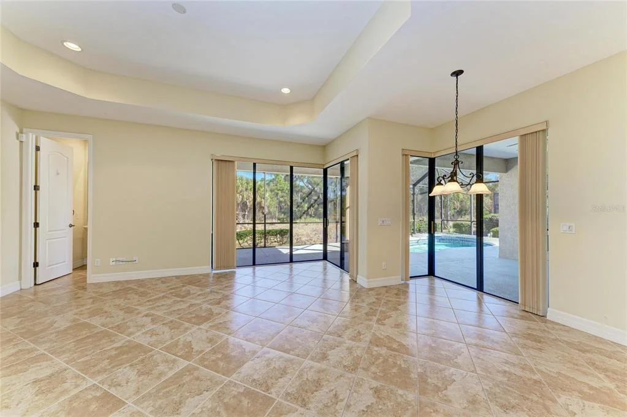
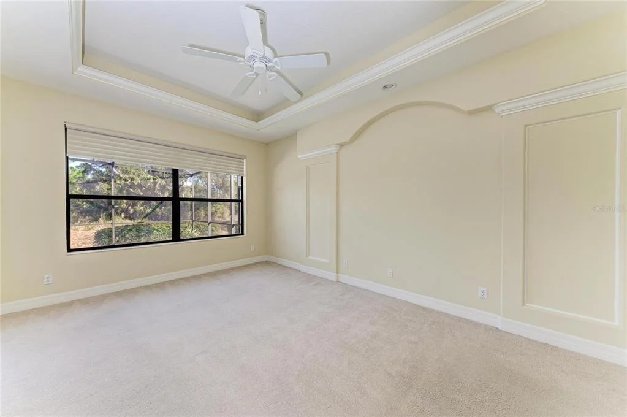
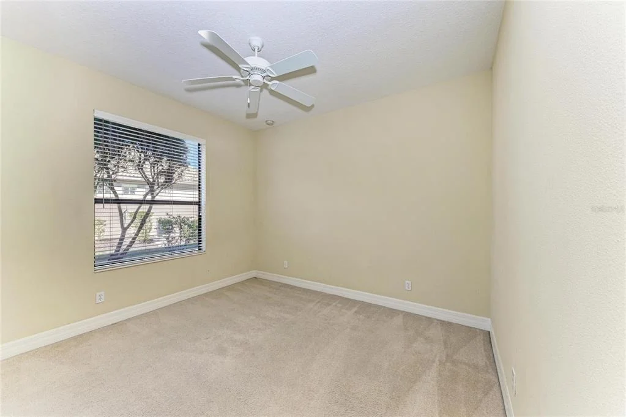
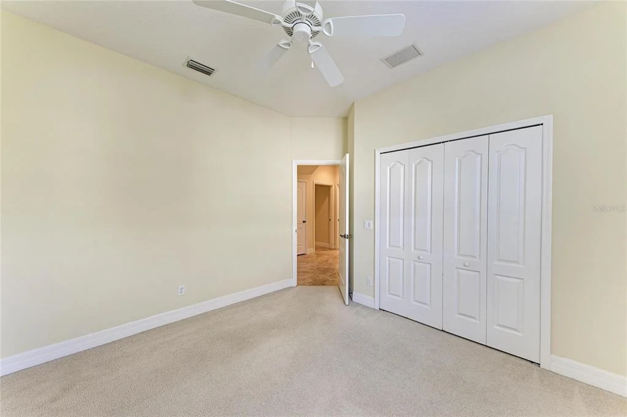
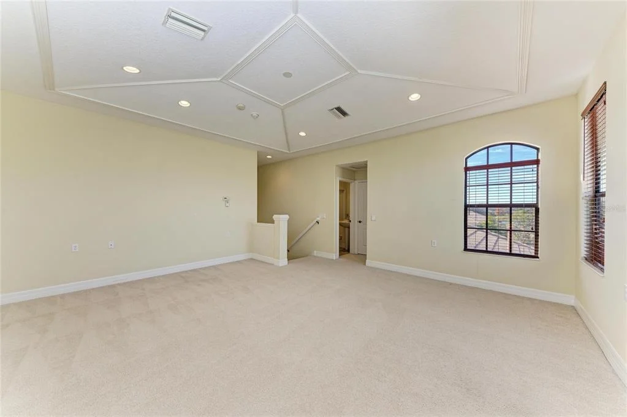
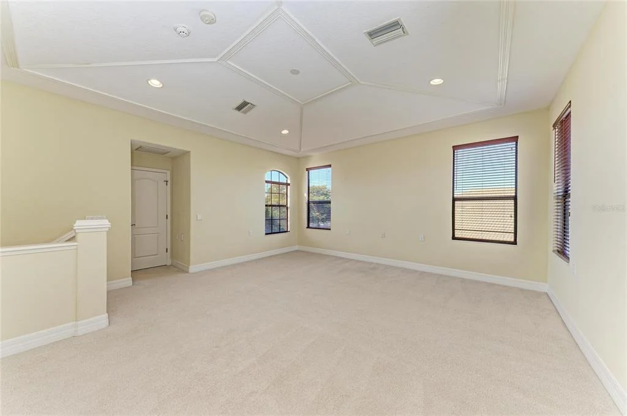
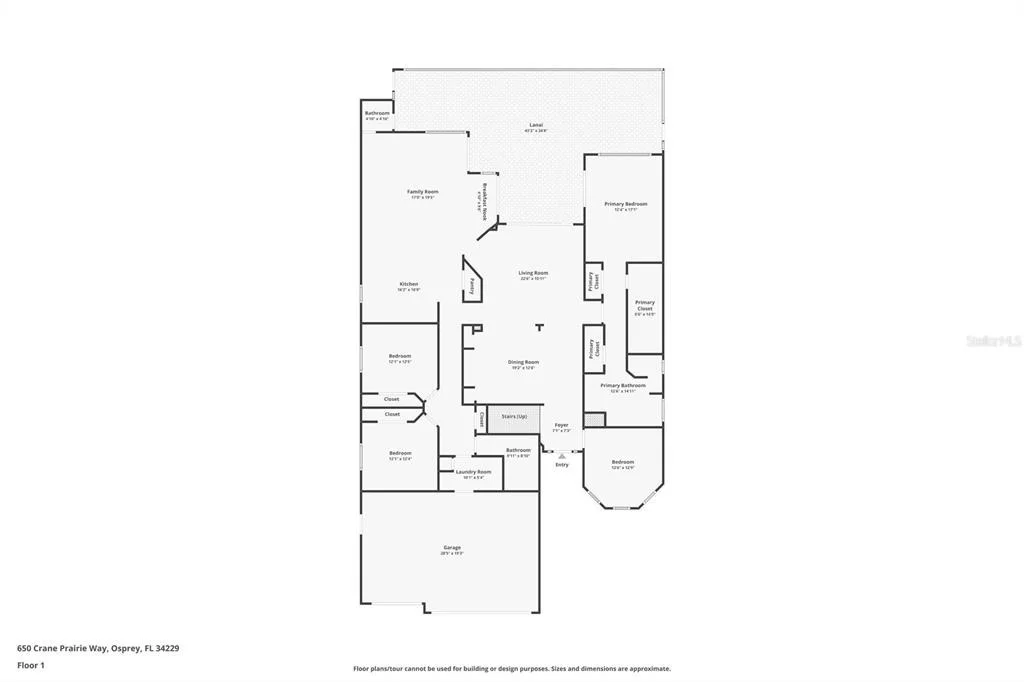
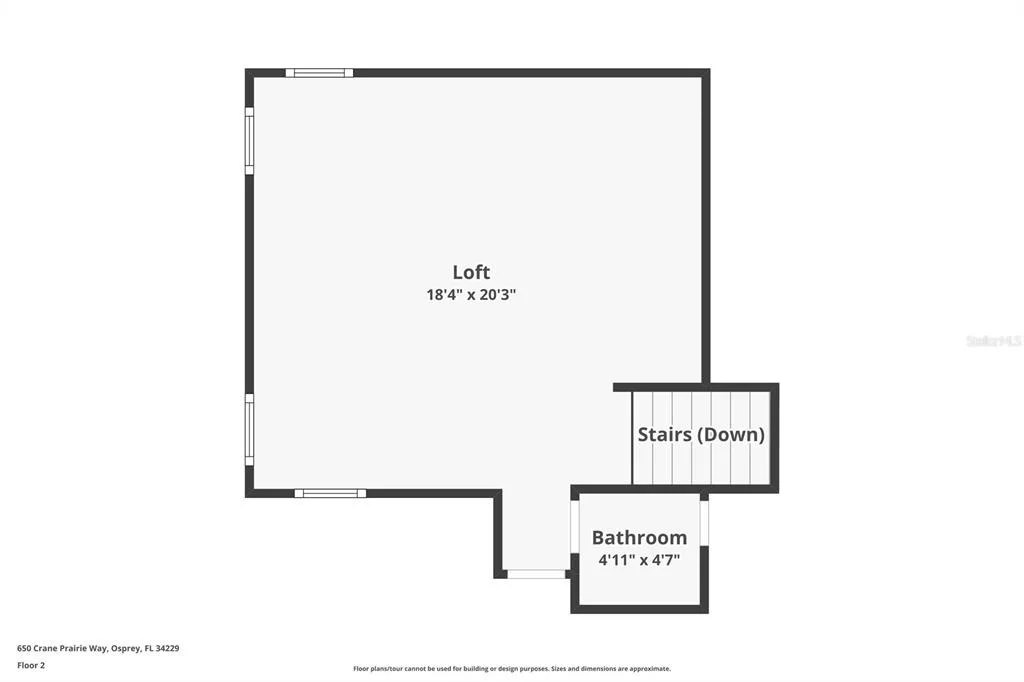
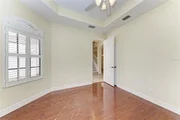
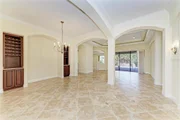
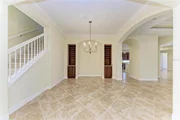
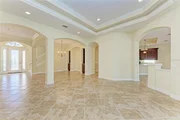
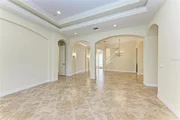
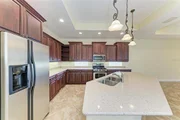
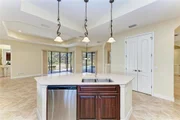
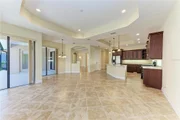
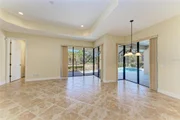
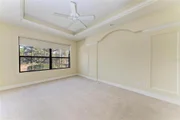
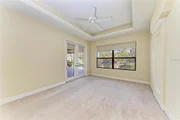
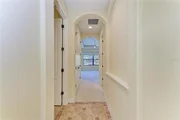
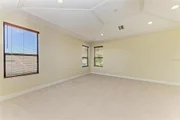
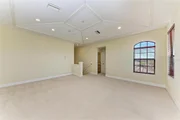
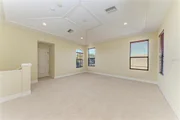
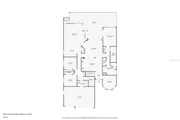
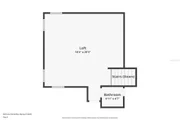
The interior lives large and light-filled, centered around a dramatic great room with a 12-foot double-tray vaulted ceiling that establishes an immediate sense of volume and architectural presence. The open floor plan allows spaces to flow comfortably for everyday living and entertaining, with generous room sizes, flexible living areas, and a second-floor bonus retreat that adds versatility while preserving the ease of main-level living.
Built by Lee Wetherington in 2005, the home reflects enduring construction quality, balanced proportions, and a layout designed for longevity. This home stands out not by excess size, but by proportion, preserve setting, and livability-offering a strong foundation for personalization and long-term value within one of Willowbend's most private settings.
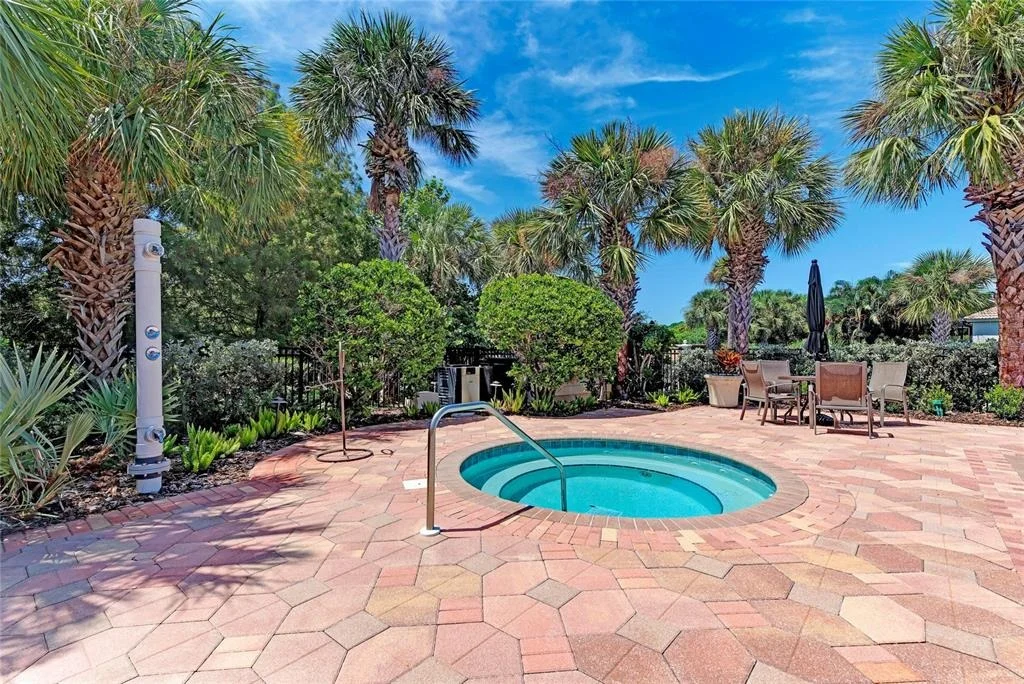
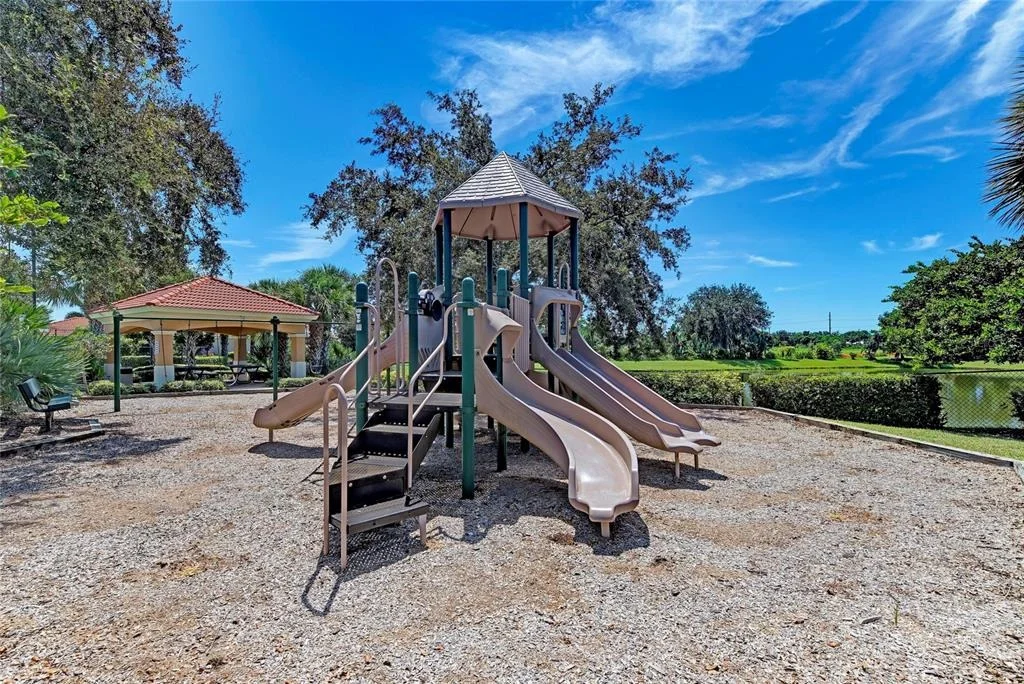
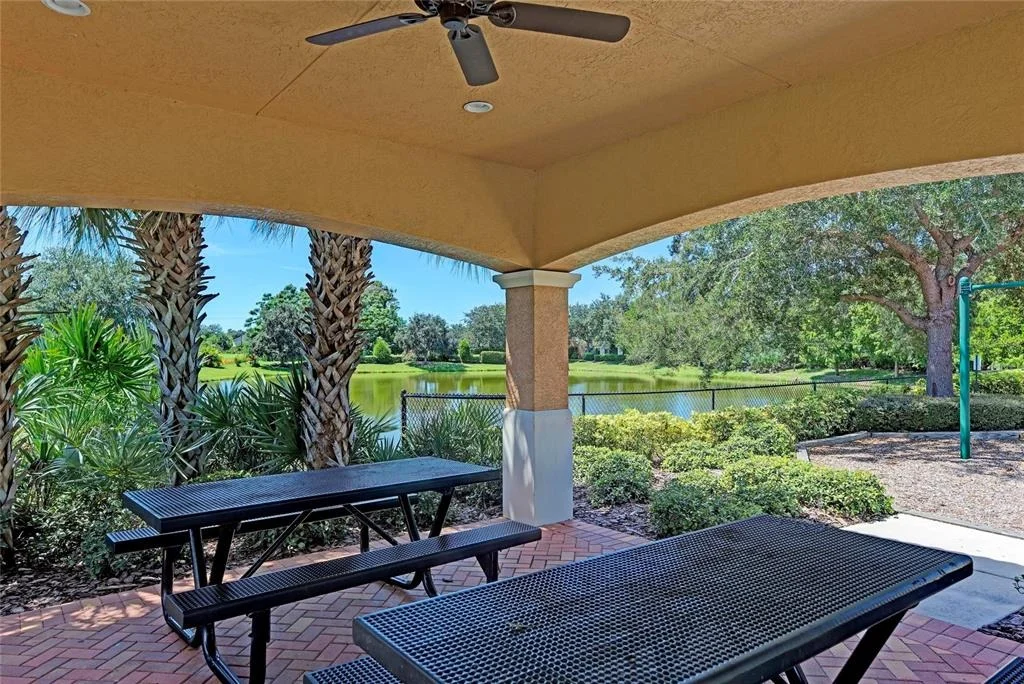
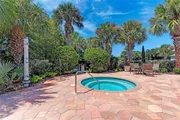
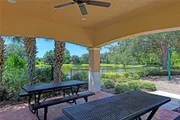
Located in the maintenance-free Willowbend community, the lifestyle is intentionally simplified. HOA services include landscaping, irrigation, cable, and internet, supporting a lock-and-leave approach without sacrificing space or privacy. Community amenities include a resort-style pool, fitness center, and recreational spaces within a well-established, deed-restricted neighborhood.
For buyers who value build quality, natural views, and compelling price/square foot positioning, this residence presents a rare opportunity in Willowbend-best experienced in person.
Unit Size
3,183 Ft²
Days on Market
227 days
Land Size
0.23 acres
Price per sqft
$251
Property Type
House
Property Taxes
$678
HOA Dues
$427
Year Built
2005

Listed By

Cheri Castro
Century 21 Universal Luxury
Kerri Dewit
KELLER WILLIAMS ON THE WATER

Payment Calculator

Cap Rate Calculator

Last updated: 6 months ago (Stellar MLS #A4680121)

Price History

Date / Event Date Event Price
Jan 23, 2026 Listed by MICHAEL SAUNDERS & COMPANY $799,990
Listed by MICHAEL SAUNDERS & COMPANY
Jun 17, 2025 Price Decreased $845,000
↓ $70K (7.7%)
Price Decreased
Mar 18, 2025 Price Decreased $915,000
↓ $36K (3.8%)
Price Decreased
Oct 30, 2024 Listed $951,000
Listed
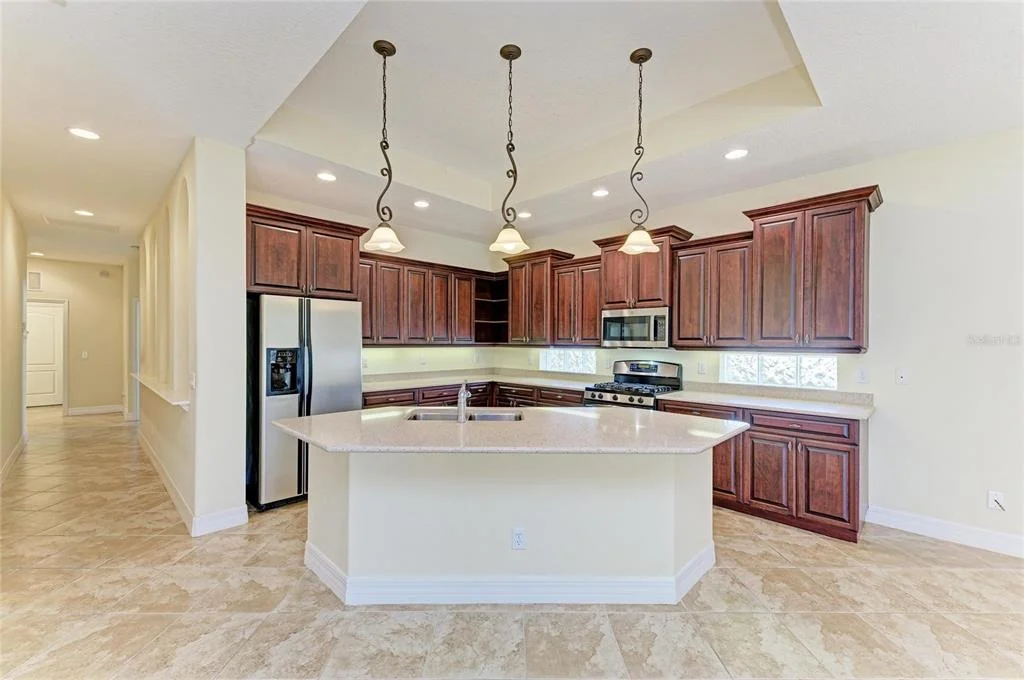
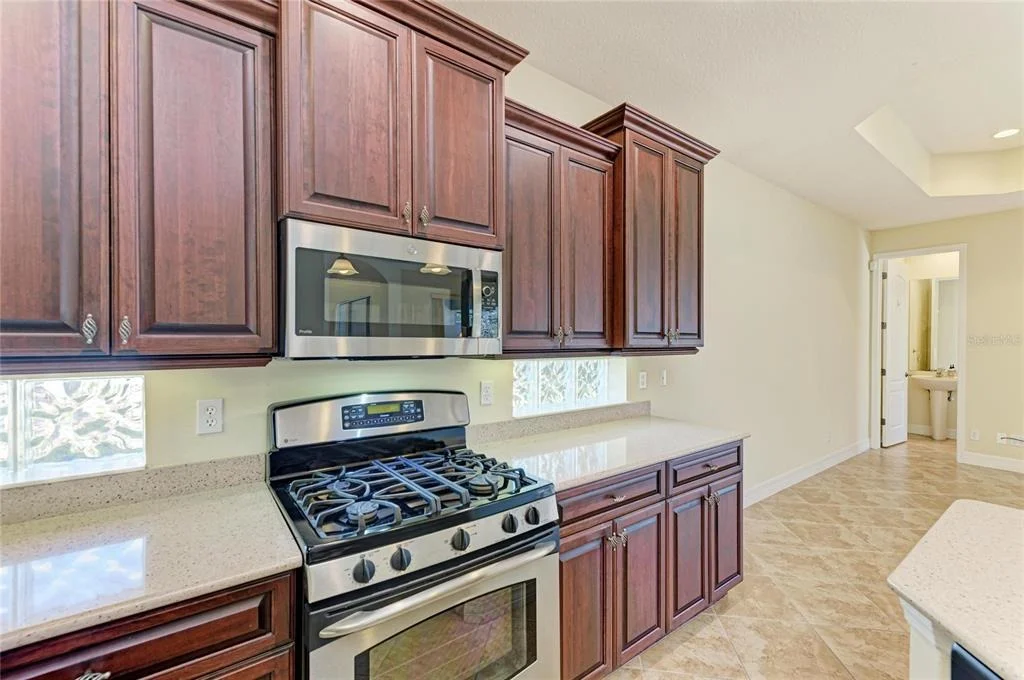
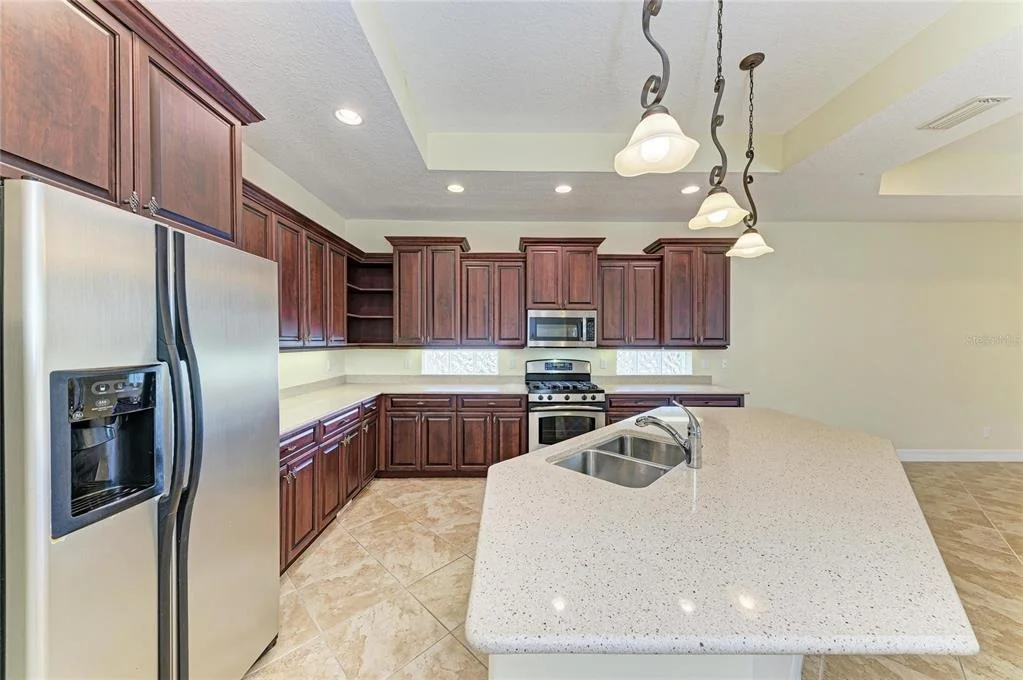
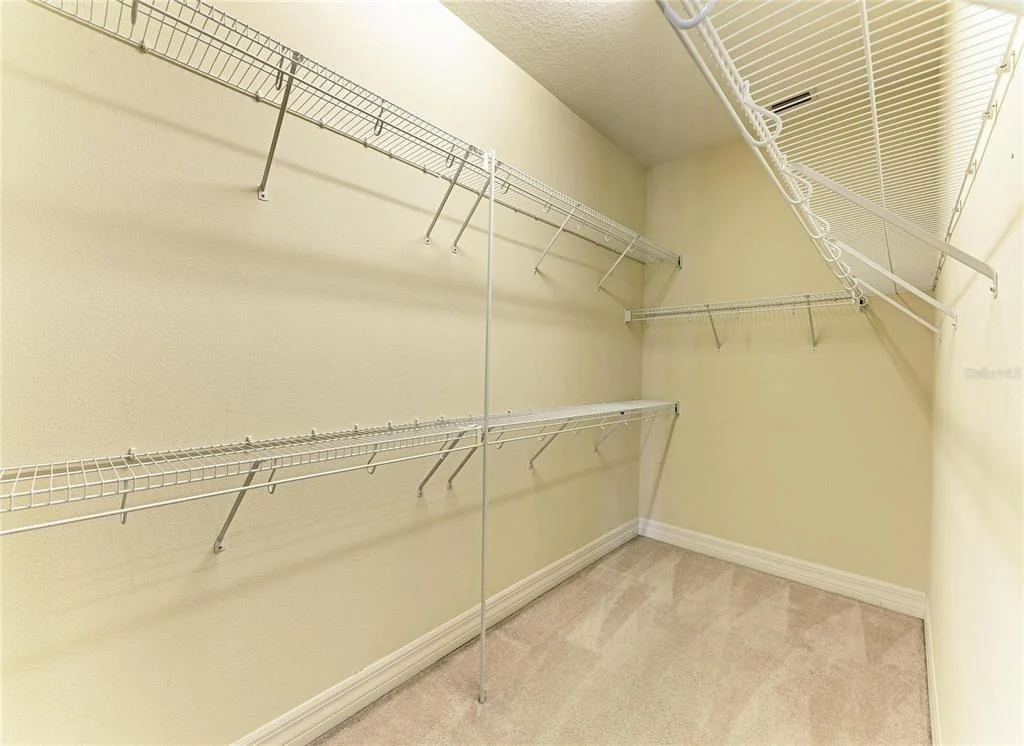
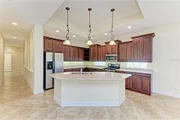
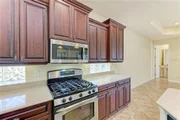
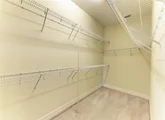
BEST PRICED HOME PER SQ FT in a 3-Mile Radius! Now Offered at $845,000 | Lease Option/Purchase Available! Live large in this 3,183 sq ft Lee Wetherington masterpiece with private pool and preserve OSCAR SCHERE PARK views in the coveted Willowbend community—just minutes from Casey Key Beach and the nationally ranked Pine View School for the Gifted. Offering over 3,180 sq ft, this home features an open-concept layout with all bedrooms on the main floor and an upstairs bonus room perfect for guests, a gym, or home office. Upgrades include a chef’s kitchen with cherry wine racks, wood floors in the den, walk-in closets, and serene views. Enjoy a private pool, 3-car garage, newer AC and water heater, and hurricane shutters—all in an X flood zone with no CDD. Resort-style community amenities include a heated pool, fitness center, tennis/pickleball courts, and playground. HOA covers landscaping, irrigation, cable, and internet. Call and schedule yoru provate showing today!
Nov 9, 2004 Sold
Sold

Property Highlights

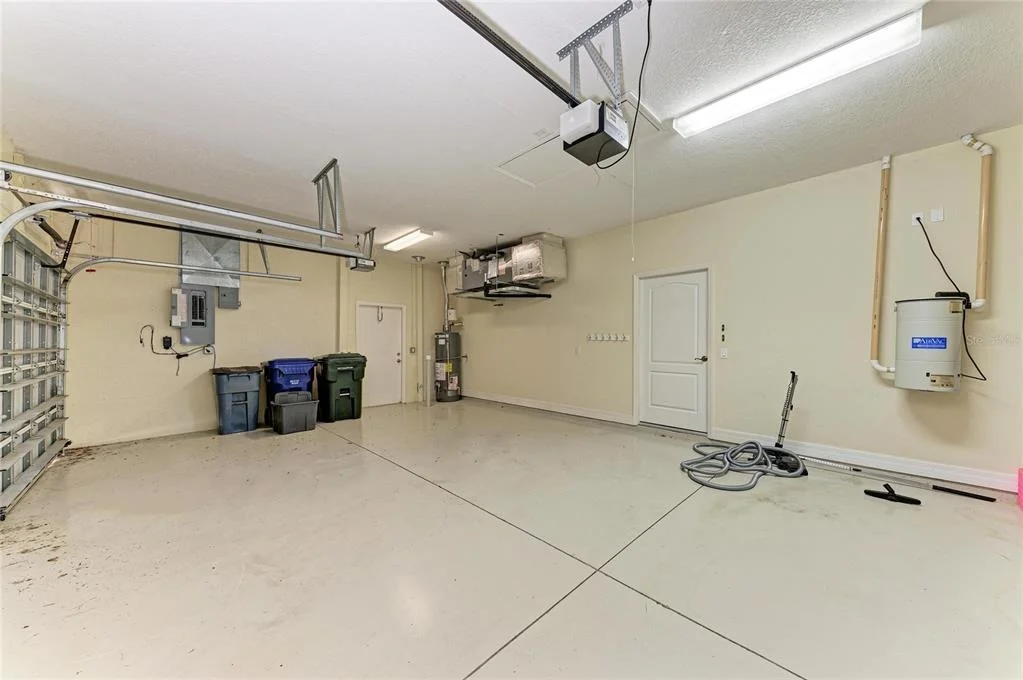
Garage
Air Conditioning
With View
Parking Details
Has Garage
Attached Garage
Has Open Parking
Parking Features: Driveway, Garage Door Opener
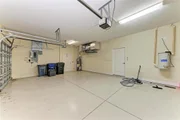
Garage Spaces: 3
Interior Details
Half Bathrooms: 2
Full Bathrooms: 2
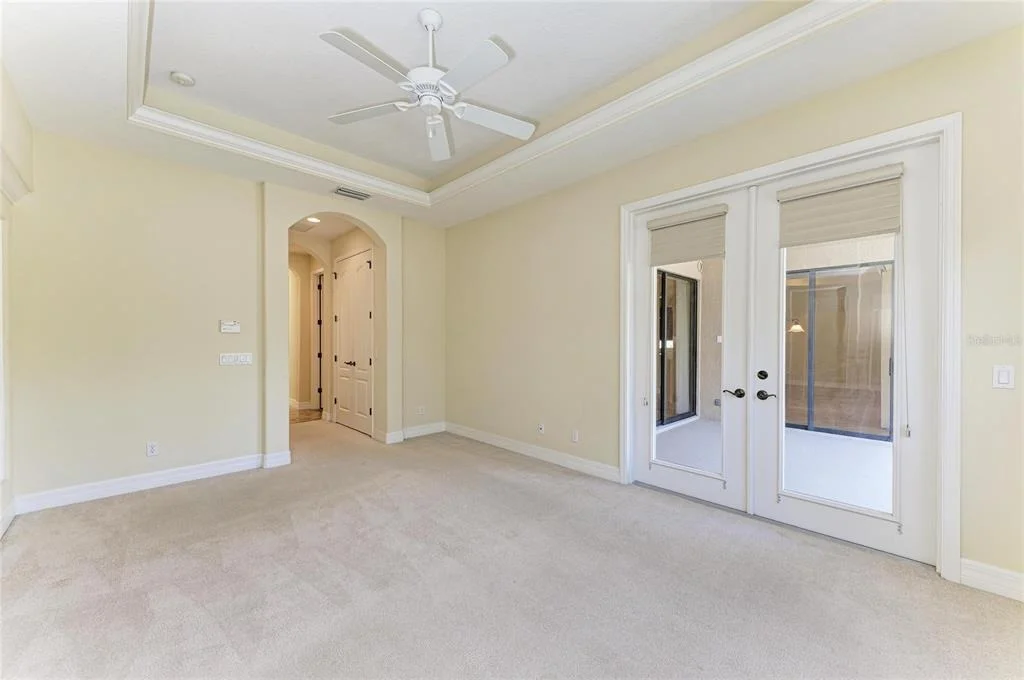
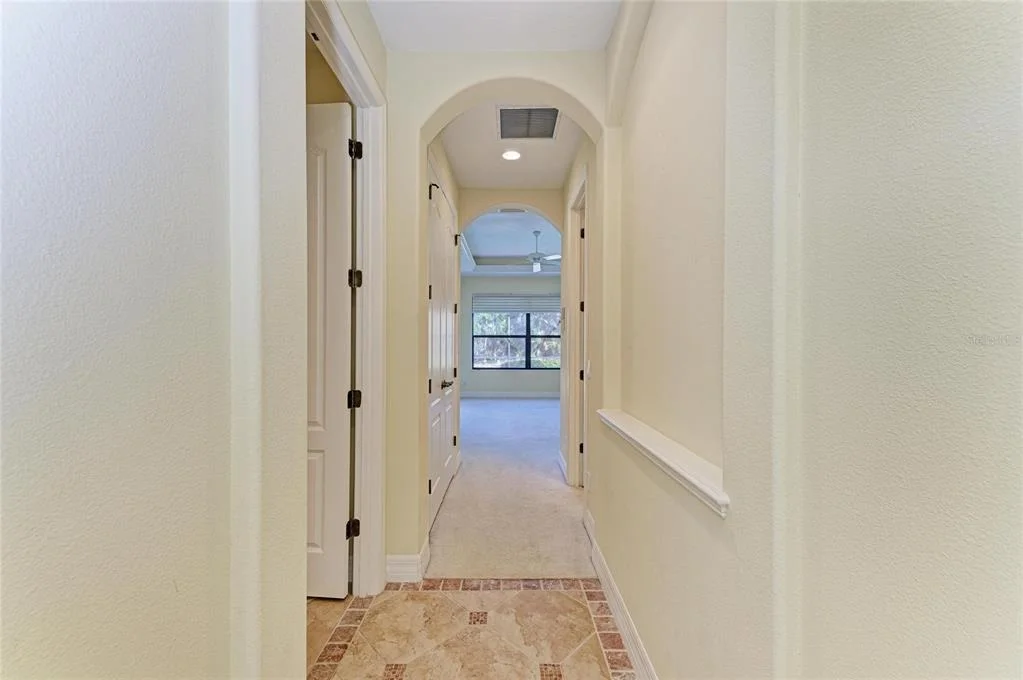
Interior Features: Built-in Features, Ceiling Fan(s), Central Vacuum, Dry Bar, High Ceilings, Tray Ceiling(s), Walk-In Closet(s), Chair Rail, Eating Space In Kitchen, Primary Bedroom Main Floor, Split Bedroom
Appliances: Cooktop, Dishwasher, Disposal, Dryer, Microwave, Refrigerator, Washer
Flooring Type: Carpet, Ceramic Tile, Hardwood
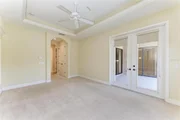
Door Features: French Doors
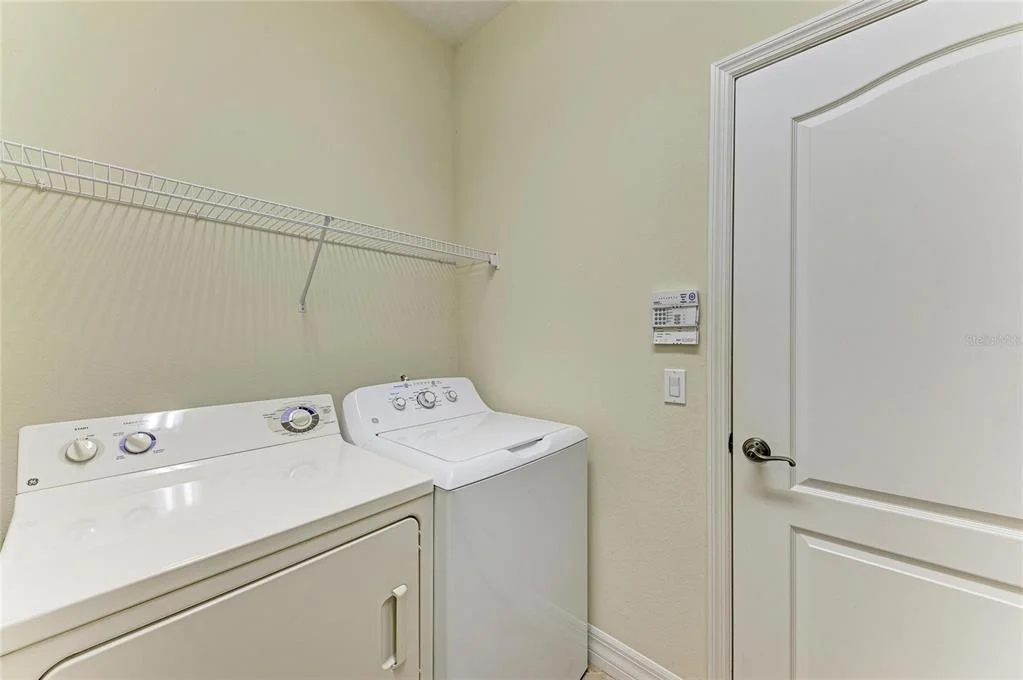
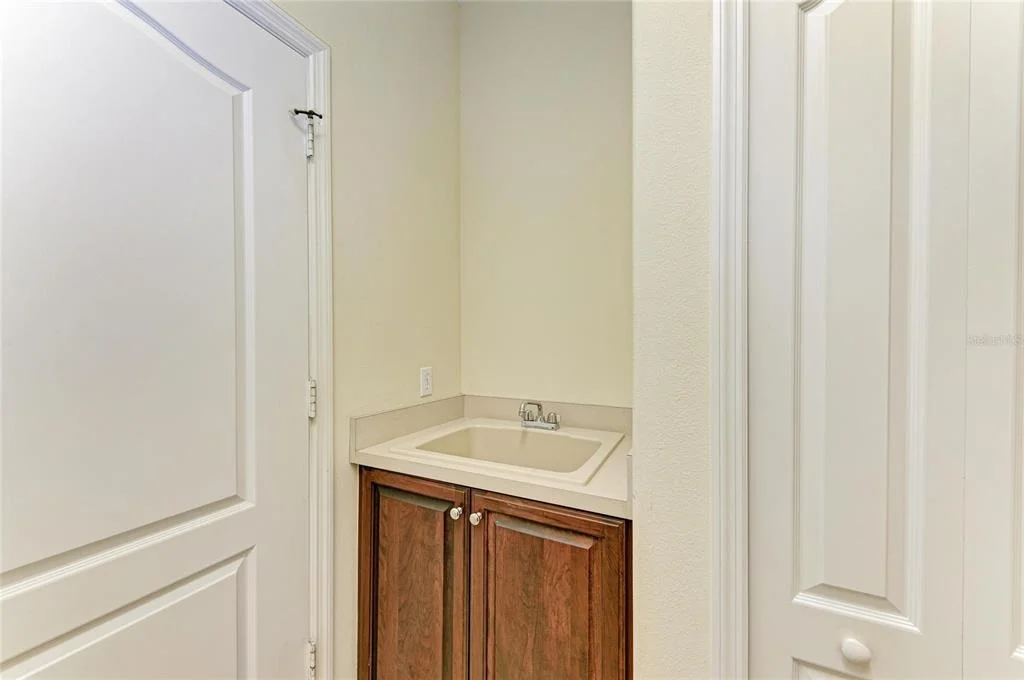
Laundry Features: Laundry Room
Rooms: 9
Exterior Details
Square Footage: 3183
Square Footage Source: $0
Architectural Style: Craftsman
Year Built: 2005
Waterfront Features: Creek
Building Area Total: 4092
Levels: Two
Building Area Units: Square Feet
Window Features: Shutters, Storm Window(s)
Construction Materials: Stucco
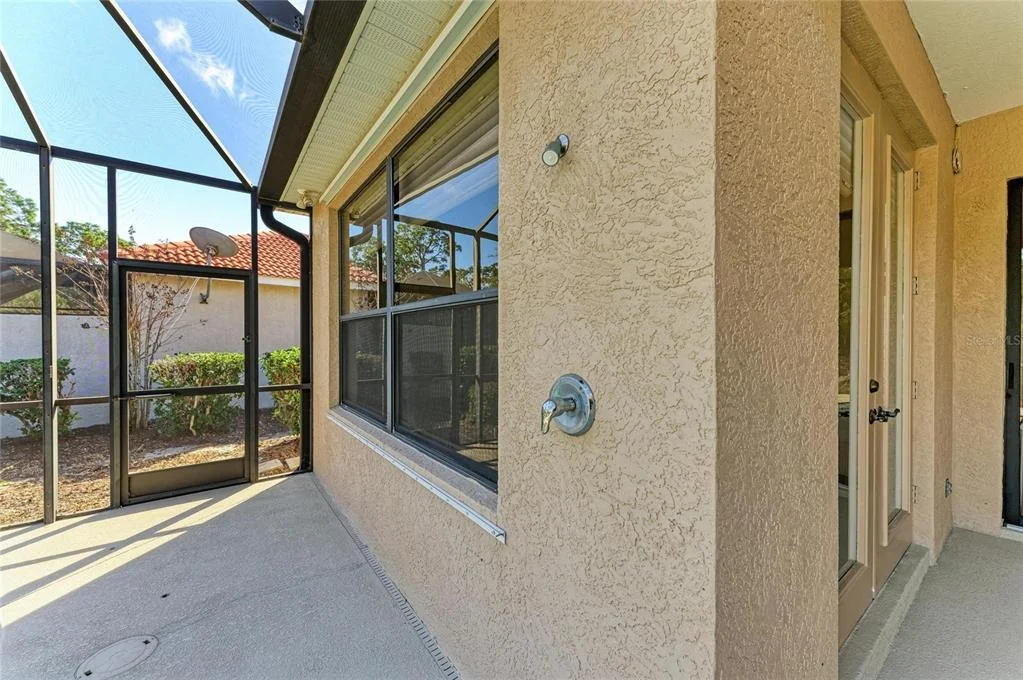
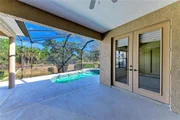
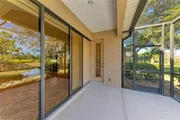
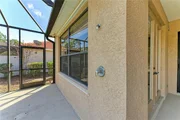
Patio and Porch Features: Covered, Patio, Screened
Pool Features: In Ground
Pool is Private
Lot Features: Landscaped, Conservation Area
Lot Size Area: 9920
Lot Size Units: Square Feet
Lot Size Acres: 0.23
Lot Size Square Feet: 9920
Tax Lot: 56
Water Source: Public
Financial Details
Tax Annual Amount: $8,138
Lease Considered: Yes
Utilities Details
Cooling Type: Central Air
Heating Type: Central
Sewer : Public Sewer
Location Details
HOA/Condo/Coop Fee Includes: Cable TV, Maintenance Grounds, Internet, Community Pool, Escrow Reserves Fund, Recreational Facilities
HOA/Condo/Coop Amenities: Fitness Center, Park, Playground, Pool, Spa/Hot Tub, Tennis Court(s), Pickleball Court(s)
HOA Fee: $427
HOA Fee Frequency: Monthly

Building Info

Overview

    General

  • Year Built: 2005
  • Effective Year Built: 2008
  • Building Count: 1
  • Total Rooms: 10
  • Bedroom Count: 3
  • Bathroom Count: 3
  • Full Bathrooms: 2
  • Partial Bathrooms: 3
  • Bathroom Plumbing Fixtures: 2
  • Building Condition: 6
  • Building Quality: 4
  • Construction Type: 12
  • Building Style: 0
  • Exterior Walls Type: 12
  • Interior Walls Type: 3
  • Roof Shape Type: 8
  • Roof Cover Type: 4
  • Floor Count: 200
  • Living Units: 1
  • Floor Cover: 9
  • Basement Type: 0
  • Basement Area: 0
  • Garage Type: 1
  • Garage Square Area: 590
  • Parking Space Count: 2
  • Patio Type: 5
  • Porch Type: 102
  • Pool Type: 8
  • Location Influence Type: 125

    Dimensions

  • Lot Size Square Feet: 9,920
  • Total Building Area: 3,773
  • Gross Building Area: 3,773
  • Building Area: 3,183
  • Building Area Measurement: L

    Heating and Cooling

  • Air Conditioning: 1
  • Heating: 3
  • Heated Square Feet: 3,183
  • Heating Fuel Type: 0

    Utilities

  • Sewer System: 1
  • Water Service: 2

Building

  • Building Type: 0
  • Property Class: R
  • Subdivision: WILLOWBEND PHASE 3
  • Land Acres: 0000000228
  • Standard Land Use Code: 1001
  • County Land Use Code: 0100
  • State Land Use Code: 001
  • Legal Description 1: LOT 56, WILLOWBEND PHASE 3

Neighborhood

  • School District Name: Sarasota County School District
  • School Tax School District: A055 G054 W056
  • Census Tract: 002101

Zoning

  • Zoning: RSF1

Geography

  • Account Number: 0155140033
  • Subdivision Phase Number: 3
  • Subdivision Tract Number: 2917
  • Parcel: 0155-14-0033
  • Lot: 56
  • Meridian: SEC 14 TWN 38S RNG 18E
  • Municipality: SARASOTA COUNTY
  • Latitude: 27.1767
  • Longitude: -82.4751

    Address

  • Full Address: 650 Crane Prairie Way
  • Address - House Number: 650
  • Address - Street Name: Crane Prairie
  • Address - Suffix Type: Way
  • State: FL
  • City Name: Osprey
  • Carrier Code: R010
  • 4-Digit Zip Code: 7812
  • Zip Code: 34229

Valuation

    Tax

  • Total Area: 4,092
  • Tax Year: 2023
  • Tax Amount: $793,551
  • Tax Rate Code Area: 0100

    Appraisal Valuation

  • Standard Deviation: 0.1754
  • Valuation Date: Jan 10, 2024
  • Confidence Score: 77
  • Final Value: 997,688
  • High Value: 1,172,780
  • Low Value: 822,596

    Market Valuation

  • Market Total Value: $711,500
  • Market Land Value: $203,500
  • Market Improvement Value: $508,000

    Assessments Valuation

  • Assessed Year: 2023
  • Assessed Total Value: $711,500
  • Assessed Land Value: $203,500
  • Assessed Improvements Value: $508,000

    Sales

  • Current Sale Contract Date: Nov 05, 2004
  • Current Sale Recording Date: Nov 09, 2004
  • Current Sale Price:
  • Current Sale Document Type: 68
  • Current Sale Input Document Number: 2004214921
    Financing

  • First Mortgage Financing Type: FIX
Data used for valuation calculations is provided by RealtyHop, and other third party sources

Comparables

Unit
Status
Type
Beds
Baths
ft²
Price/ft²
Asking Price
Listed On
Closing Price
Sold On
HOA + Taxes

About Willowbend


Similar Homes for Sale

Currently no similar homes around

Nearby Rentals

Unit for rent at 101 Woodland Place, FL, 34229
$6,950 /mo

  • 3 Beds
  • 2 Baths
  • 1,839 ft²
101 Woodland Place, FL, 34229 Listing by Patrice Ivan
Unit for rent at 521 Habitat Boulevard, FL, 34229

$5,900 /mo

  • 3 Beds
  • 3 Baths
  • 2,266 ft²
521 Habitat Boulevard, FL, 34229 Listing by David Holt
Unit for rent at 3708 Sandspur Lane, FL, 34275

$9,500 /mo

  • 4 Beds
  • 2 Baths
  • 2,616 ft²
3708 Sandspur Lane, FL, 34275 Listing by Jane Hunter


Frequently Asked Questions

When was property at 650 Crane Prairie Way built and last sold?
The property at 650 Crane Prairie Way was built in 2005 and last sold on Nov 5, 2004 for $125,000.
How much is this home worth?
The estimated value of the home located at 650 Crane Prairie Way is $807,990.
What are some comparable homes to 650 Crane Prairie Way?
There are currently no comparable homes to 650 Crane Prairie Way.