


35
Map
Video Tour
650 Coyote Trl


About This Property
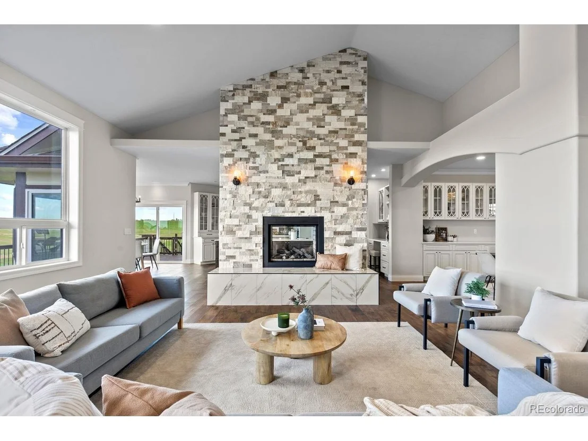
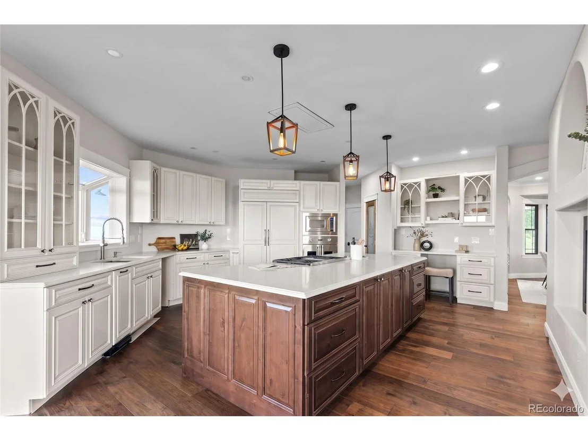
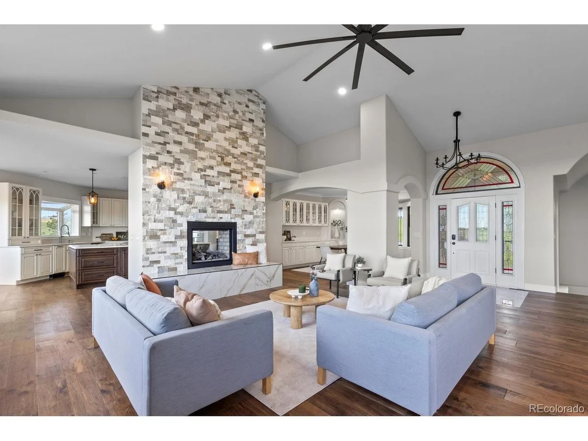
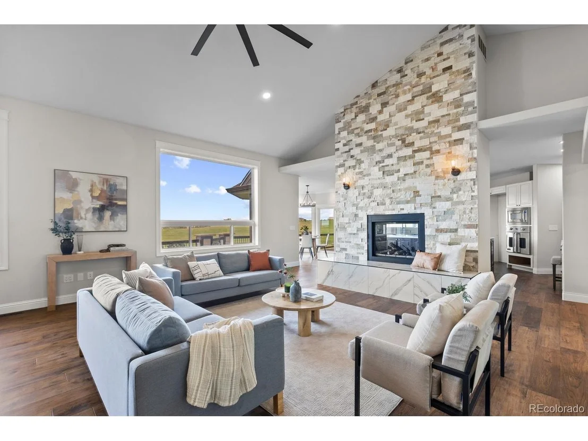
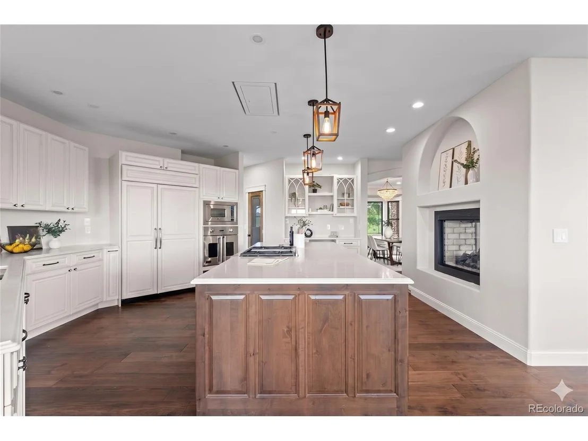
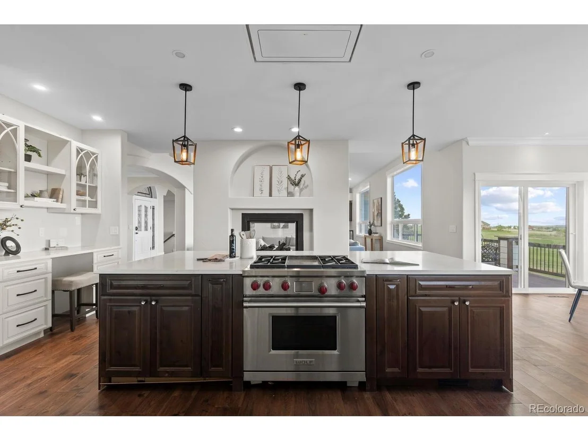
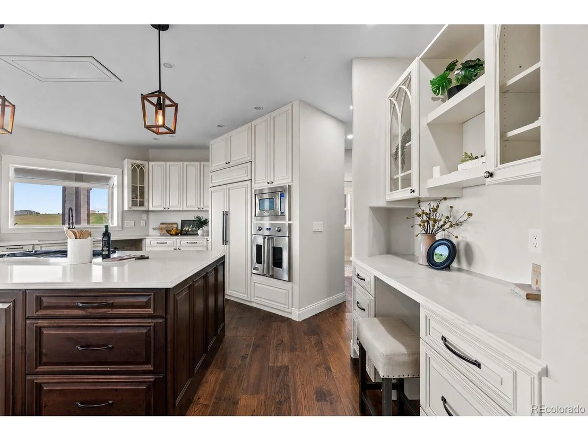
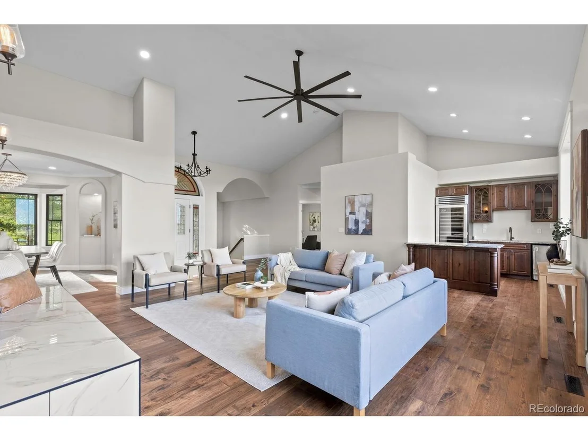
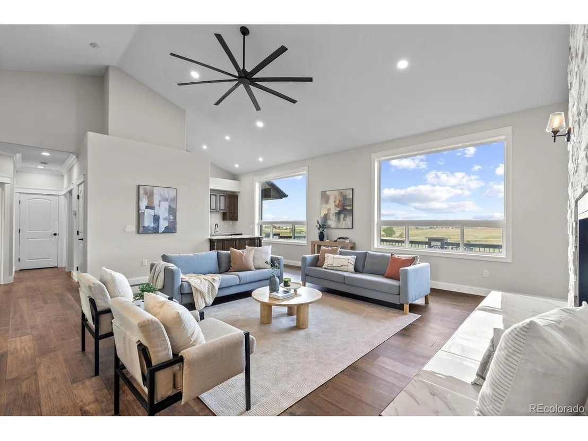
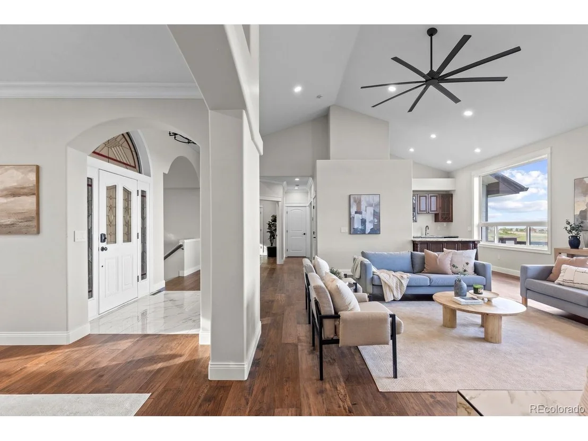
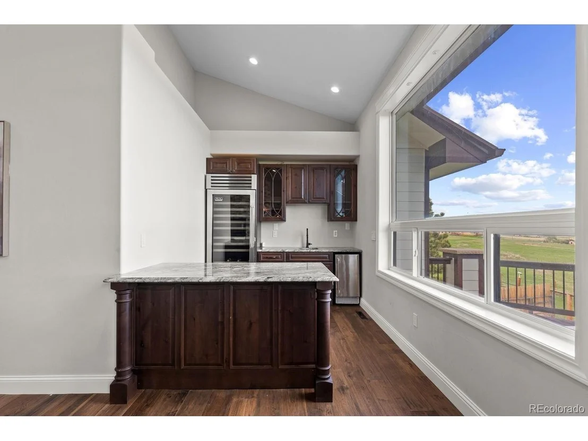
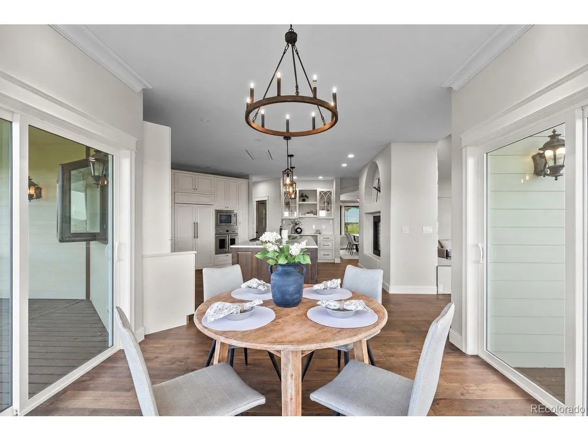
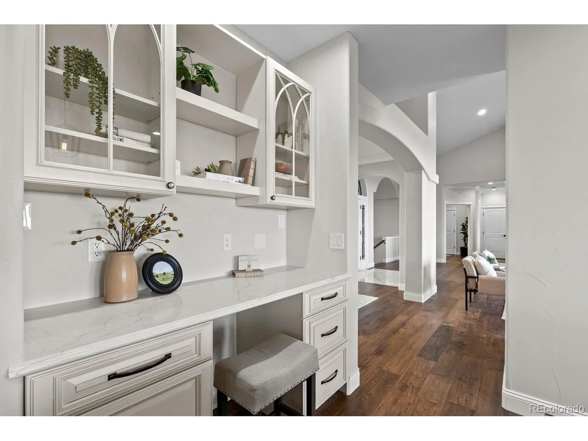
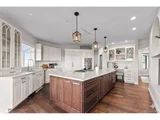
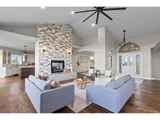
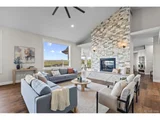
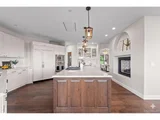
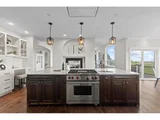
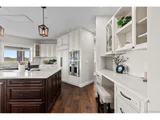
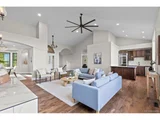
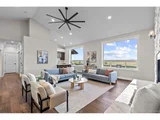
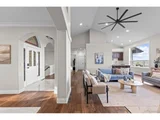
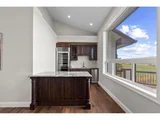
The open-concept floor plan features soaring vaulted ceilings, new walnut engineered hardwood flooring, a striking two-sided fireplace, and an entertainer's wet bar complete with a multi-zone wine refrigerator and ice maker. The fully remodeled 2025 kitchen is a chef's dream, featuring a Wolf 36" dual-fuel range, Viking barn-door oven, Viking microwave, quartz countertops, Kohler prep sink, oversized walk-in pantry, custom cabinetry, and a European-inspired coffee station pre-plumbed and wired for commercial equipment.
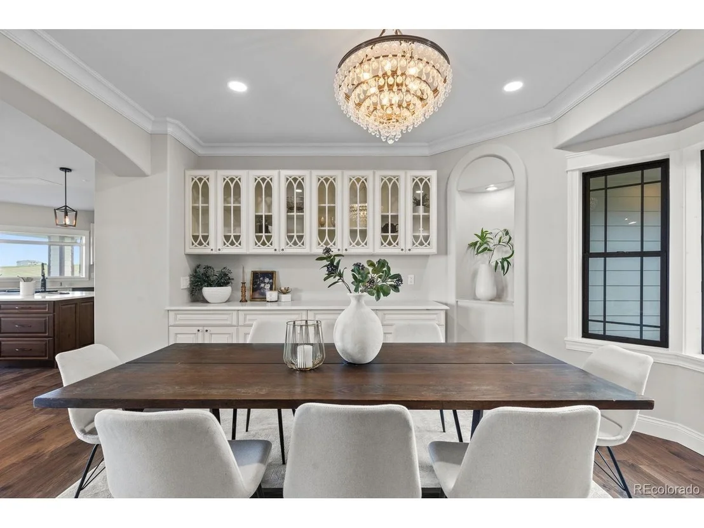
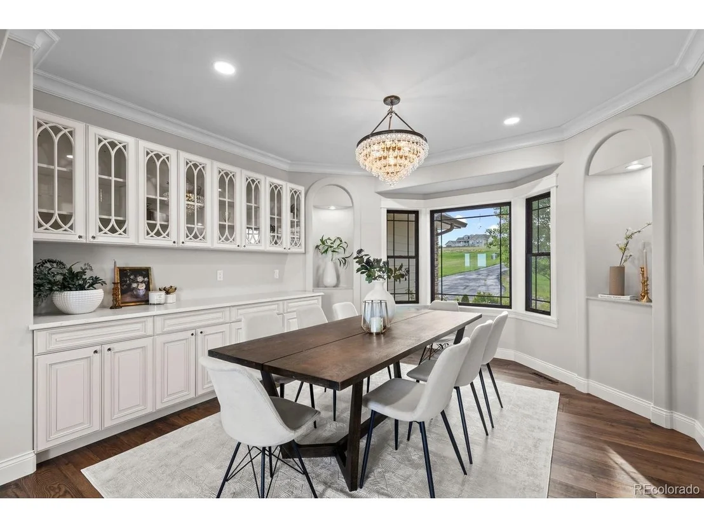
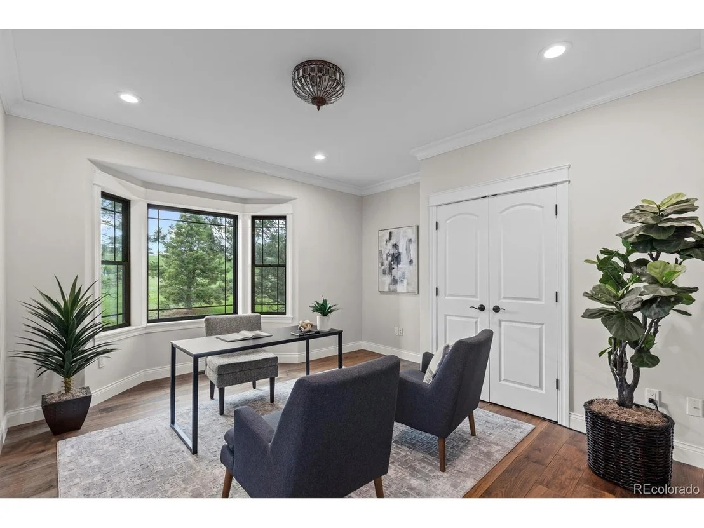
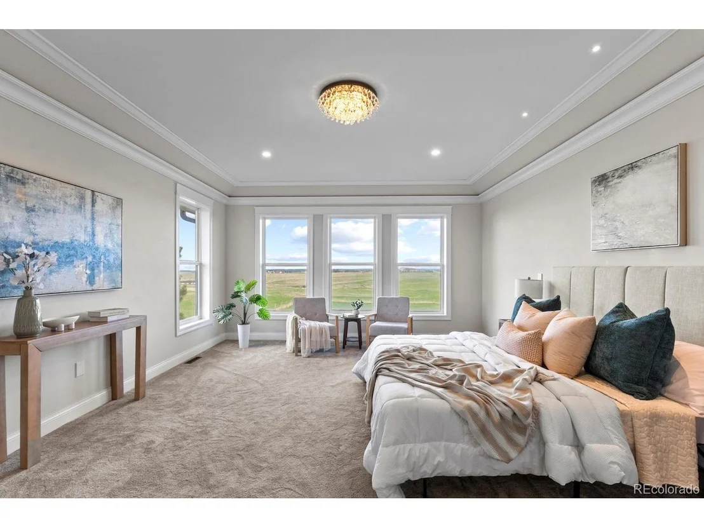
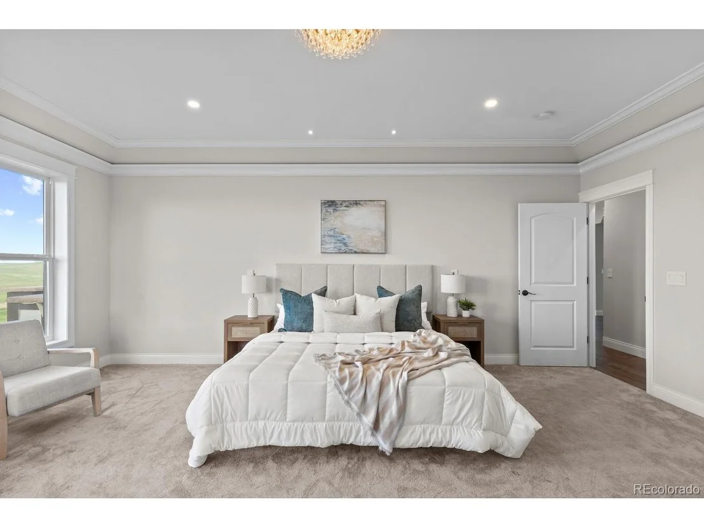
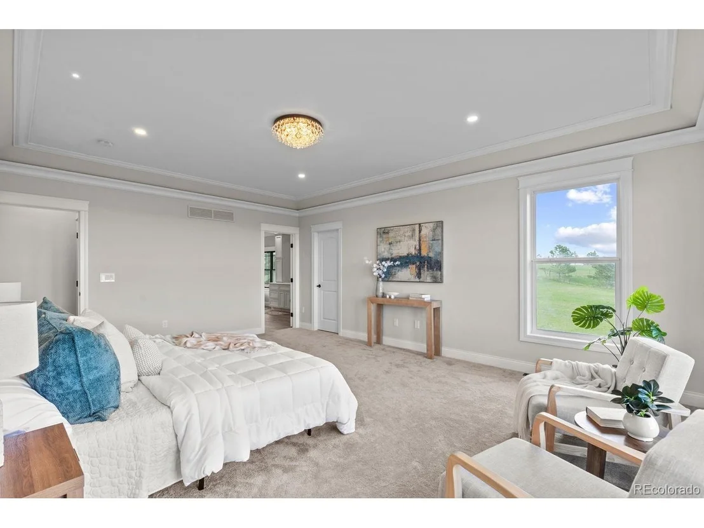
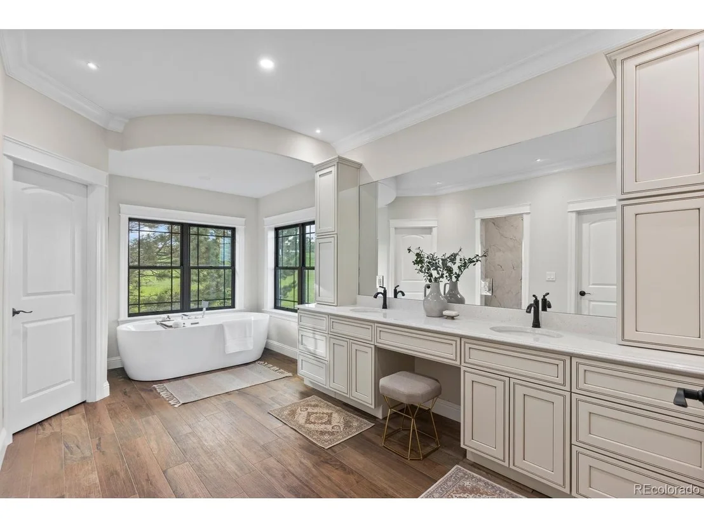
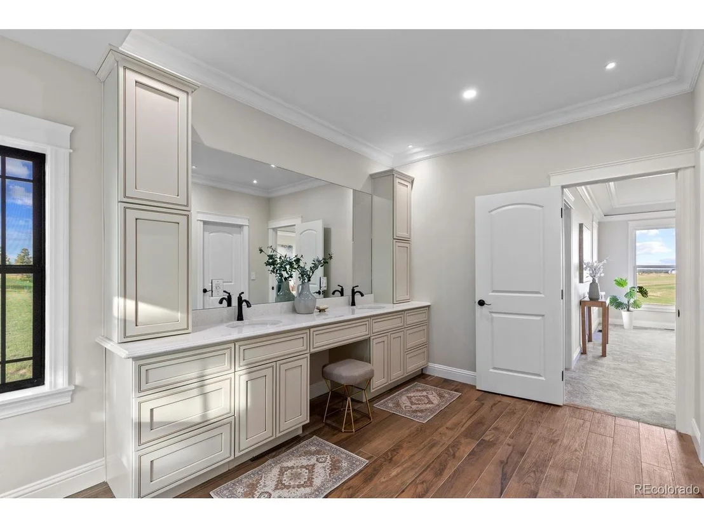
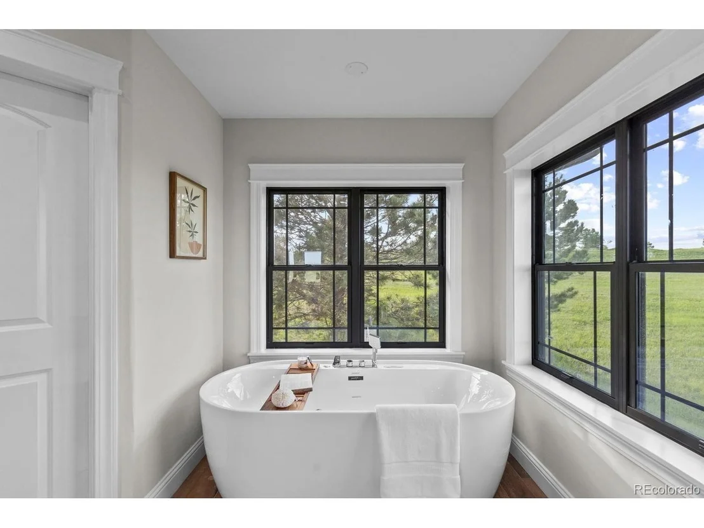
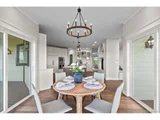
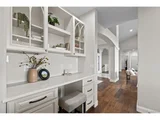
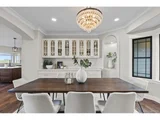
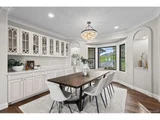
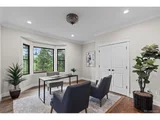
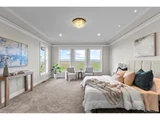
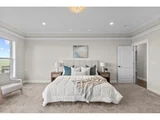
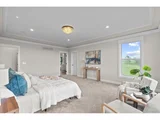
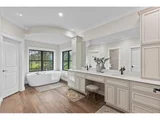
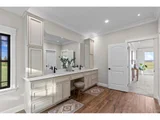
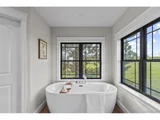
The formal dining room offers custom built-ins and upgraded lighting, while the main-level primary suite captures open-space views and includes a spa-inspired bath with a heated soaking tub, oversized shower pre-plumbed for steam, and designer finishes. A secondary main-floor bedroom or office provides added flexibility.
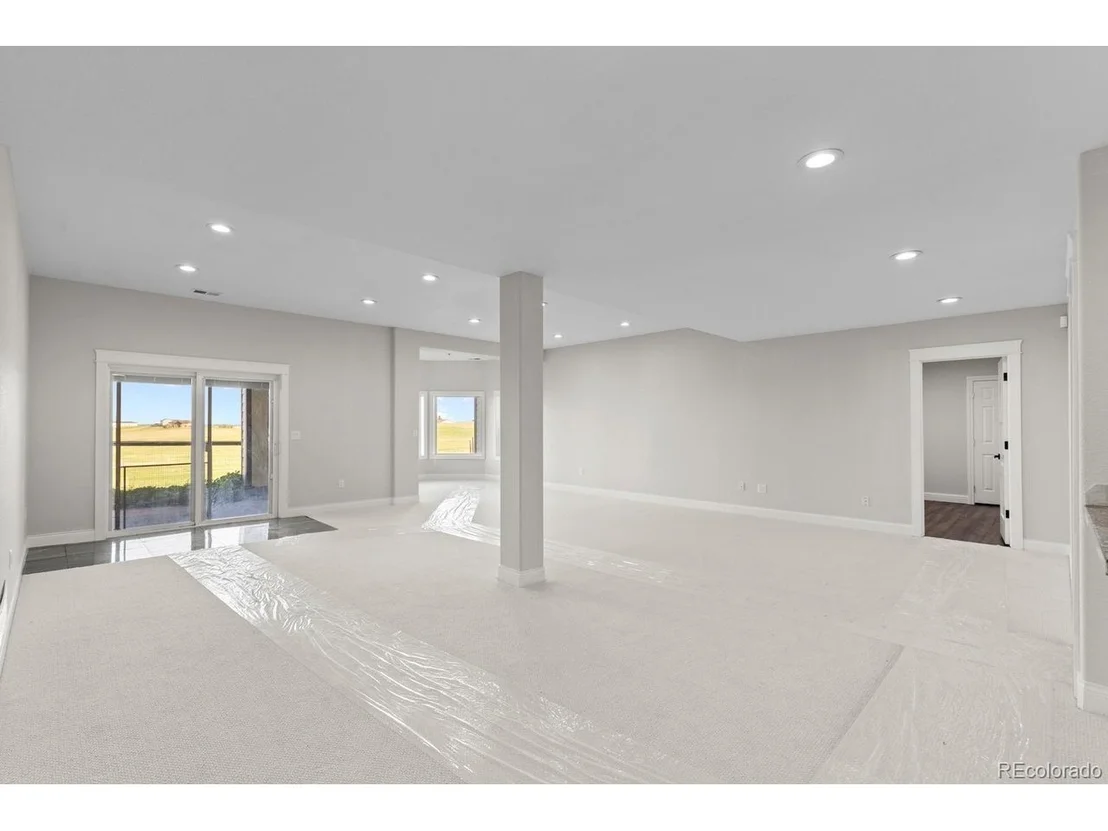
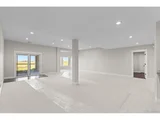
The walkout lower level includes four additional bedrooms, two bathrooms, a recreation area, laundry room, and an additional wet bar, creating ideal space for entertaining or multi-generational living.
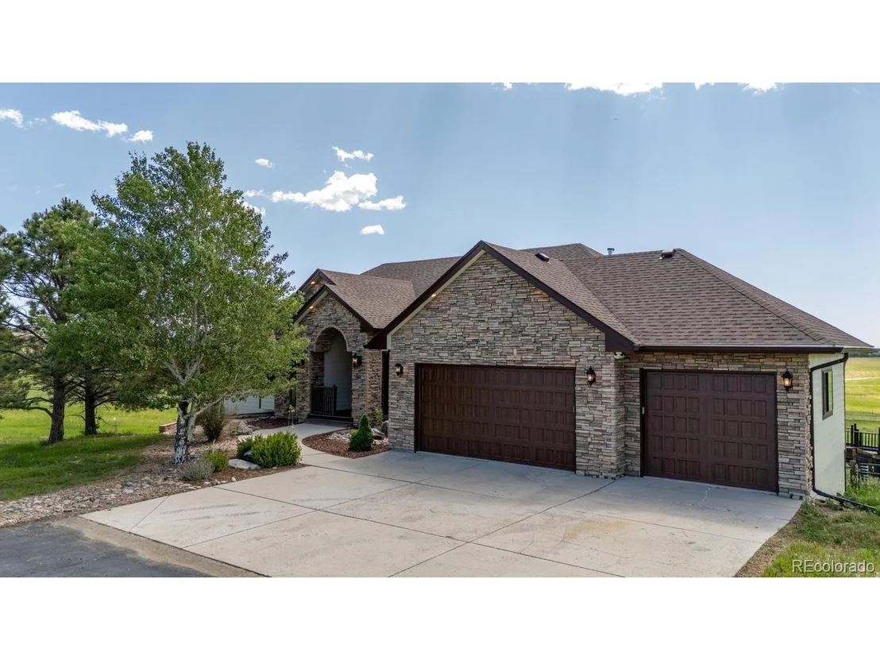
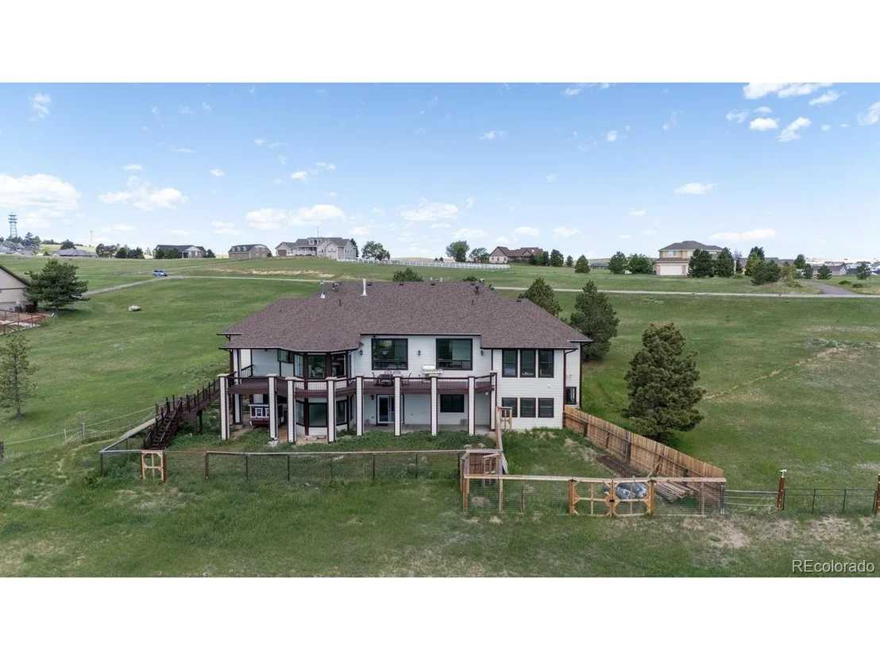
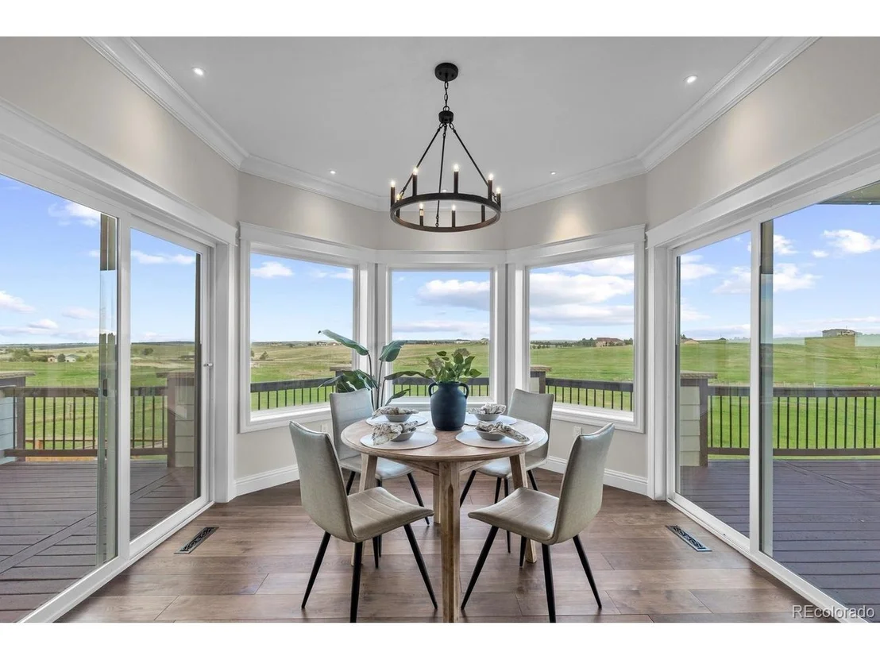
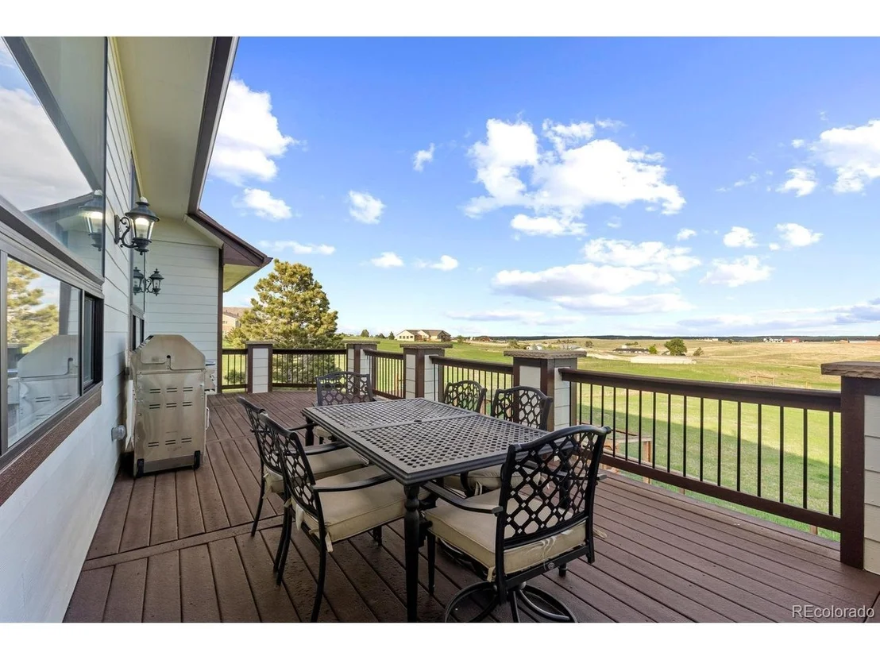
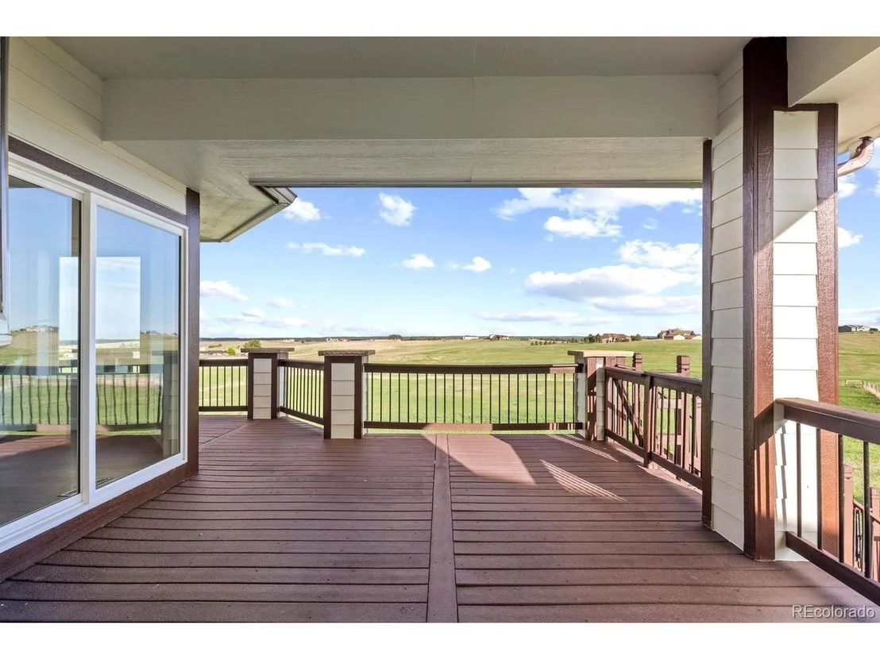
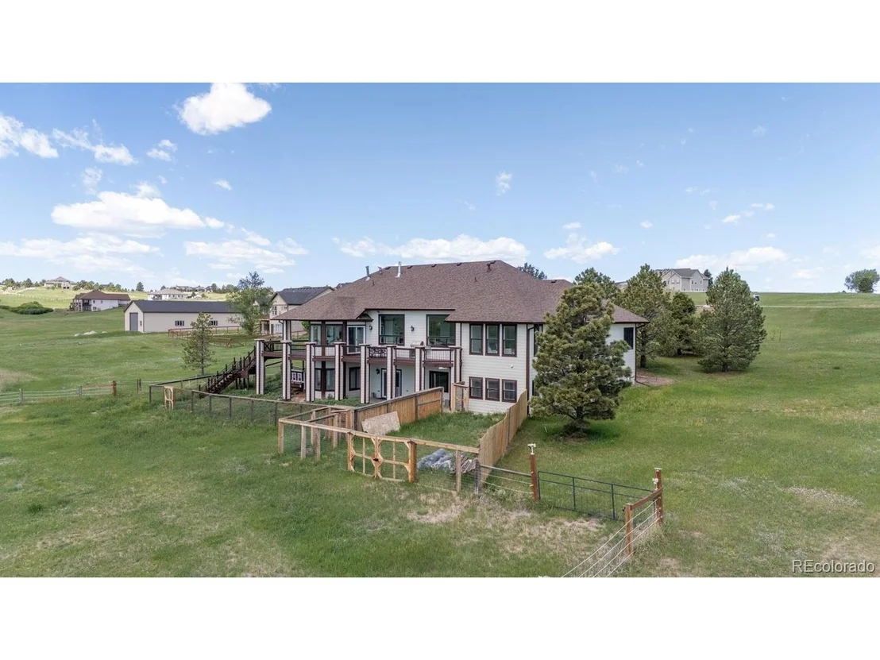
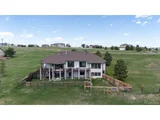
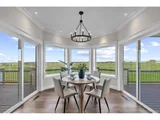
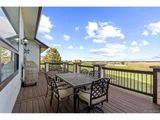
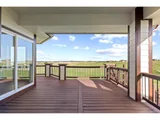
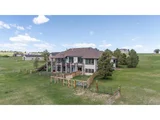
Major upgrades include dual high-efficiency HVAC systems with zoned climate control, dual tankless water heaters, Class 4 impact-resistant roof, Marvin windows, insulated garage doors, new gutters, whole-home security, camera and Starlink prewiring, solid-core doors, upgraded lighting, and two laundry rooms with washers and dryers included. Enjoy peaceful Colorado sunsets, open-space views, and abundant wildlife from the expansive rear deck.
Listed By
Payment Calculator
Your Estimated Monthly Payment
Cap Rate Calculator
What does this mean?
Based on our analysis, the cap rate of this property is 1.25%. A negative cap rate indicates that the property might not be feasible as an income-producing asset. The median cap rate for a near zip code 11238 is 4.23%.
How much can I actually make?
Actual monthly rental income may vary between $4,760 and $7,140 depending on unit-specific characteristics. You can change the amount using the slider to further explore.
How is cap rate calculated?
Cap Rate = Net Operating Income (NOI) / Property Asset Value.
When calculating the cap rate, we assume 100% occupancy. Leverage (mortgage) is not considered.
Cap Rate provided by RealtyHop and RentHop, learn more about cap rate here.
Price History
| Date / Event | Date | Event | Price |
|---|---|---|---|
| Sep 27, 2026 | Price Decreased |
$1,145,000
↓ $44K
(3.7%) | |
| Price Decreased | |||
| Aug 10, 2026 | Price Decreased |
$1,189,000
↓ $111K
(8.5%) | |
| Price Decreased | |||
| Jun 10, 2026 | Listed | $1,299,950 | |
| Listed | |||
| Jan 15, 2026 | Listed by Keller Williams Real Estate LLC | $1,445,000 | |
| Listed by Keller Williams Real Estate LLC | |||
| | |||
|
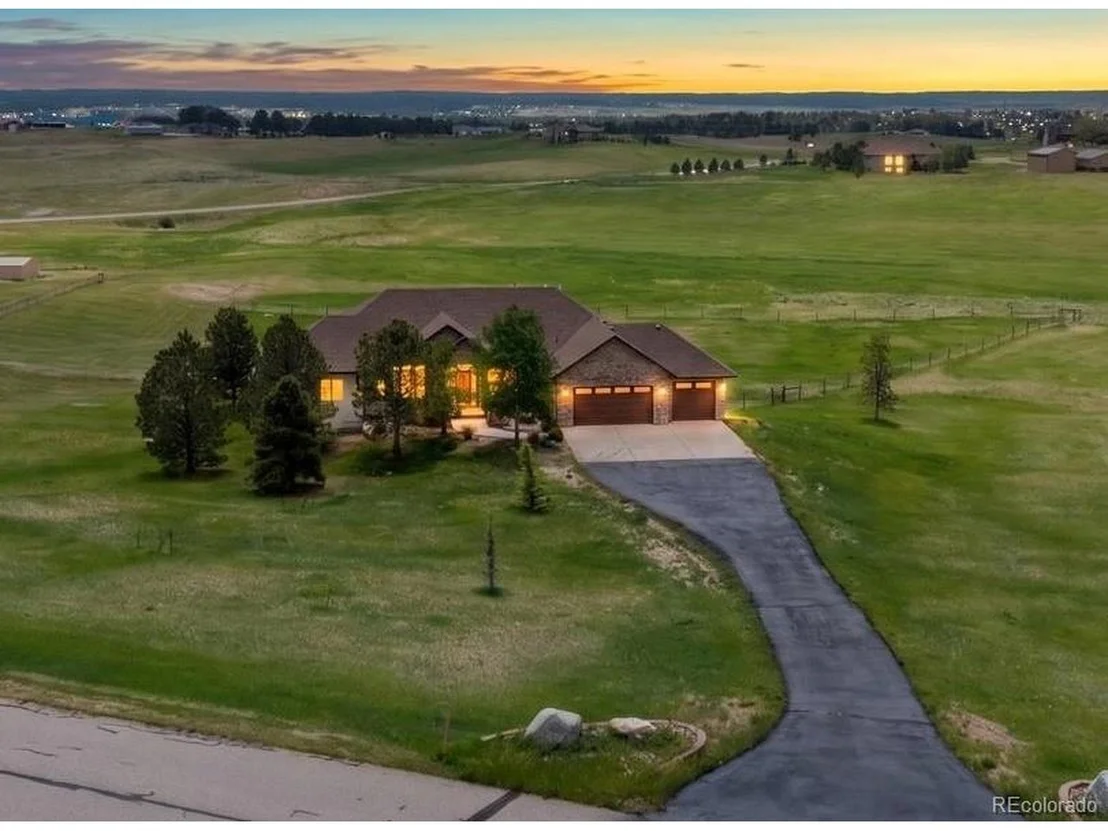
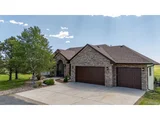
Step inside this beautiful walkout ranch, quiet luxury surrounded by nature.Conveniently located just minutes from Parker and Elizabeth. Meticulously remodeled in 2025, this home shows like new with exceptional craftsmanship and high-end finishes throughout.
The open floor plan greets you with vaulted ceilings, rich walnut wood floors, a double-sided fireplace, and a sleek wet bar with multi-zone wine refrigerator, and ice maker-ideal for entertaining.
The gourmet kitchen is equipped with top-of-the-line appliances, including a Wolf range, Viking barn-door oven, and a chef's prep sink at the garden window, custom cabinetry, quartz countertops, a huge walk-in pantry, and a dedicated European coffee bar.
The spacious formal dining room, with custom built-ins and a stunning chandelier is perfect for holidays and special occasions.
The main-level primary suite is a peaceful retreat-imagine waking to open-space views and unwinding in the spa-like bath including, an air soaking tub, and walk-in shower. A second main-level bedroom or office adds flexible living for today's lifestyle.
Downstairs, guests or family can enjoy their own space in the newly carpeted walkout basement, featuring four bedrooms, two bathrooms, a separate laundry room and a large great room with a wet bar-ideal for movie nights, game days, or extended stays.
Enjoy peace and privacy on the expansive back deck, perfect for outdoor dining or watching wildlife.
The interior underwent a top-to-bottom transformation in 2025. including new hardwood floors and carpet, new front windows, new doors, insulated garage doors, all-new kitchen and bathrooms, an impact-resistant roof, new gutters, two tankless water heaters, two high-efficiency furnaces, air conditioning on both levels, and a natural gas generator installed in 2024.
Don't miss this rare opportunity to own a truly exceptional home-where luxury, comfort, and location come together.
| |||
| Oct 21, 2019 | Sold | ||
| Sold | |||

Property Highlights
Building Info
Comparables
Status
Price/ft²
Listed On
Sold On
About Ponderosa Park
Similar Homes for Sale
Currently no similar homes aroundNearby Rentals

Last Updated: 14 days ago
Data Source: REcolorado MLS, MLS# IRE6393618










 Your Privacy Choices
Phone: 425-283-2930
Address: 335 Madison Avenue, New York, NY 10017